特性
探索我们的清单
出售房产
免费房屋估价
聯繫
告诉我们您的需求

10115 FRIERSON LAKE DRIVE

房屋 待售
$650,000

BTC: 10.12461059

ETH: 341.63057646
110 天
3 贝兹
2 浴室
2,298 平方英尺

总览

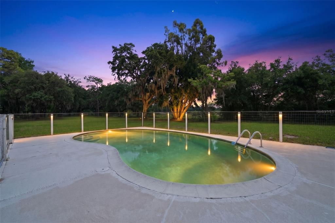
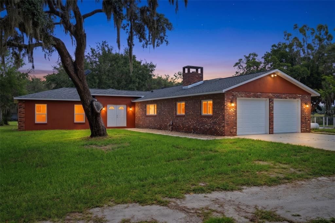
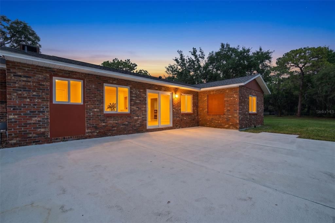
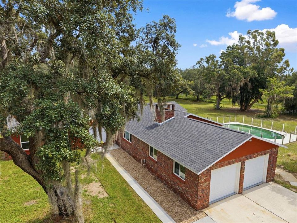
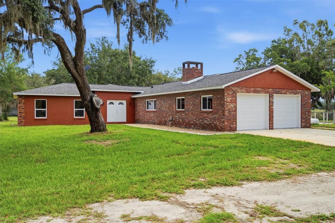
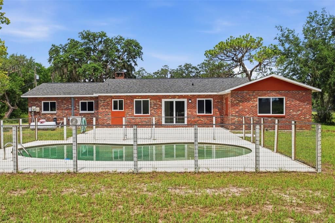
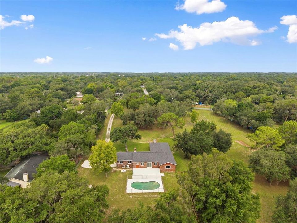
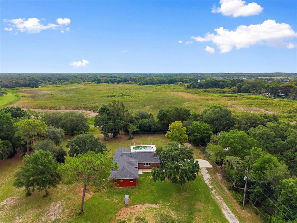
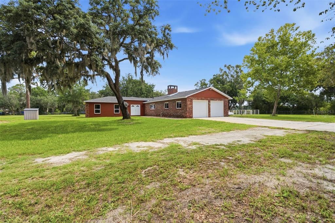
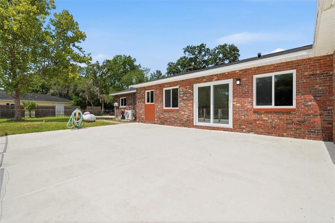
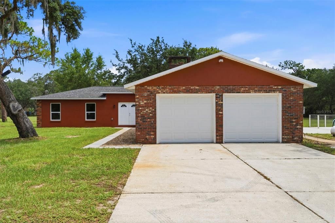
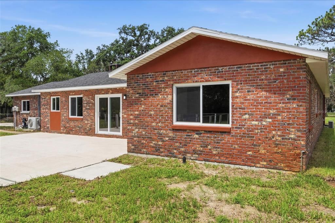
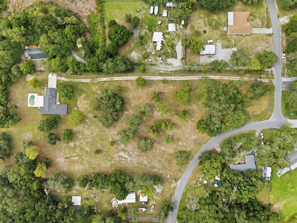
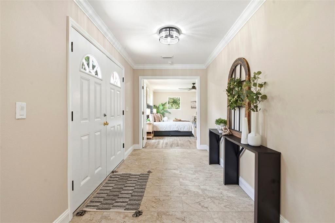
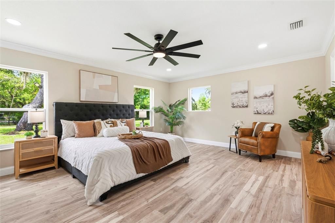
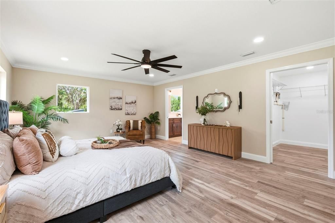
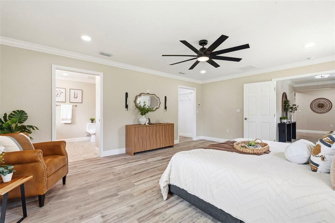
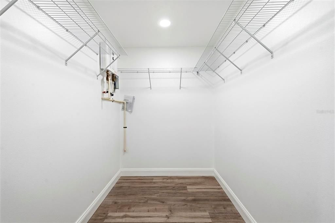
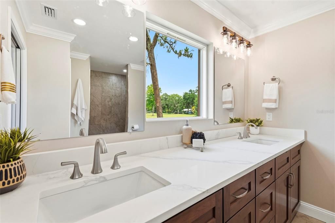
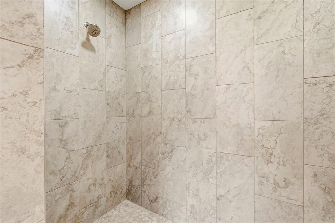
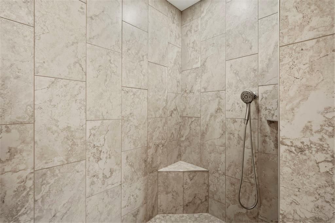
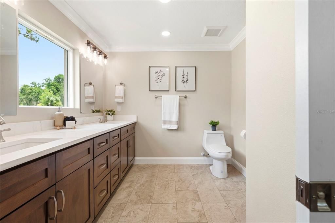
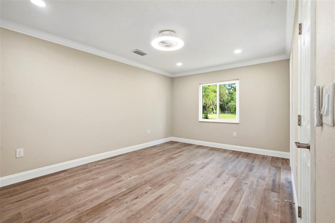
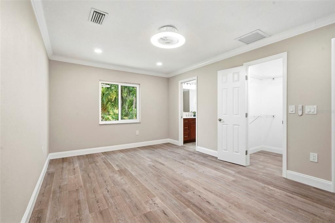
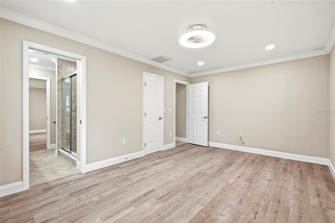
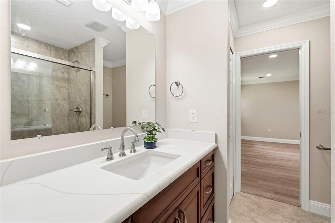
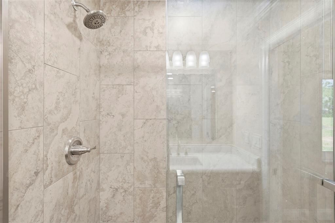
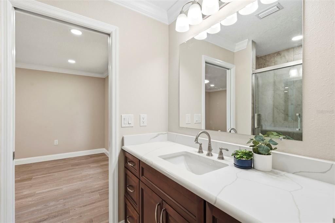
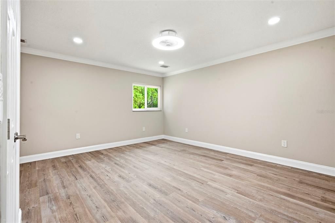
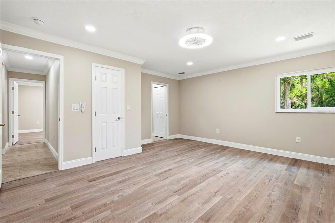
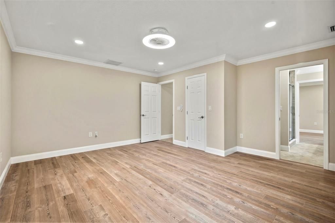
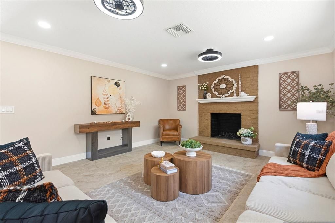
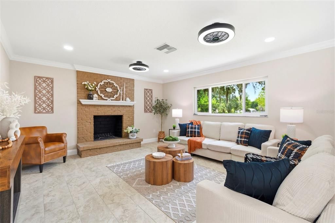
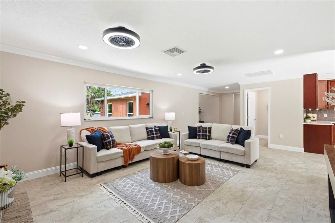
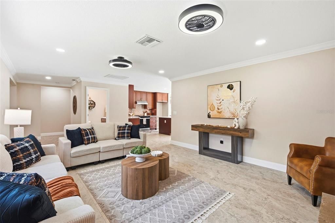
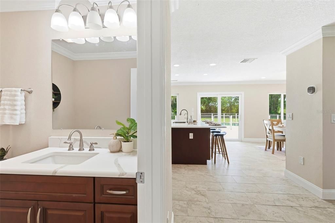
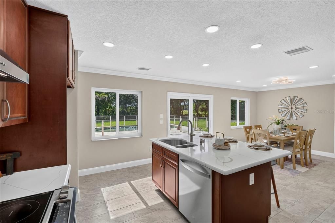
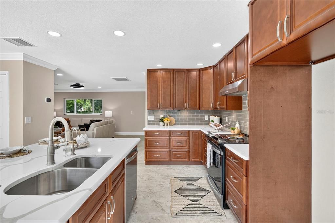
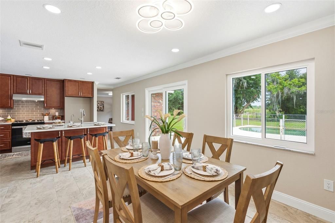
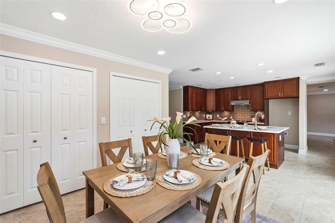
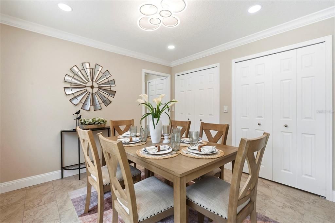
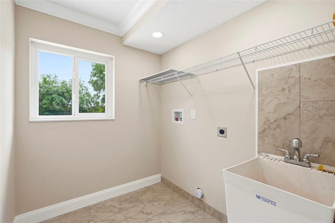
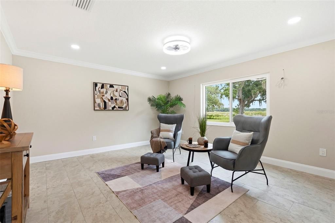
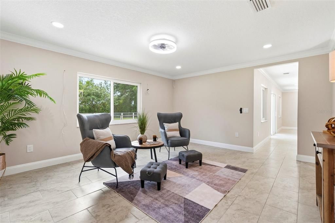
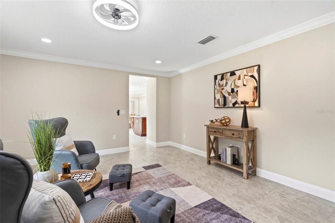
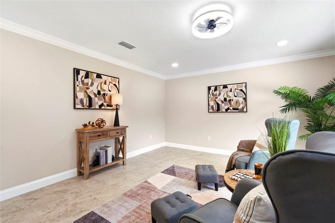
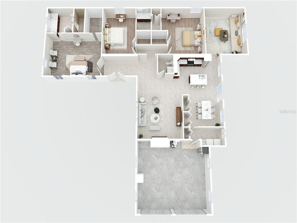
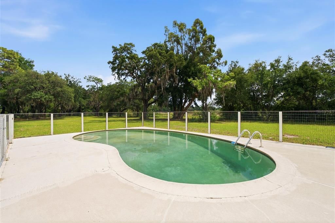
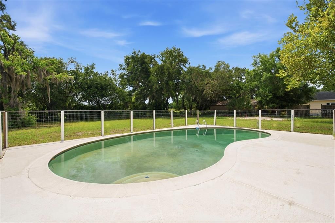
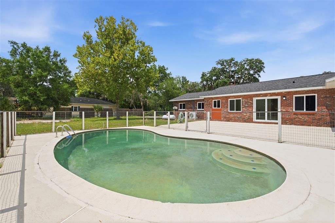
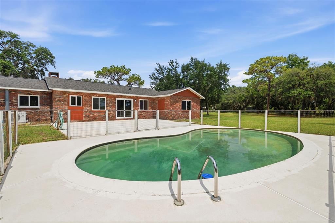
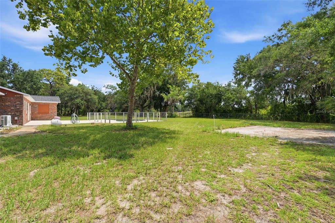
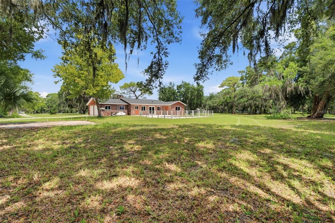
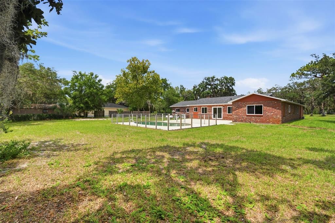
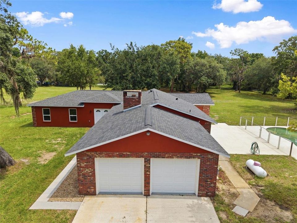
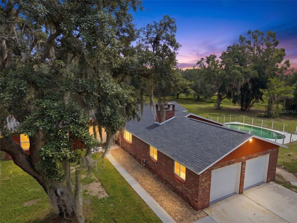
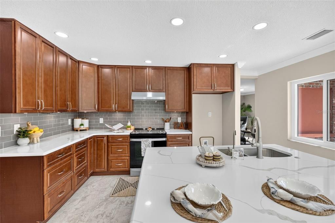
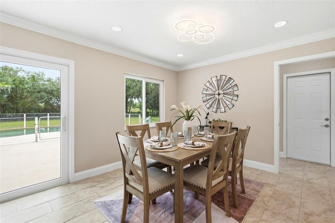
RARE AGRICULTURAL ZONING WITH INCREDIBLE FLEXIBILITY. Completely REMODELED POOL HOME boasting 3 bedroom, 2.5 bath on 5.5-ACRE parcel (MOL) with (2) LIVING AREAS, formal dining, kitchen with breakfast bar, inside laundry & 2-car garage. A-R Agricultural Residential zoning offers the flexibility for horses, hobby farming, detached garages, workshops, barns, RV and boat storage, custom outbuildings, home-based business opportunities, an ADU up to 1,200 sq. ft., and potential lot split or family compound possibilities (subject to county approval). Inside, the layout is warm, functional, and filled with abundant natural light. True living room is centered around the stone faced WOOD BURNING FIREPLACE, creating a beautiful focal point for the home. A separate family room / flex space offers versatility for a media room, office, playroom, gym, or additional lounge area. UPDATED KITCHEN is designed for both everyday living and entertaining, featuring all new cabinetry, stainless steel appliances, and a spacious island with breakfast bar seating with Quartz countertop. The adjoining dining area overlooks the in-ground pool, where natural light pours in and creates an inviting everyday setting. The OVERSIZED PRIMARY SUITE (283 sq. ft.) is enhanced with its own mini split system (2025) for personalized comfort with walk-in closet (6x9) and a primary bathroom with Quartz counters, dual sinks, floor-to-ceiling tiled shower with frameless glass, new toilet, lighting and mirrors. Both guest bedrooms are large, one featuring a walk-in closet (5x4) and a Jack-n-Jill bathroom with Quartz counters, floor-to-ceiling shower with frameless glass shower, new toilet, lighting and mirrors. The main HVAC system was updated in 2025. Additional major improvements include ROOF (2024) on demand water heater (2025), and a whole home water softener, New walkway from driveway to front door with decorative stone landscape and freshly painted pool deck. All bathrooms are completely new and tastefully updated, complementing the home’s fresh modern finishes throughout. Stylish tile plank flooring, all new WINDOWS & GLASS SLIDERS, private well and septic, enjoy country living with modern convenience. Outside, the acreage provides room for animals, hobbies, equipment, gardens, future outbuildings, recreation, or simply peaceful open space. Additional possibilities may exist through county approval or special exception, such as BED & BREAKFAST, duplex potential, veterinary or animal related uses, private schools, recreational uses, and select AGRICULTURAL COMMERICAL operations. Buyer to verify all intended uses, lot split potential, ADUs, animals, structures, zoning requirements, and future plans with Pasco County. Rear boundary adjoins PROTECTED WETLANDS, offering a natural privacy buffer and added peace of mind with no future backyard development directly behind the property. Former detached garage site with existing concrete slab remaining, offering a head start for a future garage, workshop, barn, or outbuilding (subject to county approval).

位置

佛罗里达 HUDSON 34669 房屋 待售

详情

类型:
Residential
停车:
没有数据
建造年份:
1976
地段:
5.53 英亩
暖气:
Central / Electric
价格/平方英尺:
$283
冷气:
Central Air / Mini-Split Unit(s)
HOA:
没有数据

亮点

Annual tax
$6,745
2025
Pool
In Ground
View
Trees/Woods
Garage
2 car garage
Pets
Allowed
更多事实和特点
  • 地板

    • Ceramic Tile

    暖气

    • Central

    • Electric

    冷气

    • Central Air

    • Mini-Split Unit(s)

    设备

    • Cooktop

    • Dishwasher

    • Disposal

    • Electric Water Heater

    • Exhaust Fan

    • Kitchen Reverse Osmosis System

    • Range Hood

    • Tankless Water Heater

    • Water Filtration System

    • Water Softener

    其他室内特点

    • Eating Space In Kitchen

    卧室和浴室

    • 卧室: 3

    • 洗手间: 1

    • 完整的浴室: 2

  • 房屋

    • 等级: One

    • 私人泳池: 是

    • 外观特征: Private Mailbox

    地段

    • 地段: 5.53 英亩

    其他财产信息

    • 包裹编号: 172506077.0000.00538.0

    • 分区: AR

  • 类型与风格

    • 财产种类: Residential

    • 属性子类型: Single Family Residence

  • 公益

    • BB/HS Internet Available

    • Cable Available

    • Electricity Connected

    • Sprinkler Well

    • Water Connected

  • 其他财政信息

    • 年税额: $6,746
  • 来源细节

    • MLS ID: TB8496668

    其他详情

    • 建筑材料: Brick

    • 基金会详情: Slab

    • 壁炉功能: Family Room / Wood Burning

    • 洗衣功能: Inside / Laundry Room

    • 地段特征: Cleared / Oversized Lot

    • 天井和门廊特色: Patio

    • 泳池特色: In Ground

    • 窗户功能: Low-Emissivity Windows

    • 方向面: South

    • 其他结构: Shed(s)

    • 建筑风格: Florida

    • 壁炉: 是

    • 车库空间: 2

    • 附属车库: 是

    • 车库: 是

    • 生活区域: 2298

    • 水源: Well

    • 细分名称: LAKEWOOD ACRES

私人咨询
与这套房产的专属顾问沟通。
户型图、HOA 文件、未公开挂牌的对比房源、安排私人看房——一条消息直达当地专家。

类似这套

待售
$465,000
房屋
4 贝兹 · 3 浴室 · 2,430 平方英尺
FAIRWAY OAKS, HUDSON
9233 IRONDALE LANE
待售
$579,900
地段/土地
5.00 acres
OSCEOLA HEIGHTS UNIT SIX, NEW PORT RICHEY
TBD OSCEOLA DRIVE
待售
$455,000
房屋
3 贝兹 · 2 浴室 · 2,086 平方英尺
HIGHLANDS PH 2, HUDSON
14530 BALLOCH DRIVE
待售
$475,000
房屋
3 贝兹 · 2 浴室 · 2,269 平方英尺
MILLWOOD VILLAGE, HUDSON
13640 MORNING COURT
-$15K
待售
$615,000
房屋
5 贝兹 · 4 浴室 · 3,290 平方英尺
HIGHLANDS UNREC, HUDSON
10724 PATRICK AVE
-$10K
待售
$560,000
房屋
5 贝兹 · 2 浴室 · 2,828 平方英尺
GOLDEN ACRES, NEW PORT RICHEY
10551 CASEY DRIVE
待售
$489,000
房屋
2 贝兹 · 2 浴室 · 1,883 平方英尺
FOREST ACRES, NEW PORT RICHEY
10050 DEER LANE
待售
$575,000
房屋
3 贝兹 · 3 浴室 · 3,249 平方英尺
BARRINGTON WOODS PHASE 6, HUDSON
8835 HELMSLY LANE

此地址周边市场

同区域的实时数据。
查看全部

The multiple listing information is provided by the Stellar MLS from a copyrighted compilation of listings. The compilation of listings and each individual listing are ©2026-present Stellar MLS. All Rights Reserved. The information provided is for consumers' personal, noncommercial use and may not be used for any purpose other than to identify prospective properties consumers may be interested in purchasing. All properties are subject to prior sale or withdrawal. All information provided is deemed reliable but is not guaranteed accurate, and should be independently verified. Listing courtesy of: FUTURE HOME REALTY INC