特性
探索我们的清单
出售房产
免费房屋估价
聯繫
告诉我们您的需求

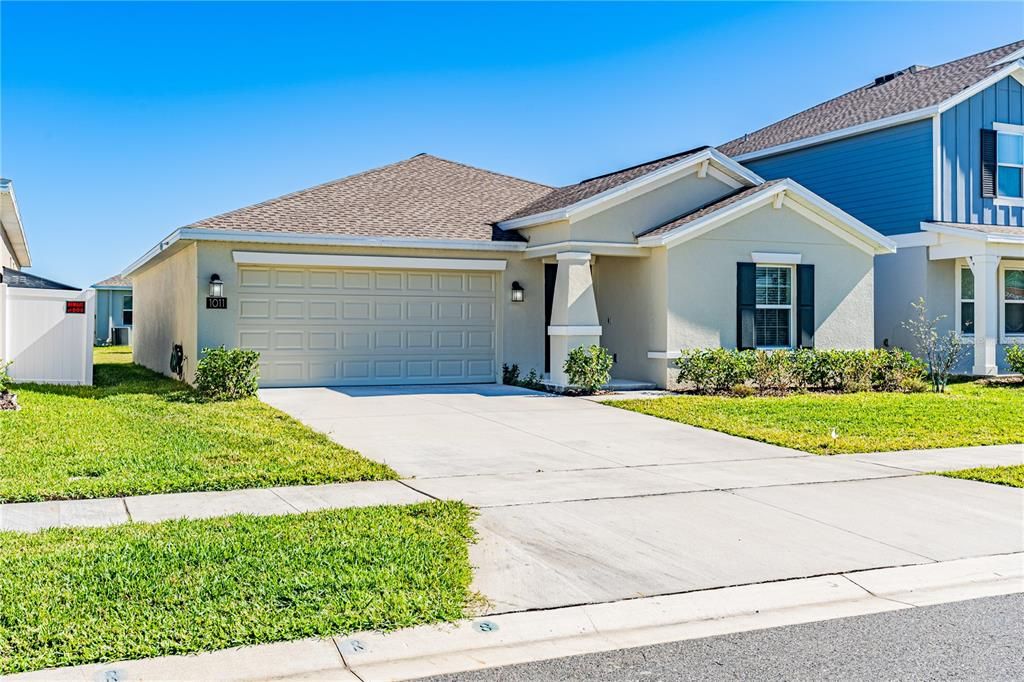
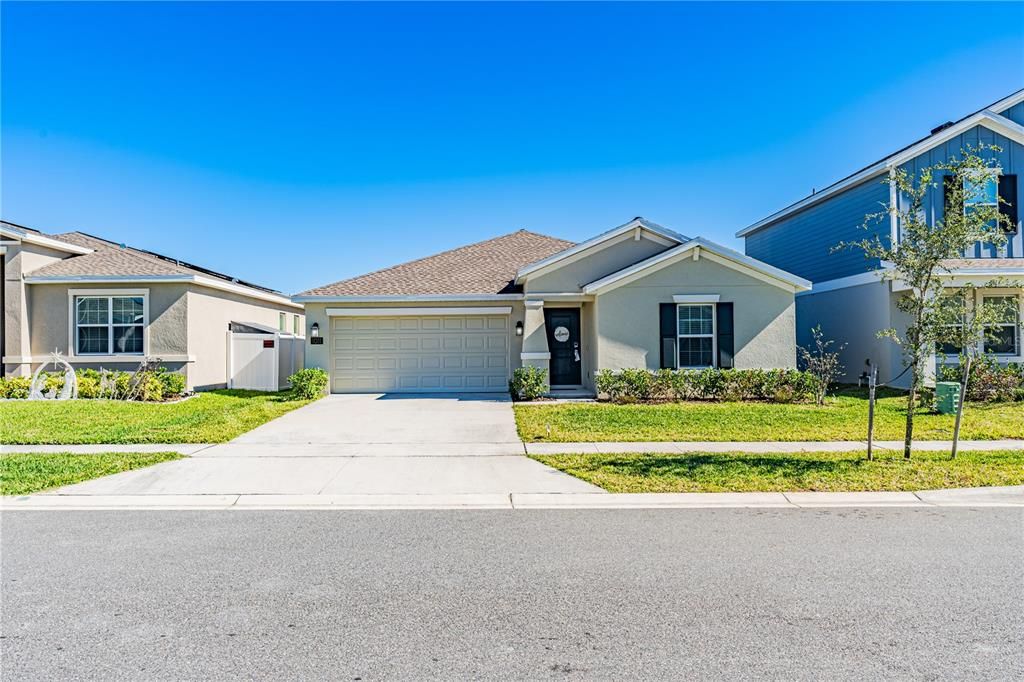
1011 JOHN JACOB ROAD

房屋 合同活跃
$2,100

BTC: 0.02511361

ETH: 0.86348684
-$25 (2026/07/12)
221 天
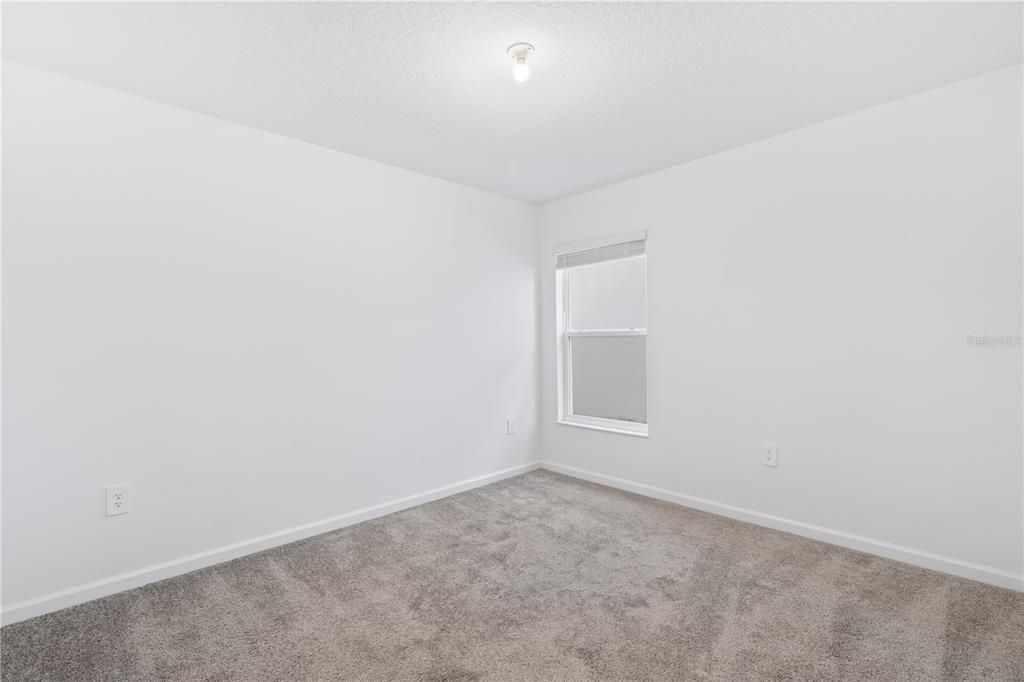
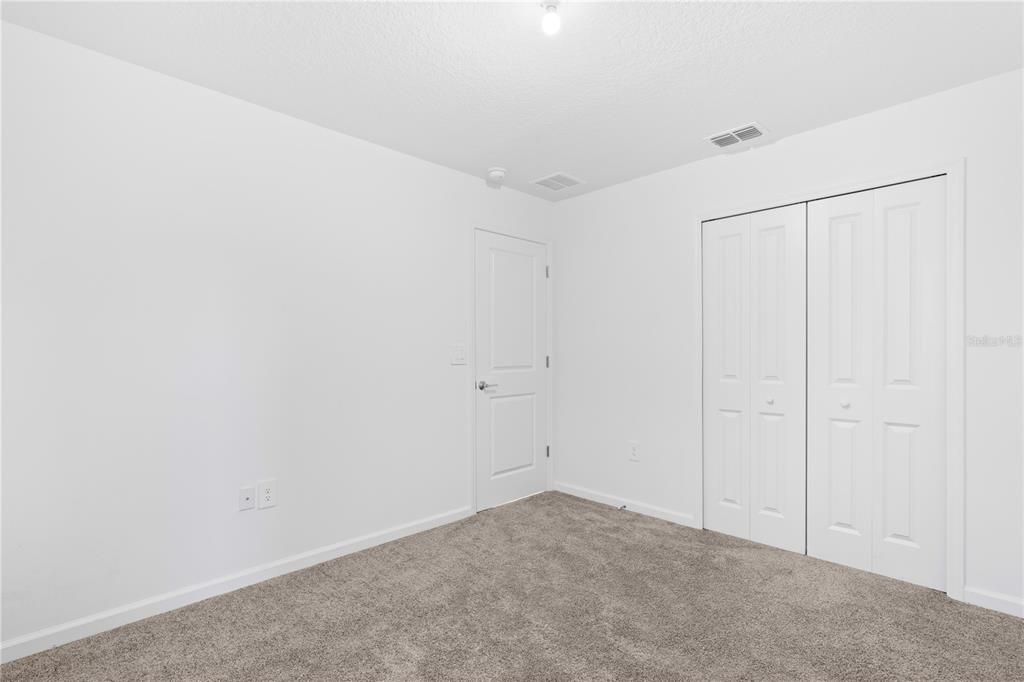
3 贝兹
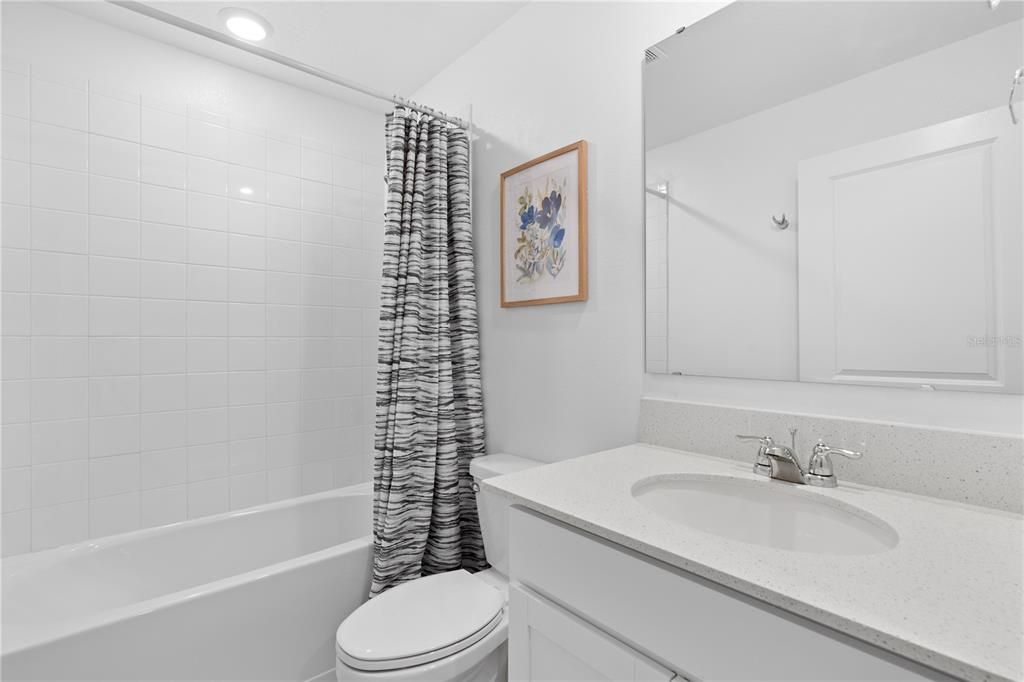
2 浴室
1,555 平方英尺

总览

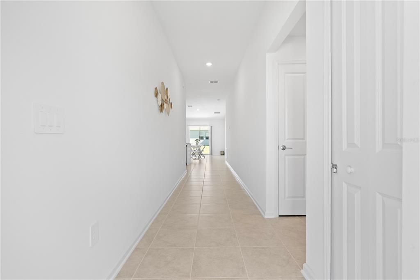
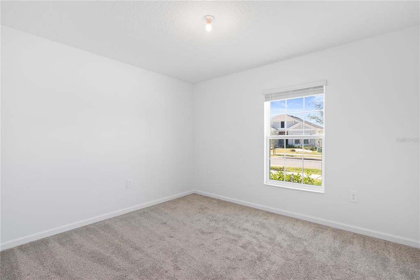
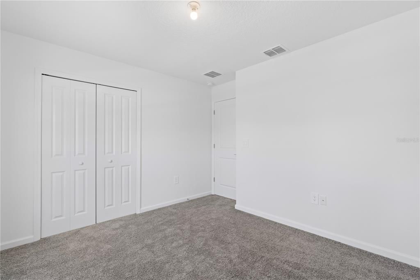
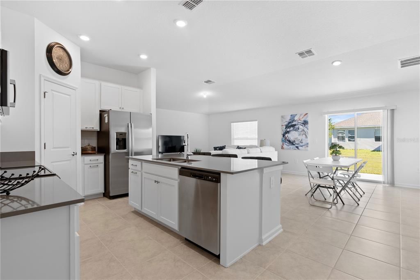
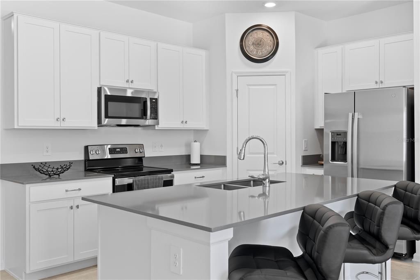
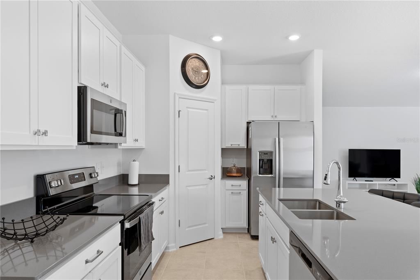
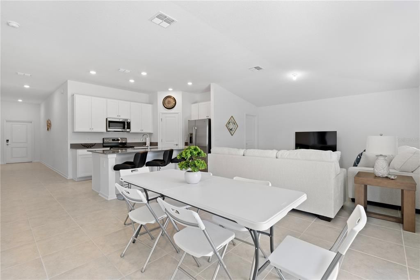
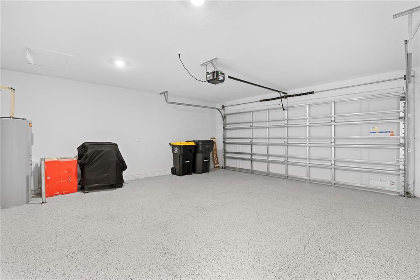
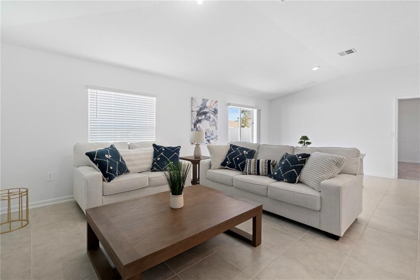
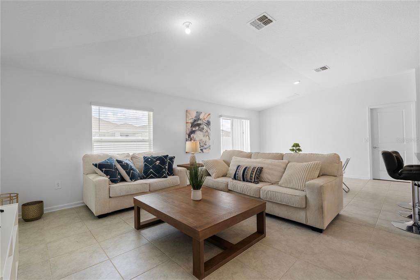
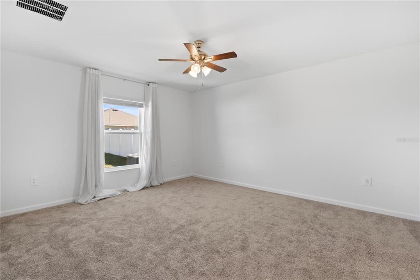
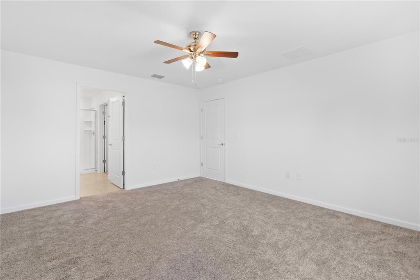
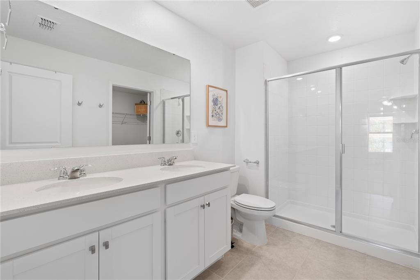
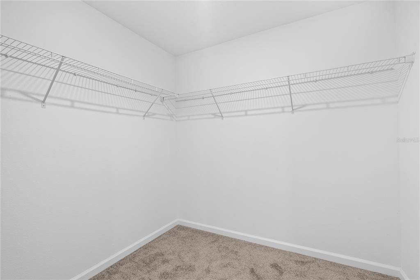
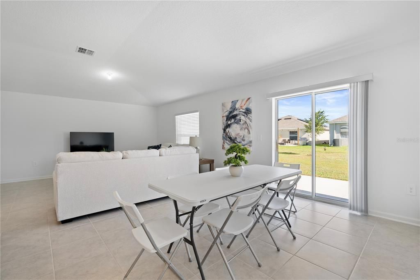
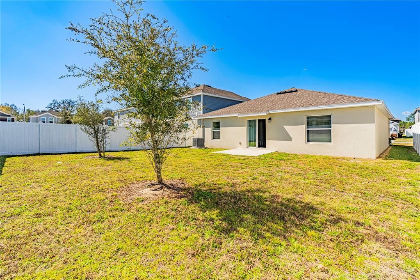
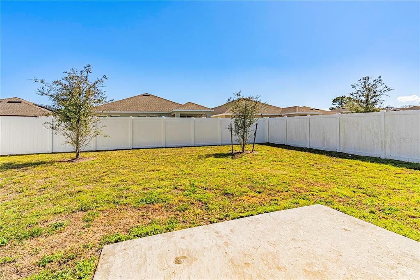
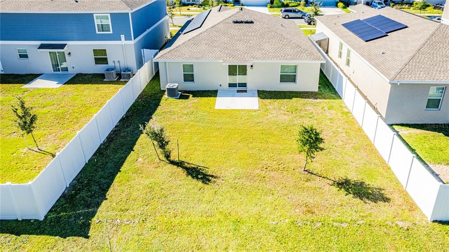
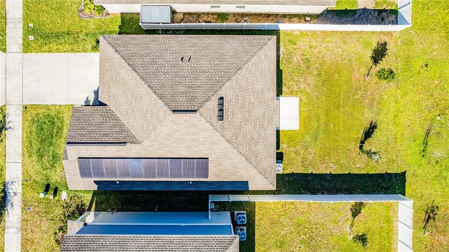
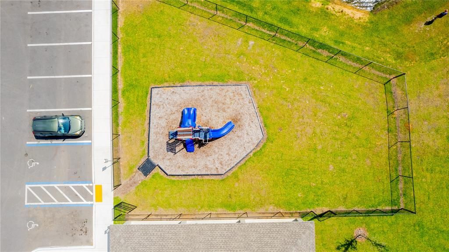
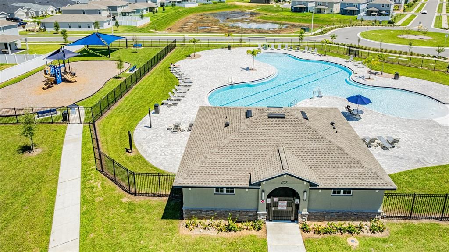
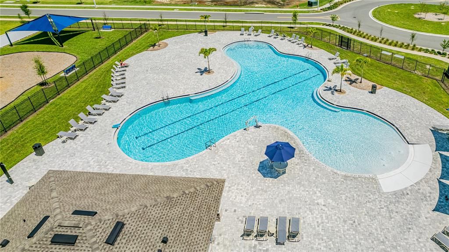
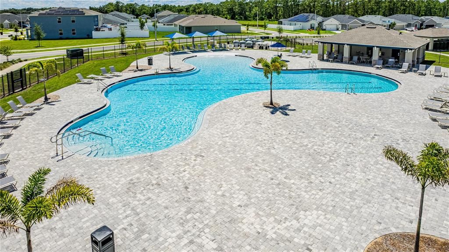
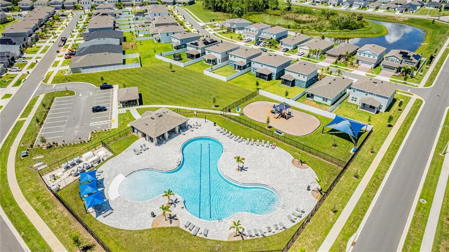
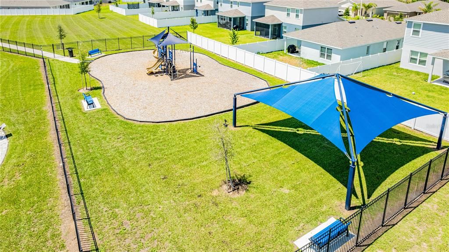
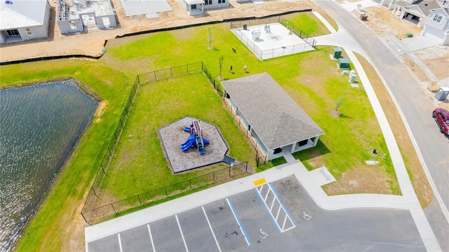
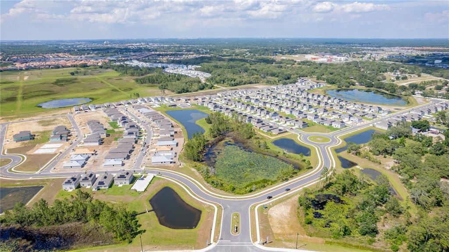
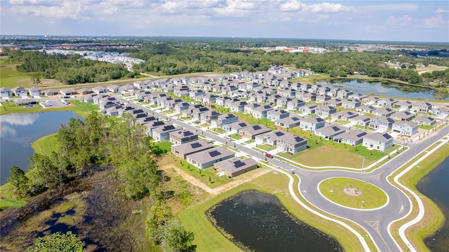
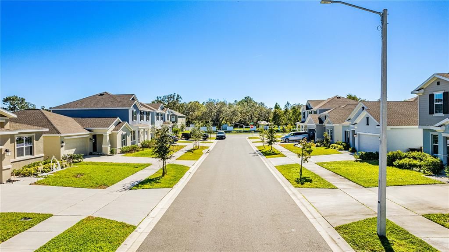
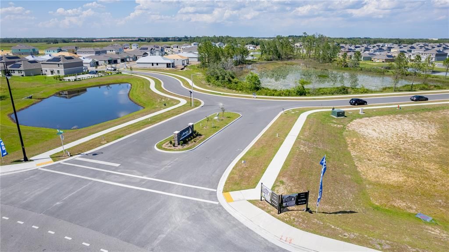
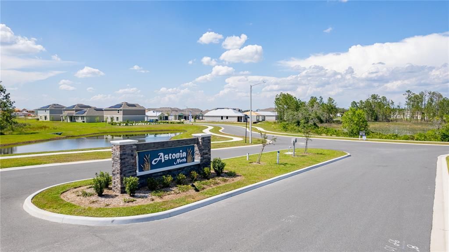
Welcome to Astonia, a master-planned community in the thriving city of Davenport. This beautifully designed 3-bedroom, 2-bathroom partially furnished home offers the perfect blend of comfort, style, and convenience, making it ideal for growing families or anyone seeking modern living in a prime location. The Dover model has an open kitchen overlooking the family room, creating a seamless meal space and quality family time. The Owner's Suite Features a generously sized walk-in closet and dual sinks for added convenience. This Ecosmart home includes solar panels to help offset your electric bills. Astonia provides a range of amenities, including a resort-style swimming pool, a playground, and more for recreational fun. Residents also benefit from proximity to Posner Park with great shopping and dining options just minutes away and easy access to I-4 for quick trips to world-class theme parks and golf courses. Don’t miss the opportunity to live in this beautiful home.

位置

详情

类型:
Residential Lease
停车:
Driveway / Garage Door Opener
建造年份:
2022
地段:
0.13 英亩
暖气:
Central / Electric / Solar
价格/平方英尺:
$1
冷气:
Central Air
HOA:
没有数据

Valuation

Our model vs. what's actually selling nearby.
Estimate
$344,201
$299K – $376K
Confidence Medium
List vs. estimate
$342K below estimate
List $2,100 · -99.4%
Our model says this listing is priced below recent comparable activity. Expect competition.
Price per sq ft
$1
-99.3% vs. city median $188
Based on
89 MLS comparables
Median of recent comparable listings. Sold comps use closing price, active listings use list price.

亮点

Pool
Other
Garage
2 car garage
Furnished
Partially
Pets
Allowed
更多事实和特点
  • 地板

    • Carpet

    • Ceramic Tile

    暖气

    • Central

    • Electric

    • Solar

    冷气

    • Central Air

    设备

    • Dishwasher

    • Disposal

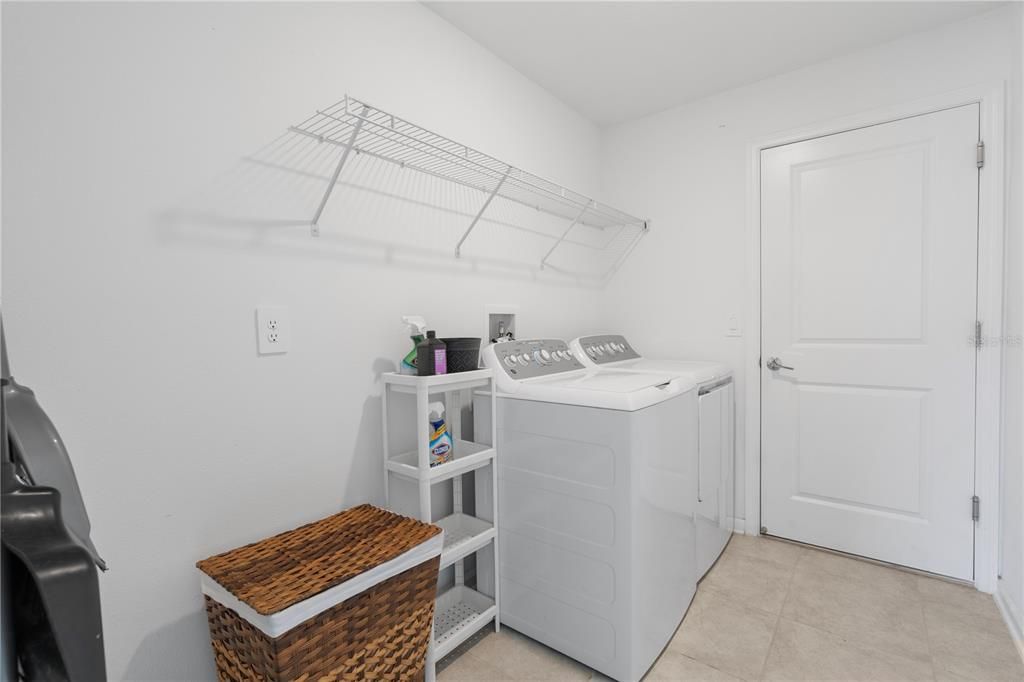
    • Dryer

    • Microwave

    • Range

    • Refrigerator

    • Washer

    其他室内特点

    • Kitchen/Family Room Combo

    • Open Floorplan

    • Pest Guard System

    • Primary Bedroom Main Floor

    • Solid Surface Counters

    • Thermostat

    • Walk-In Closet(s)

    卧室和浴室

    • 卧室: 3

    • 完整的浴室: 2

  • 停车

    • Driveway

    • Garage Door Opener

    房屋

    • 等级: One

    • 外观特征: Irrigation System

    地段

    • 地段: 0.13 英亩

    其他财产信息

    • 包裹编号: 272615704225000820

  • 类型与风格

    • 财产种类: Residential Lease

    • 属性子类型: Single Family Residence

  • 公益

    • Cable Available

    • Cable Connected

    • Electricity Available

    • Electricity Connected

    • Public

    • Underground Utilities

    • Water Available

  • 来源细节

    • MLS ID: O6372660

    其他详情

    • 洗衣功能: Inside

    • 天井和门廊特色: Patio / Porch

    • 泳池特色: Other

    • 窗户功能: Blinds / Thermal Windows

    • 方向面: West

    • 车库空间: 2

    • 附属车库: 是

    • 车库: 是

    • 生活区域: 1555

    • 水源: Public

    • 细分名称: ASTONIA 50S

私人咨询
与这套房产的专属顾问沟通。
户型图、HOA 文件、未公开挂牌的对比房源、安排私人看房——一条消息直达当地专家。

类似这套

合同活跃
$1,850
联排别墅
3 贝兹 · 2 浴室 · 1,622 平方英尺
FESTIVAL PH 5, DAVENPORT
827 LONGBOAT DRIVE
合同活跃
$1,995
联排别墅
4 贝兹 · 3 浴室 · 1,950 平方英尺
WILLIAMS PRESERVE PH I, DAVENPORT
164 PRIMROSE DRIVE
-$150
合同活跃
$1,950
房屋
3 贝兹 · 2 浴室 · 1,393 平方英尺
ROYAL RIDGE PH 2-A, DAVENPORT
535 ROLLINS DRIVE
-$50
合同活跃
$1,800
联排别墅
3 贝兹 · 2 浴室 · 1,720 平方英尺
ATRIA/RIDGEWOOD LAKES, DAVENPORT
1264 YELLOW FINCH DRIVE
-$50
合同活跃
$2,300
房屋
4 贝兹 · 2 浴室 · 1,986 平方英尺
PRESERVATION POINTE PH 1, DAVENPORT
362 PRESERVE POINTE BOULEVARD
-$200
合同活跃
$2,100
房屋
4 贝兹 · 2 浴室 · 1,876 平方英尺
SOLTERRA PH 2C-2, DAVENPORT
1162 OAK BLUFF DRIVE
合同活跃
$2,000
联排别墅
3 贝兹 · 2 浴室 · 1,888 平方英尺
CHATEAU/ASTONIA, DAVENPORT
3174 LAURENT LOOP
-$250
合同活跃
$2,150
房屋
3 贝兹 · 3 浴室 · 1,594 平方英尺
SANDY RIDGE PH 01, DAVENPORT
108 SUNDOWN COURT

此地址周边市场

同区域的实时数据。
查看全部

The multiple listing information is provided by the Stellar MLS from a copyrighted compilation of listings. The compilation of listings and each individual listing are ©2026-present Stellar MLS. All Rights Reserved. The information provided is for consumers' personal, noncommercial use and may not be used for any purpose other than to identify prospective properties consumers may be interested in purchasing. All properties are subject to prior sale or withdrawal. All information provided is deemed reliable but is not guaranteed accurate, and should be independently verified. Listing courtesy of: TALENT REALTY SOLUTIONS