特性
探索我们的清单
出售房产
免费房屋估价
聯繫
告诉我们您的需求

10114 GLENMORE AVENUE

房屋 合同活跃
$759,000

BTC: 11.85474424

ETH: 398.91939621
12 天
3 贝兹
2 浴室
1,927 平方英尺

总览

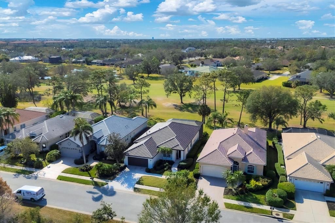
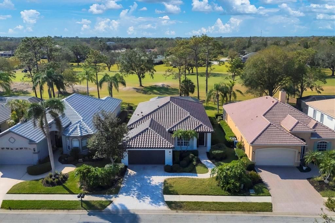
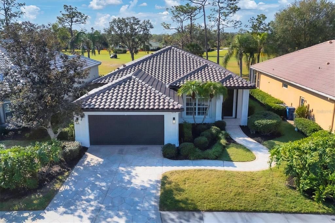
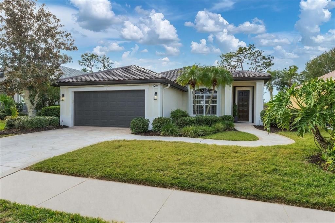
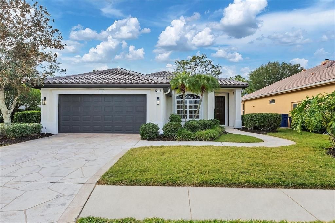
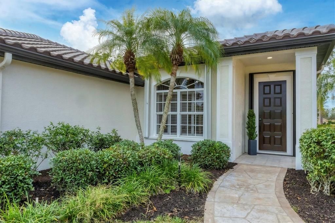
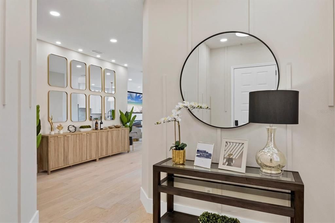
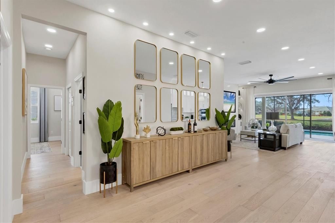
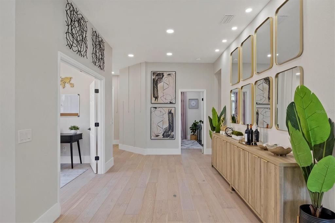
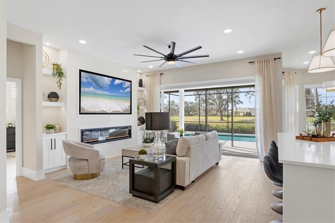
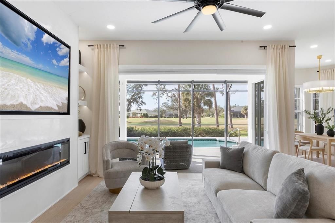
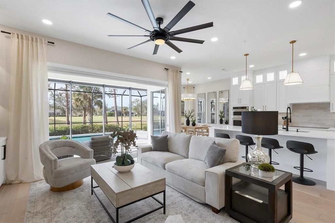
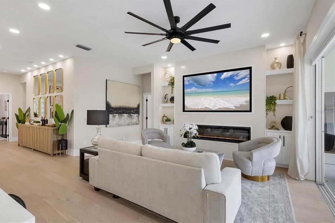
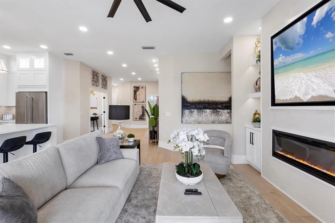
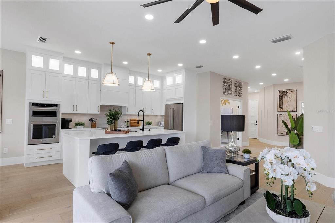
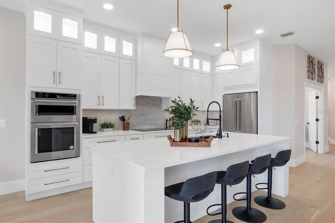
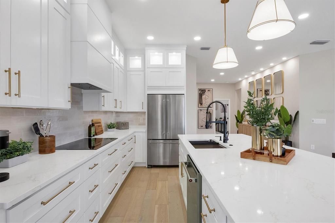
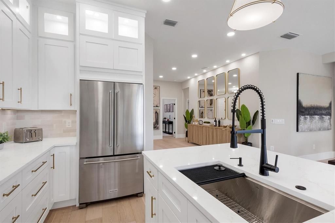
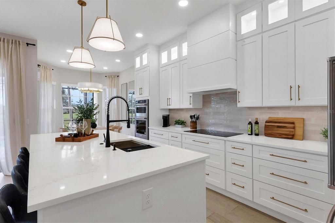
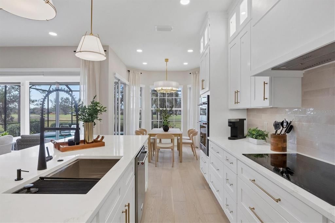
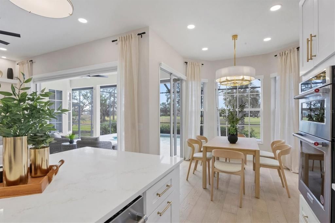
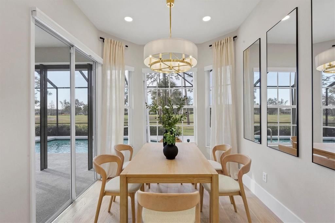
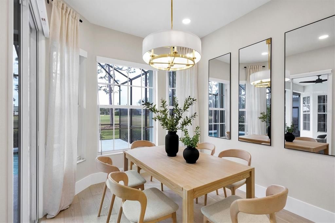
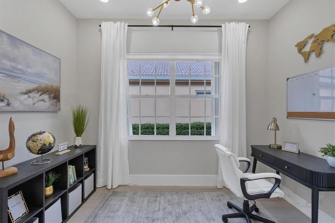
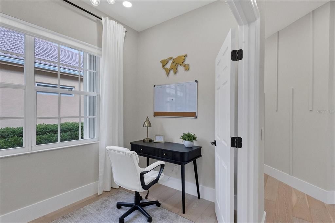
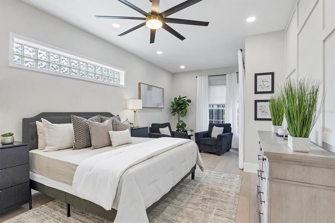
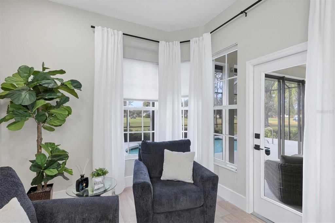
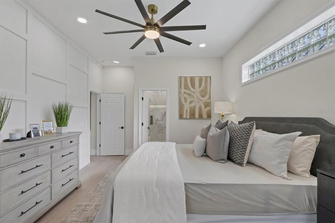
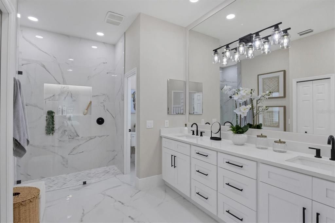
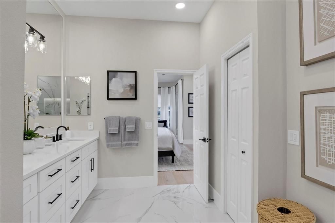
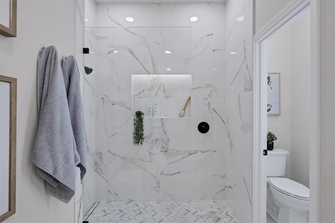
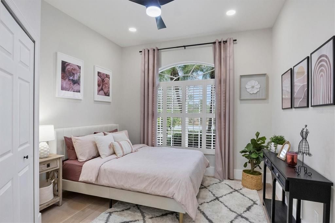
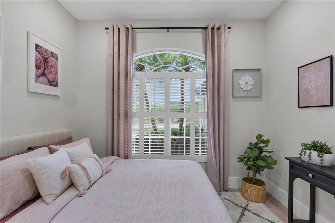
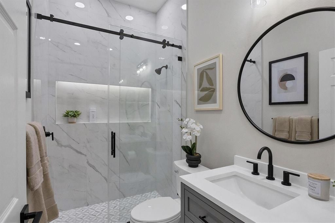
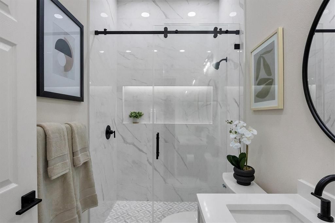
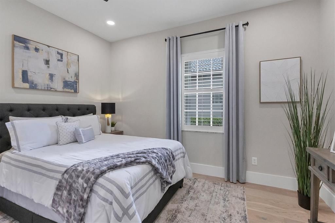
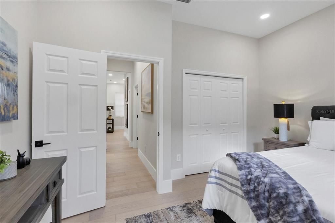
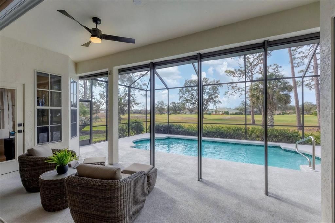
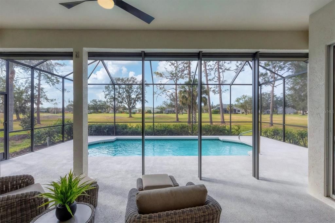
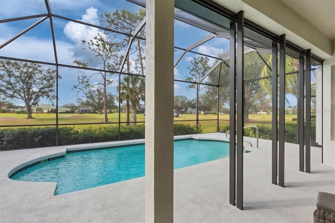
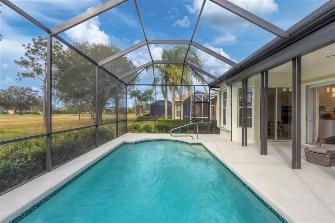
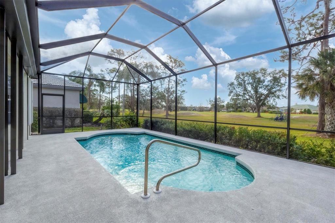
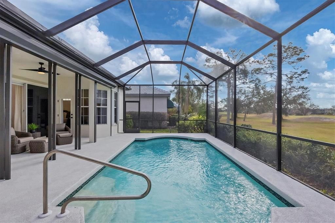
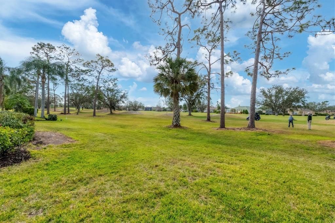
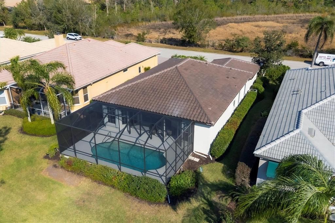
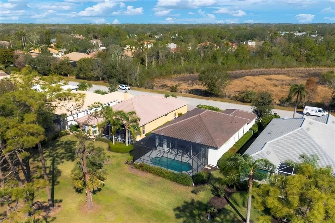
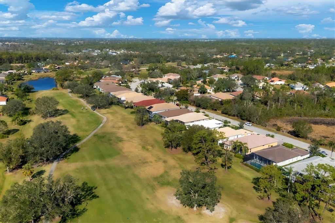
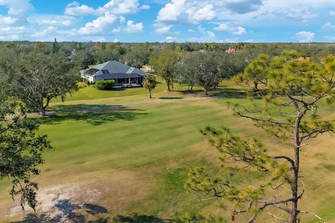
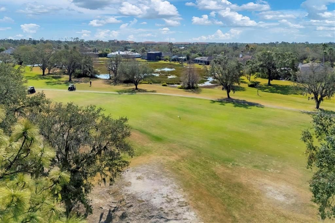
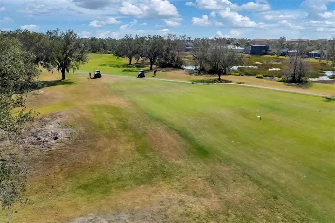
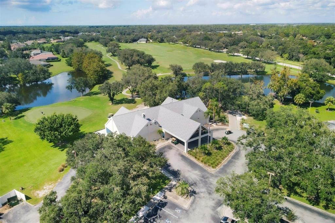
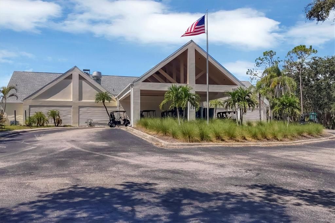
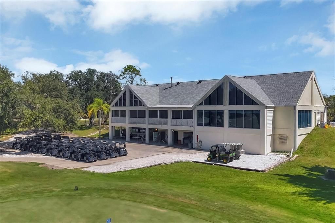
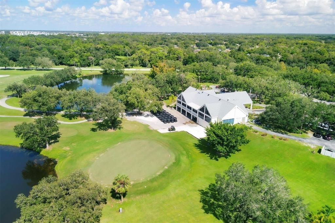
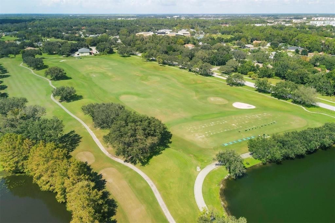
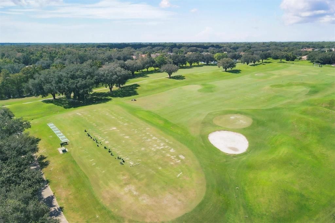
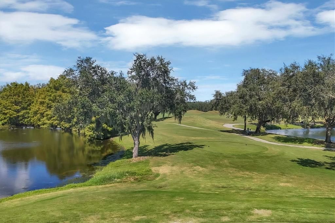
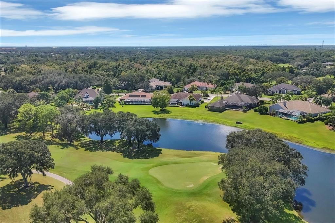
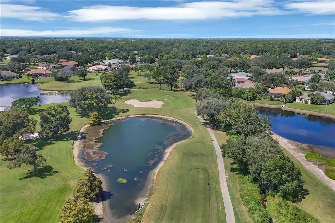
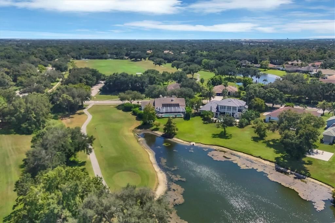
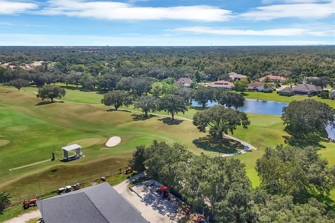
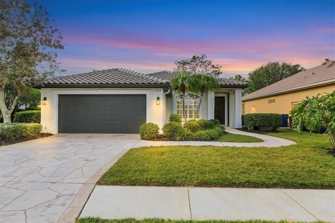
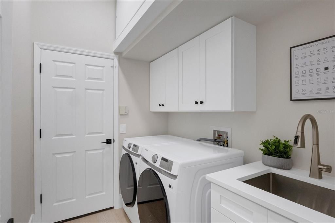
Under contract-accepting backup offers. Introducing 10114 Glenmore Ave – A Newly Remodeled Golf Course Retreat in River Club! New tile roof in 2024 and stunning, high-end renovations throughout make this residence a rare and luxurious offering in the coveted golf and country club community of River Club. This beautifully reimagined 3-bedroom home, complete with a dedicated study and a two-car garage, offers nearly 2,000 sq. ft. of refined elegance and effortless living. From the moment you arrive, meticulous updates and thoughtful craftsmanship define every room. A brand-new, bright and stylish kitchen serves as the centerpiece of the home, featuring soft-close shaker cabinetry, gleaming quartz countertops, a designer backsplash, and sophisticated new lighting. The deep stainless sink and suite of new stainless-steel appliances—including built-in wall oven, microwave, and electric cooktop with exhaust hood—make this kitchen as functional as it is beautiful. Perfectly placed just off the kitchen, the dining area enjoys serene views of the manicured golf course and is anchored by a modern, statement-making chandelier. After dinner, retreat to the living area where a sleek feature wall frames a built-in flatscreen television and a contemporary horizontal electric fireplace—creating a luxurious yet inviting space for evening relaxation and entertaining. Wide-plank engineered hardwood flooring flows throughout the home, unifying the spaces with warmth and sophistication. Both bathrooms have been completely transformed with new soft-close cabinetry, designer faucets, porcelain tile, upgraded sinks, and new fixtures throughout. For peace of mind and efficiency, major systems have been updated as well, including a new hot water heater and a 2020 A/C system. Hurricane shutters further enhance comfort and security. Step outside to your private Florida oasis. The resurfaced pool (completed in 2019) sparkles in the sun, surrounded by an updated lanai offering new flooring, new screens, and a covered seating area—ideal for outdoor dining, lounging, or enjoying the tranquil golf course backdrop. Even the garage has been elevated with new front-load washer and dryer and epoxy flooring for a pristine finish. This home is move-in ready, and furnishings may be purchased separately for a seamless transition. Located in a maintenance-free section of River Club, residents enjoy the luxury of low-maintenance living with access to community amenities including golf, a heated pool, a beautifully appointed clubhouse, and tennis facilities. All of this is just minutes from the shopping, dining, and entertainment of Lakewood Ranch, as well as top-rated schools, making this property perfectly suited for the buyer who desires convenience, elegance, and a premier lifestyle. A rare opportunity to own a beautifully renovated home in one of the area’s most desirable communities—schedule your private showing today before this one is gone.

位置

详情

类型:
Residential
停车:
没有数据
建造年份:
1998
地段:
0.16 英亩
暖气:
Central
价格/平方英尺:
$394
冷气:
Central Air
HOA:
$680

Valuation

Our model vs. what's actually selling nearby.
Estimate
$499,900
$337K – $621K
Confidence Low
List vs. estimate
$259K above estimate
List $759,000 · +51.8%
Our model says this listing is priced above recent comparable activity. Room to negotiate.
Price per sq ft
$393
+44.0% vs. city median $273
Based on
95 MLS comparables
Median of recent comparable listings. Sold comps use closing price, active listings use list price.

亮点

Annual tax
$6,379
2024
HOA
$680/qtr
Maintenance Structure
Pool
Gunite
View
Golf Course, Trees/Woods
Garage
2 car garage
Furnished
Negotiable
Pets
Allowed
更多事实和特点
  • 地板

    • Engineered Hardwood

    • Tile

    暖气

    • Central

    冷气

    • Central Air

    设备

    • Built-In Oven

    • Cooktop

    • Dishwasher

    • Disposal

    • Dryer

    • Exhaust Fan

    • Freezer

    • Microwave

    • Refrigerator

    • Washer

    其他室内特点

    • Ceiling Fan(s)

    • Eating Space In Kitchen

    • Kitchen/Family Room Combo

    • Open Floorplan

    • Primary Bedroom Main Floor

    • Walk-In Closet(s)

    • Window Treatments

    卧室和浴室

    • 卧室: 3

    • 完整的浴室: 2

  • 房屋

    • 等级: One

    • 私人泳池: 是

    • 外观特征: Hurricane Shutters / Irrigation System

    地段

    • 地段: 0.16 英亩

    其他财产信息

    • 包裹编号: 587628652

    • 分区: PDR/WPE/

  • 类型与风格

    • 财产种类: Residential

    • 属性子类型: Single Family Residence

  • 公益

    • Cable Connected

    • Electricity Connected

    • Sewer Connected

    • Water Connected

  • 其他财政信息

    • HOA: $680

    • HOA频率: Quarterly

    • 年税额: $6,379

  • 来源细节

    • MLS ID: A4697847

    其他详情

    • 建筑材料: Block / Stucco

    • 基金会详情: Slab

    • 壁炉功能: Electric

    • 洗衣功能: Inside / Laundry Room

    • 泳池特色: Gunite / Heated / In Ground

    • 方向面: North

    • 壁炉: 是

    • 车库空间: 2

    • 附属车库: 是

    • 车库: 是

    • 生活区域: 1927

    • 水源: Public

    • 细分名称: RIVER CLUB

私人咨询
与这套房产的专属顾问沟通。
户型图、HOA 文件、未公开挂牌的对比房源、安排私人看房——一条消息直达当地专家。

类似这套

合同活跃
$639,000
公寓/合作社
3 贝兹 · 3 浴室 · 2,134 平方英尺
WATERCREST PH 4 A CONDO, LAKEWOOD RANCH
6482 WATERCREST WAY UNIT 404
合同活跃
$895,000
公寓/合作社
3 贝兹 · 3 浴室 · 2,963 平方英尺
THE MOORINGS AT EDGEWATER IV, LAKEWOOD RANCH
6431 MOORINGS POINT CIRCLE UNIT 202
合同活跃
$950,000
房屋
6 贝兹 · 4 浴室 · 4,009 平方英尺
BRIDGEWATER PH II AT LAKEWOOD RANCH, LAKEWOOD RANCH
13306 RAMBLEWOOD TRAIL
合同活跃
$799,000
房屋
4 贝兹 · 3 浴室 · 2,882 平方英尺
UNIVERSITY PARK COUNTRY CLUB, UNIVERSITY PARK
6311 THORNDON CIRCLE
合同活跃
$749,900
房屋
4 贝兹 · 3 浴室 · 2,720 平方英尺
UNIVERSITY PARK, UNIVERSITY PARK
7215 MARSTON COURT
合同活跃
$659,990
房屋
3 贝兹 · 2 浴室 · 1,708 平方英尺
UNIVERSITY PARK COUNTRY CLUB, UNIVERSITY PARK
6603 VIRGINIA CROSSING
合同活跃
$625,000
房屋
4 贝兹 · 2 浴室 · 2,552 平方英尺
BRADEN PINES UNIT II, BRADENTON
9607 OAK RUN DRIVE
合同活跃
$575,000
房屋
4 贝兹 · 2 浴室 · 2,050 平方英尺
WHISPER BEND, BRADENTON
6631 63RD TERRACE E

此地址周边市场

同区域的实时数据。
查看全部

The multiple listing information is provided by the Stellar MLS from a copyrighted compilation of listings. The compilation of listings and each individual listing are ©2026-present Stellar MLS. All Rights Reserved. The information provided is for consumers' personal, noncommercial use and may not be used for any purpose other than to identify prospective properties consumers may be interested in purchasing. All properties are subject to prior sale or withdrawal. All information provided is deemed reliable but is not guaranteed accurate, and should be independently verified. Listing courtesy of: SARASOTA TRUST REALTY COMPANY