特性
探索我们的清单
出售房产
免费房屋估价
聯繫
告诉我们您的需求

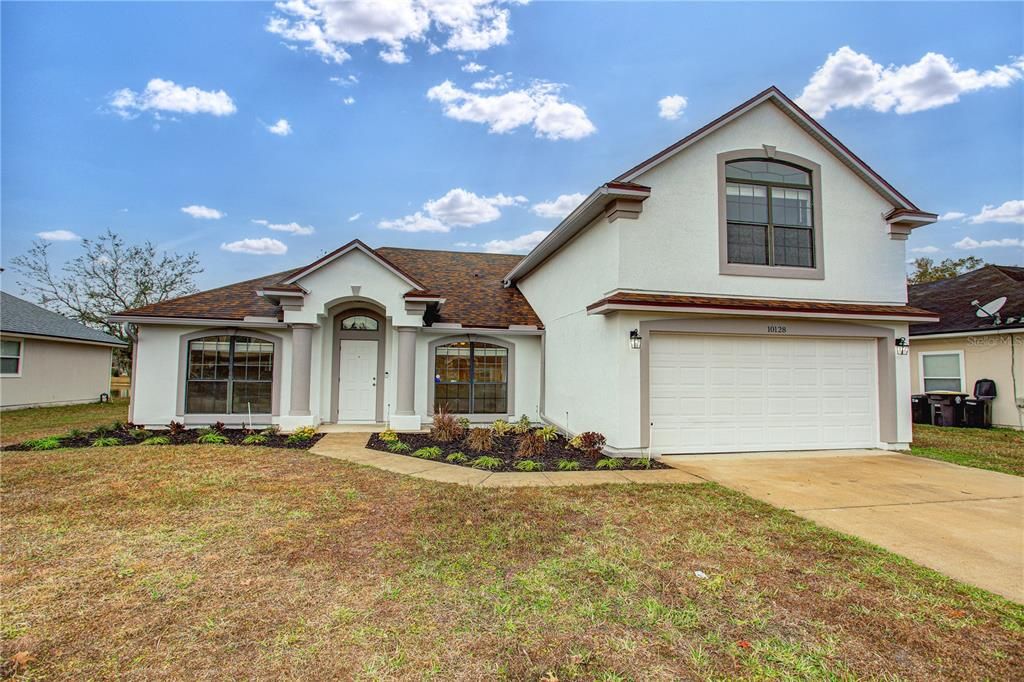
10128 LANCASHIRE DRIVE

房屋 最近售出
$345,000

BTC: 4.15662651

ETH: 141.85855263
发售日期: 2026-03-16
57 天
滨水区
4 贝兹
3 浴室
2,422 平方英尺

总览

Virtually Staged. Welcome to 10128 Lancashire Dr, where thoughtful design meets refined living. This elegant 5-bedroom, 3-bath residence features a split primary suite, offering exceptional privacy and comfort. Secondary bedrooms are conveniently located on the main level, while the upper level showcases a spacious bonus suite with a private bath and direct garage access—ideal for guests, multigenerational living, or a private executive office. Formal living and dining spaces create a grand yet welcoming entry, seamlessly transitioning into an open great-room concept. The kitchen is designed to impress with expansive counter space, perfect for entertaining and everyday sophistication. With versatile living areas, a flexible layout, and a location close to schools, shopping, and daily conveniences, this home offers timeless style and modern functionality—an ideal setting for life's next chapter. Home has been updated!

位置

详情

类型:
Residential
停车:
Driveway
建造年份:
2006
地段:
0.28 英亩
暖气:
Central / Electric
价格/平方英尺:
$140
冷气:
Central Air
HOA:
$275

亮点

Annual tax
$4,851
2025
HOA
$275/yr
View
Water
Waterfront
Pond
Garage
2 car garage
Pets
Allowed
更多事实和特点
  • 地板

    • Carpet

    • Luxury Vinyl

    暖气

    • Central

    • Electric

    冷气

    • Central Air

    设备

    • Dishwasher

    • Disposal

    • Electric Water Heater

    • Microwave

    • Range

    • Refrigerator

    其他室内特点

    • Ceiling Fan(s)

    • Eating Space In Kitchen

    • High Ceilings

    • Kitchen/Family Room Combo

    • Open Floorplan

    • Primary Bedroom Main Floor

    • Solid Surface Counters

    • Split Bedroom

    • Thermostat

    • Walk-In Closet(s)

    • Window Treatments

    卧室和浴室

    • 卧室: 4

    • 完整的浴室: 3

  • 停车

    • Driveway

    房屋

    • 等级: Two

    • 外观特征: Private Mailbox / Sidewalk / Sliding Doors / Storage

    地段

    • 地段: 0.28 英亩

    其他财产信息

    • 包裹编号: 0040255705

    • 分区: PUD

  • 类型与风格

    • 财产种类: Residential

    • 属性子类型: Single Family Residence

  • 公益

    • Cable Available

    • Electricity Connected

  • 其他财政信息

    • HOA: $275

    • HOA频率: Annually

    • 年税额: $4,851

  • 来源细节

    • MLS ID: GC536081

    其他详情

    • 建筑材料: Stucco

    • 基金会详情: Slab

    • 洗衣功能: Electric Dryer Hookup / Inside / Laundry Room / Washer Hookup

    • 地段特征: Landscaped

    • 天井和门廊特色: Patio

    • 窗户功能: Blinds

    • 方向面: Southeast

    • 建筑风格: Traditional

    • 滨水区: 是

    • 车库空间: 2

    • 附属车库: 是

    • 车库: 是

    • 生活区域: 2422

    • 水源: Public

    • 细分名称: WATERBROOK FALLS

私人咨询
与这套房产的专属顾问沟通。
户型图、HOA 文件、未公开挂牌的对比房源、安排私人看房——一条消息直达当地专家。

类似这套

最近售出
$265,000
4 贝兹 · 2 浴室 · 2,280 平方英尺
DINSMORE FARMS SUB SEC, JACKSONVILLE
11729 SIMMONS ROAD
最近售出
$302,995
房屋
4 贝兹 · 2 浴室 · 1,821 平方英尺
KINGS PRESERVE, JACKSONVILLE
10856 OBI TRAIL
最近售出
$350,000
房屋
4 贝兹 · 3 浴室 · 2,106 平方英尺
COOPER'S MDWS, JACKSONVILLE
8125 ARCHIBALD TERRACE
最近售出
$324,900
房屋
4 贝兹 · 2 浴室 · 1,963 平方英尺
SUMMERGLEN, JACKSONVILLE
8443 HELMSLEY BOULEVARD
最近售出
$347,724
房屋
4 贝兹 · 3 浴室 · 2,566 平方英尺
HAWKES MEADOW PH 01, JACKSONVILLE
8261 HAWKES MEADOW DRIVE
最近售出
$352,494
房屋
4 贝兹 · 3 浴室 · 2,088 平方英尺
07367 SADDLE OAKS PHASE 1, JACKSONVILLE
9573 GAYNOR CIRCLE
最近售出
$319,900
房屋
4 贝兹 · 2 浴室 · 2,130 平方英尺
ROLLING RIVER ESTATE U2B PH1, JACKSONVILLE
11509 OTTERS DEN DRIVE
最近售出
$430,000
房屋
4 贝兹 · 2 浴室 · 2,086 平方英尺
DINSMORE FARMS SUB SEC, JACKSONVILLE
11423 BRIDGES RD

此地址周边市场

同区域的实时数据。
查看全部

The multiple listing information is provided by the Stellar MLS from a copyrighted compilation of listings. The compilation of listings and each individual listing are ©2026-present Stellar MLS. All Rights Reserved. The information provided is for consumers' personal, noncommercial use and may not be used for any purpose other than to identify prospective properties consumers may be interested in purchasing. All properties are subject to prior sale or withdrawal. All information provided is deemed reliable but is not guaranteed accurate, and should be independently verified. Listing courtesy of: HERRON REAL ESTATE LLC