特性
探索我们的清单
出售房产
免费房屋估价
聯繫
告诉我们您的需求

10186 SURREY ROSE DRIVE

房屋 合同活跃
$599,990

BTC: 7.17519732

ETH: 246.70641447
-$33K (2026/05/12)
289 天
5 贝兹
3 浴室
3,381 平方英尺

总览

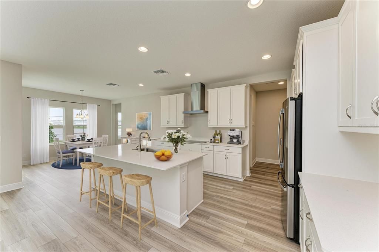
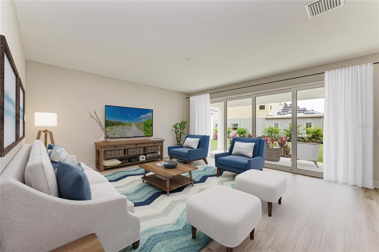
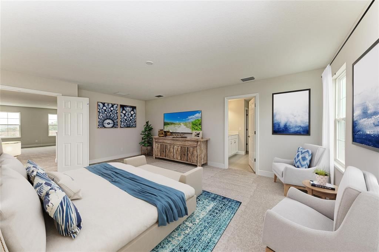
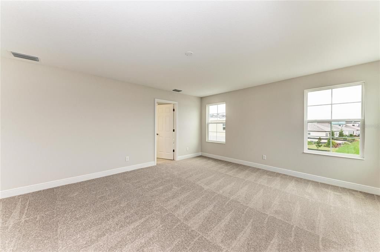
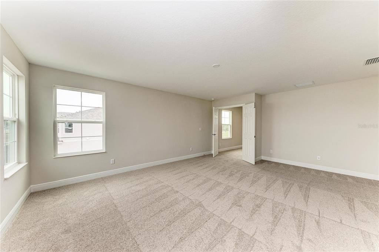
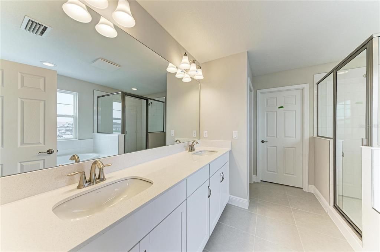
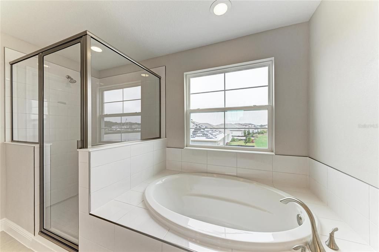
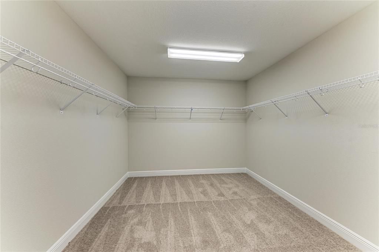
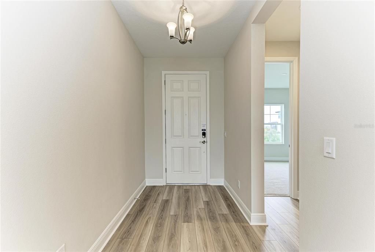
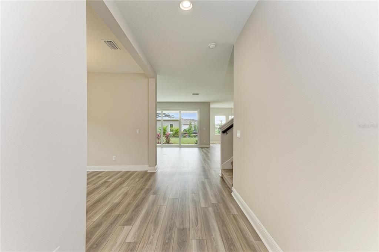
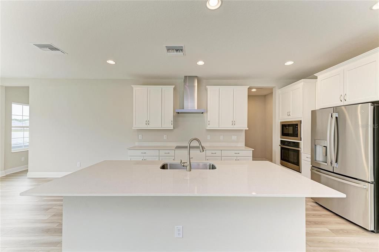
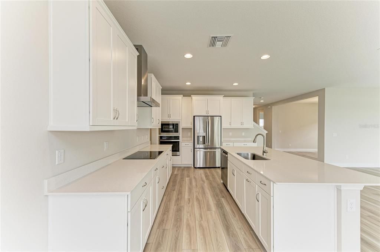
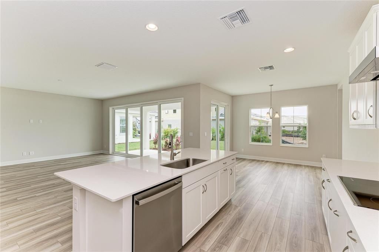
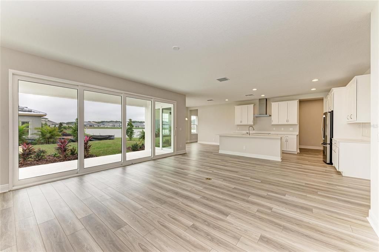
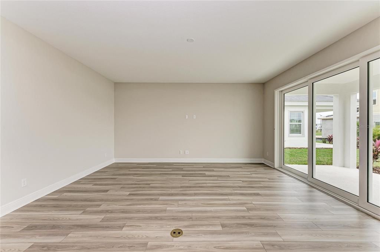
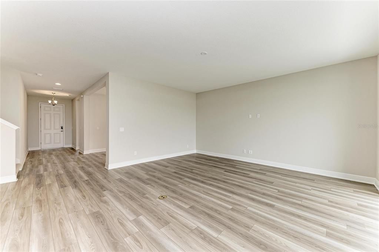
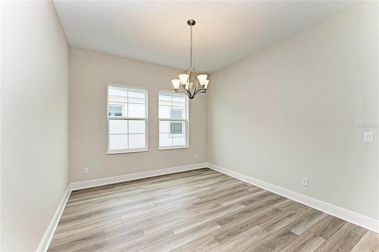
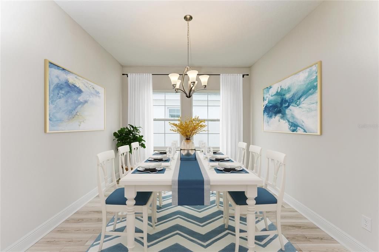
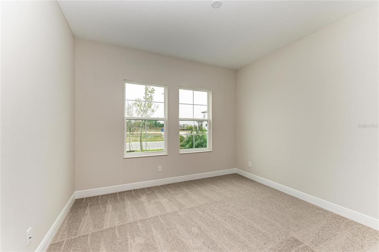
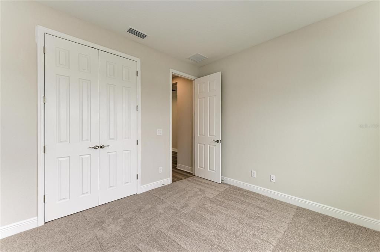
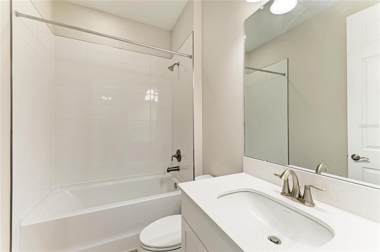
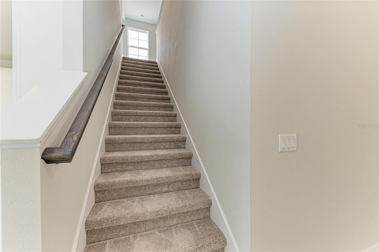
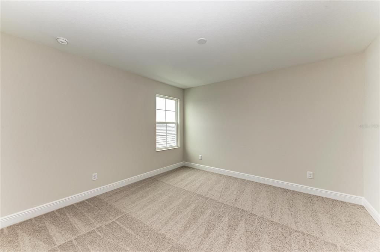
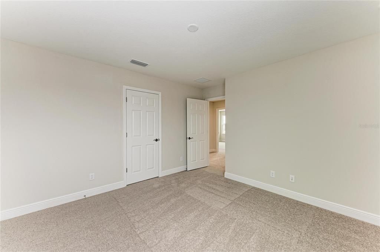
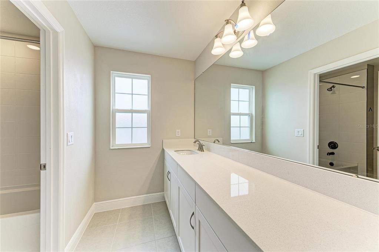
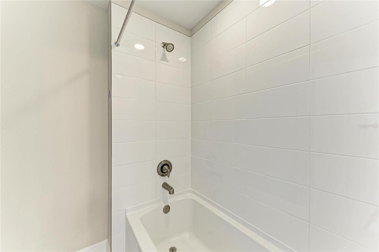
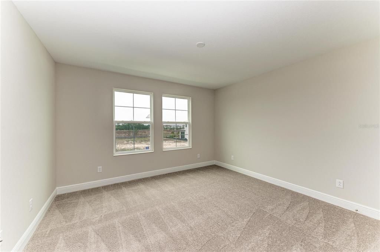
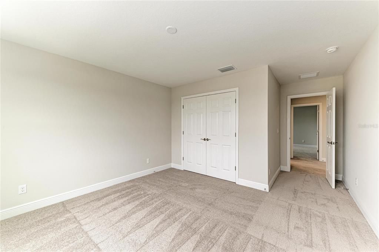
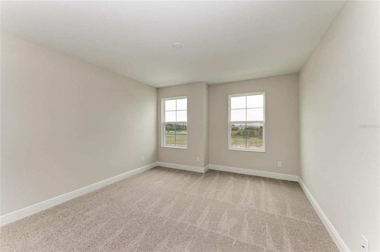
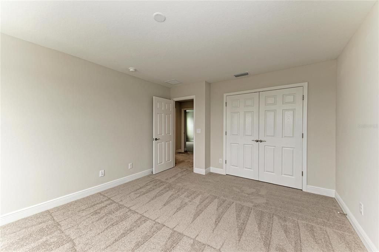
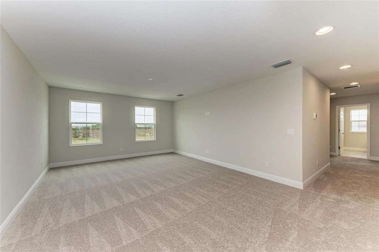
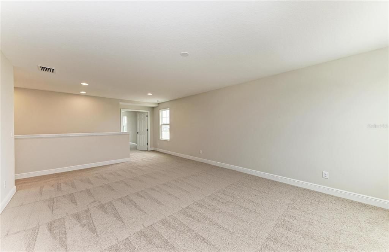
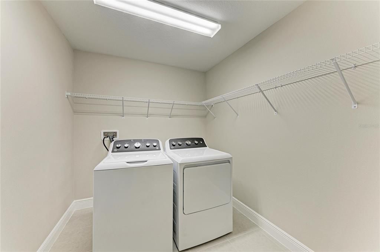
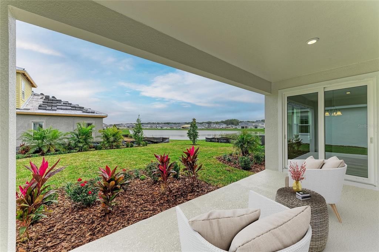
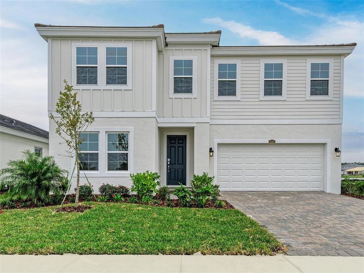
Virtually Staged. This Pelican is ready for move-in! This home showcases appealing finishes, including Sonoma Duraform Wood style cabinets, pristine Frost Whte MSI Quartz countertops, and durable Polaris Plus luxury vinyl plank flooring throughout the main areas. The Pelican is a generously sized and adaptable design, providing 3,381 square feet of thoughtfully planned living space. This expansive floorplan incorporates five bedrooms, three bathrooms, and a two car garage. The open concept layout ensures a seamless connection between the primary living spaces, achieving an ideal mix of comfort and practicality. Residents can enjoy a covered lanai providing beautiful views over the water. This design is further enhanced by a gourmet kitchen package and a convenient guest suite located on the first floor. The second story hosts the spacious owner's retreat, the laundry room, and the remaining secondary bedrooms. Listing Price amount for this Pending Sale includes Design and Structural Options.

位置

详情

类型:
Residential
停车:
没有数据
建造年份:
2025
地段:
0.16 英亩
暖气:
Central
价格/平方英尺:
$177
冷气:
Central Air
HOA:
$249

Valuation

Our model vs. what's actually selling nearby.
Estimate
$539,990
$512K – $624K
Confidence Medium
List vs. estimate
$60K above estimate
List $599,990 · +11.1%
Our model says this listing is priced above recent comparable activity. Room to negotiate.
Price per sq ft
$177
-13.0% vs. city median $203
Based on
11 MLS comparables
Median of recent comparable listings. Sold comps use closing price, active listings use list price.

亮点

Annual tax
$4,384
2024
HOA
$249/qtr
Garage
2 car garage
Pets
Allowed
更多事实和特点
  • 地板

    • Carpet

    • Luxury Vinyl

    暖气

    • Central

    冷气

    • Central Air

    设备

    • Dishwasher

    • Disposal

    • Microwave

    • Range

    其他室内特点

    • High Ceilings

    • In Wall Pest System

    • Open Floorplan

    • Stone Counters

    • Walk-In Closet(s)

    卧室和浴室

    • 卧室: 5

    • 完整的浴室: 3

  • 房屋

    • 等级: Two

    • 外观特征: Sliding Doors

    地段

    • 地段: 0.16 英亩

    其他财产信息

    • 包裹编号: 1525200260028000310

    • 分区: RESI

  • 类型与风格

    • 财产种类: Residential

    • 属性子类型: Single Family Residence

  • 公益

    • Electricity Connected

  • 其他财政信息

    • HOA: $249

    • HOA频率: Quarterly

    • 年税额: $4,384

  • 来源细节

    • MLS ID: TB8456830

    其他详情

    • 建筑材料: Block / Stucco

    • 基金会详情: Slab

    • 洗衣功能: Laundry Room

    • 方向面: West

    • 车库空间: 2

    • 附属车库: 是

    • 车库: 是

    • 生活区域: 3381

    • 水源: Public

    • 细分名称: MIRADA

私人咨询
与这套房产的专属顾问沟通。
户型图、HOA 文件、未公开挂牌的对比房源、安排私人看房——一条消息直达当地专家。

类似这套

新
合同活跃
$525,000
房屋
3 贝兹 · 3 浴室 · 2,494 平方英尺
EPPERSON NORTH VILLAGE D-1, WESLEY CHAPEL
8788 DRUMMER PLANK DRIVE
新
合同活跃
$510,000
房屋
5 贝兹 · 3 浴室 · 3,400 平方英尺
PALM COVE PH 2, WESLEY CHAPEL
7860 ATWOOD DRIVE
合同活跃
$475,000
房屋
4 贝兹 · 3 浴室 · 2,264 平方英尺
TAMPA BAY GOLF AND TENNIS CLUB, SAN ANTONIO
29079 OXMOOR COURT
合同活跃
$497,790
房屋
5 贝兹 · 3 浴室 · 2,892 平方英尺
PASADENA LANDING, WESLEY CHAPEL
31734 OYSTER TRELLIS LANE
+$3K
合同活跃
$568,999
房屋
5 贝兹 · 3 浴室 · 3,288 平方英尺
PASADENA LANDING, WESLEY CHAPEL
31737 CHATEAU MANOR LANE
合同活跃
$551,990
房屋
5 贝兹 · 3 浴室 · 2,452 平方英尺
PASADENA LANDING, WESLEY CHAPEL
9837 GOVREAU ROAD
合同活跃
$450,000
房屋
3 贝兹 · 2 浴室 · 2,136 平方英尺
MIRADA ACTIVE ADULT PH 2F, SAN ANTONIO
31727 CARDINAL YARD DRIVE
-$5K
合同活跃
$559,990
房屋
5 贝兹 · 3 浴室 · 3,297 平方英尺
PASADENA LANDING, WESLEY CHAPEL
31717 BARONNE STREET

此地址周边市场

同区域的实时数据。
查看全部

The multiple listing information is provided by the Stellar MLS from a copyrighted compilation of listings. The compilation of listings and each individual listing are ©2026-present Stellar MLS. All Rights Reserved. The information provided is for consumers' personal, noncommercial use and may not be used for any purpose other than to identify prospective properties consumers may be interested in purchasing. All properties are subject to prior sale or withdrawal. All information provided is deemed reliable but is not guaranteed accurate, and should be independently verified. Listing courtesy of: HOMES BY WESTBAY REALTY