特性
探索我们的清单
出售房产
免费房屋估价
聯繫
告诉我们您的需求

10192 MILKY WAY CIRCLE

房屋 合同活跃
$1,199,998

BTC: 18.41052470

ETH: 630.70155153
-$100K (2026/07/01)
62 天
5 贝兹
4 浴室
3,847 平方英尺

总览

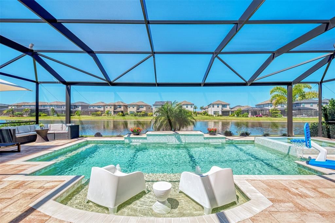
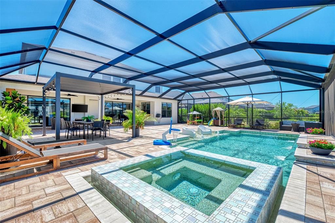
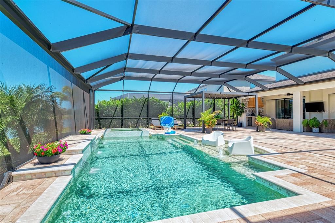
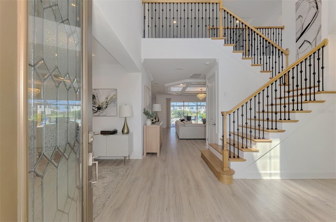
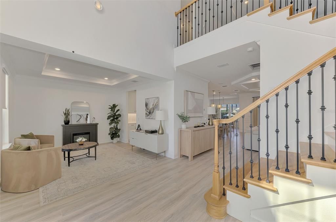
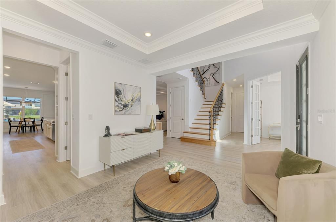
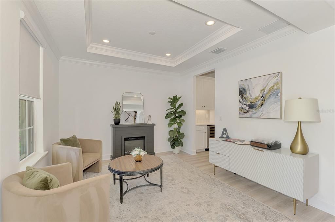
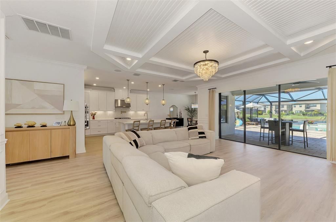
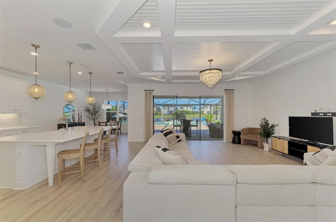
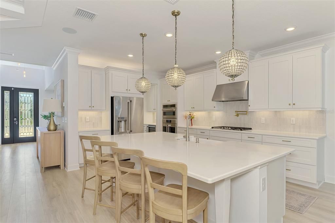
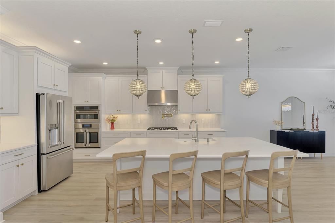
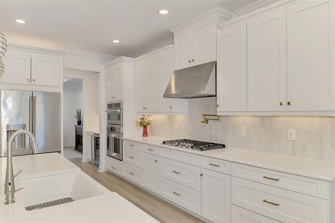
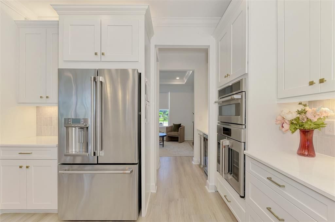
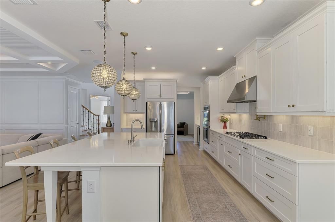
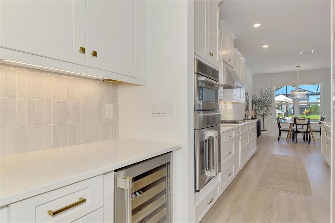
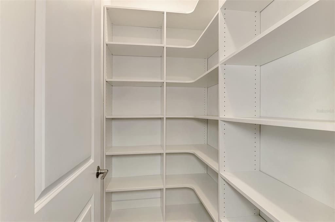
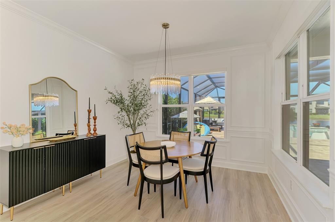
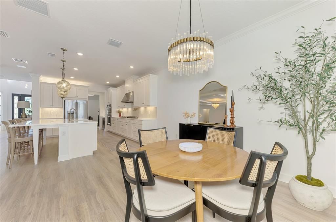
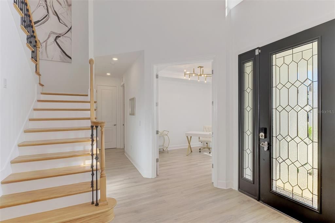
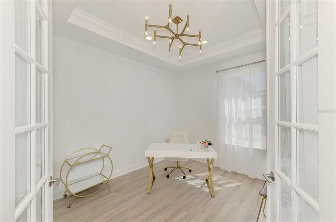
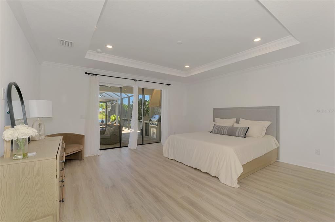
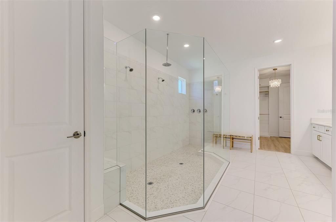
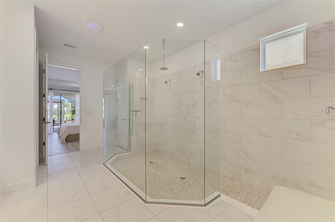
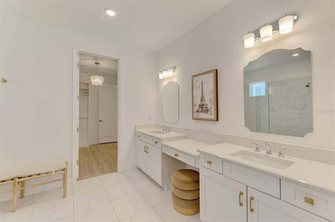
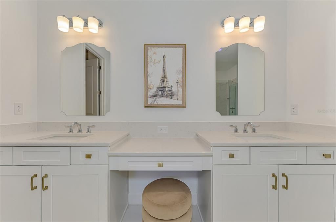
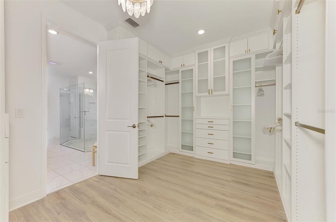
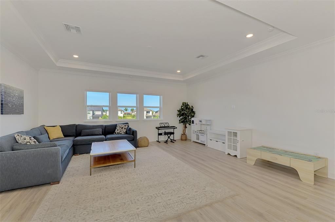
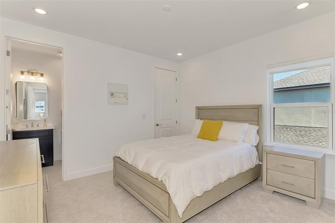
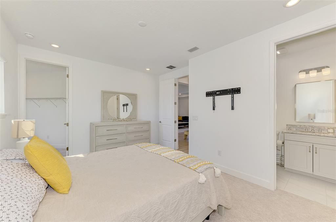
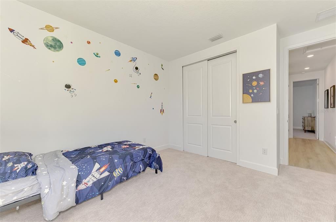
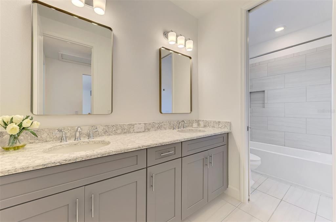
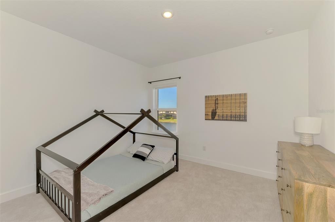
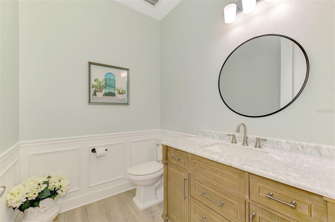
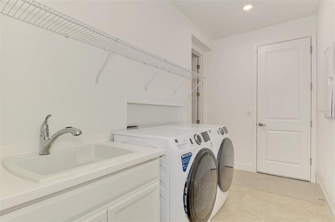
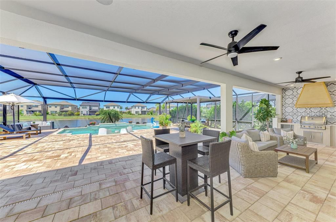
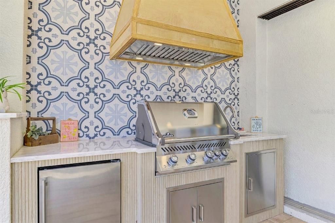
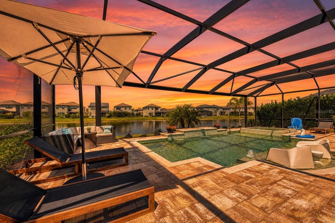
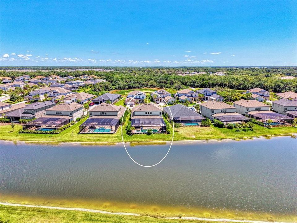
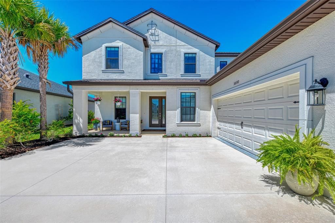
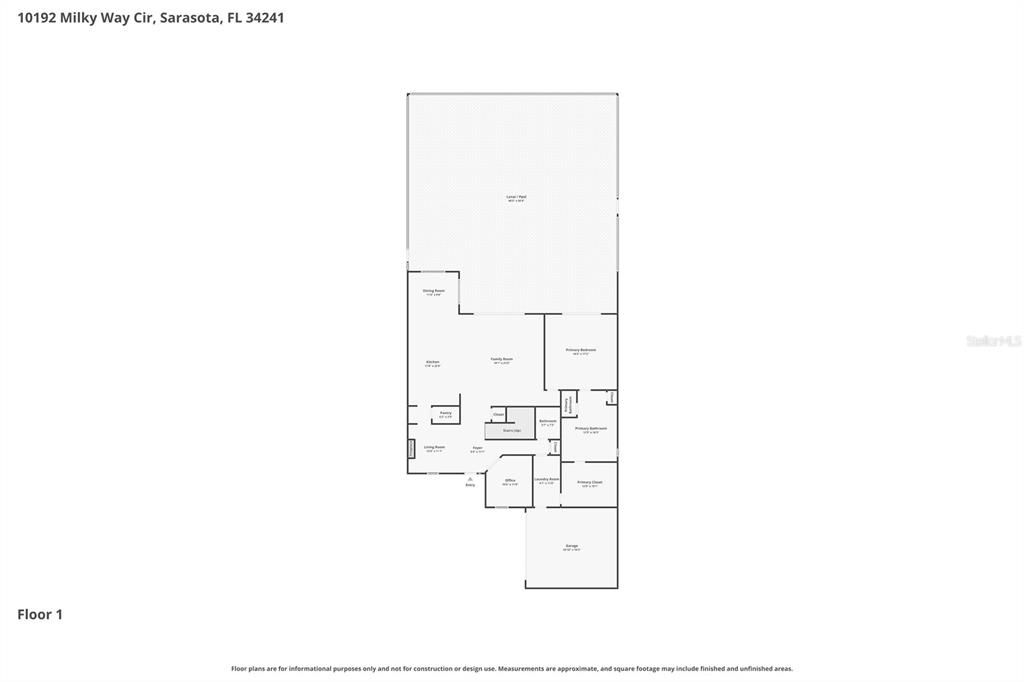
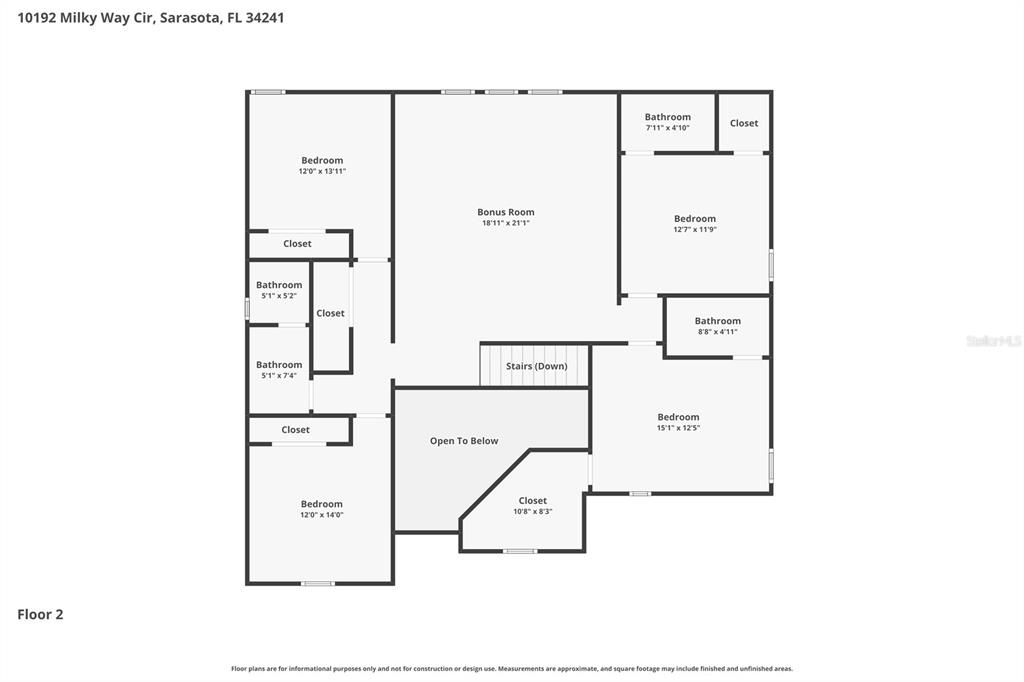
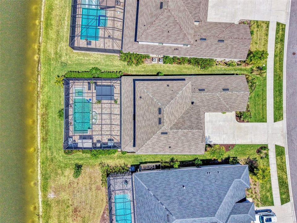
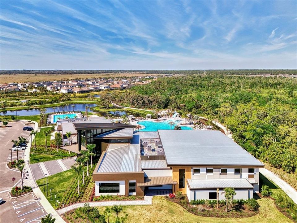
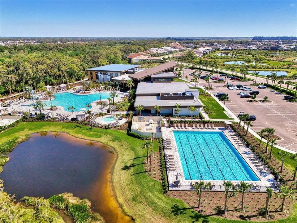
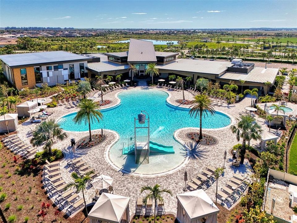
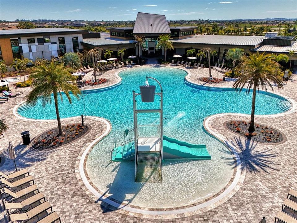
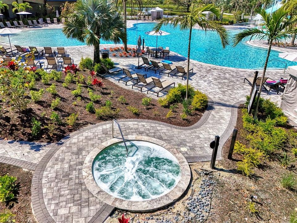
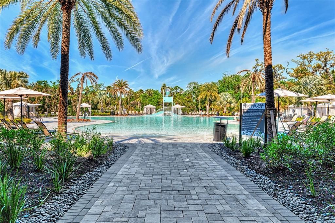
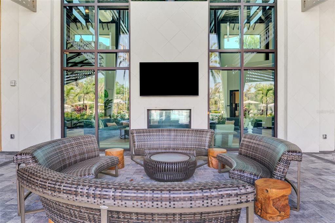
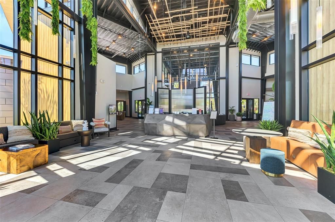
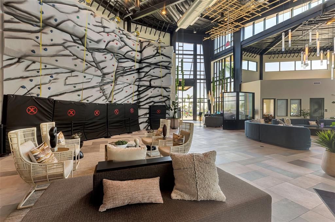
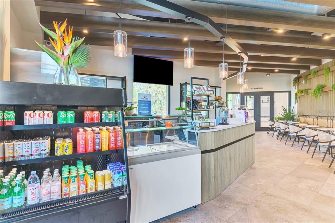
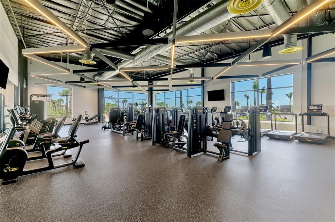
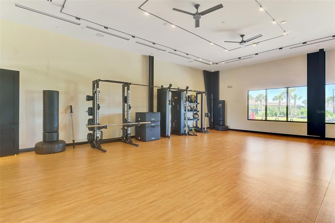
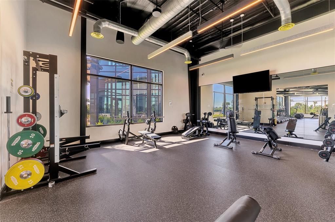
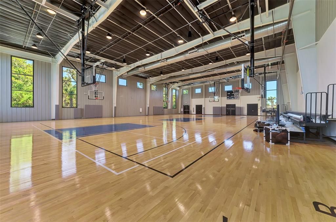
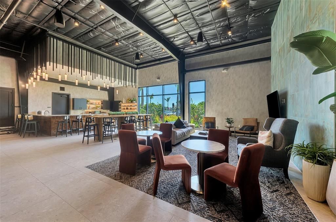
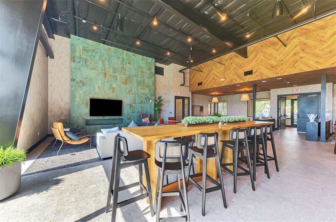

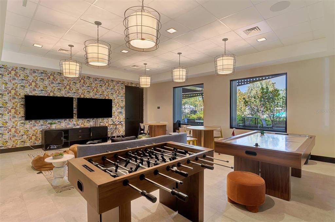
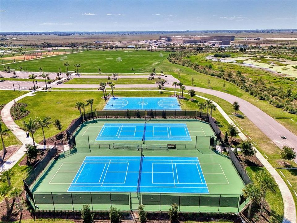
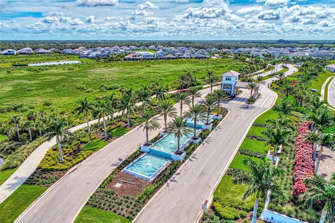
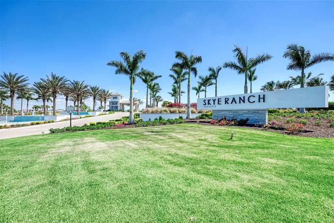
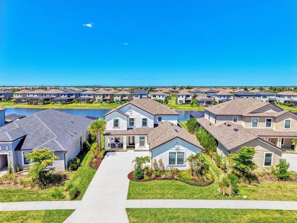
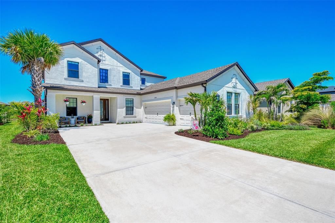
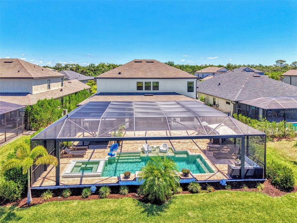
Under contract-accepting backup offers. ACCEPTING BACKUP OFFERS! Enjoy the Florida life under glowing sunset skies and serene lake views in this luxury 5 bedroom plus office, 4.5 bath, 3-car garage, HEATED SALTWATER POOL home with 3,847 square feet of interior living space and a stunning outdoor pool area that your friends and family will envy. * High-end touches include wood-look luxury laminate flooring, picture-frame and crown molding, designer lighting, and a spacious great room with a coffered ceiling. The gourmet kitchen features a large island with quartz counters, 5 burner gas cooktop with a pot filler and vented hood, French door refrigerator, double ovens (including one with an easy-open French door), a scullery/butler's pantry with wine fridge, and a walk-in pantry. The main-floor primary suite offers a custom dream closet that brilliantly connects to the laundry room and a spa-like bathroom with enormous walk-in shower and dual vanities. There is a beautiful powder room for guests, and the floorplan is both open while still having zones for privacy, including an office with French doors, a formal dining room/library, and a breakfast nook. * Upstairs, you'll enjoy a LARGE LOFT that makes for a perfect playroom, workout space, gaming lounge, or man cave. It's surrounded by four additional bedrooms (including two en suites) to create flexible space for guests and family, work, and play, with no carpet in common areas and brand-new carpet in upstairs bedrooms for comfort. * Outside, the heated saltwater pool and pavered patio are straight out of a magazine, with a dramatic 360-degree cascading spa, sunshelf, a water feature, bubblers, and umbrella holder. The shaded area features a full outdoor kitchen with a Napoleon grill, vented hood, and gorgeous backsplash, and it is enhanced by pocketing sliders for seamless indoor-outdoor living. * THIS HOME FEATURES A THREE CAR GARAGE, AND A LARGE DRIVEWAY TO ACCOMMODATE YOUR FRIENDS AND FAMILY! ** The Skye Ranch community is gated and has one of the nicest amenity centers (The HUB) in the area, featuring a resort style pool, a lap pool, fitness center, climbing wall, numerous social spaces (including a kids' lounge), an air-conditioned gymnasium, and a coffee bar. This home and neighborhood are just a quick bike or golf cart ride to the brand new districted K-8 school, Skye Ranch School; and Sarasota Suncoast Academy, The Classical Academy, and Out of Door Academy Lower Campus are also just minutes away. This community is wonderful for all ages and the house is completely move-in ready, so schedule your showing before this one gets away!

位置

佛罗里达 SARASOTA 34241 房屋 合同活跃

详情

类型:
Residential
停车:
Driveway / Garage Faces Side / Golf Cart Parking
建造年份:
2023
地段:
0.23 英亩
暖气:
Central
价格/平方英尺:
$312
冷气:
Central Air
HOA:
$659

Valuation

Our model vs. what's actually selling nearby.
Estimate
$1,100,000
$928K – $1.2M
Confidence Low
List vs. estimate
$99K above estimate
List $1,199,998 · +9.1%
Our model says this listing is priced above recent comparable activity. Room to negotiate.
Price per sq ft
$311
-3.3% vs. city median $322
Based on
11 MLS comparables
Median of recent comparable listings. Sold comps use closing price, active listings use list price.

亮点

Annual tax
$13,654
2025
HOA
$659/qtr
Community Pool
Pool
Heated
View
Water
Garage
3 car garage
Pets
Allowed
更多事实和特点
  • 地板

    • Carpet

    • Laminate

    • Tile

    暖气

    • Central

    冷气

    • Central Air

    设备

    • Bar Fridge

    • Built-In Oven

    • Convection Oven

    • Dishwasher

    • Disposal

    • Dryer

    • Gas Water Heater

    • Kitchen Reverse Osmosis System

    • Microwave

    • Range

    • Range Hood

    • Refrigerator

    • Washer

    • Wine Refrigerator

    其他室内特点

    • Coffered Ceiling(s)

    • Crown Molding

    • Eating Space In Kitchen

    • Kitchen/Family Room Combo

    • Open Floorplan

    • Primary Bedroom Main Floor

    • Split Bedroom

    • Walk-In Closet(s)

    卧室和浴室

    • 卧室: 5

    • 洗手间: 1

    • 完整的浴室: 4

  • 停车

    • Driveway

    • Garage Faces Side

    • Golf Cart Parking

    房屋

    • 等级: Two

    • 私人泳池: 是

    • 外观特征: Hurricane Shutters / Outdoor Grill / Outdoor Kitchen / Sliding Doors

    地段

    • 地段: 0.23 英亩

    其他财产信息

    • 包裹编号: 0305011995

    • 分区: VPD

  • 类型与风格

    • 财产种类: Residential

    • 属性子类型: Single Family Residence

  • 公益

    • Cable Available

    • Electricity Connected

    • Natural Gas Connected

    • Sewer Connected

    • Underground Utilities

    • Water Connected

  • 其他财政信息

    • HOA: $659

    • HOA频率: Quarterly

    • 年税额: $13,654

  • 来源细节

    • MLS ID: A4692094

    其他详情

    • 建筑材料: Block / Stucco

    • 基金会详情: Slab

    • 洗衣功能: Gas Dryer Hookup / Inside / Laundry Room

    • 天井和门廊特色: Covered / Screened

    • 泳池特色: Heated / In Ground / Lap / Salt Water / Screen Enclosure

    • 方向面: East

    • 建筑风格: Coastal / Contemporary / Craftsman / Florida / Key West / Traditional

    • 车库空间: 3

    • 附属车库: 是

    • 车库: 是

    • 生活区域: 3847

    • 水源: Public

    • 细分名称: SKYE RANCH - CASSIA

私人咨询
与这套房产的专属顾问沟通。
户型图、HOA 文件、未公开挂牌的对比房源、安排私人看房——一条消息直达当地专家。

类似这套

合同活跃
$1,400,000
房屋
5 贝兹 · 4 浴室 · 3,847 平方英尺
CASSIA AT SKYE RANCH, SARASOTA
9161 RADIANT CIRCLE
合同活跃
$899,900
房屋
4 贝兹 · 3 浴室 · 3,304 平方英尺
SERENOA, SARASOTA
6418 JACKIE LYNN COURT
-$92K
合同活跃
$888,000
房屋
4 贝兹 · 3 浴室 · 3,681 平方英尺
MISTY CREEK, SARASOTA
9043 MISTY CREEK DRIVE
合同活跃
$1,140,667
房屋
3 贝兹 · 3 浴室 · 2,833 平方英尺
ESPLANADE AT SKYE RANCH, SARASOTA
10535 ECLIPSE STREET
合同活跃
$1,062,160
房屋
5 贝兹 · 4 浴室 · 3,745 平方英尺
HAWKSTONE, SARASOTA
7566 HAWKSTONE DRIVE
合同活跃
$914,990
房屋
3 贝兹 · 3 浴室 · 2,399 平方英尺
ESPLANADE AT SKYE RANCH, SARASOTA
7712 MOONBEAM AVENUE
合同活跃
$953,255
房屋
3 贝兹 · 3 浴室 · 2,306 平方英尺
ESPLANADE AT SKYE RANCH, SARASOTA
7420 MOONBEAM AVENUE
合同活跃
$875,000
房屋
4 贝兹 · 3 浴室 · 2,604 平方英尺
BENT TREE VILLAGE, SARASOTA
7718 SILVER BELL DRIVE

此地址周边市场

同区域的实时数据。
查看全部

The multiple listing information is provided by the Stellar MLS from a copyrighted compilation of listings. The compilation of listings and each individual listing are ©2026-present Stellar MLS. All Rights Reserved. The information provided is for consumers' personal, noncommercial use and may not be used for any purpose other than to identify prospective properties consumers may be interested in purchasing. All properties are subject to prior sale or withdrawal. All information provided is deemed reliable but is not guaranteed accurate, and should be independently verified. Listing courtesy of: COLDWELL BANKER REALTY