特性
探索我们的清单
出售房产
免费房屋估价
聯繫
告诉我们您的需求

1020 QUINWOOD LANE

房屋 合同活跃
$899,000

BTC: 10.75101650

ETH: 369.65460526
3 天
4 贝兹
2 浴室
2,141 平方英尺

总览

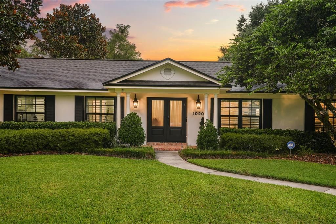
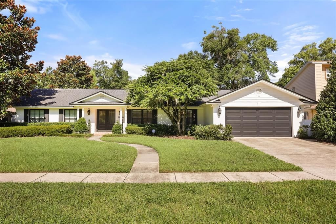
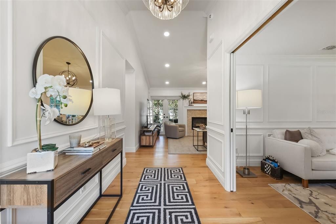
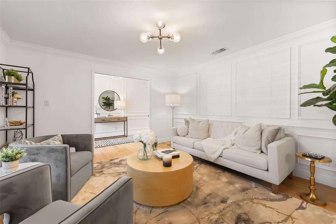
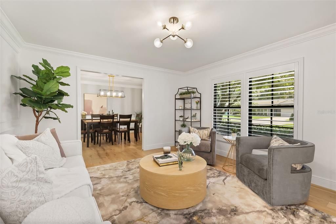
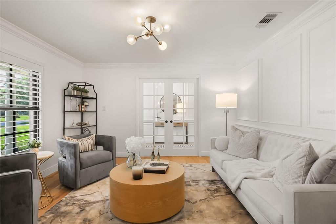
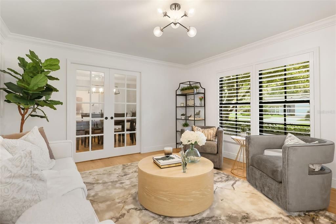
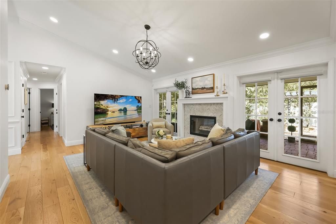
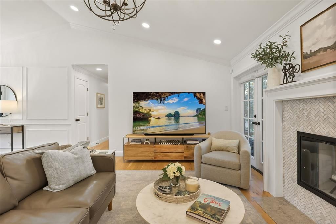
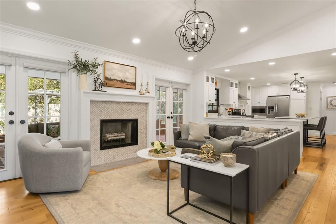
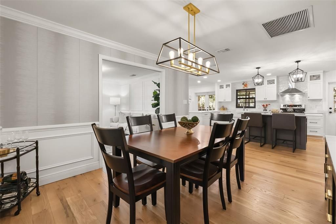
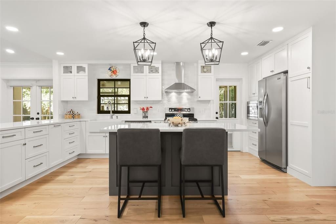
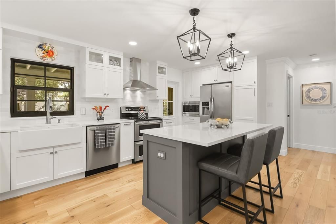
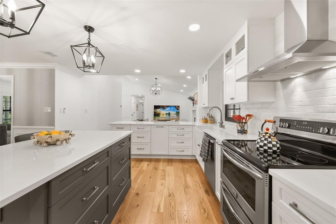
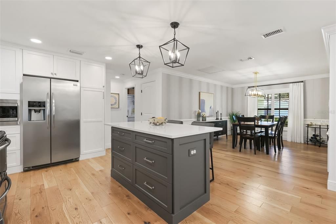
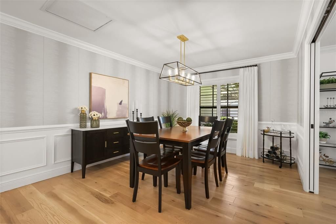
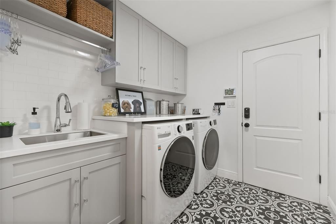
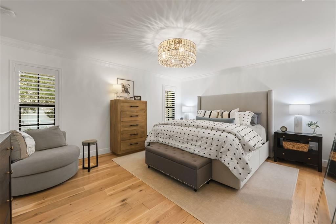
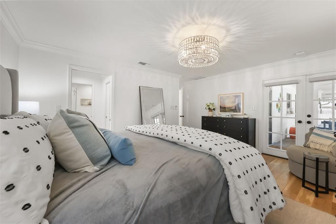
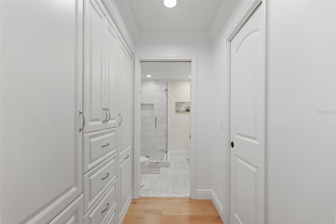
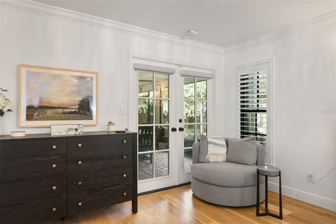
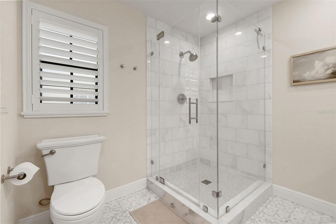
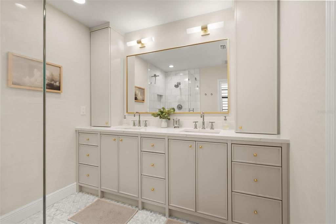
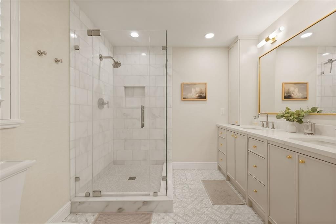
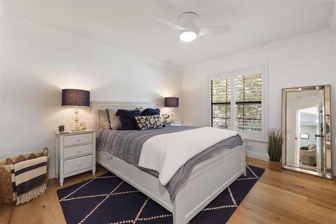
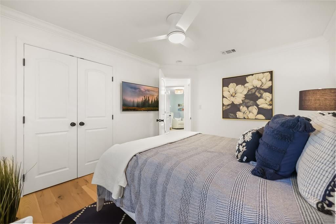
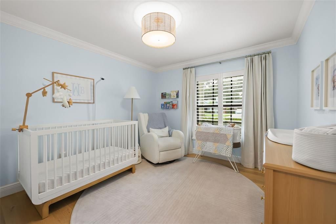
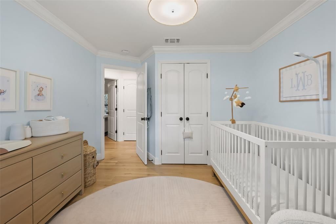
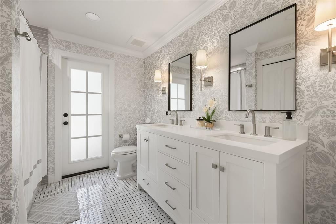
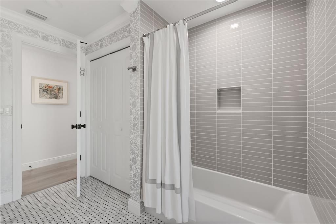
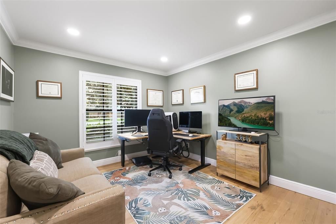
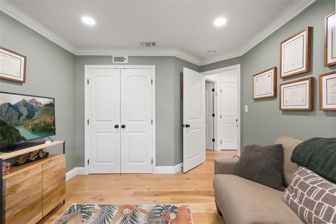
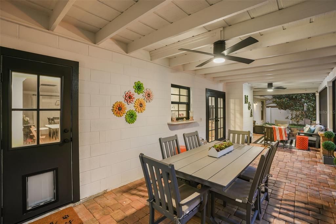
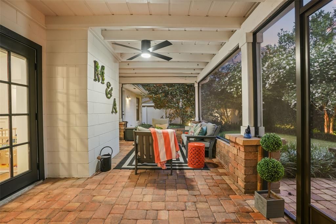
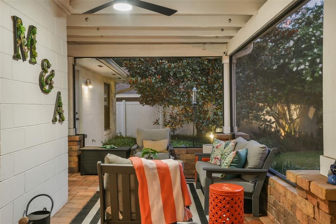
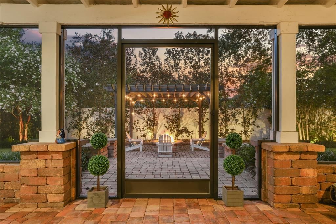
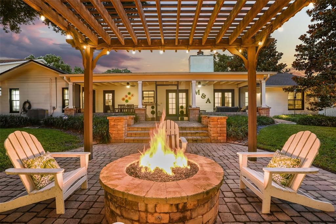
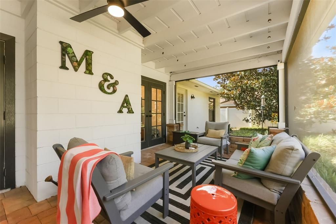
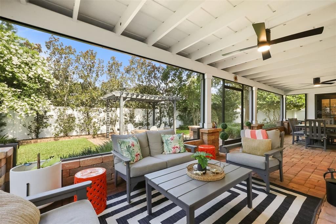
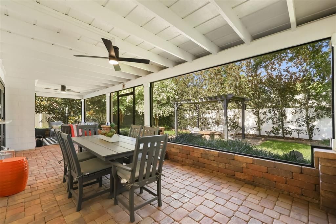
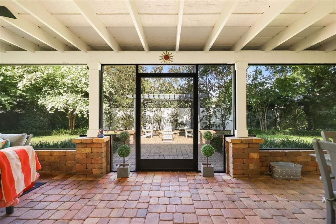
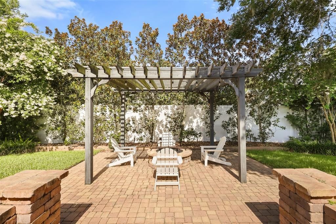
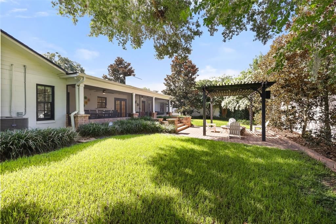
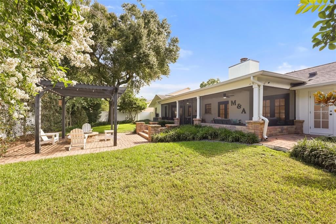
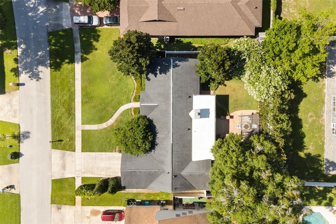
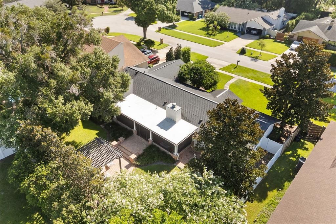
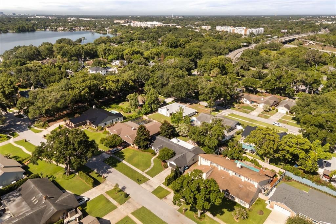
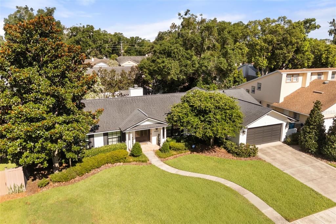
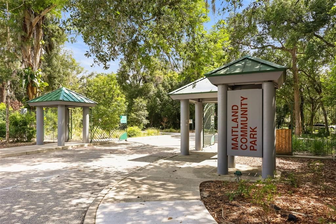
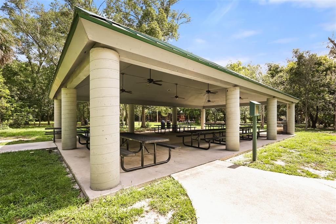
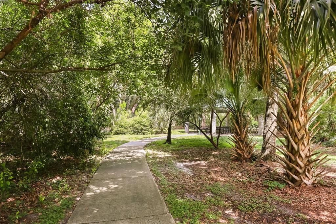
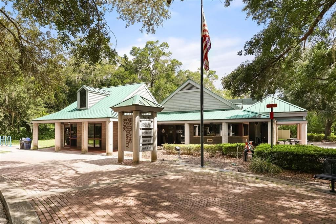
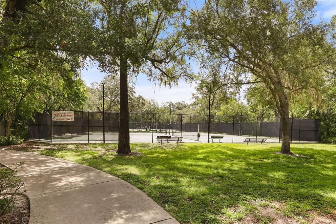
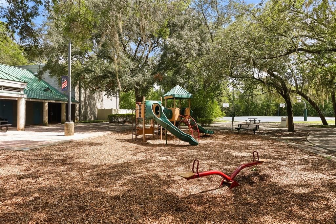
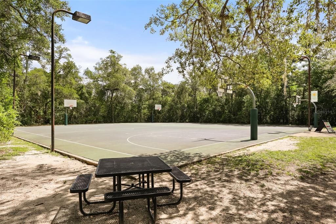
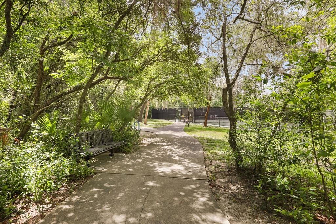
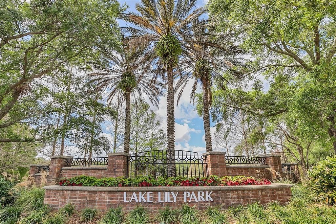
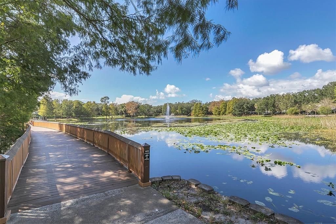
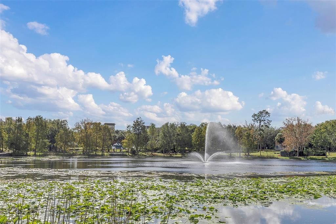
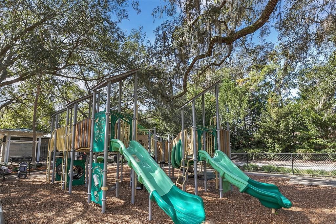
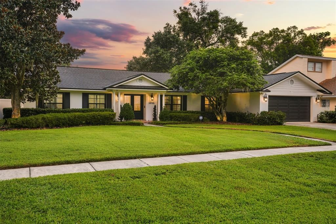
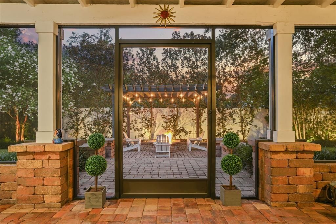
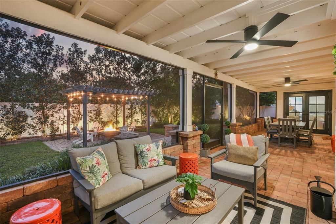
Under contract-accepting backup offers. Nestled in an established Maitland neighborhood on a lush quarter-acre lot, this beautifully renovated home offers an exceptional location just a short walk from Maitland Community Park. Thoughtfully reimagined through an extensive 2022 whole-house renovation, this 2,141-square-foot, four-bedroom, two-bathroom residence blends timeless design, modern functionality, and effortless flow. The desirable split-bedroom floor plan provides privacy and separation for the primary suite. Every detail has been carefully considered, from the light-toned, honey-oak solid hardwood floors that extend throughout the living spaces to the plantation shutters, vaulted ceilings, neutral paint palette, and smooth drywall finishes. Crown molding, updated baseboards, and thoughtfully selected finishes create a cohesive, elevated aesthetic throughout. At the heart of the home, the gourmet kitchen is an entertainer's dream, featuring custom white cabinetry, quartz countertops, a generous center island, and a separate peninsula offering abundant workspace and seating. New for 2026, the stainless steel refrigerator, dishwasher, and stove provide the latest updates to this beautifully renovated kitchen. The kitchen flows seamlessly into the dining and family rooms, where a wood-burning fireplace with an artistic surround and hearth creates an inviting focal point. A thoughtfully designed laundry and mudroom adds exceptional functionality with ample storage, a utility sink, and a spacious walk-in pantry. The primary suite offers a peaceful retreat filled with natural light and thoughtfully designed comforts. Custom closet systems provide exceptional organization, while motorized blinds add convenience and privacy. The spa-like en-suite bathroom features dual custom vanities and a beautifully appointed, glass-enclosed marble-tiled shower. Three additional bedrooms occupy a separate wing of the home, each featuring custom closet systems for effortless organization. The living experience extends outdoors to a private backyard retreat enclosed by eight-foot vinyl privacy fencing. A covered screened porch provides the perfect setting for relaxing or entertaining, while a charming brick courtyard with a pergola and custom gas firepit invites gatherings under the stars. Professional outdoor lighting enhances the landscaping and creates a welcoming atmosphere after sunset. Beyond its beautiful finishes, the home offers an impressive collection of modern upgrades and smart-home conveniences. A robust Ubiquiti network includes three Wi-Fi access points, hardwired Cat 6 connections in the office, and five exterior security cameras. Additional features include Nest smart thermostats and smart smoke detectors, motorized blinds in the primary suite, Yale smart locks, a hardwired ADT security system, Rachio Wi-Fi irrigation controls, roof 2018, HVAC 2016, and updated PEX plumbing. All windows and doors have been replaced, along with the garage door, further enhancing the home's comfort, functionality, and appeal. Ideally situated in Maitland, residents enjoy convenient access to established restaurants, neighborhood amenities, and beautiful parks. The home is zoned for Lake Sybelia Elementary, Maitland Middle, and Winter Park High School. Combining the character of an established neighborhood with the refined finishes and modern conveniences of an extensively renovated home, this exceptional property is truly move-in ready.

位置

佛罗里达 • MAITLAND • 32751 • 房屋 • 合同活跃

详情

类型:
Residential
停车:
Driveway
建造年份:
1985
地段:
0.25 英亩
暖气:
Central / Electric
价格/平方英尺:
$420
冷气:
Central Air
HOA:
没有数据

Valuation

Our model vs. what's actually selling nearby.
Estimate
$469,450
$399K – $514K
Confidence Medium
List vs. estimate
$429K above estimate
List $899,000 · +91.5%
Our model says this listing is priced above recent comparable activity. Room to negotiate.
Price per sq ft
$419
+42.0% vs. city median $295
Based on
26 MLS comparables
Median of recent comparable listings. Sold comps use closing price, active listings use list price.

亮点

Annual tax
$10,431
2025
更多事实和特点
  • 地板

    • Hardwood

    暖气

    • Central

    • Electric

    冷气

    • Central Air

    设备

    • Built-In Oven

    • Dishwasher

    • Disposal

    • Range

    • Refrigerator

    其他室内特点

    • Eating Space In Kitchen

    • Other

    卧室和浴室

    • 卧室: 4

    • 完整的浴室: 2

  • 停车

    • Driveway

    房屋

    • 等级: One

    • 外观特征: Other

    地段

    • 地段: 0.25 英亩

    其他财产信息

    • 包裹编号: 302130652000090

    • 分区: RS-2

  • 类型与风格

    • 财产种类: Residential

    • 属性子类型: Single Family Residence

  • 公益

    • Electricity Available

  • 其他财政信息

    • 年税额: $10,431

  • 来源细节

    • MLS ID: O6449908

    其他详情

    • 建筑材料: Block

    • 基金会详情: Slab

    • 壁炉功能: Wood Burning

    • 洗衣功能: Inside / Laundry Room

    • 方向面: Northeast

    • 壁炉: 是

    • 附属车库: 是

    • 车库: 是

    • 生活区域: 2141

    • 水源: Public

    • 细分名称: PALM COVE

私人咨询
与这套房产的专属顾问沟通。
户型图、HOA 文件、未公开挂牌的对比房源、安排私人看房——一条消息直达当地专家。

类似这套

新
合同活跃
$749,000
房屋
3 贝兹 · 3 浴室 · 3,554 平方英尺
BRETTON WOODS, MAITLAND
255 WOOD LAKE DRIVE
新
合同活跃
$825,000
房屋
3 贝兹 · 3 浴室 · 2,297 平方英尺
DOMMERICH HILLS FIRST ADD, MAITLAND
2414 CHINOOK TRAIL
新
合同活跃
$750,000
房屋
3 贝兹 · 1 浴室 · 1,325 平方英尺
LAKE KNOWLES TERRACE, WINTER PARK
1421 CHESTNUT AVENUE
新
合同活跃
$750,000
地段/土地
0.17 acres
LAKE KNOWLES TERRACE, WINTER PARK
1421 CHESTNUT AVENUE
新
合同活跃
$699,000
地段/土地
0.46 acres
WINTER PARK
2139 BLOSSOM LANE
新
合同活跃
$745,000
公寓/合作社
2 贝兹 · 1 浴室 · 897 平方英尺
PARK AIRE CONDO, WINTER PARK
640 N PARK AVENUE UNIT 3
新
合同活跃
$925,000
房屋
5 贝兹 · 3 浴室 · 2,351 平方英尺
DOMMERICH HILLS 5TH ADD, MAITLAND
911 THUNDER TRAIL
新
合同活跃
$649,900
房屋
2 贝兹 · 1 浴室 · 2,112 平方英尺
BETTS ADD TO ALTAMONTE ROBERT L, ALTAMONTE SPRINGS
300 MAITLAND AVENUE

此地址周边市场

同区域的实时数据。
查看全部

The multiple listing information is provided by the Stellar MLS from a copyrighted compilation of listings. The compilation of listings and each individual listing are ©2026-present Stellar MLS. All Rights Reserved. The information provided is for consumers' personal, noncommercial use and may not be used for any purpose other than to identify prospective properties consumers may be interested in purchasing. All properties are subject to prior sale or withdrawal. All information provided is deemed reliable but is not guaranteed accurate, and should be independently verified. Listing courtesy of: PREMIER SOTHEBY'S INTL. REALTY