特性
探索我们的清单
出售房产
免费房屋估价
聯繫
告诉我们您的需求

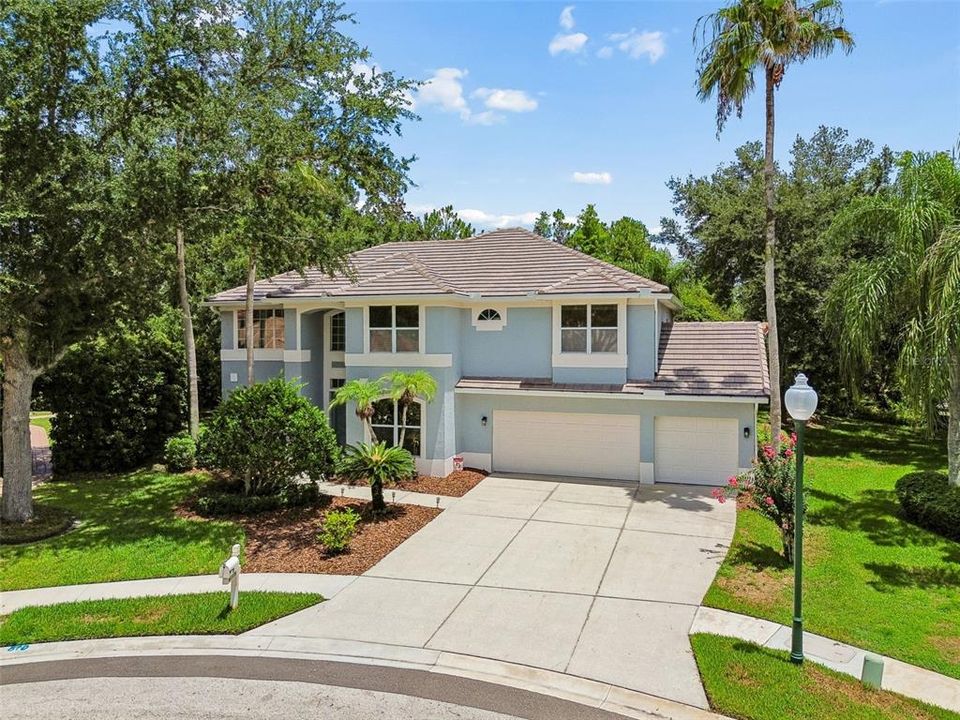
10201 GARDEN ALCOVE DRIVE

房屋 待售
$699,999

BTC: 10.73947530

ETH: 367.90932599

30 天
4 贝兹
2 浴室
3,090 平方英尺

总览

Luxury, privacy, and timeless style come together in this beautifully updated home nestled on one of Arbor Greene's most desirable cul-de-sac homesites. Situated on an oversized pie-shaped lot of nearly a quarter acre, this exceptional property is surrounded by lush, mature landscaping and conservation, creating a peaceful backyard retreat with remarkable privacy. Step inside and be greeted by a stunning double staircase that anchors the grand two-story foyer, making an unforgettable first impression. The thoughtfully designed floor plan offers 4 spacious bedrooms, a dedicated downstairs office perfect for working from home, an enclosed upstairs bonus room and a 3-car garage. At the heart of the home is a completely remodeled kitchen (2023) featuring crisp whte shaker cabinetry, beautiful quartzite countertops, a farmhouse sink, stainless steel appliances, and an oversized island that opens seamlessly to the main living areas—perfect for everyday living and entertaining alike. New triple sliding glass doors (2022) flood the home with natural light while creating a seamless transition to your outdoor oasis. Step outside to your private screened lanai where a sparkling pool and heated spa are surrounded by mature trees and tranquil conservation views. Whether you're hosting family gatherings or enjoying a quiet evening at home, this backyard offers the privacy and serenity that's becoming increasingly difficult to find. Additional upgrades include new laminate flooring throughout (2023), brand new tile roof (2026), and countless modern finishes that make this home completely move-in ready. Located within the renowned gated community of Arbor Greene, residents enjoy resort-style amenities including a beautifully appointed clubhouse, multiple swimming pools, tennis courts, fitness center, playgrounds, and scenic walking trails. Conveniently located near top-rated schools, shopping, dining, hospitals, USF, Tampa Premium Outlets, and major highways, this home truly offers the best of New Tampa living. Beautifully updated, impeccably maintained, and set on one of the community's most private homesites, this is a rare opportunity to own a home that checks every box. Call John or Pauline for your private showing today.

位置

佛罗里达 TAMPA 33647 房屋 待售

详情

类型:
Residential
停车:
Driveway / Garage Door Opener
建造年份:
1999
地段:
0.22 英亩
暖气:
Central / Natural Gas
价格/平方英尺:
$227
冷气:
Central Air
HOA:
$100

Valuation

Our model vs. what's actually selling nearby.
Estimate
$580,000
$439K – $722K
Confidence Low
List vs. estimate
$119K above estimate
List $699,999 · +20.7%
Our model says this listing is priced above recent comparable activity. Room to negotiate.
Price per sq ft
$226
-23.3% vs. city median $295
Based on
22 MLS comparables
Median of recent comparable listings. Sold comps use closing price, active listings use list price.

亮点

Annual tax
$12,974
2025
HOA
$100/yr
24-Hour Guard, Common Area Taxes, Private Road
Pool
Gunite
View
Pool, Trees/Woods
Garage
3 car garage
Pets
Allowed
更多事实和特点
  • 地板

    • Carpet

    • Ceramic Tile

    • Luxury Vinyl

    暖气

    • Central

    • Natural Gas

    冷气

    • Central Air

    设备

    • Dishwasher

    • Disposal

    • Dryer

    • Freezer

    • Gas Water Heater

    • Microwave

    • Range

    • Refrigerator

    • Washer

    其他室内特点

    • Ceiling Fan(s)

    • High Ceilings

    • Kitchen/Family Room Combo

    • Living Room/Dining Room Combo

    • Solid Surface Counters

    • Solid Wood Cabinets

    • Split Bedroom

    • Stone Counters

    • Thermostat

    • Tray Ceiling(s)

    • Walk-In Closet(s)

    • Window Treatments

    卧室和浴室

    • 卧室: 4

    • 洗手间: 1

    • 完整的浴室: 2

  • 停车

    • Driveway

    • Garage Door Opener

    房屋

    • 等级: Two

    • 私人泳池: 是

    • 外观特征: Irrigation System / Lighting / Outdoor Grill / Rain Gutters

    地段

    • 地段: 0.22 英亩

    其他财产信息

    • 包裹编号: A16272022I00000200012.0

    • 分区: PD-A

  • 类型与风格

    • 财产种类: Residential

    • 属性子类型: Single Family Residence

  • 公益

    • Electricity Connected

    • Fiber Optics

    • Natural Gas Connected

    • Public

  • 其他财政信息

    • HOA: $100

    • HOA频率: Annually

    • 年税额: $12,974

  • 来源细节

    • MLS ID: TB8525043

    其他详情

    • 建筑材料: Block / Stucco

    • 基金会详情: Block / Slab

    • 洗衣功能: Laundry Room

    • 地段特征: Conservation Area / Cul-De-Sac

    • 天井和门廊特色: Enclosed / Screened

    • 泳池特色: Gunite / In Ground

    • 窗户功能: Blinds

    • 方向面: South

    • 建筑风格: Florida

    • 车库空间: 3

    • 附属车库: 是

    • 车库: 是

    • 生活区域: 3090

    • 水源: Public

    • 地块大小: 81 x 120

    • 细分名称: ARBOR GREENE PH 1

私人咨询
与这套房产的专属顾问沟通。
户型图、HOA 文件、未公开挂牌的对比房源、安排私人看房——一条消息直达当地专家。

类似这套

待售
$689,900
房屋
5 贝兹 · 4 浴室 · 3,559 平方英尺
K-BAR RANCH, TAMPA
10726 NEW MORNING DRIVE
待售
$690,000
房屋
5 贝兹 · 4 浴室 · 4,188 平方英尺
LIVE OAK PRESERVE PH 2A-VILLAG, TAMPA
20009 OAKFLOWER AVENUE
待售
$555,000
房屋
5 贝兹 · 2 浴室 · 2,398 平方英尺
CROSS CREEK UNIT 1, TAMPA
9508 LARKBUNTING DRIVE
待售
$665,000
房屋
4 贝兹 · 3 浴室 · 2,965 平方英尺
ARBOR GREENE PH 3 UNITS 3A, TAMPA
10236 ESTUARY DRIVE
待售
$590,000
房屋
4 贝兹 · 3 浴室 · 2,528 平方英尺
LIVE OAK PRESERVE PH 1A, TAMPA
19908 BLUFF OAK BOULEVARD
待售
$599,000
房屋
5 贝兹 · 3 浴室 · 3,822 平方英尺
K-BAR RANCH PRCL Q PH 1, TAMPA
19343 PADDOCK VIEW DRIVE
待售
$499,000
房屋
3 贝兹 · 2 浴室 · 2,101 平方英尺
MEADOW POINTE PRCL 18 UNIT 01 & 03, WESLEY CHAPEL
30923 IVERSON DRIVE
待售
$639,000
房屋
4 贝兹 · 3 浴室 · 2,463 平方英尺
HUNTERS GREEN PRCL 19 PH, TAMPA
18115 REGENTS SQUARE DRIVE

此地址周边市场

同区域的实时数据。
查看全部

The multiple listing information is provided by the Stellar MLS from a copyrighted compilation of listings. The compilation of listings and each individual listing are ©2026-present Stellar MLS. All Rights Reserved. The information provided is for consumers' personal, noncommercial use and may not be used for any purpose other than to identify prospective properties consumers may be interested in purchasing. All properties are subject to prior sale or withdrawal. All information provided is deemed reliable but is not guaranteed accurate, and should be independently verified. Listing courtesy of: RE/MAX REALTY UNLIMITED