特性
探索我们的清单
出售房产
免费房屋估价
聯繫
告诉我们您的需求

10229 NEWMINSTER LOOP

房屋 待售
$350,000

BTC: 5.40791100

ETH: 183.95492579
4 天
4 贝兹
2 浴室
2,307 平方英尺

总览

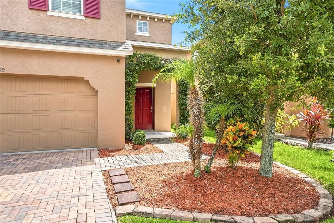
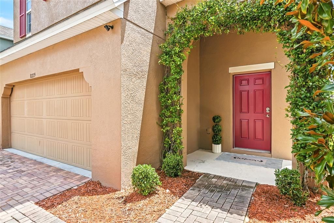
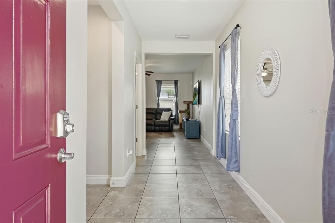
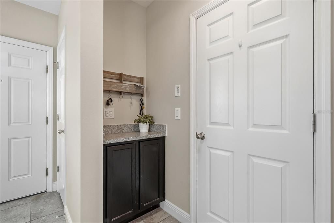
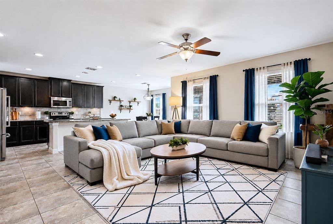
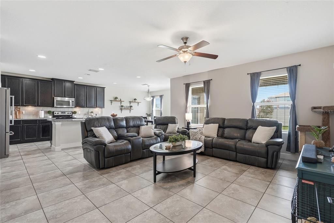
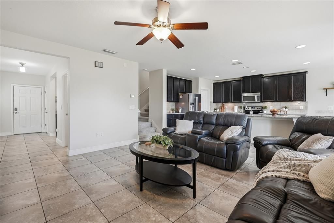
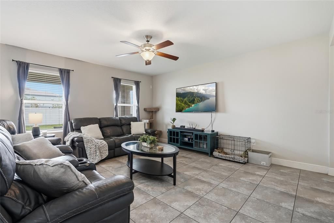
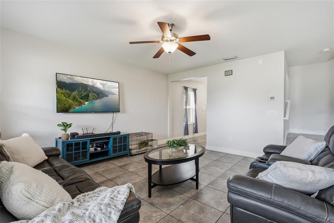
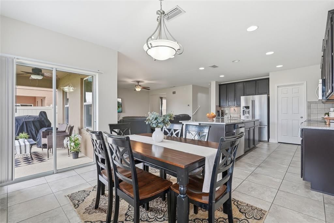
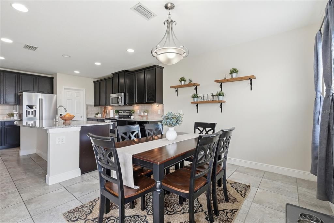
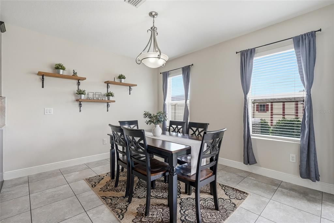
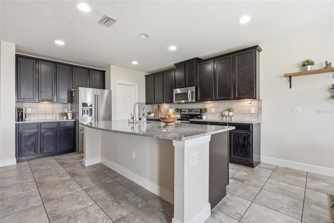
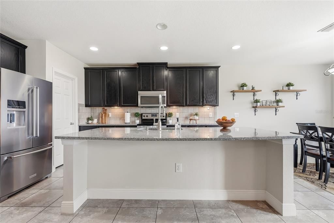
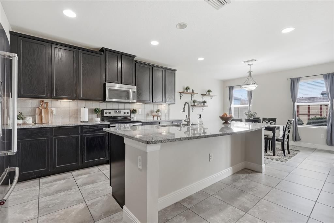
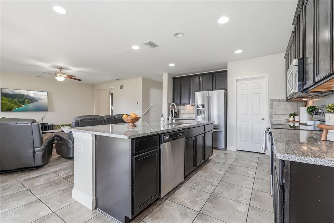
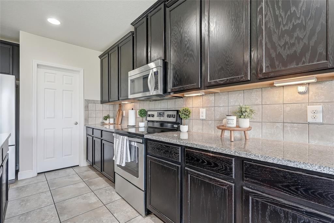
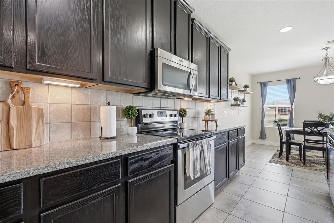
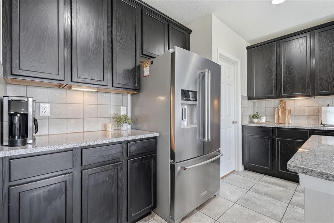
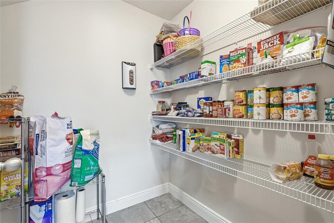
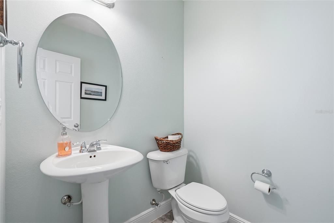
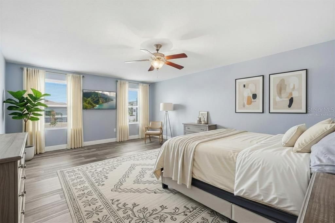
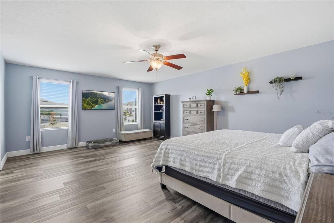
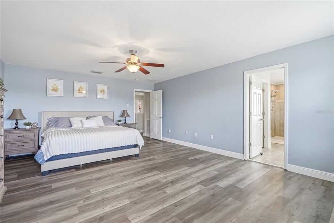
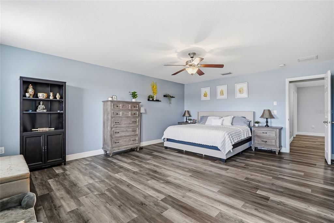
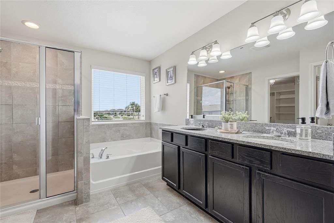
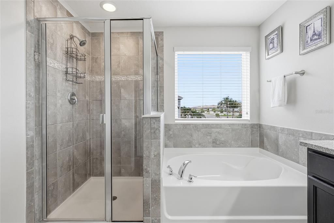
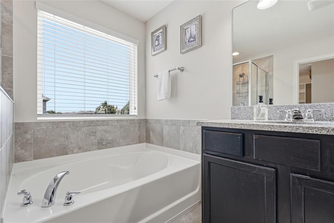
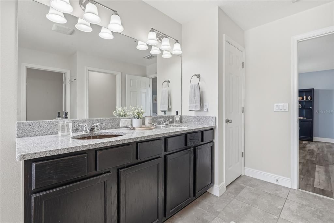
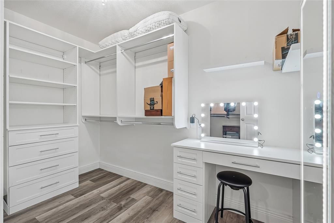
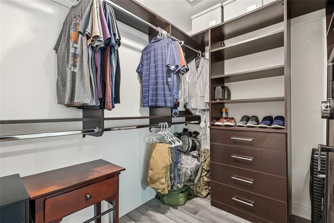
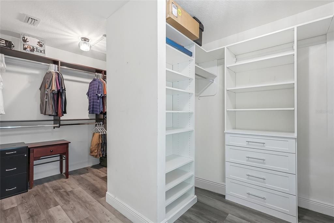
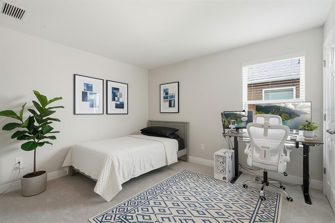
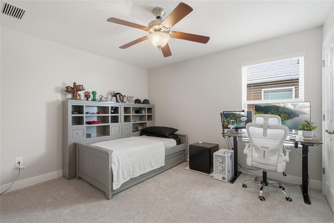
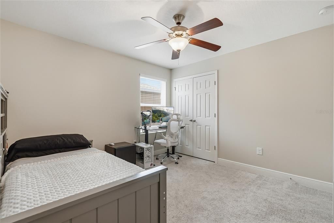
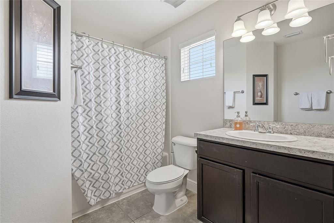
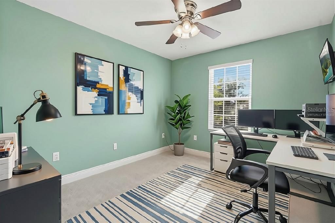
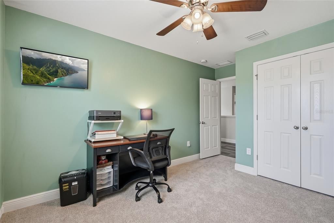
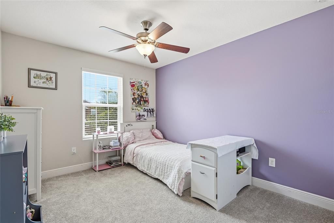
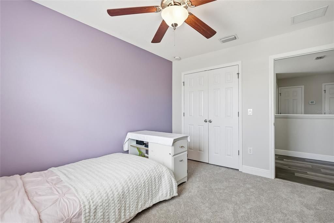
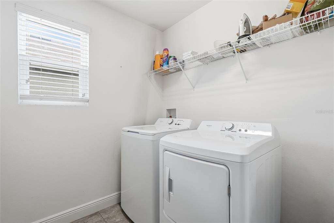
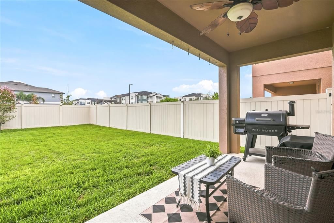
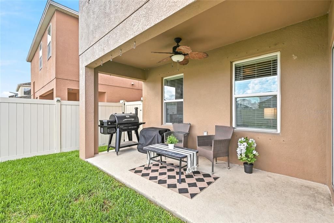
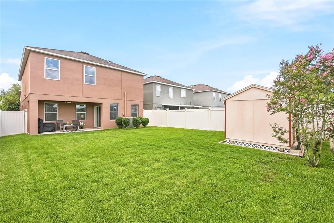
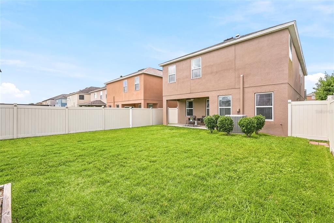
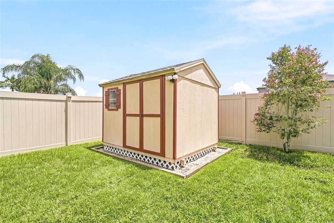
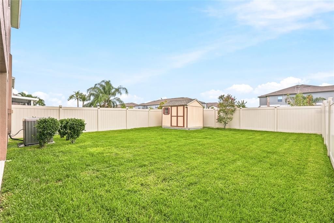
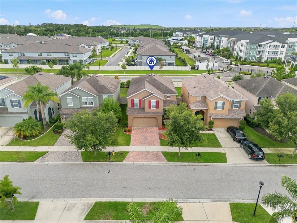
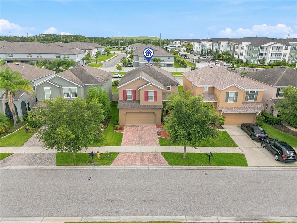
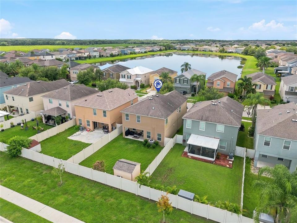
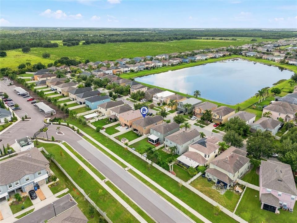
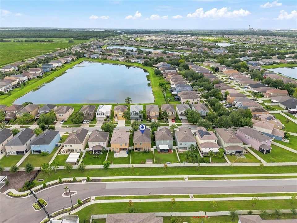
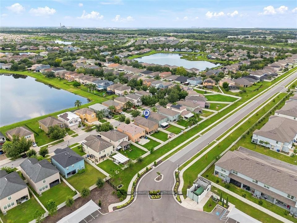
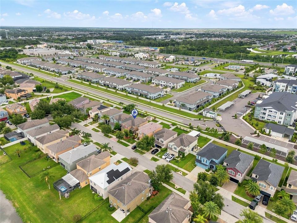
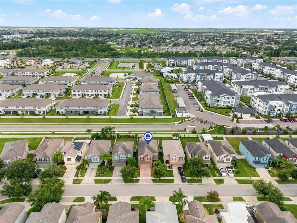
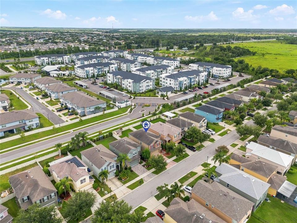
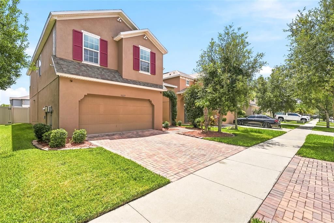
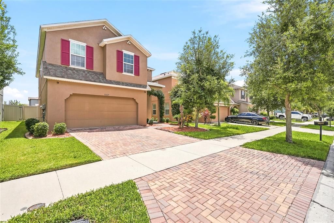
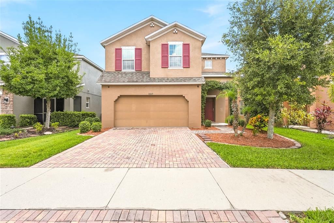

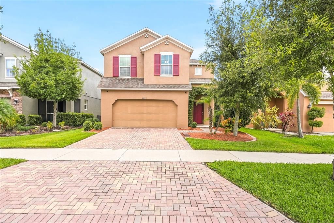
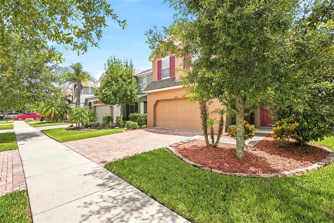
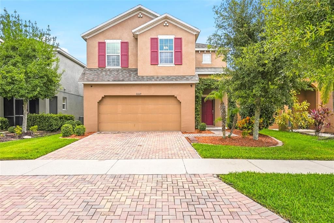
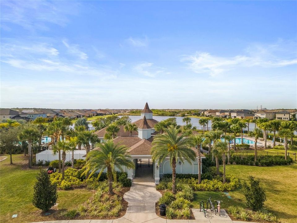
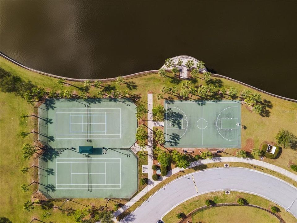
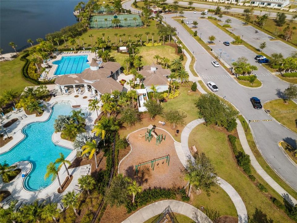
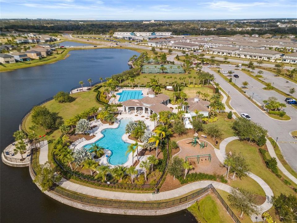
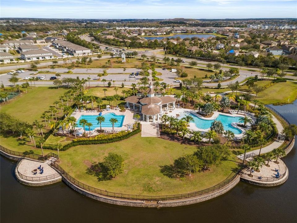
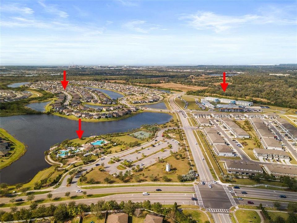
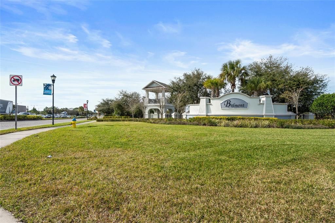
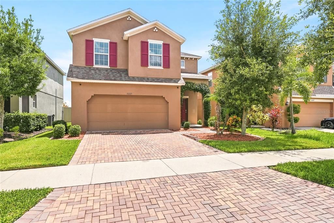
Virtually Staged. Short Sale. Imagine coming home to a beautifully maintained home where the thoughtful details make everyday life just a little easier. Located in the desirable Belmont community, this 4-bedroom, 2.5-bath home combines smart design, energy-efficient construction, generous living space, and the kind of features that make a house feel like home. From the moment you arrive, the **paver driveway and fresh interior paint** create a welcoming first impression. Inside, the open-concept living area gives everyone room to spread out while still keeping the kitchen, dining, and living spaces connected—perfect for busy mornings, casual dinners, or gathering with friends and family. The kitchen is designed to be both beautiful and practical, featuring **42-inch cabinets with decorative crown molding, granite countertops, a tiled backsplash, and an oversized island** that becomes the natural gathering spot. With extensive cabinetry, abundant counter space, and a **large walk-in pantry**, there is plenty of room to keep everything organized and within easy reach. A unique **foyer valet** adds another thoughtful touch, giving you a dedicated place for keys, mail, device chargers, and all those everyday items that tend to collect by the door. Upstairs is where you'll find all four bedrooms, two full bathrooms, and a conveniently located laundry room. The first floor and bathrooms feature elegant **18-inch ceramic tile**, while **brand-new carpet** adds a fresh, comfortable feel to the bedroom level. At the back of the home, the spacious primary suite offers a quiet place to unwind at the end of the day. The ensuite bathroom features a **dual-sink granite vanity, separate soaking tub and shower with upgraded wall tile**, and an impressive walk-in closet. And when we say impressive, we mean it—the oversized closet features separate sections plus a complete closet system with a **makeup vanity and lighted mirror**. This home was built with comfort and efficiency in mind and is **100% ENERGY STAR rated**. Double-pane Low-E windows and advanced sealing techniques help create a better-insulated home and can contribute to lower energy costs. The A/C was replaced in 2020, and for added peace of mind, a **50-amp generator hookup and interlock kit were installed in 2025**, allowing you to connect a portable generator during a power outage. Outside, the **fully fenced backyard and large storage shed** gives you a dedicated place for lawn equipment, tools, and seasonal items—so your garage can stay available for your vehicles and the things you actually want close at hand. And then there's Belmont. This established community offers amenities for just about everyone, including a **community pool, playground and park areas, dog park, basketball courts, and tennis courts**. Everyday convenience is right outside the neighborhood, with **Publix, Wawa, restaurants, ice cream shops, and other essentials** located near the community entrance. Belmont Elementary is approximately one mile away and the High School just across 301. You'll have easy access to **Big Bend Road, US-301, and I-75** for commuting and getting around Tampa Bay. If you've been waiting for a home that gives you space to live, room to organize, energy-efficient features, and a location that keeps everyday necessities close by, this Belmont home is worth a closer look. **Come see the possibilities for yourself.**

位置

佛罗里达 RUSKIN 33573 房屋 待售

详情

类型:
Residential
停车:
Driveway
建造年份:
2013
地段:
0.11 英亩
暖气:
Electric
价格/平方英尺:
$152
冷气:
Central Air
HOA:
$158

Valuation

Our model vs. what's actually selling nearby.
Estimate
$354,500
$265K – $470K
Confidence Low
List vs. estimate
At estimate
List $350,000 · -1.3%
List is in line with recent comparable activity.
Price per sq ft
$151
-13.8% vs. city median $176
Based on
34 MLS comparables
Median of recent comparable listings. Sold comps use closing price, active listings use list price.

亮点

Annual tax
$8,427
2025
HOA
$158/yr
Garage
2 car garage
Pets
Not allowed
更多事实和特点
  • 地板

    • Carpet

    • Tile

    暖气

    • Electric

    冷气

    • Central Air

    设备

    • Dishwasher

    • Electric Water Heater

    • Range

    • Range Hood

    其他室内特点

    • Ceiling Fan(s)

    • Open Floorplan

    • PrimaryBedroom Upstairs

    • Walk-In Closet(s)

    卧室和浴室

    • 卧室: 4

    • 洗手间: 1

    • 完整的浴室: 2

  • 停车

    • Driveway

    房屋

    • 等级: Two

    • 外观特征: Irrigation System

    地段

    • 地段: 0.11 英亩

    其他财产信息

    • 包裹编号: U19312099D00000600028.0

    • 分区: PD

  • 类型与风格

    • 财产种类: Residential

    • 属性子类型: Single Family Residence

  • 公益

    • Electricity Connected

    • Public

    • Sewer Connected

    • Water Connected

  • 其他财政信息

    • HOA: $158

    • HOA频率: Annually

    • 年税额: $8,427

  • 来源细节

    • MLS ID: TB8537632

    其他详情

    • 建筑材料: Block / Stucco

    • 基金会详情: Slab

    • 洗衣功能: Laundry Room

    • 天井和门廊特色: Covered / Front Porch / Patio

    • 窗户功能: Blinds

    • 方向面: West

    • 其他结构: Shed(s)

    • 车库空间: 2

    • 附属车库: 是

    • 车库: 是

    • 生活区域: 2307

    • 水源: Public

    • 细分名称: BELMONT PH 1A

私人咨询
与这套房产的专属顾问沟通。
户型图、HOA 文件、未公开挂牌的对比房源、安排私人看房——一条消息直达当地专家。

类似这套

待售
$432,000
房屋
3 贝兹 · 3 浴室 · 2,186 平方英尺
WATERSET PH 2A, APOLLO BEACH
7240 MILESTONE DRIVE
待售
$299,900
房屋
4 贝兹 · 2 浴室 · 1,623 平方英尺
COVINGTON PARK PH 4A, APOLLO BEACH
7415 OXFORD GARDEN CIRCLE
待售
$340,000
房屋
3 贝兹 · 2 浴室 · 1,602 平方英尺
SOUTH FORK UNIT 4, RIVERVIEW
11109 SUMMER STAR DRIVE
待售
$329,900
房屋
4 贝兹 · 2 浴室 · 1,935 平方英尺
CYPRESS CRK PH 3 4 PRCL J, SUN CITY CENTER
4465 ETERNAL PRINCE DRIVE
待售
$415,000
房屋
3 贝兹 · 2 浴室 · 2,141 平方英尺
WATERSET PH 2A, APOLLO BEACH
7113 BOWSPIRIT PLACE
待售
$299,900
房屋
3 贝兹 · 2 浴室 · 1,948 平方英尺
AYERSWORTH GLEN, WIMAUMA
14310 EDINBURGH MOOR DRIVE
待售
$395,000
房屋
4 贝兹 · 2 浴室 · 1,918 平方英尺
BELMONT NORTH PH 2C, RUSKIN
9626 SAGE CREEK DRIVE
待售
$399,900
房屋
2 贝兹 · 2 浴室 · 2,040 平方英尺
VALENCIA DEL SOL PH 1, WIMAUMA
4740 AVILA LAKES DRIVE

此地址周边市场

同区域的实时数据。
查看全部

The multiple listing information is provided by the Stellar MLS from a copyrighted compilation of listings. The compilation of listings and each individual listing are ©2026-present Stellar MLS. All Rights Reserved. The information provided is for consumers' personal, noncommercial use and may not be used for any purpose other than to identify prospective properties consumers may be interested in purchasing. All properties are subject to prior sale or withdrawal. All information provided is deemed reliable but is not guaranteed accurate, and should be independently verified. Listing courtesy of: FOUNDATION REALTY GROUP