特性
探索我们的清单
出售房产
免费房屋估价
聯繫
告诉我们您的需求

10230 41ST COURT E

房屋 待售
$299,700

BTC: 3.76981132

ETH: 123.23190789
2 天
3 贝兹
2 浴室
1,310 平方英尺

总览

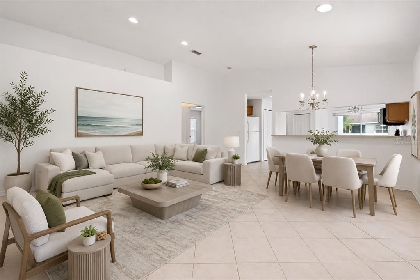
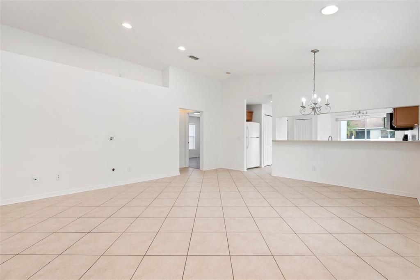
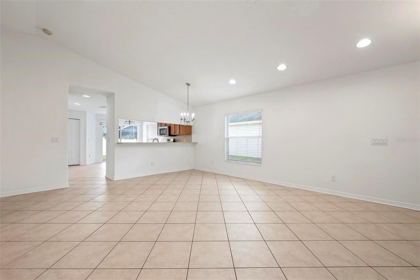
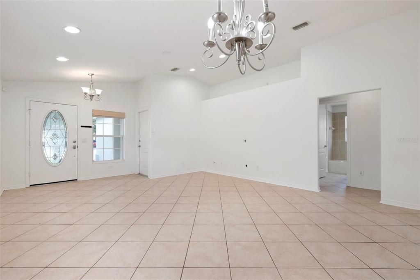
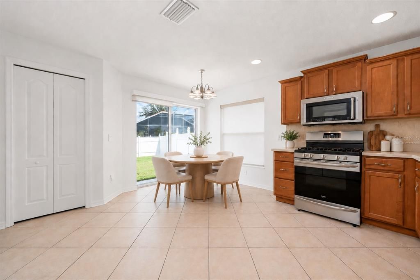
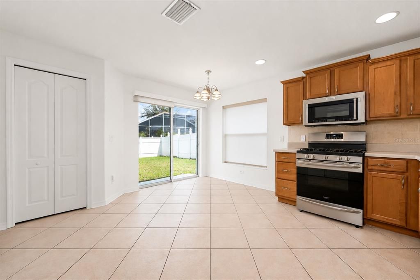
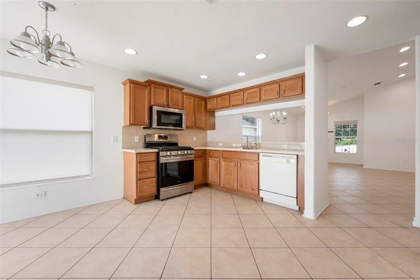
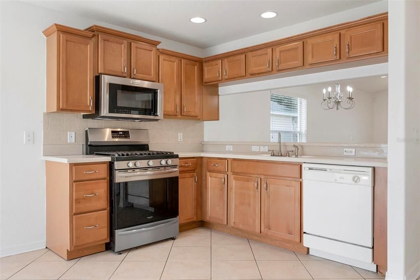
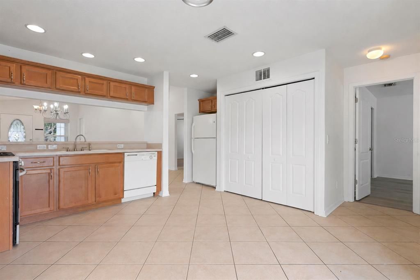
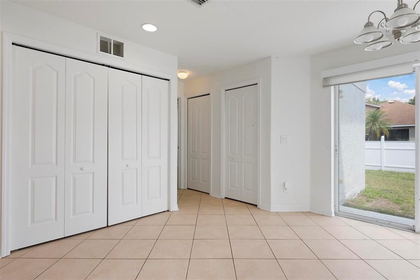
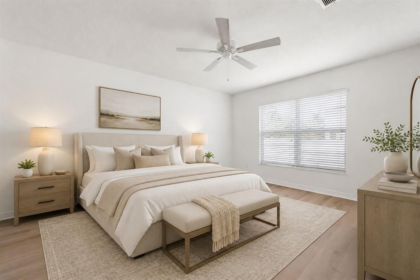
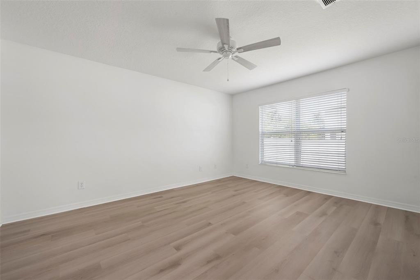
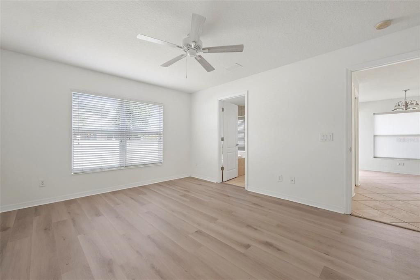
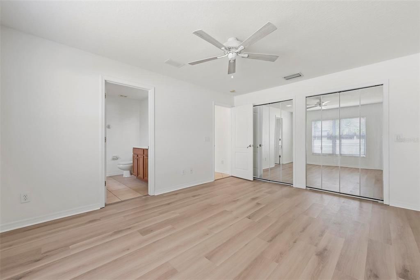
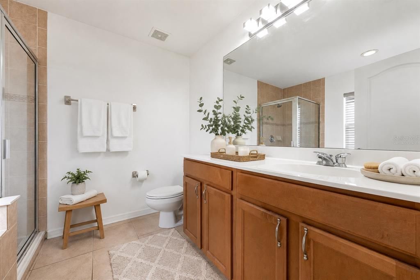
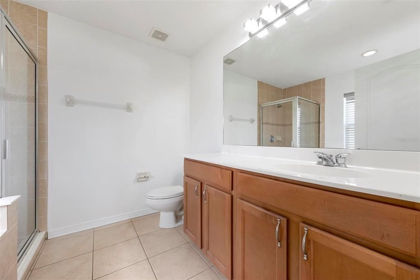
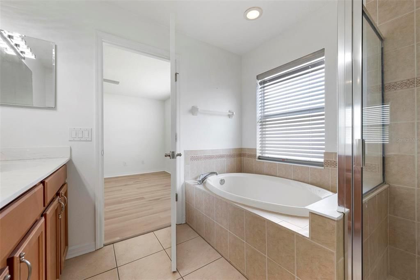
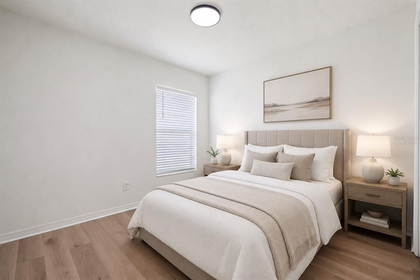
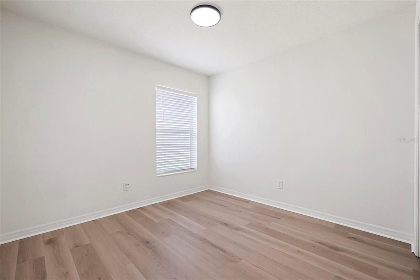
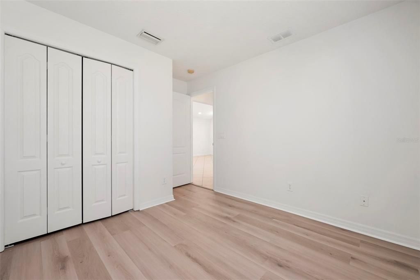
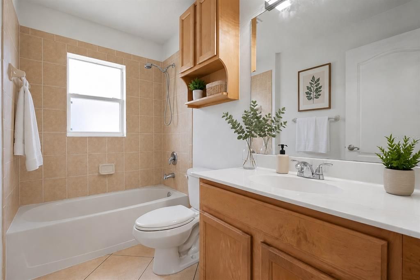
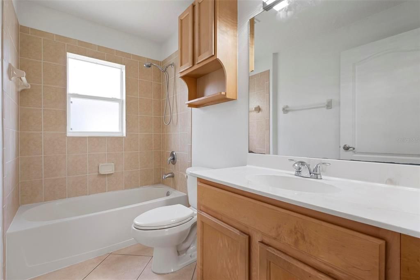
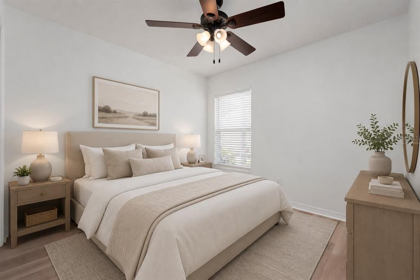
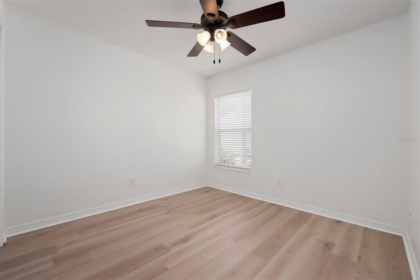
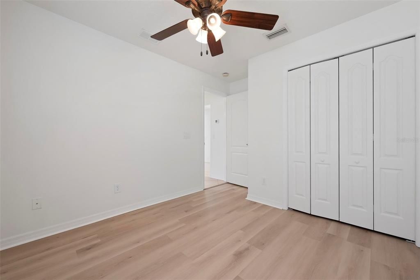
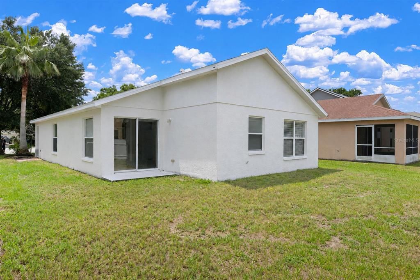
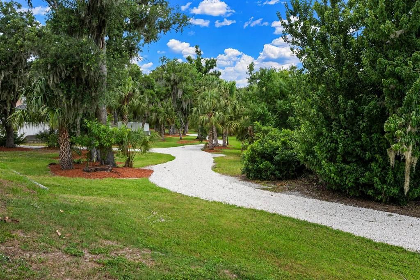
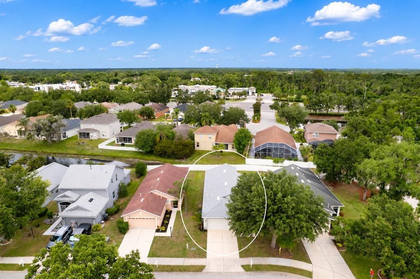
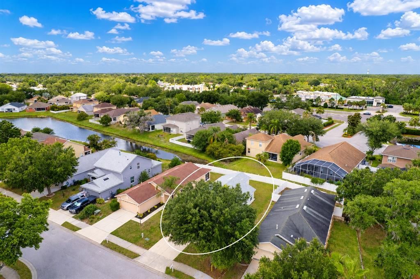
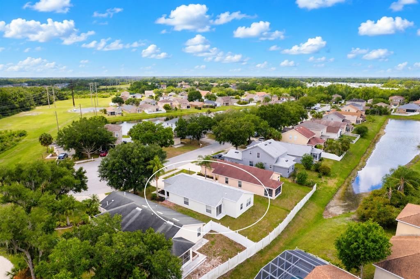
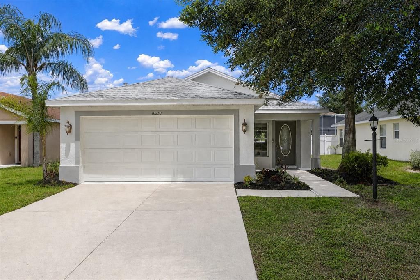
Virtually Staged. Virtually Staged. Welcome to this beautifully refreshed 3-bedroom, 2-bath, 2 car garage home in Aberdeen, offering a clean, bright, move-in-ready feel with thoughtful updates throughout. From the moment you arrive, the home presents strong curb appeal with its crisp painted exterior, mature shade tree, palm accent landscaping, covered entry, and attractive glass front door. Major improvements include a new roof installed in April 2026, plus a newly painted interior and exterior with high quality Sherwin Williams paint, giving the property a fresh, well-maintained appearance inside and out. Step inside to an open great-room layout with high cathedral ceilings, abundant natural light, and a spacious main living area designed for comfortable everyday living and easy entertaining. The great room features diagonal tile flooring, neutral wall colors, recessed LED lighting with changeable light color settings, and a flowing connection to the dining area and kitchen. The open design makes the home feel larger, brighter, and more inviting. The kitchen offers a warm, functional design with wood cabinetry, Corian countertops, gas range, pantry storage, and a convenient breakfast bar/pass-through overlooking the main living and dining space. The gas range is a strong upgrade for buyers who prefer responsive cooking performance, and the kitchen’s open sightline keeps the space connected to the rest of the home. The split-bedroom floor plan provides excellent privacy. The primary suite is positioned separately from the secondary bedrooms and features luxury vinyl plank flooring, dual closets, and a private ensuite bath. The primary bathroom includes a dual-sink vanity, glass-door shower with designer tile walls, and a separate soaking tub which is an ideal space to unwind at the end of the day. The secondary bedrooms also feature luxury vinyl plank flooring, neutral finishes, and flexible space for bedrooms, office, guests, hobbies, or additional storage needs. Additional features include gas HVAC, gas water heater, interior laundry, window treatments and block construction to make the house solid. Step outside to a backyard with open green space and room to create your own outdoor retreat. Ideal for relaxing, fun activities or casual weekend gatherings. Neighboring fencing is visible along portions of the yard, adding to the sense of privacy and separation, but the fence is not located on this property. The Aberdeen community includes walking paths and a playground area, adding outdoor enjoyment within the neighborhood. Conveniently located near everyday shopping, dining, and popular area destinations including Ellenton Premium Outlets, Ellenton Ice and Sports Outlet, Lowes, Publix, restaurants along the US-301 corridor, Bradenton Riverwalk, Fort Hamer Park, Rye Preserve, Lake Manatee State Park, Parrish Community Park, the Florida Railroad Museum, The Bishop Museum of Science and Nature, and Gulf Coast beaches on Anna Maria Island. Get the keys to unlock your happy home and start enjoying a Florida lifestyle today.

位置

佛罗里达 • PARRISH • 34219 • 房屋 • 待售

详情

类型:
Residential
停车:
没有数据
建造年份:
2005
地段:
0.11 英亩
暖气:
Natural Gas
价格/平方英尺:
$229
冷气:
Central Air
HOA:
$188

Valuation

Our model vs. what's actually selling nearby.
Estimate
$300,000
$293K – $352K
Confidence Medium
List vs. estimate
At estimate
List $299,700 · -0.1%
List is in line with recent comparable activity.
Price per sq ft
$228
+10.6% vs. city median $206
Based on
5 MLS comparables
Median of recent comparable listings. Sold comps use closing price, active listings use list price.

亮点

Annual tax
$3,683
2025
HOA
$188/qtr
Pets
Allowed
更多事实和特点
  • 地板

    • Luxury Vinyl

    • Tile

    暖气

    • Natural Gas

    冷气

    • Central Air

    设备

    • Dishwasher

    • Disposal

    • Dryer

    • Gas Water Heater

    • Microwave

    • Range

    • Refrigerator

    • Washer

    其他室内特点

    • Cathedral Ceiling(s)

    • Ceiling Fan(s)

    • Living Room/Dining Room Combo

    • Open Floorplan

    • Solid Surface Counters

    • Split Bedroom

    • Window Treatments

    卧室和浴室

    • 卧室: 3

    • 完整的浴室: 2

  • 房屋

    • 等级: One

    • 外观特征: Sliding Doors

    地段

    • 地段: 0.11 英亩

    其他财产信息

    • 包裹编号: 727116509

    • 分区: PDR

  • 类型与风格

    • 财产种类: Residential

    • 属性子类型: Single Family Residence

  • 公益

    • Electricity Connected

    • Sewer Connected

    • Water Connected

  • 其他财政信息

    • HOA: $188

    • HOA频率: Quarterly

    • 年税额: $3,684

  • 来源细节

    • MLS ID: A4710456

    其他详情

    • 建筑材料: Block / Stucco

    • 基金会详情: Slab

    • 洗衣功能: In Kitchen / Laundry Closet

    • 方向面: South

    • 附属车库: 是

    • 车库: 是

    • 生活区域: 1310

    • 水源: Public

    • 地块大小: 45 x 110

    • 细分名称: ABERDEEN

私人咨询
与这套房产的专属顾问沟通。
户型图、HOA 文件、未公开挂牌的对比房源、安排私人看房——一条消息直达当地专家。

类似这套

新
待售
$259,500
2 贝兹 · 2 浴室 · 1,056 平方英尺
RIDGEWOOD MEADOWS PH II & III, ELLENTON
105 MEADOW CIRCLE
新
待售
$380,000
房屋
3 贝兹 · 2 浴室 · 1,528 平方英尺
SILVERLEAF PH VI, PARRISH
11115 SAND PINE LANE
新
待售
$250,000
2 贝兹 · 2 浴室 · 1,518 平方英尺
RIDGEWOOD OAKS PH I, ELLENTON
67 MEADOWLARK CIRCLE
待售
$385,900
公寓/合作社
3 贝兹 · 2 浴室 · 2,156 平方英尺
WATERLEFE GOLF & RIVER CLUB, BRADENTON
9460 DISCOVERY TERRACE UNIT 201C
待售
$239,000
2 贝兹 · 2 浴室 · 1,296 平方英尺
RIDGEWOOD OAKS PH I, ELLENTON
4 MEADOWLARK CIRCLE
待售
$379,900
房屋
3 贝兹 · 2 浴室 · 2,024 平方英尺
KINGSFIELD PH I, PARRISH
11779 SHIRBURN CIRCLE
-$12K
待售
$320,000
房屋
2 贝兹 · 2 浴室 · 1,293 平方英尺
SILVERLEAF PH I-C, PARRISH
4105 DEEP CREEK TERRACE
待售
$279,000
3 贝兹 · 2 浴室 · 1,485 平方英尺
NORTH RIVER ESTATES, ELLENTON
3519 70TH AVENUE E

此地址周边市场

同区域的实时数据。
查看全部

The multiple listing information is provided by the Stellar MLS from a copyrighted compilation of listings. The compilation of listings and each individual listing are ©2026-present Stellar MLS. All Rights Reserved. The information provided is for consumers' personal, noncommercial use and may not be used for any purpose other than to identify prospective properties consumers may be interested in purchasing. All properties are subject to prior sale or withdrawal. All information provided is deemed reliable but is not guaranteed accurate, and should be independently verified. Listing courtesy of: RE/MAX ALLIANCE GROUP