特性
探索我们的清单
出售房产
免费房屋估价
聯繫
告诉我们您的需求

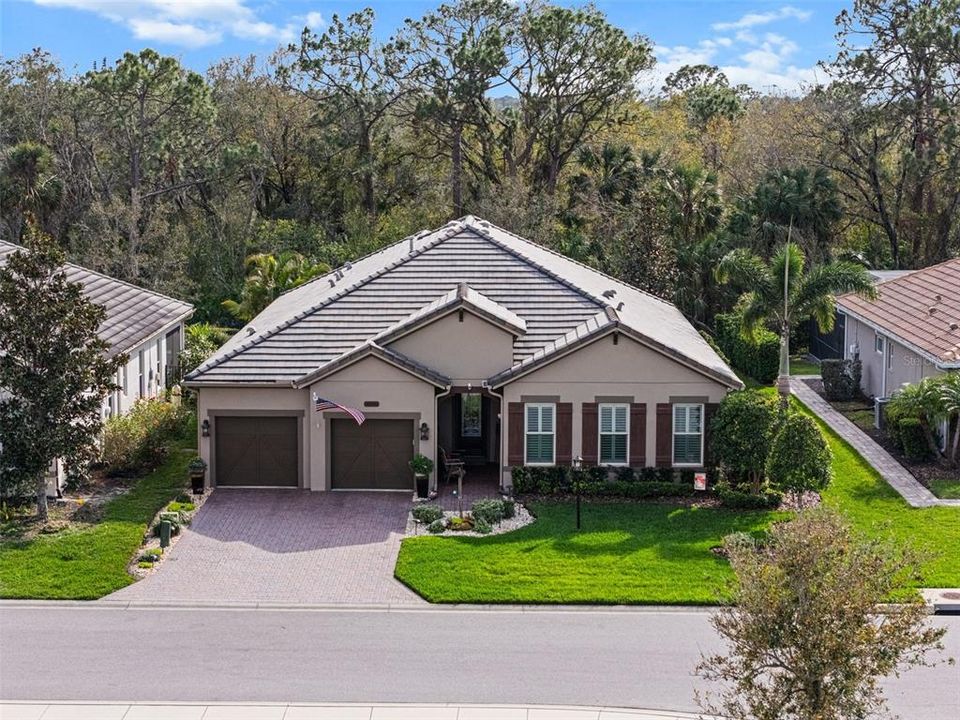
10406 EASTWOOD DRIVE

房屋 最近售出
$750,000

BTC: 8.96914614

ETH: 308.38815789
发售日期: 2025-10-15
新
3 贝兹
2 浴室
2,519 平方英尺

总览

Welcome to luxury living in the highly sought-after Rosedale Golf & Country Club, where elegance meets efficiency in this meticulously upgraded 3-bedroom, 2.5-bath home. A spacious tandem 3-car garage provides ample storage and parking, while thoughtful upgrades throughout make this home truly exceptional. Designed for both comfort and style, this home is loaded with builder upgrades that truly set it apart from other homes in the area. From the custom front door to the top-of-the-line appliances, every detail has been carefully selected. The chef’s kitchen is a standout, featuring 42” maple cabinets paired with upper seeded glass cabinets, granite countertops, a tile backsplash, a butler’s pantry, and an expansive quartz island with a designer tile front, perfect for entertaining. The thoughtfully designed split floor plan offers privacy, with a primary suite boasting a walk-in custom-designed closet and a spa-like ensuite. Two additional bedrooms share a convenient Jack and Jill bathroom, while a separate study or den with French doors provides the perfect workspace or retreat. This home is built for comfort and peace of mind, featuring impact windows and a whole-house generator for uninterrupted power. A brand-new 2024 air conditioning system with ultraviolet light ensures optimal air quality and energy efficiency. Plantation shutters throughout add a timeless touch, while the large covered lanai offers the perfect space for outdoor relaxation, complete with a gas fireplace and elegant travertine decking. Beyond the home, Rosedale Golf & Country Club offers an unmatched Florida lifestyle with a junior Olympic-size heated pool, tennis courts, a fitness center, and an elegant clubhouse. Optional golf memberships are available for those looking to hit the greens. Enjoy the privacy of a 24-hour gated and guarded community, with easy access to top-rated restaurants, shopping, entertainment, and world-class Gulf Coast beaches—all with no CDD fees. Don’t miss your chance to own this exceptional home. Schedule your private showing today!

位置

详情

类型:
Residential
停车:
Driveway / Garage Door Opener / Golf Cart Parking / Tandem
建造年份:
2015
地段:
0.21 英亩
暖气:
Electric
价格/平方英尺:
$329
冷气:
Central Air
HOA:
$360

Valuation

Our model vs. what's actually selling nearby.
Estimate
$700,000
$439K – $875K
Confidence Low
List vs. estimate
$130K above estimate
List $830,000 · +18.6%
Our model says this listing is priced above recent comparable activity. Room to negotiate.
Price per sq ft
$329
+19.0% vs. city median $276
Based on
31 MLS comparables
Median of recent comparable listings. Sold comps use closing price, active listings use list price.

亮点

Annual tax
$5,209
2024
HOA
$360/qtr
24-Hour Guard, Cable TV, Community Pool
View
Trees/Woods
Garage
2 car garage
Pets
Allowed
更多事实和特点
  • 地板

    • Carpet

    • Engineered Hardwood

    • Porcelain Tile

    • Travertine

    暖气

    • Electric

    冷气

    • Central Air

    设备

    • Built-In Oven

    • Convection Oven

    • Dishwasher

    • Dryer

    • Exhaust Fan

    • Freezer

    • Gas Water Heater

    • Ice Maker

    • Microwave

    • Range Hood

    • Refrigerator

    • Washer

    • Wine Refrigerator

    其他室内特点

    • Ceiling Fan(s)

    • Crown Molding

    • Eating Space In Kitchen

    • High Ceilings

    • Living Room/Dining Room Combo

    • Open Floorplan

    • Solid Surface Counters

    • Solid Wood Cabinets

    • Split Bedroom

    • Stone Counters

    • Thermostat

    • Tray Ceiling(s)

    • Walk-In Closet(s)

    • Wet Bar

    • Window Treatments

    卧室和浴室

    • 卧室: 3

    • 洗手间: 1

    • 完整的浴室: 2

  • 停车

    • Driveway

    • Garage Door Opener

    • Golf Cart Parking

    • Tandem

    房屋

    • 等级: One

    • 外观特征: Garden / Irrigation System

    地段

    • 地段: 0.21 英亩

    其他财产信息

    • 包裹编号: 579421259

    • 分区: A

  • 类型与风格

    • 财产种类: Residential

    • 属性子类型: Single Family Residence

  • 公益

    • Cable Available

    • Electricity Connected

    • Natural Gas Connected

    • Sewer Connected

    • Water Connected

  • 其他财政信息

    • HOA: $360

    • HOA频率: Quarterly

    • 年税额: $5,209

  • 来源细节

    • MLS ID: A4665079

    其他详情

    • 建筑材料: Block / Stucco

    • 基金会详情: Slab

    • 壁炉功能: Gas / Outside / Stone / Ventless

    • 洗衣功能: Electric Dryer Hookup / Inside / Laundry Room / Washer Hookup

    • 天井和门廊特色: Covered / Patio / Screened

    • 窗户功能: Storm Window(s) / Shutters

    • 方向面: North

    • 壁炉: 是

    • 车库空间: 2

    • 附属车库: 是

    • 车库: 是

    • 生活区域: 2519

    • 水源: Public

    • 细分名称: ROSEDALE ADD PH I

私人咨询
与这套房产的专属顾问沟通。
户型图、HOA 文件、未公开挂牌的对比房源、安排私人看房——一条消息直达当地专家。

类似这套

最近售出
$633,000
房屋
3 贝兹 · 3 浴室 · 2,464 平方英尺
TARA PH I, BRADENTON
7024 CHICKASAW BAYOU ROAD
最近售出
$725,000
房屋
5 贝兹 · 3 浴室 · 2,804 平方英尺
BRADEN WOODS PH V, BRADENTON
9002 63RD AVENUE DRIVE E
最近售出
$725,000
房屋
4 贝兹 · 3 浴室 · 2,227 平方英尺
HASSSELLS SUBDIVISION, BRADENTON
3006 69TH STREET E
最近售出
$625,000
房屋
3 贝兹 · 3 浴室 · 2,095 平方英尺
TARA PH I, BRADENTON
6738 PLEASANT HILL ROAD
最近售出
$664,000
房屋
4 贝兹 · 4 浴室 · 3,985 平方英尺
UNIVERSITY PARK, UNIVERSITY PARK
6905 CUMBERLAND TERRACE
最近售出
$585,000
商业的
0 room(s) · 1,144 平方英尺
BRADENTON
5620 TARA BOULEVARD UNIT 201 & 202
最近售出
$725,000
房屋
2 贝兹 · 2 浴室 · 1,964 平方英尺
TARA PH I, BRADENTON
6623 PEACH TREE CREEK ROAD
最近售出
$925,000
房屋
4 贝兹 · 2 浴室 · 2,826 平方英尺
BRADEN WOODS SUB PH IV, BRADENTON
6709 88TH STREET E

此地址周边市场

同区域的实时数据。
查看全部

The multiple listing information is provided by the Stellar MLS from a copyrighted compilation of listings. The compilation of listings and each individual listing are ©2026-present Stellar MLS. All Rights Reserved. The information provided is for consumers' personal, noncommercial use and may not be used for any purpose other than to identify prospective properties consumers may be interested in purchasing. All properties are subject to prior sale or withdrawal. All information provided is deemed reliable but is not guaranteed accurate, and should be independently verified. Listing courtesy of: MICHAEL SAUNDERS & COMPANY