特性
探索我们的清单
出售房产
免费房屋估价
聯繫
告诉我们您的需求

1054 WHISPERING COVE

房屋 合同活跃
$744,000

BTC: 9.44042754

ETH: 303.79746835

3 天
4 贝兹
2 浴室
2,338 平方英尺

总览

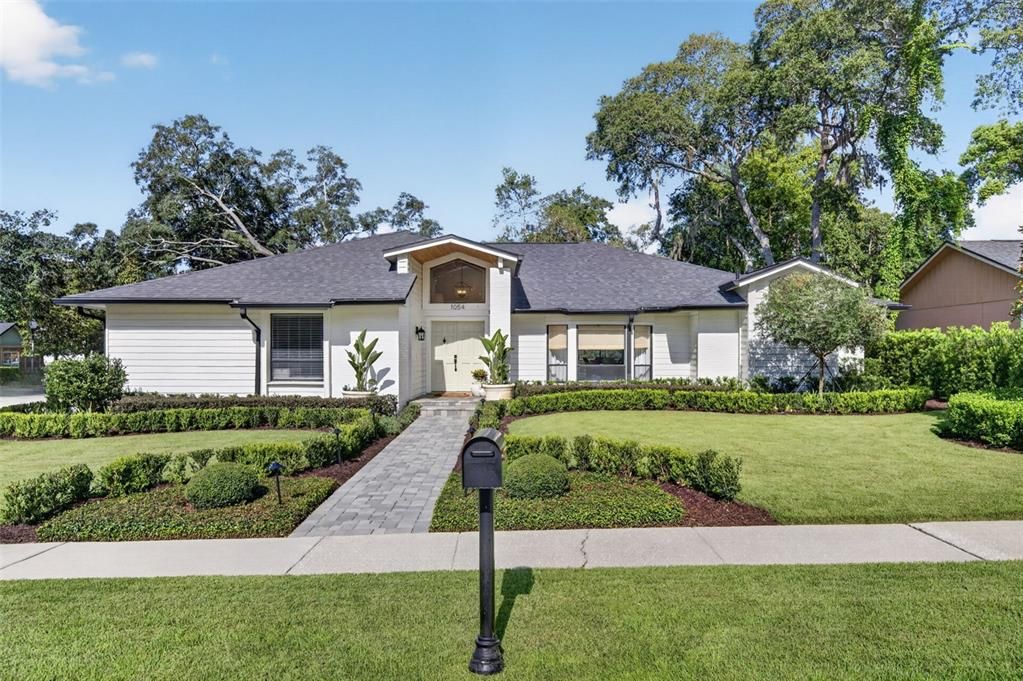
Prepare to be thoroughly amazed! This beautifully landscaped .31 acre corner lot is the ideal place to call home in this charming neighborhood. As you arrive, the meticulously maintained front yard and brick-paved walkway beckon you to this ONE STORY residence with exceptional curb appeal. Step inside to discover a spacious foyer filled with abundant natural light, establishing the inviting atmosphere of this stunning home. The formal living room, featuring vaulted ceilings and a wall of windows that overlook the front yard, seamlessly connects to the formal dining room. Continue on to the primary bedroom, which includes a walk-in closet and an updated ensuite bathroom equipped with a dual vanity, a large walk-in shower, and built-in storage solutions. The impressive kitchen showcases wood cabinets, quartz countertops, stainless steel appliances, and a cozy breakfast nook, along with a walk-in pantry and an oversized island/breakfast bar that opens to the family room, complete with vaulted ceilings and a wood-burning fireplace. This split floor plan features an additional wing with three guest bedrooms, a spacious laundry/craft room, and an updated guest bathroom. The fenced backyard oasis is your personal retreat! Enjoy the brick-paved patio, a sparkling, screened, and heated saltwater pool and spa with a new pebble finish, custom-designed landscaping, a conversation fire pit patio, and a gated area perfect for boat storage, PLUS an oversized 2 car side entry garage & so much more! Recent updates include: a new roof in 2024, new HVAC system in 2022, new plumbing in 2020, new gutters in 2024, an extensive underground drainage system, a state-of-the-art landscape lighting system, and an upgraded irrigation system. 2024 features include: new flooring throughout, a complete kitchen renovation, new appliances, both bathroom renovations, solid interior doors, closet organizers and new light fixtures throughout. WELCOME HOME!!!

位置

详情

类型:
Residential
停车:
Driveway / Garage Door Opener / Garage Faces Side
建造年份:
1984
地段:
0.31 英亩
暖气:
Central / Electric
价格/平方英尺:
$318
冷气:
Central Air
HOA:
$262

Valuation

Our model vs. what's actually selling nearby.
Estimate
$469,500
$371K – $571K
Confidence Low
List vs. estimate
$274K above estimate
List $744,000 · +58.5%
Our model says this listing is priced above recent comparable activity. Room to negotiate.
Price per sq ft
$318
+35.6% vs. city median $234
Based on
13 MLS comparables
Median of recent comparable listings. Sold comps use closing price, active listings use list price.

亮点

Annual tax
$5,247
2025
HOA
$262/yr
Pool
Child Safety Fence
Garage
2 car garage
Pets
Allowed
更多事实和特点
  • 地板

    • Luxury Vinyl

    暖气

    • Central

    • Electric

    冷气

    • Central Air

    设备

    • Convection Oven

    • Dishwasher

    • Disposal

    • Electric Water Heater

    • Microwave

    • Range

    • Range Hood

    • Refrigerator

    • Wine Refrigerator

    其他室内特点

    • Coffered Ceiling(s)

    • Eating Space In Kitchen

    • High Ceilings

    • Kitchen/Family Room Combo

    • Primary Bedroom Main Floor

    • Skylight(s)

    • Split Bedroom

    • Stone Counters

    • Vaulted Ceiling(s)

    • Walk-In Closet(s)

    • Window Treatments

    卧室和浴室

    • 卧室: 4

    • 完整的浴室: 2

  • 停车

    • Driveway

    • Garage Door Opener

    • Garage Faces Side

    房屋

    • 等级: One

    • 私人泳池: 是

    • 外观特征: French Doors / Irrigation System / Lighting / Outdoor Shower / Private Yard / Rain Gutters / Sidewalk / Sliding Doors

    地段

    • 地段: 0.31 英亩

    其他财产信息

    • 包裹编号: 23213050800000150

    • 分区: R-1AA

  • 类型与风格

    • 财产种类: Residential

    • 属性子类型: Single Family Residence

  • 公益

    • BB/HS Internet Available

    • Cable Available

    • Electricity Connected

    • Public

    • Sewer Connected

    • Street Lights

    • Underground Utilities

    • Water Connected

  • 其他财政信息

    • HOA: $262

    • HOA频率: Annually

    • 年税额: $5,247

  • 来源细节

    • MLS ID: O6434049

    其他详情

    • 建筑材料: Block / Wood Siding

    • 基金会详情: Slab

    • 壁炉功能: Family Room / Wood Burning

    • 洗衣功能: Inside / Laundry Room

    • 地段特征: Corner Lot / City Lot / Landscaped / Sidewalk

    • 天井和门廊特色: Covered / Patio / Rear Porch / Screened

    • 泳池特色: Child Safety Fence / Fiber Optic Lighting / Gunite / Heated / In Ground / Lighting / Salt Water / Screen Enclosure / Tile

    • 窗户功能: Drapes / Rods / Shades / Window Treatments

    • 方向面: East

    • 壁炉: 是

    • 车库空间: 2

    • 附属车库: 是

    • 车库: 是

    • 生活区域: 2338

    • 水源: Public

    • 细分名称: CREEKS BEND

私人咨询
与这套房产的专属顾问沟通。
户型图、HOA 文件、未公开挂牌的对比房源、安排私人看房——一条消息直达当地专家。

类似这套

合同活跃
$755,000
地段/土地
1.35 acres
WINTER SPGS UNIT 3, WINTER SPRINGS
625 MORGAN STREET
合同活跃
$597,500
房屋
4 贝兹 · 2 浴室 · 2,265 平方英尺
TUSCAWILLA UNIT 09, WINTER SPRINGS
1388 YELLOW PINE COURT
合同活跃
$525,000
房屋
4 贝兹 · 2 浴室 · 2,052 平方英尺
COBBLESTONE, OVIEDO
1552 THORNHILL CIRCLE
合同活跃
$765,000
房屋
4 贝兹 · 3 浴室 · 2,137 平方英尺
MEADOWS AT HAWKS CREST, WINTER PARK
1246 VERDANT GLADE PLACE
合同活跃
$625,000
房屋
4 贝兹 · 3 浴室 · 2,350 平方英尺
LAFAYETTE FOREST, OVIEDO
1592 FRANCOIS COURT
合同活跃
$525,000
房屋
4 贝兹 · 2 浴室 · 2,631 平方英尺
HUNTLEIGH WOODS, CASSELBERRY
2833 SUMMER BROOKE WAY
合同活跃
$569,000
房屋
4 贝兹 · 2 浴室 · 1,836 平方英尺
WINTER SPGS UNIT 4, WINTER SPRINGS
1017 ANTELOPE TRAIL
合同活跃
$595,000
房屋
4 贝兹 · 2 浴室 · 2,398 平方英尺
LAKE TUSKAWILLA PH 2, WINTER SPRINGS
696 WYCKLIFFE PLACE

此地址周边市场

同区域的实时数据。
查看全部

The multiple listing information is provided by the Stellar MLS from a copyrighted compilation of listings. The compilation of listings and each individual listing are ©2026-present Stellar MLS. All Rights Reserved. The information provided is for consumers' personal, noncommercial use and may not be used for any purpose other than to identify prospective properties consumers may be interested in purchasing. All properties are subject to prior sale or withdrawal. All information provided is deemed reliable but is not guaranteed accurate, and should be independently verified. Listing courtesy of: FANNIE HILLMAN & ASSOCIATES