
特性
探索我们的清单
出售房产
免费房屋估价
聯繫
告诉我们您的需求

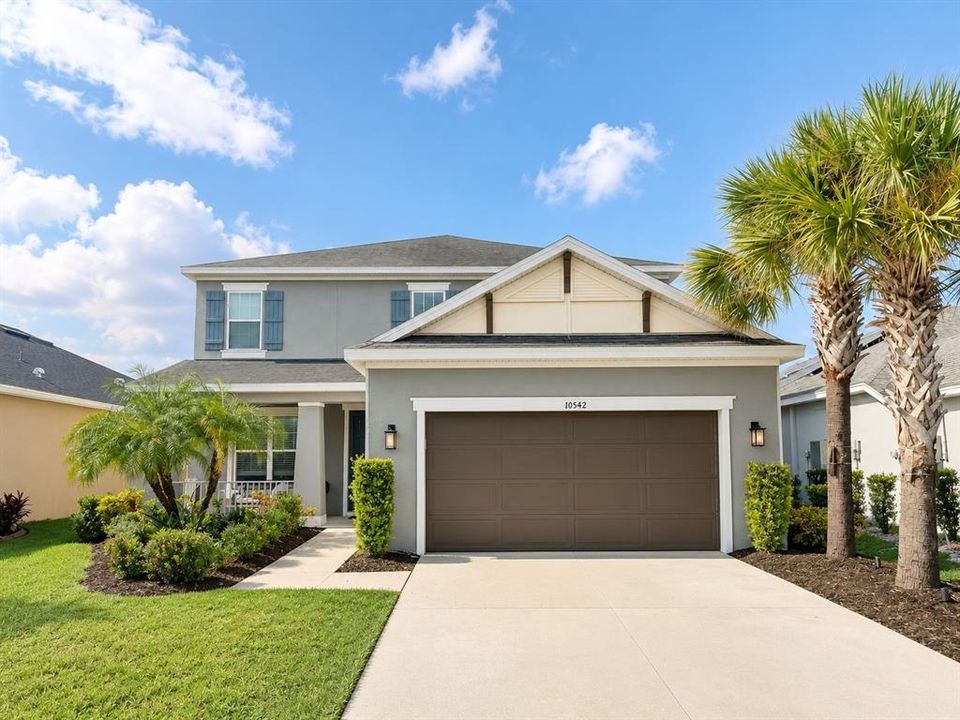
10542 PIEDRA DRIVE

房屋 待售
$470,000

BTC: 5.80246914

ETH: 191.91506737
4 贝兹
3 浴室
2,636 平方英尺

总览

Welcome home to this bright and spacious four bedroom, three and a half bathroom home offering soaring ceilings, abundant natural light, flexible living spaces, and thoughtful upgrades throughout. Built at the end of 2019 and lovingly enjoyed by the same family ever since, this home offers plenty of room to live, work, entertain, and grow. The heart of the home is the impressive open concept kitchen and family room, where soaring 20 foot ceilings, high windows, and an abundance of natural light create an airy and inviting atmosphere. The gourmet kitchen features white cabinetry, quartz countertops, a farmhouse sink, an oversized island with generous seating, and stainless steel GE Café appliances. Enjoy a five burner gas cooktop, full size built in oven, upper convection microwave oven, whole home water filtration system, and reverse osmosis drinking water in the kitchen. Beautiful wood look tile flooring flows throughout the main living areas, while sliding glass doors connect the interior living space to the backyard. The primary suite is conveniently located on the first floor and features two separate closets and a spacious bathroom with dual vanities, a soaking tub, and a separate walk in shower. Also on the first floor is a private office currently being used as a fifth bedroom, offering flexibility for guests, a home office, playroom, or additional living space. The designated dining room is currently being enjoyed as a comfortable den, providing another versatile area to make your own. Upstairs, the open railing overlooks the family room below and enhances the home’s bright and spacious feel. Additional bedrooms and bathrooms provide plenty of room for family and guests. Additional features include UV lights within the HVAC system designed to help inhibit microbial growth, a natural gas connection, and a practical layout designed for everyday comfort. Outside, enjoy an inviting front porch, mature tropical landscaping, a partially fenced backyard, and a two car garage. Located in Palmetto, the home is centrally positioned between St. Petersburg, Tampa, and Sarasota, while also offering convenient access to the continued growth, new development, shopping, dining, and entertainment in nearby Parrish. With a low HOA, low CDD, generous living space, and a price designed to sell, this home offers an exceptional combination of comfort, flexibility, location, and value. Come experience everything this well loved home has to offer and imagine making it your own.

位置

佛罗里达 PALMETTO 34221 房屋 待售

详情

类型:
Residential
停车:
Covered / Garage Door Opener
建造年份:
2019
地段:
0.14 英亩
暖气:
Central / Natural Gas
价格/平方英尺:
$178
冷气:
Central Air
HOA:
$495

Valuation

Our model vs. what's actually selling nearby.
Estimate
$428,490
$319K – $573K
Confidence Low
List vs. estimate
$41K above estimate
List $470,000 · +9.7%
Our model says this listing is priced above recent comparable activity. Room to negotiate.
Price per sq ft
$178
-21.7% vs. city median $227
Based on
52 MLS comparables
Median of recent comparable listings. Sold comps use closing price, active listings use list price.

亮点

Annual tax
$6,112
2025
HOA
$495/qtr
Common Area Taxes, Community Pool, Maintenance Grounds
Garage
2 car garage
Pets
Allowed
更多事实和特点
  • 地板

    • Carpet

    • Ceramic Tile

    • Tile

    暖气

    • Central

    • Natural Gas

    冷气

    • Central Air

    设备

    • Built-In Oven

    • Convection Oven

    • Cooktop

    • Dishwasher

    • Disposal

    • Dryer

    • Exhaust Fan

    • Gas Water Heater

    • Kitchen Reverse Osmosis System

    • Microwave

    • Range

    • Range Hood

    • Refrigerator

    • Tankless Water Heater

    • Washer

    • Water Filtration System

    • Water Softener

    其他室内特点

    • Ceiling Fan(s)

    • Eating Space In Kitchen

    • High Ceilings

    • Kitchen/Family Room Combo

    • Open Floorplan

    • Primary Bedroom Main Floor

    • Solid Surface Counters

    • Stone Counters

    • Thermostat

    • Walk-In Closet(s)

    卧室和浴室

    • 卧室: 4

    • 洗手间: 1

    • 完整的浴室: 3

  • 停车

    • Covered

    • Garage Door Opener

    房屋

    • 等级: Two

    • 外观特征: Hurricane Shutters / Irrigation System / Sliding Doors

    地段

    • 地段: 0.14 英亩

    其他财产信息

    • 包裹编号: 610943259

    • 分区: PD-MU

  • 类型与风格

    • 财产种类: Residential

    • 属性子类型: Single Family Residence

  • 公益

    • Cable Connected

    • Electricity Connected

    • Fiber Optics

    • Natural Gas Connected

    • Public

    • Sewer Connected

    • Street Lights

    • Underground Utilities

    • Water Connected

  • 其他财政信息

    • HOA: $495

    • HOA频率: Quarterly

    • 年税额: $6,112

  • 来源细节

    • MLS ID: A4704961

    其他详情

    • 建筑材料: Block / Stucco / Wood Frame

    • 基金会详情: Block / Slab

    • 洗衣功能: Electric Dryer Hookup / Gas Dryer Hookup / Inside / Laundry Room / Washer Hookup

    • 天井和门廊特色: Covered / Front Porch / Patio

    • 窗户功能: Shutters

    • 方向面: North

    • 车库空间: 2

    • 附属车库: 是

    • 车库: 是

    • 生活区域: 2636

    • 水源: Public

    • 细分名称: ARTISAN LAKES EAVES BEND PH I SP A-K

私人咨询
与这套房产的专属顾问沟通。
户型图、HOA 文件、未公开挂牌的对比房源、安排私人看房——一条消息直达当地专家。

类似这套

待售
$579,990
房屋
4 贝兹 · 3 浴室 · 2,488 平方英尺
COASTERRA, PALMETTO
7740 OCEAN SPRAY TRAIL
待售
$409,000
房屋
5 贝兹 · 3 浴室 · 2,530 平方英尺
ARTISAN LAKES EAVES BEND PH II SUBPH A,, PALMETTO
11252 FIELDSTONE DRIVE
待售
$389,000
房屋
2 贝兹 · 2 浴室 · 1,648 平方英尺
DEL WEBB AT BAYVIEW PH II SUBPH A & B, PARRISH
8610 BACKSHORE LANE
待售
$449,999
房屋
3 贝兹 · 2 浴室 · 1,808 平方英尺
REGENCY OAKS PH I, PALMETTO
9301 71ST AVENUE E
-$5K
待售
$373,994
房屋
3 贝兹 · 2 浴室 · 1,850 平方英尺
COVE AT COASTERRA, PALMETTO
9309 CHISWELL LANE
-$5K
待售
$345,309
房屋
3 贝兹 · 2 浴室 · 1,853 平方英尺
COVE AT COASTERRA, PALMETTO
13827 SHELLMORE AVENUE
待售
$400,999
房屋
5 贝兹 · 3 浴室 · 2,471 平方英尺
COVE AT COASTERRA, PALMETTO
9344 CHISWELL TRAIL
-$2K
待售
$487,999
房屋
3 贝兹 · 2 浴室 · 1,838 平方英尺
ESPLANADE AT COASTERRA, PALMETTO
13906 FLETCHER DRIVE

此地址周边市场

同区域的实时数据。
查看全部

The multiple listing information is provided by the Stellar MLS from a copyrighted compilation of listings. The compilation of listings and each individual listing are ©2026-present Stellar MLS. All Rights Reserved. The information provided is for consumers' personal, noncommercial use and may not be used for any purpose other than to identify prospective properties consumers may be interested in purchasing. All properties are subject to prior sale or withdrawal. All information provided is deemed reliable but is not guaranteed accurate, and should be independently verified. Listing courtesy of: PREFERRED SHORE LLC