特性
探索我们的清单
出售房产
免费房屋估价
聯繫
告诉我们您的需求

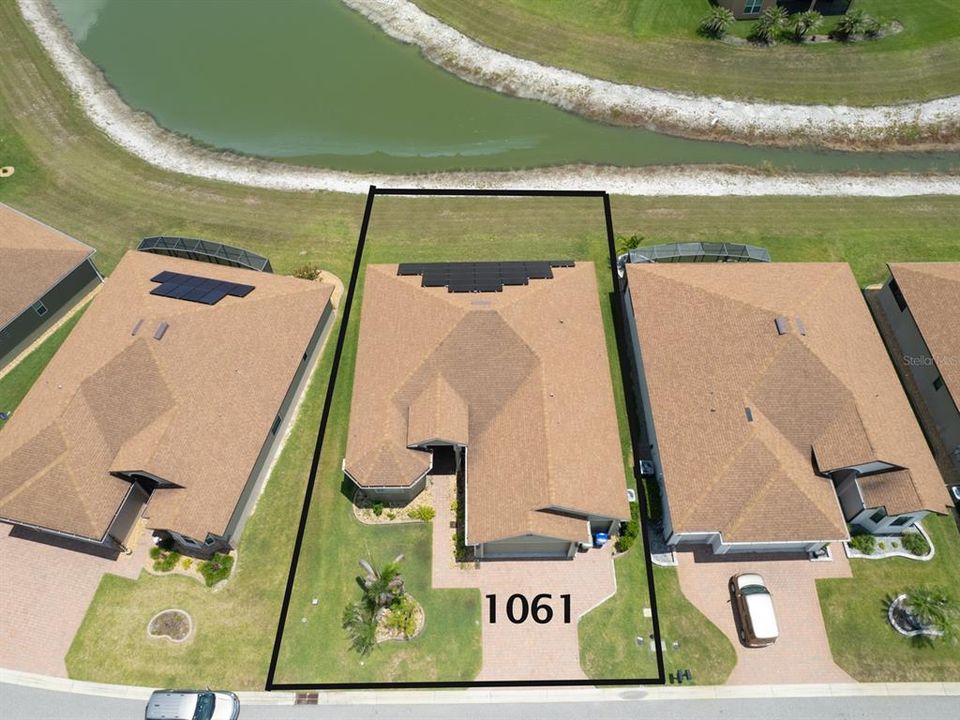
1061 SAWGRASS DRIVE

房屋 待售
$449,900

BTC: 7.00233463

ETH: 236.46091746

35 天
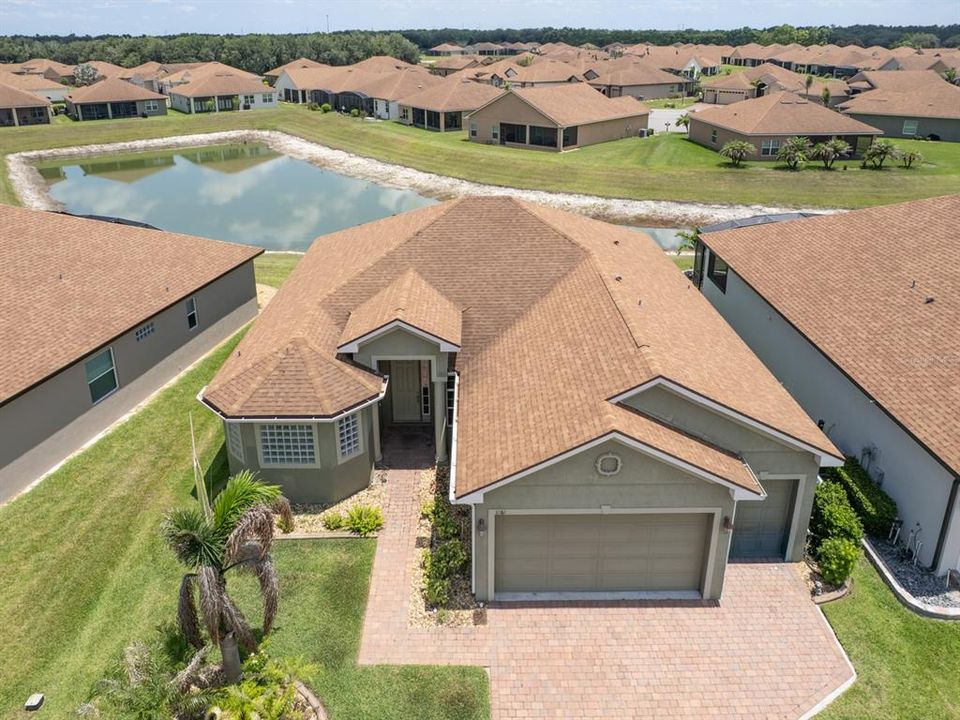
滨水区
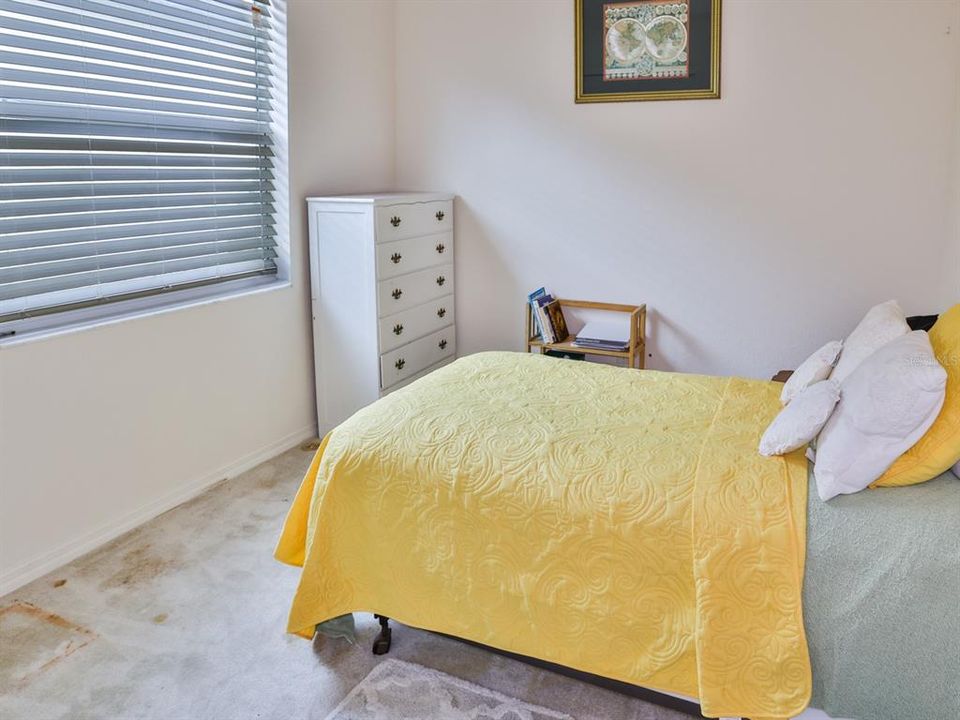
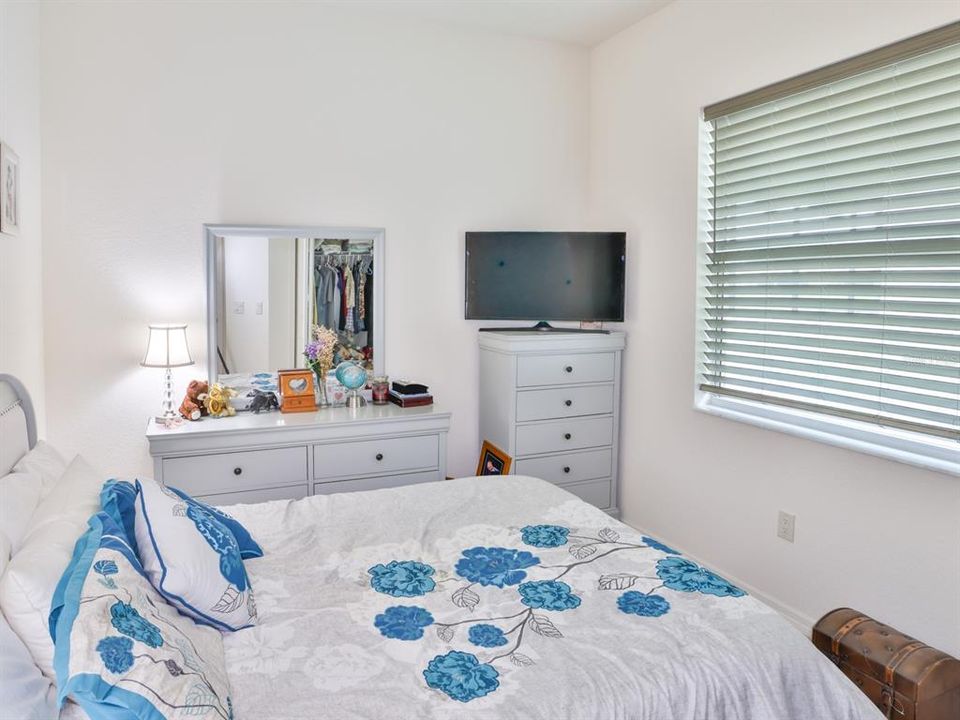
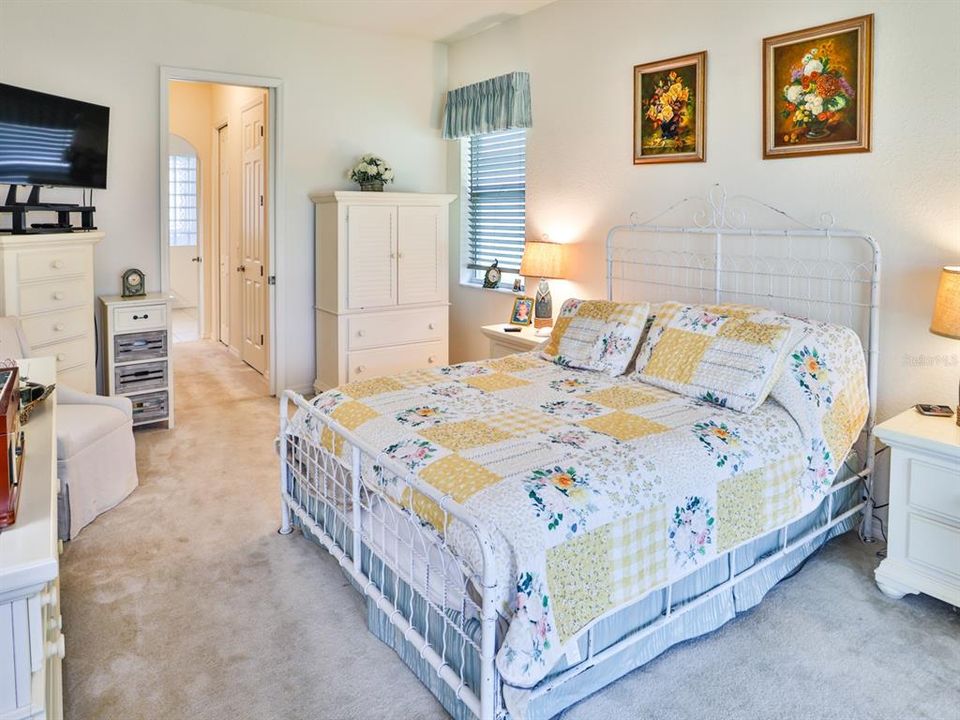
3 贝兹
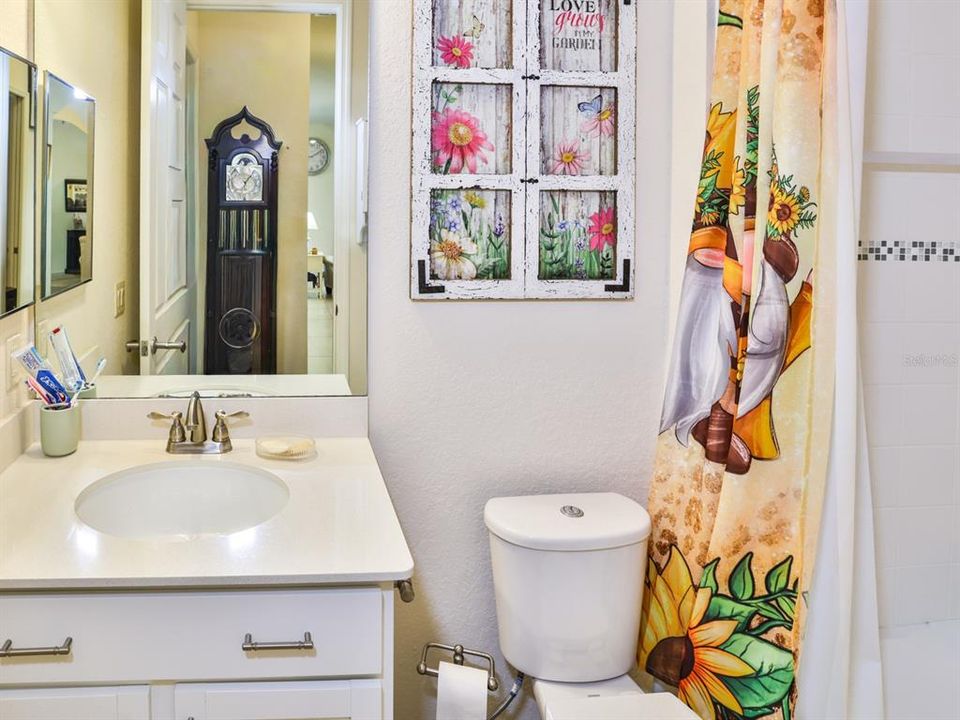
2 浴室
2,069 平方英尺

总览

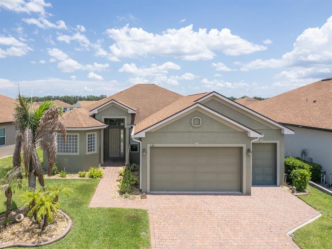
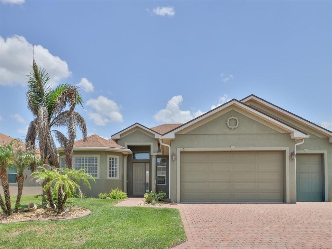
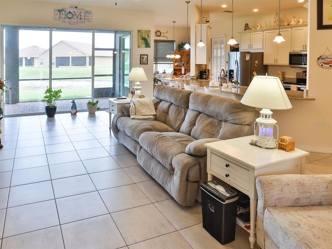
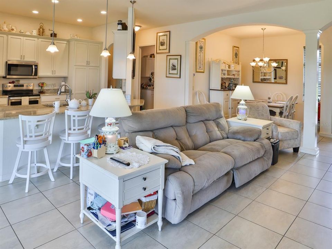
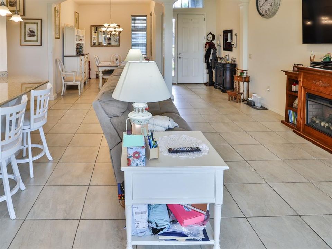
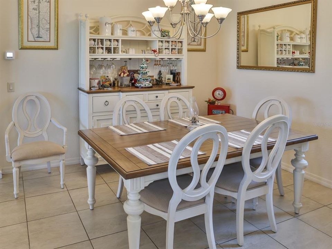
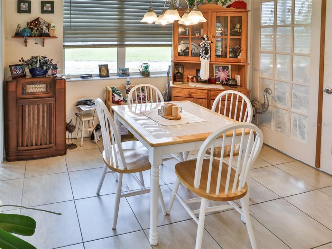
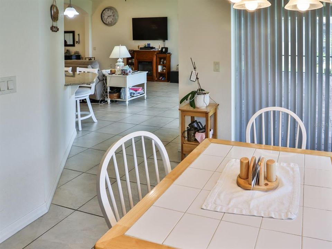
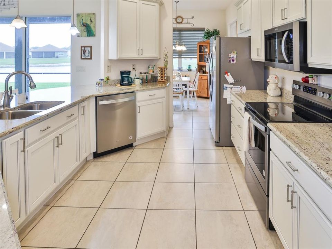
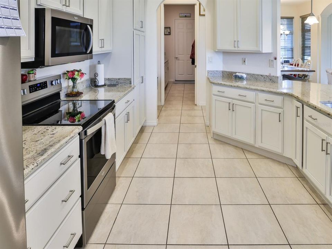
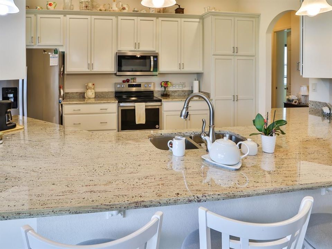
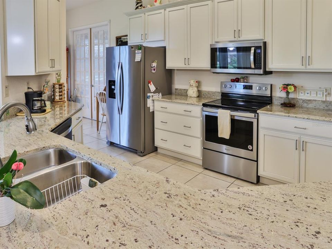
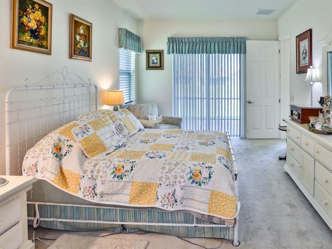
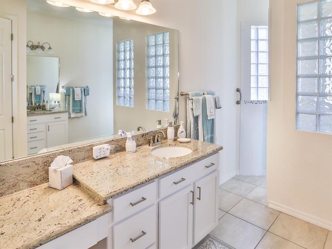
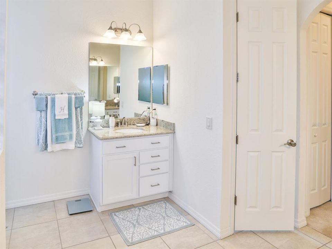
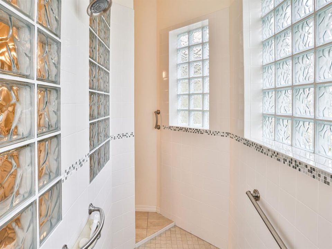
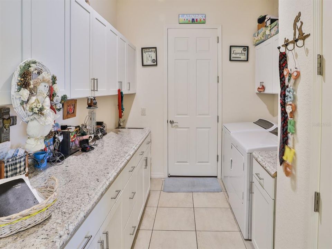
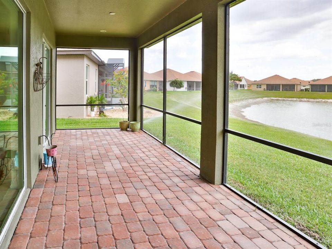
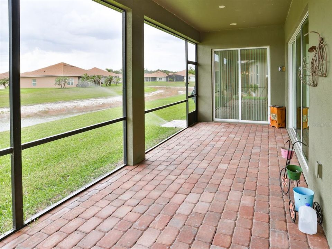
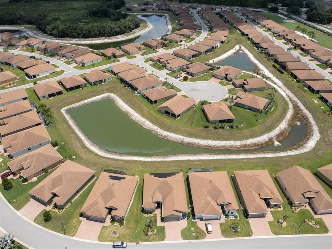
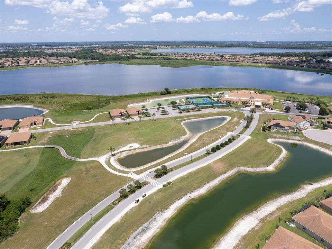
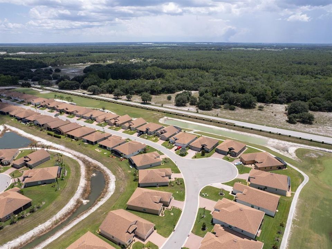
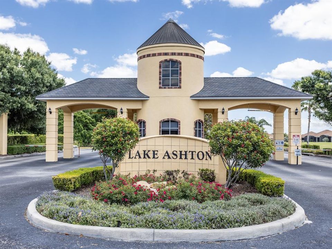
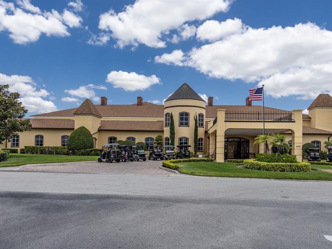
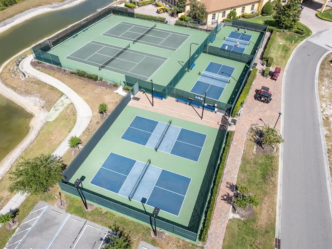
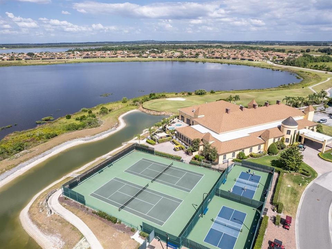
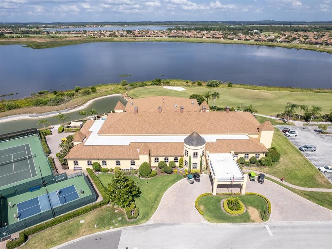
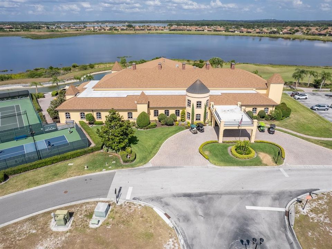
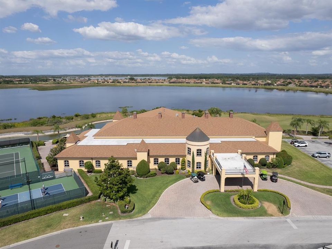
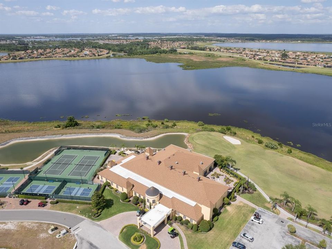
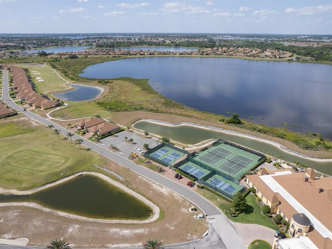
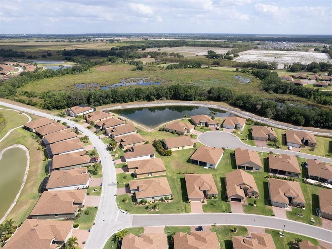
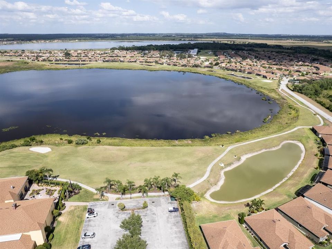
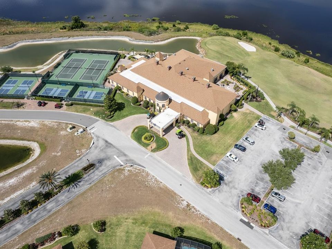
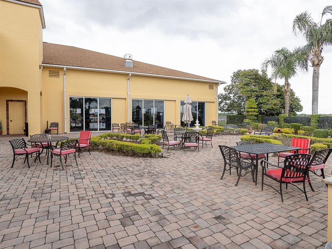
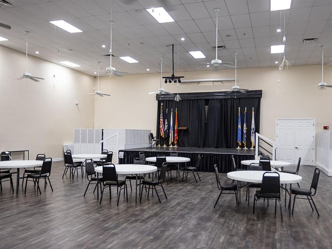
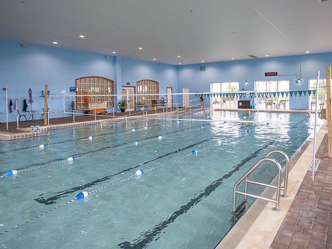
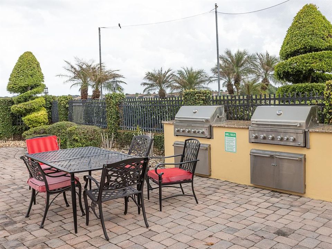
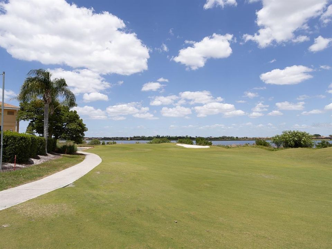
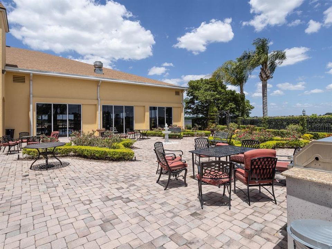
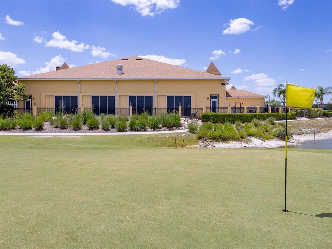
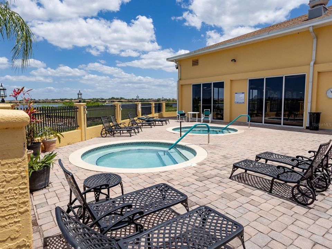
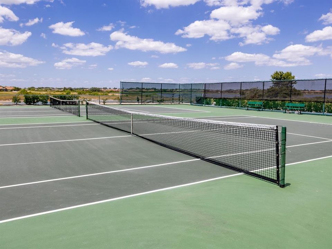
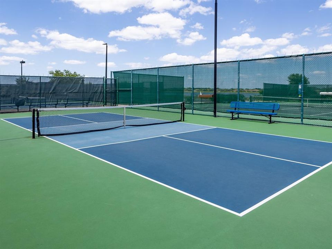
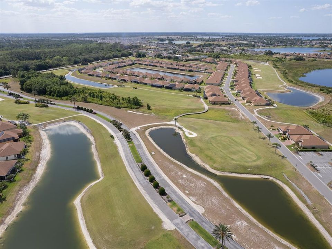
WELCOME to the lifestyle you've been dreaming of in the premier 55+ community of Lake Ashton! This Stunning Designer residence offers the perfect blend of elegance, comfort, and resort-style living with 3 spacious bedrooms, 2 beautifully appointed baths, plus a private den/office in a desirable split-bedroom floor plan. The heart of the home is the spectacular open-concept kitchen, featuring upgraded all-wood raised-panel cabinetry, gleaming granite countertops, stainless steel appliances, abundant storage, and a large breakfast bar overlooking the expansive living and dining areas. Gorgeous tile flooring flows throughout the main living spaces, while plush carpeting adds warmth and comfort to the bedrooms. Natural light fills every room through an abundance of windows, creating a bright and inviting atmosphere. Step through the sliding glass doors onto the screened veranda, where you can relax with your morning coffee or evening cocktail while enjoying peaceful pond views and Florida's beautiful sunsets. The luxurious owner's suite is a private retreat featuring an incredible spa-inspired bath with dual granite vanities, upgraded wood cabinetry, and a spectacular walk-through fully tiled shower designed for both beauty and convenience. Enjoy the pocket doors throughout the house. This house has so many Designer Upgrades, its difficult to list all of them. Life at Lake Ashton is second to none, offering two private golf courses, three pristine natural lakes, two magnificent clubhouses, indoor and outdoor resort-style swimming pools (including a relaxing hot tub), two state-of-the-art fitness centers, racquetball, basketball, tennis, pickleball, scenic walking trails winding throughout the golf course, and the convenience of a golf cart-friendly community. Enjoy dining at the restaurant overlooking the golf course, meet friends for endless social activities and entertainment, and experience the vibrant, active lifestyle you've always imagined. This home has solar panels that will save on your electric bills for years to come. Don't miss this exceptional opportunity to own one of Lake Ashton's most BEAUTIFUL DESIGNER HOMES. Schedule your private showing today and be the first to call this extraordinary residence HOME!

位置

详情

类型:
Residential
停车:
Driveway / Garage Door Opener / Golf Cart Garage
建造年份:
2018
地段:
0.14 英亩
暖气:
Central / Electric / Heat Pump / Solar
价格/平方英尺:
$217
冷气:
Central Air
HOA:
$60

Valuation

Our model vs. what's actually selling nearby.
Estimate
$414,500
$331K – $480K
Confidence Low
List vs. estimate
$35K above estimate
List $449,900 · +8.5%
Our model says this listing is priced above recent comparable activity. Room to negotiate.
Price per sq ft
$217
+22.9% vs. city median $176
Based on
24 MLS comparables
Median of recent comparable listings. Sold comps use closing price, active listings use list price.

亮点

Annual tax
$4,851
2025
HOA
$60/yr
24-Hour Guard, Community Pool, Maintenance Grounds
View
Water
Waterfront
Lake, Pond
Garage
3 car garage
Furnished
Negotiable
Pets
Allowed
更多事实和特点
  • 地板

    • Brick/Stone

    • Carpet

    • Ceramic Tile

    • Tile

    暖气

    • Central

    • Electric

    • Heat Pump

    • Solar

    冷气

    • Central Air

    设备

    • Convection Oven

    • Dishwasher

    • Disposal

    • Dryer

    • Electric Water Heater

    • Microwave

    • Refrigerator

    • Washer

    其他室内特点

    • Attic Ventilator

    • Ceiling Fan(s)

    • Eating Space In Kitchen

    • High Ceilings

    • Kitchen/Family Room Combo

    • L Dining

    • Open Floorplan

    • Primary Bedroom Main Floor

    • Smart Home

    • Solid Surface Counters

    • Solid Wood Cabinets

    • Split Bedroom

    • Thermostat

    • Walk-In Closet(s)

    • Window Treatments

    卧室和浴室

    • 卧室: 3

    • 完整的浴室: 2

  • 停车

    • Driveway

    • Garage Door Opener

    • Golf Cart Garage

    房屋

    • 等级: One

    • 外观特征: Irrigation System / Lighting / Private Mailbox / Sliding Doors / Sprinkler Metered

    地段

    • 地段: 0.14 英亩

    其他财产信息

    • 包裹编号: 262924690599008120

  • 类型与风格

    • 财产种类: Residential

    • 属性子类型: Single Family Residence

  • 公益

    • BB/HS Internet Available

    • Cable Connected

    • Electricity Connected

    • Other

    • Public

    • Sewer Connected

    • Solar

    • Sprinkler Meter

    • Street Lights

    • Underground Utilities

    • Water Connected

    绿色能源

    • Construction

    • HVAC

    • Roof

    • Windows

  • 其他财政信息

    • HOA: $60

    • HOA频率: Annually

    • 年税额: $4,851

  • 来源细节

    • MLS ID: L4963110

    其他详情

    • 建筑材料: Block / Stucco

    • 基金会详情: Slab

    • 洗衣功能: Inside / Laundry Room

    • 地段特征: Cleared / Landscaped / Near Golf Course / Near Marina

    • 天井和门廊特色: Covered / Front Porch / Rear Porch / Screened

    • 窗户功能: Blinds / Double Pane Windows / Window Treatments

    • 方向面: Northwest

    • 滨水区: 是

    • 车库空间: 3

    • 附属车库: 是

    • 车库: 是

    • 生活区域: 2069

    • 水源: Public

    • 细分名称: LAKE ASHTON WEST PH 2 SOUTH

私人咨询
与这套房产的专属顾问沟通。
户型图、HOA 文件、未公开挂牌的对比房源、安排私人看房——一条消息直达当地专家。

类似这套

待售
$395,470
房屋
4 贝兹 · 2 浴室 · 2,797 平方英尺
ASHTON COVEY, WINTER HAVEN
2232 LABRADOR LOOP
待售
$323,965
房屋
3 贝兹 · 2 浴室 · 1,549 平方英尺
ASHTON COVEY, WINTER HAVEN
2240 LABRADOR LOOP
待售
$330,900
房屋
4 贝兹 · 3 浴室 · 2,227 平方英尺
VILLAMAR, WINTER HAVEN
4498 RAPALLO AVENUE E
待售
$435,000
房屋
4 贝兹 · 3 浴室 · 2,109 平方英尺
PEACE CREEK RESERVE 50S, WINTER HAVEN
1172 TYLER LOOP
待售
$341,565
房屋
3 贝兹 · 2 浴室 · 1,815 平方英尺
ASHTON COVEY, WINTER HAVEN
2252 LABRADOR LOOP
待售
$350,165
房屋
4 贝兹 · 2 浴室 · 2,021 平方英尺
ASHTON COVEY, WINTER HAVEN
2236 LABRADOR LOOP
待售
$396,140
房屋
4 贝兹 · 3 浴室 · 2,631 平方英尺
VILLAMAR, WINTER HAVEN
3757 GIORGIO DRIVE
待售
$345,490
房屋
5 贝兹 · 3 浴室 · 2,077 平方英尺
ANNABELLE ESTATES, LAKE WALES
4258 LESTER DRIVE

此地址周边市场

同区域的实时数据。
查看全部

The multiple listing information is provided by the Stellar MLS from a copyrighted compilation of listings. The compilation of listings and each individual listing are ©2026-present Stellar MLS. All Rights Reserved. The information provided is for consumers' personal, noncommercial use and may not be used for any purpose other than to identify prospective properties consumers may be interested in purchasing. All properties are subject to prior sale or withdrawal. All information provided is deemed reliable but is not guaranteed accurate, and should be independently verified. Listing courtesy of: ROOST REALTY GROUP LLC