特性
探索我们的清单
出售房产
免费房屋估价
聯繫
告诉我们您的需求

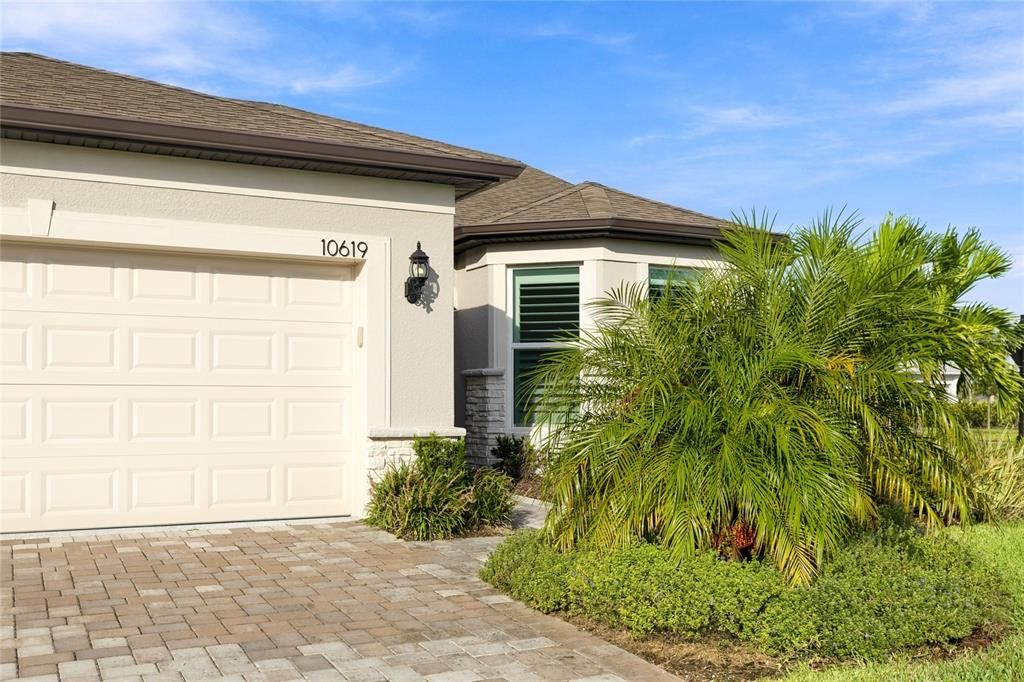
10619 SEA PINES PLACE

房屋 待售
$650,000

BTC: 7.73809524

ETH: 245.28301887
1 天
滨水区
3 贝兹
3 浴室
2,919 平方英尺

总览

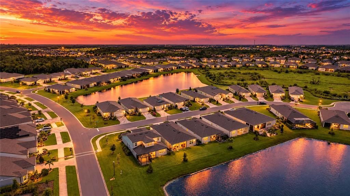
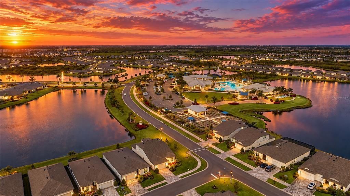
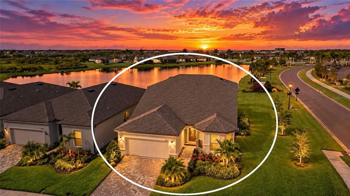
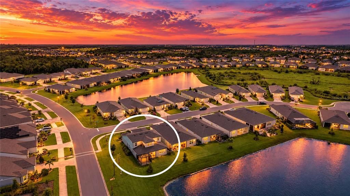
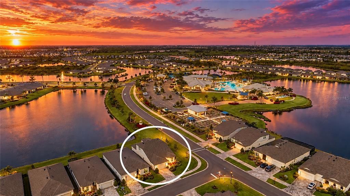
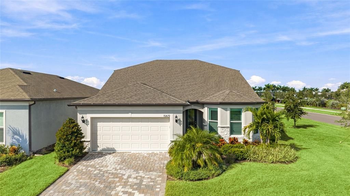
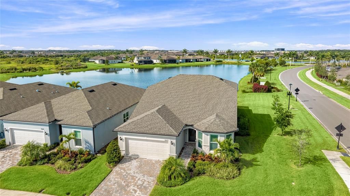
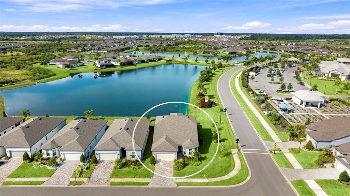
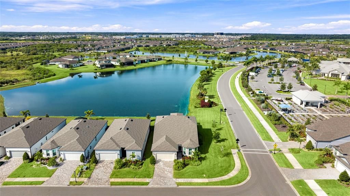
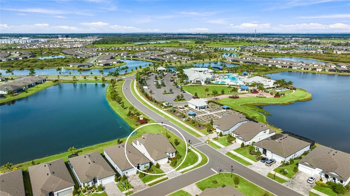
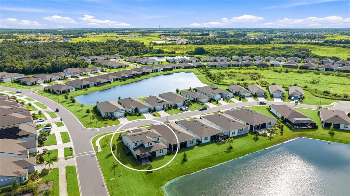
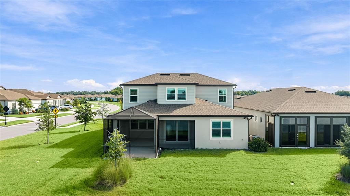
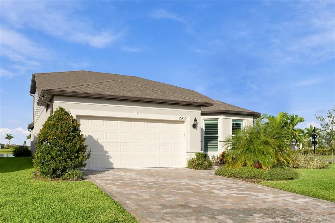
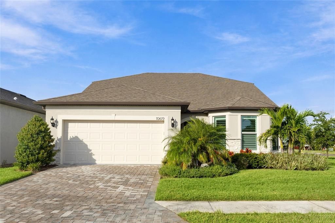
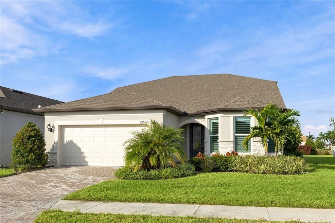
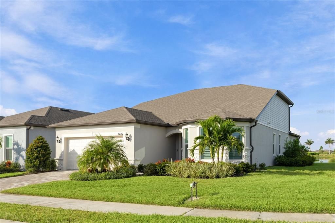
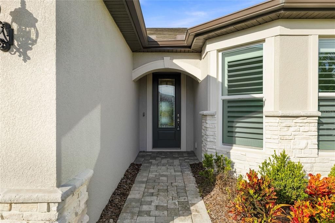
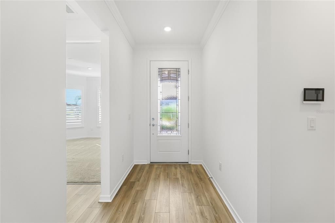
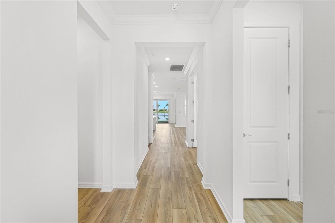
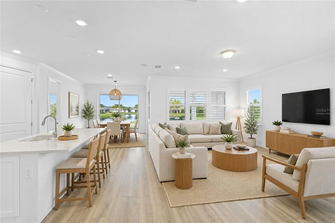
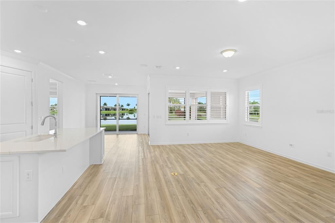
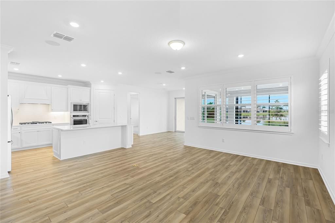
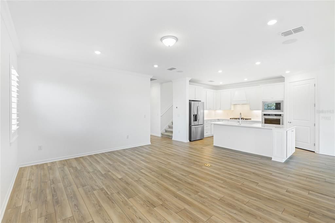
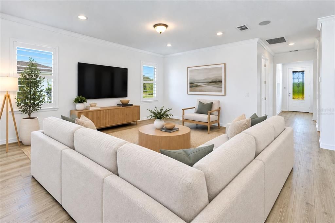
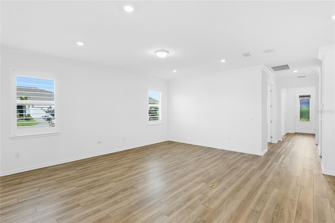
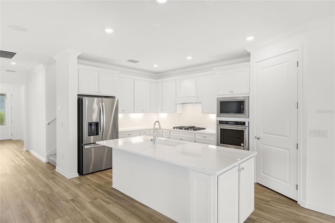
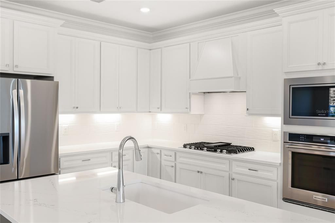
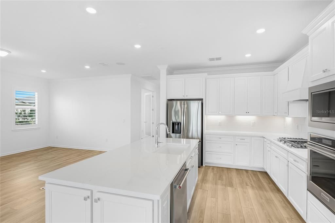
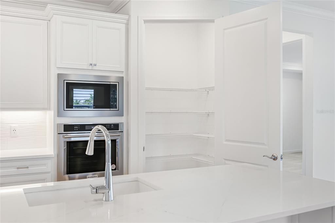
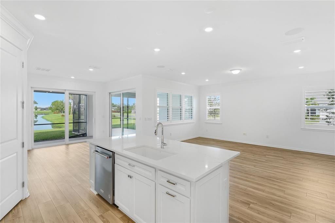
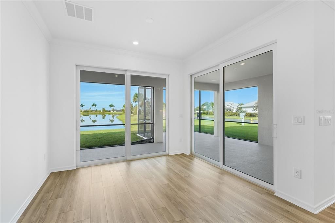
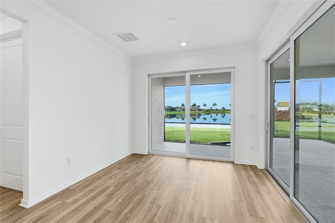
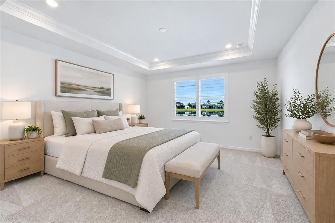
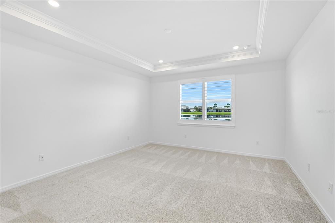
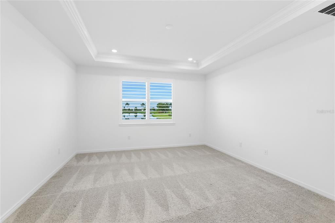
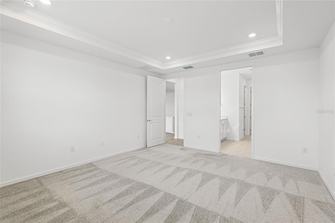
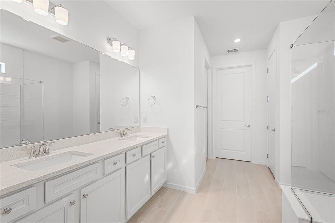
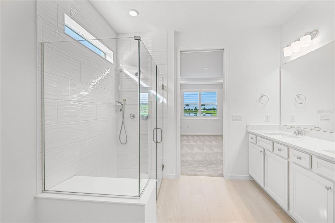
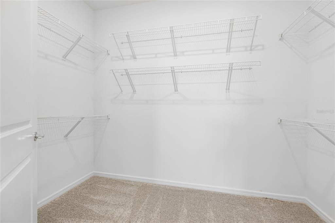
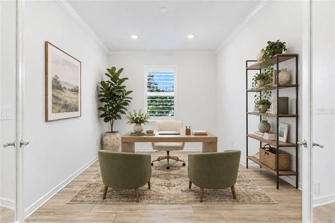
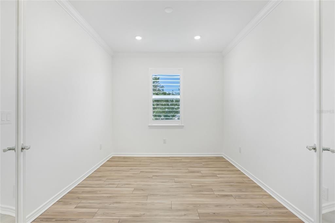
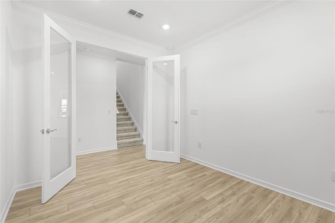
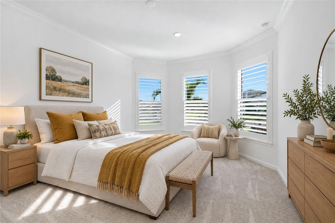
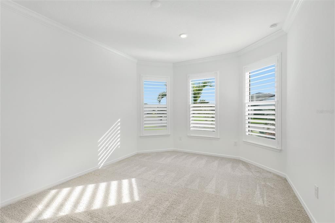
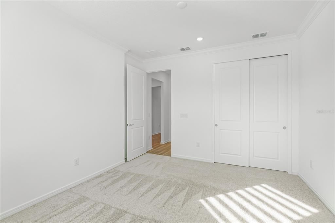
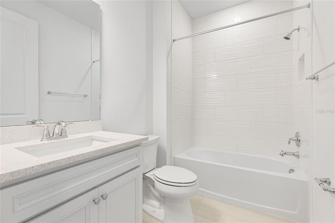
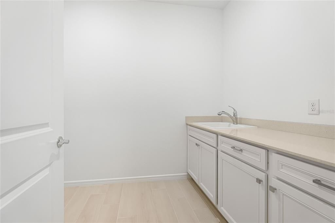
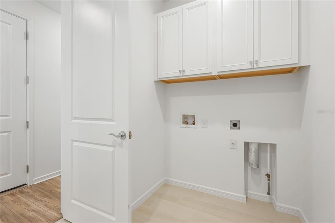
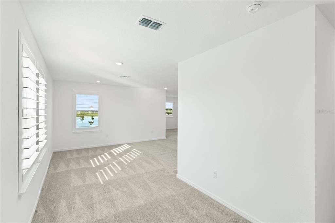
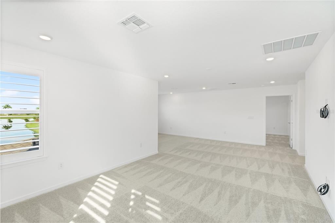
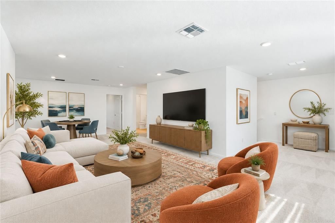
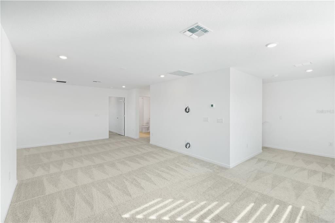
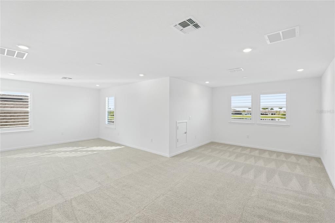
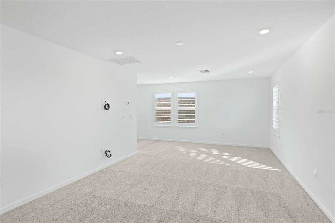
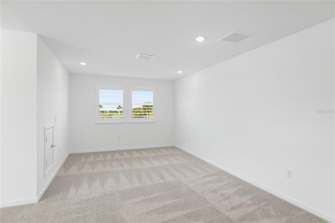
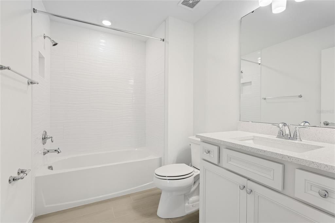
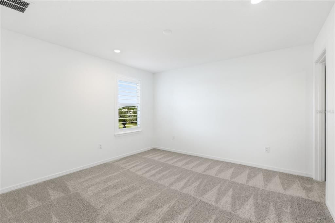
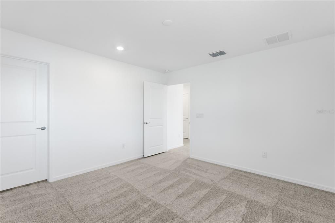
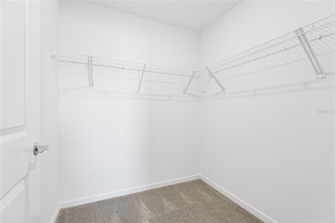
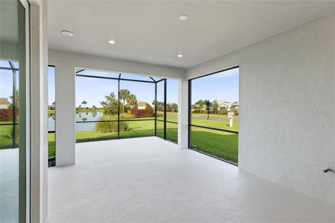
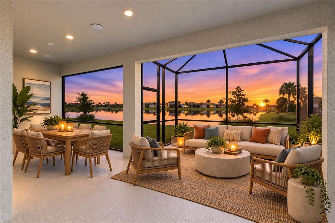
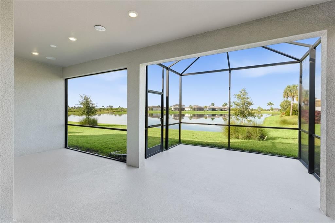
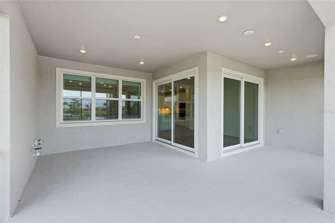
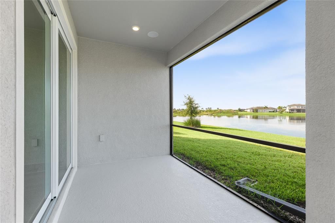
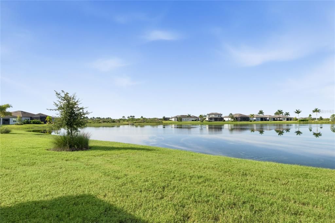
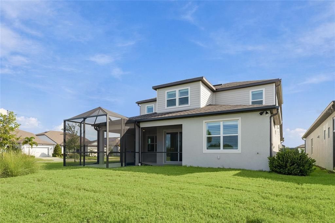
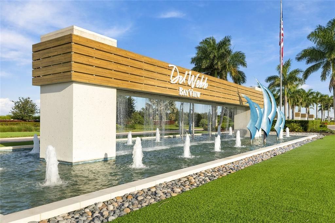
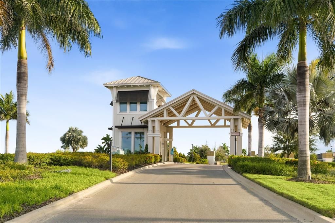
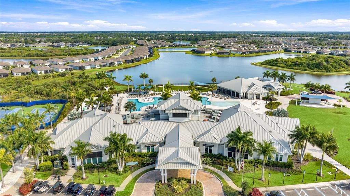
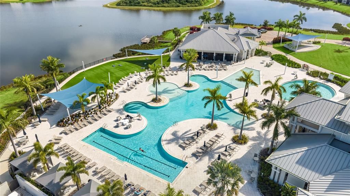
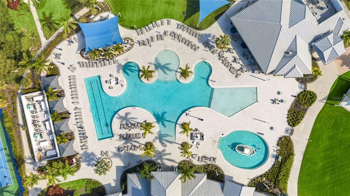
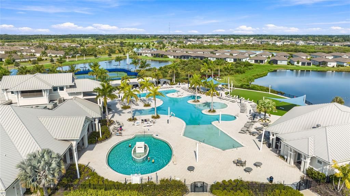
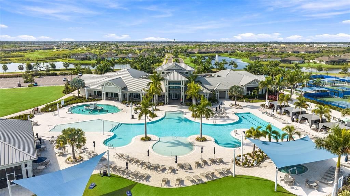
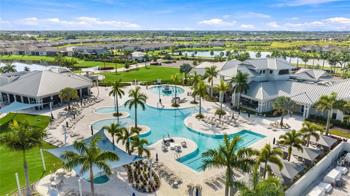
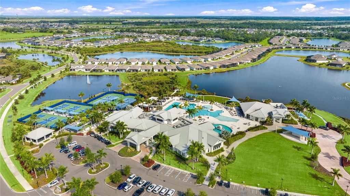
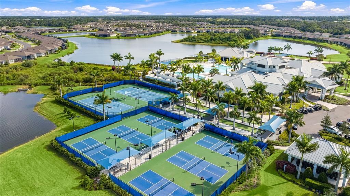
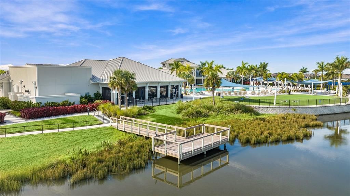
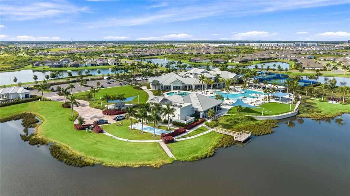
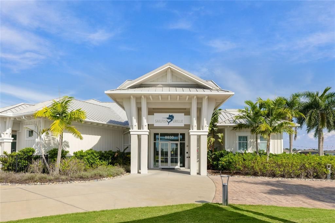
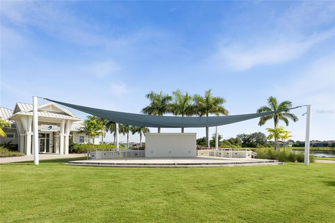
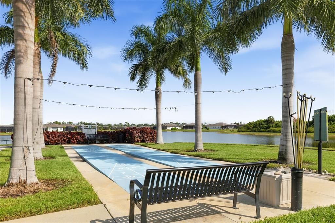
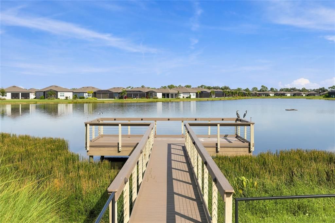
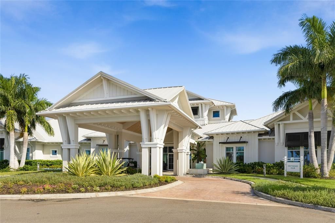
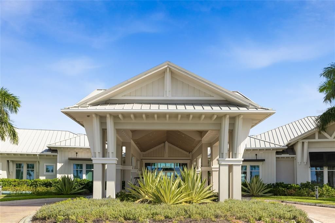
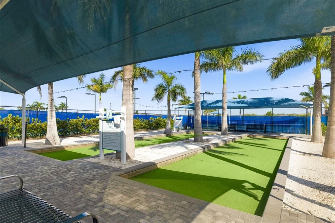
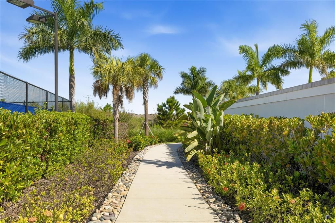
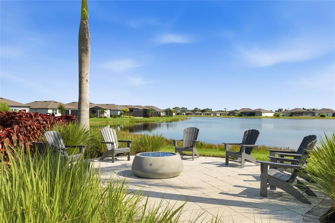
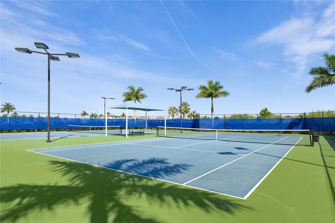
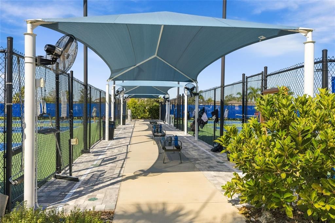
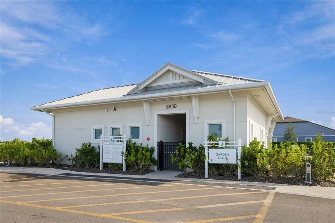
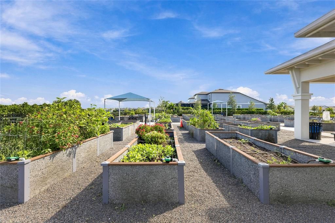
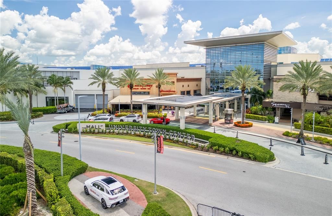
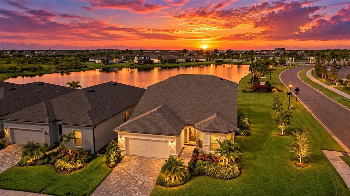
Enjoy Florida living in this Mystique Grand model home in Del Webb BayView, where beautiful water views, thoughtful upgrades, and resort-style living come together. Barely lived in and ideally located just steps from the amenity center, this meticulously maintained spacious 3-bedroom, 3-bath home also offers a private den with french doors—perfect for a home office, hobby room, or flex space. The first floor features more than 1,800 square feet of open-concept living with luxury vinyl plank flooring, brand-new Hunter Douglas plantation shutters, and built-in ceiling speakers in both the living room and covered lanai. The chef’s gourmet kitchen is beautifully appointed with KitchenAid appliances including a gas cooktop, quartz countertops, ample cabinet space with under counter lighting, and a large island that opens to the main living area, creating an inviting space for everyday living and entertaining. The luxurious master suite is a true retreat, offering a generous layout with large walk-in closet, an en-suite bathroom, large walk-in shower, and dual vanities. A secondary main level bedroom is tucked away from the entertaining areas, lending privacy when entertaining or hosting overnight guests. Upstairs, guests will enjoy the private retreat featuring an expansive living area, bedroom, and full bathroom. The oversized tandem garage with epoxy floors offers plenty of room for a golf cart, workshop, or additional storage and includes a secondary refrigerator. Additional upgrades include rain gutters, an alarm system, and pre-plumbing for a water softener. Expand your living area outside as the premium corner homesite offers peaceful water views and a large covered lanai—an ideal spot to relax or entertain. The lanai is pre-plumbed and wired for a future outdoor kitchen, with an additional wireless extender for reliable connectivity. Exterior wiring is also already in place for future pool equipment, giving you flexibility to personalize the outdoor space. Included impact glass windows offer lower utility costs, peace of mind, and reduced outside noise. Del Webb Bay View is a guard gated, golf cart-friendly 55+ community offering an impressive array of amenities, including a heated walk-in pool, resistance pool, fitness center, pickleball, tennis, bocce, shuffleboard, community garden, on-site restaurant, and numerous clubs and social activities. Beyond Del Webb BayView, you’ll find an array of local shops, golf courses, restaurants, and entertainment nearby, giving you the perfect blend of privacy and convenience. With easy access to I-75, you’re just 30 miles from downtown St. Petersburg and downtown Sarasota, 40 miles from downtown Tampa, and a short drive from the beautiful Gulf Coast beaches. This stunning home with a premium water-view homesite, flexible floor plan, and outstanding community amenities, offers a wonderful opportunity to enjoy the Del Webb BayView lifestyle.

位置

佛罗里达 • PARRISH • 34219 • 房屋 • 待售 • 滨水区

详情

类型:
Residential
停车:
Garage Door Opener / Golf Cart Parking
建造年份:
2024
地段:
0.15 英亩
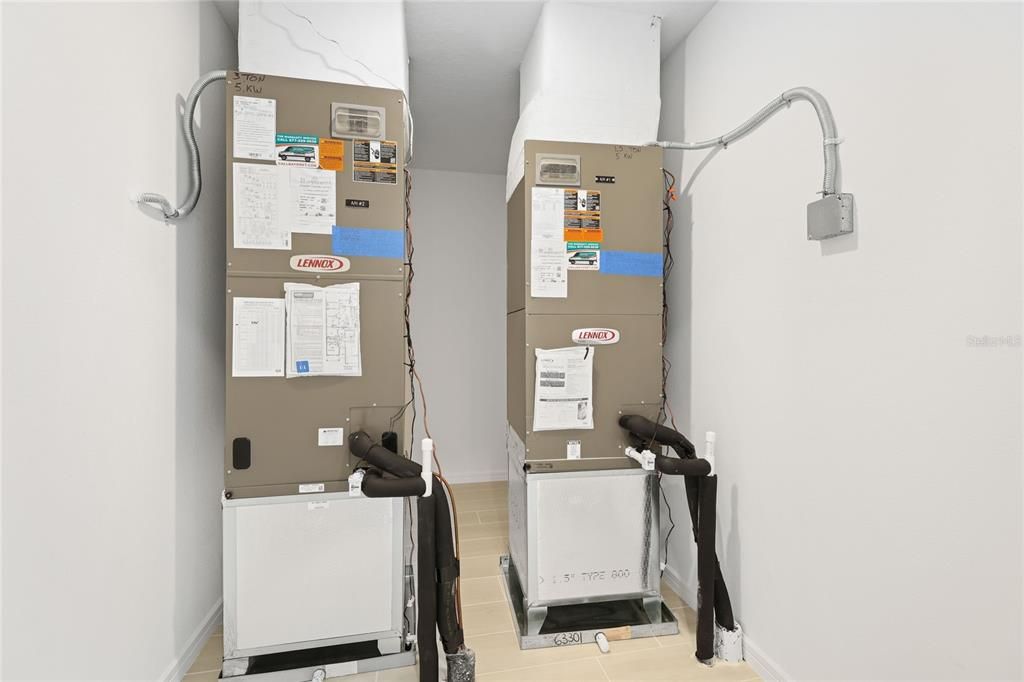
暖气:
Central / Electric
价格/平方英尺:
$223
冷气:
Central Air
HOA:
$433

Valuation

Our model vs. what's actually selling nearby.
Estimate
$475,000
$437K – $670K
Confidence Low
List vs. estimate
$175K above estimate
List $650,000 · +36.8%
Our model says this listing is priced above recent comparable activity. Room to negotiate.
Price per sq ft
$222
+6.5% vs. city median $209
Based on
9 MLS comparables
Median of recent comparable listings. Sold comps use closing price, active listings use list price.

亮点

Annual tax
$10,025
2025
HOA
$433/mo
24-Hour Guard, Community Pool, Internet
View
Water
Waterfront
Lake, Pond
Garage
2 car garage
Pets
Allowed
更多事实和特点
  • 地板

    • Carpet

    • Ceramic Tile

    • Vinyl

    暖气

    • Central

    • Electric

    冷气

    • Central Air

    设备

    • Cooktop

    • Dishwasher

    • Disposal

    • Gas Water Heater

    • Microwave

    • Range Hood

    • Refrigerator

    • Tankless Water Heater

    其他室内特点

    • High Ceilings

    • In Wall Pest System

    • Primary Bedroom Main Floor

    • Stone Counters

    卧室和浴室

    • 卧室: 3

    • 完整的浴室: 3

  • 停车

    • Garage Door Opener

    • Golf Cart Parking

    房屋

    • 等级: Two

    • 外观特征: Lighting / Rain Gutters / Sidewalk / Sliding Doors

    地段

    • 地段: 0.15 英亩

    其他财产信息

    • 包裹编号: 606242959

    • 分区: PD-R

  • 类型与风格

    • 财产种类: Residential

    • 属性子类型: Single Family Residence

  • 公益

    • Cable Connected

    • Electricity Connected

    • Natural Gas Connected

    • Sewer Connected

    • Street Lights

    • Underground Utilities

    • Water Connected

  • 其他财政信息

    • HOA: $433

    • HOA频率: Monthly

    • 年税额: $10,025

  • 来源细节

    • MLS ID: A4704546

    其他详情

    • 建筑材料: Block / Stucco

    • 基金会详情: Slab

    • 洗衣功能: Electric Dryer Hookup / Gas Dryer Hookup / Laundry Room

    • 地段特征: Corner Lot / Landscaped

    • 天井和门廊特色: Covered / Screened

    • 窗户功能: Blinds / Storm Window(s)

    • 方向面: Northeast

    • 滨水区: 是

    • 车库空间: 2

    • 附属车库: 是

    • 车库: 是

    • 生活区域: 2919

    • 水源: Public

    • 细分名称: DEL WEBB AT BAYVIEW PH III

私人咨询
与这套房产的专属顾问沟通。
户型图、HOA 文件、未公开挂牌的对比房源、安排私人看房——一条消息直达当地专家。

类似这套

待售
$779,000
房屋
3 贝兹 · 3 浴室 · 2,936 平方英尺
DEL WEBB AT BAYVIEW PH IV, PARRISH
9213 SAND DUNE COVE
待售
$499,000
房屋
4 贝兹 · 3 浴室 · 2,549 平方英尺
ISLES AT BAYVIEW PH I SUBPH A & B, PARRISH
8318 ABALONE LOOP
-$20K
待售
$469,999
房屋
4 贝兹 · 3 浴室 · 2,628 平方英尺
COASTERRA, PALMETTO
8708 CANARD COVE
新
待售
$479,801
房屋
4 贝兹 · 3 浴室 · 2,181 平方英尺
OAKFIELD TRAILS, PARRISH
10842 BUDDING BLOSSOM COURT
新
待售
$700,000
房屋
4 贝兹 · 3 浴室 · 2,720 平方英尺
PARRISH LKS PH IIA1 & IIA2 & I, PARRISH
7449 SEA MANATEE STREET
新
待售
$644,990
房屋
4 贝兹 · 4 浴室 · 3,099 平方英尺
SEAIRE, PARRISH
7380 SEA MANATEE STREET
新
待售
$500,000
房屋
4 贝兹 · 3 浴室 · 2,486 平方英尺
OAKFIELD TRAILS, PARRISH
10846 BUDDING BLOSSOM COURT
+$6K
待售
$481,785
房屋
3 贝兹 · 3 浴室 · 2,775 平方英尺
PROSPERITY LAKES - ACTIVE ADULT, PARRISH
11928 VIOLET JASPER DRIVE

此地址周边市场

同区域的实时数据。
查看全部

The multiple listing information is provided by the Stellar MLS from a copyrighted compilation of listings. The compilation of listings and each individual listing are ©2026-present Stellar MLS. All Rights Reserved. The information provided is for consumers' personal, noncommercial use and may not be used for any purpose other than to identify prospective properties consumers may be interested in purchasing. All properties are subject to prior sale or withdrawal. All information provided is deemed reliable but is not guaranteed accurate, and should be independently verified. Listing courtesy of: REALTY BY DESIGN LLC