特性
探索我们的清单
出售房产
免费房屋估价
聯繫
告诉我们您的需求

10624 SAGE CANYON DRIVE

房屋 合同活跃
$2,350

BTC: 0.03657588

ETH: 1.23512593
17 天
4 贝兹
2 浴室
1,742 平方英尺

总览

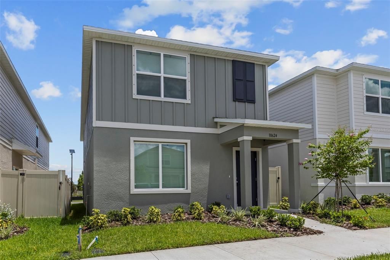
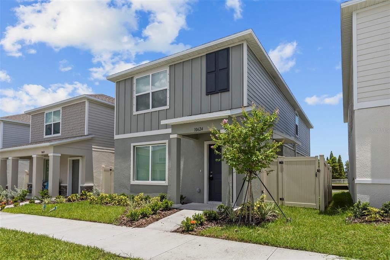
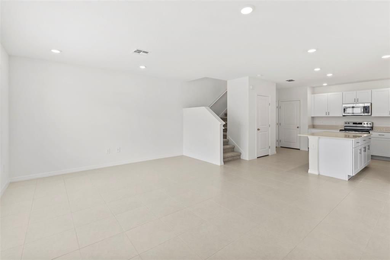
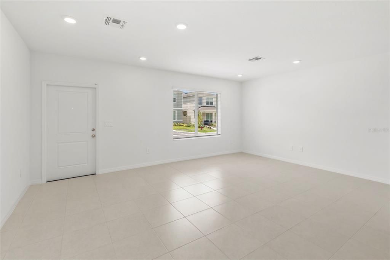
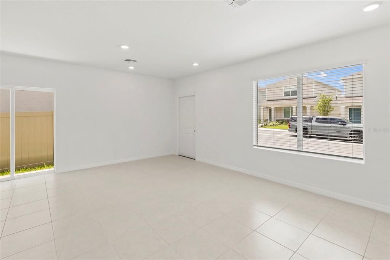
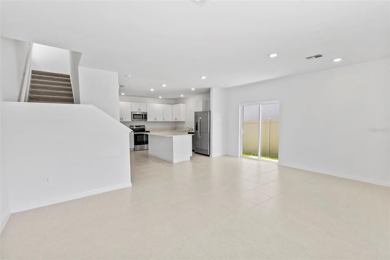
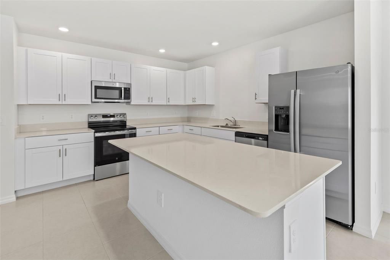
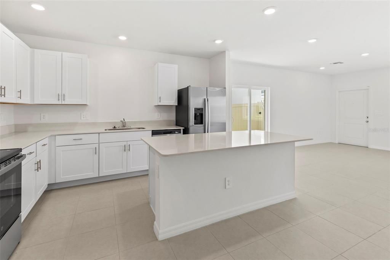
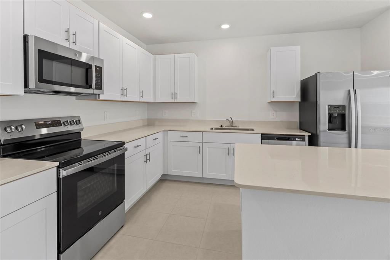
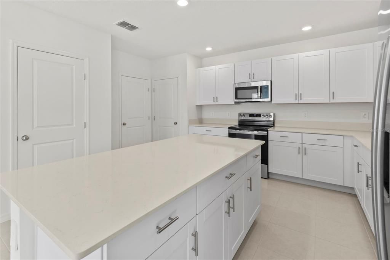
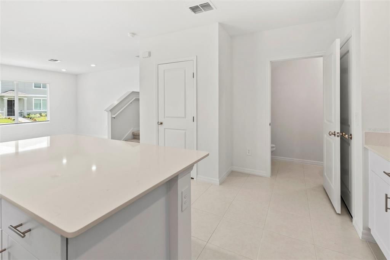
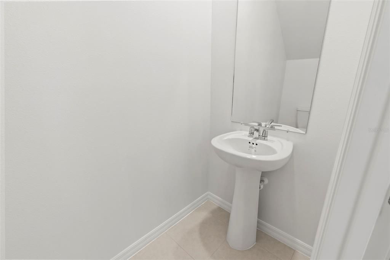
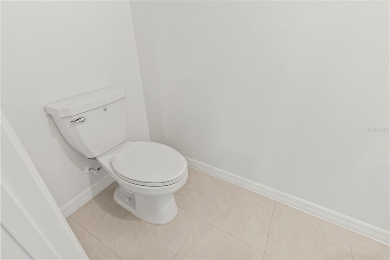
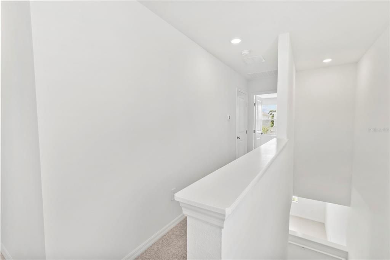
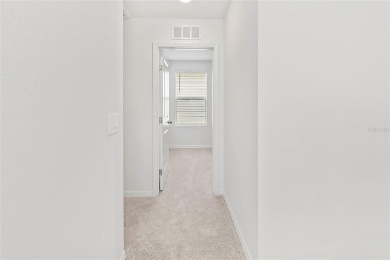
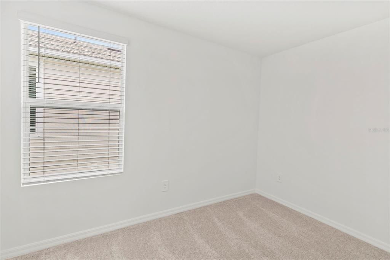
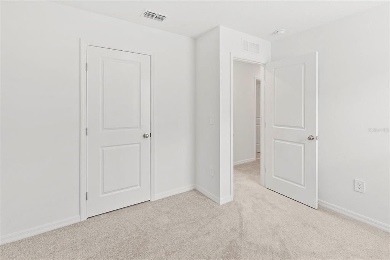
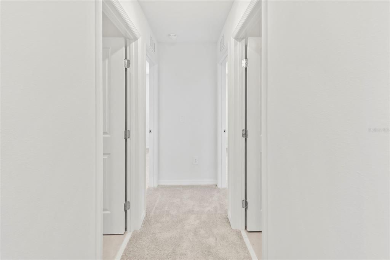
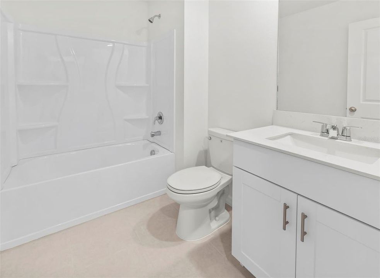
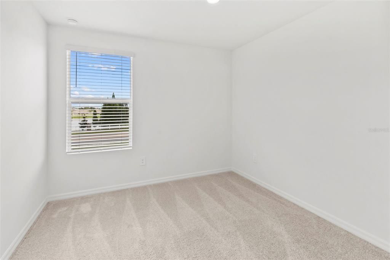
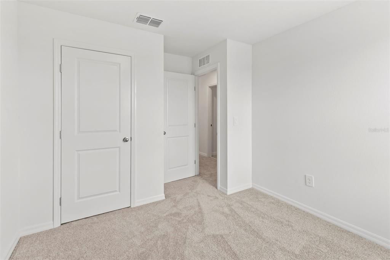
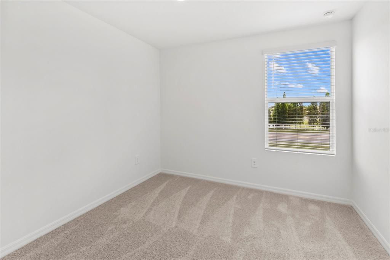
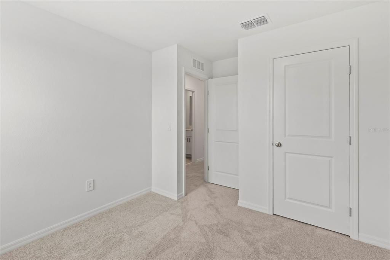
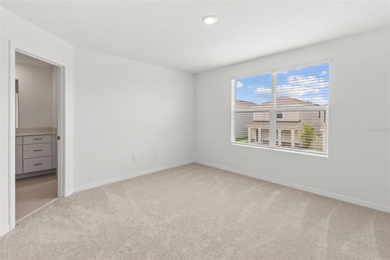
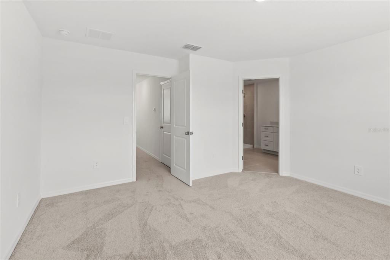
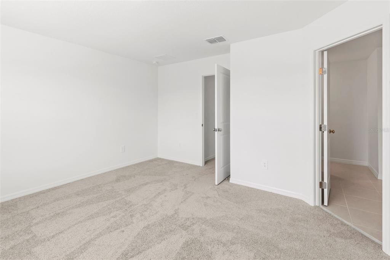
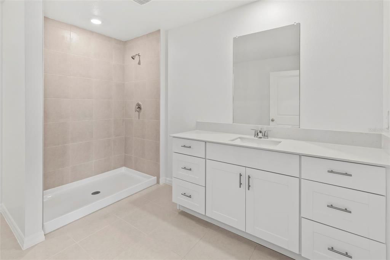
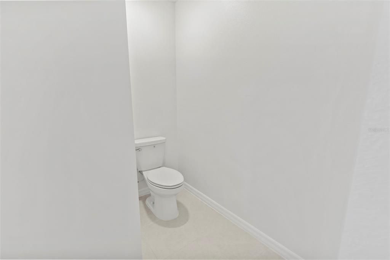
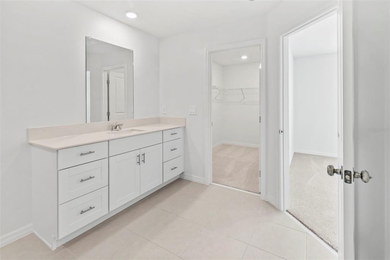
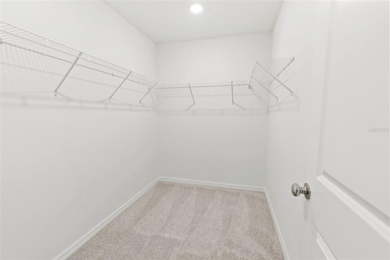
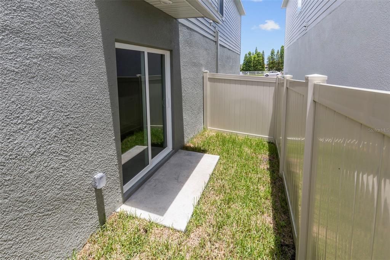
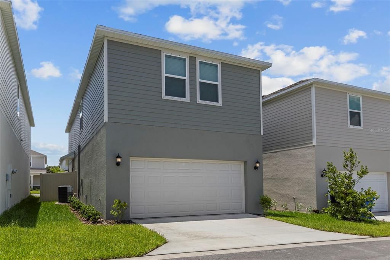
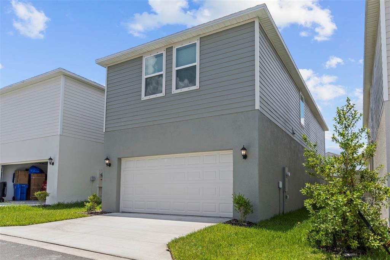
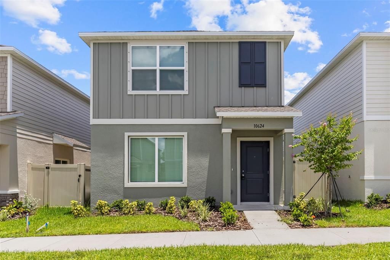
Brand new beautifully designed townhome offering modern comfort, style, and convenience! The first floor features a spacious open-concept layout that seamlessly connects the kitchen, living, and dining areas, creating the perfect space for everyday living and entertaining. The contemporary kitchen is appointed with quartz countertops, stainless steel appliances, and a large center island with an integrated sink and breakfast bar seating. Sliding glass doors lead to a private patio, ideal for relaxing, enjoying your morning coffee, or outdoor dining. A convenient half bath completes the first floor. Upstairs, you'll find all four bedrooms, providing privacy and comfort. The spacious primary suite features a walk-in closet and an en-suite bathroom with a walk-in shower. Ceramic tile flooring throughout the first floor offers easy maintenance, while plush carpeting upstairs adds warmth and comfort. Neutral paint colors and modern finishes throughout create a bright, inviting atmosphere that's ready for your personal touch. Ideally located just minutes from I-75 and US-301, this home offers easy access to shopping, dining, entertainment, and major commuting routes. High-speed internet is included in the rent, providing added value and convenience.This beautiful home is move-in ready—schedule your private tour today before it's gone!

位置

详情

类型:
Residential Lease
停车:
没有数据
建造年份:
2026
地段:
0.05 英亩
暖气:
Central
价格/平方英尺:
$1
冷气:
Central Air
HOA:
没有数据

Valuation

Our model vs. what's actually selling nearby.
Estimate
$325,490
$316K – $386K
Confidence Medium
List vs. estimate
$323K below estimate
List $2,350 · -99.3%
Our model says this listing is priced below recent comparable activity. Expect competition.
Price per sq ft
$1
-99.3% vs. city median $191
Based on
5 MLS comparables
Median of recent comparable listings. Sold comps use closing price, active listings use list price.

亮点

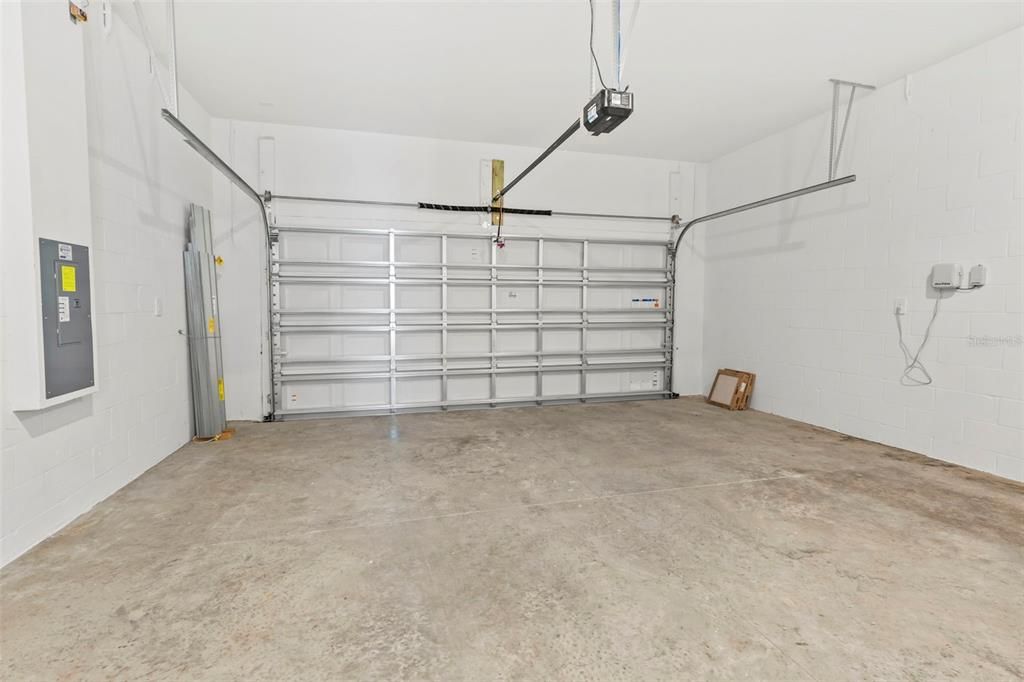
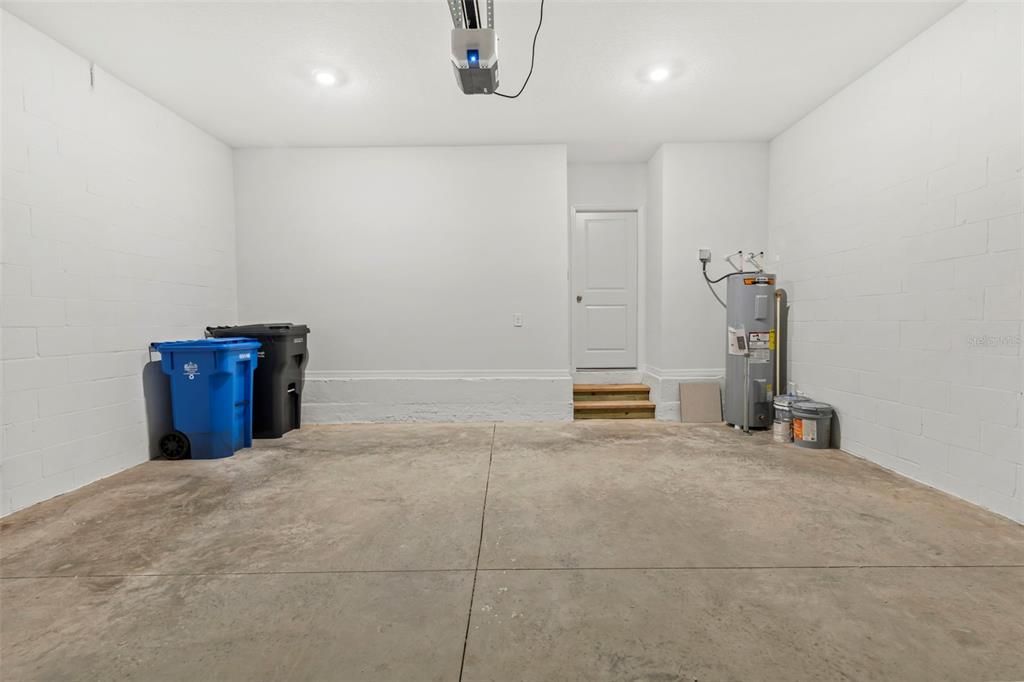
Garage
2 car garage
Pets
Not allowed
更多事实和特点
  • 暖气

    • Central

    冷气

    • Central Air

    设备

    • Dishwasher

    • Dryer

    • Microwave

    • Range

    • Refrigerator

    • Washer

    其他室内特点

    • PrimaryBedroom Upstairs

    • Solid Surface Counters

    • Thermostat

    • Walk-In Closet(s)

    • Window Treatments

    卧室和浴室

    • 卧室: 4

    • 洗手间: 1

    • 完整的浴室: 2

  • 房屋

    • 等级: One

    地段

    • 地段: 0.05 英亩

    其他财产信息

    • 包裹编号: U303020D7I00000000030.0

  • 类型与风格

    • 财产种类: Residential Lease

    • 属性子类型: Single Family Residence

  • 来源细节

    • MLS ID: TB8525762

    其他详情

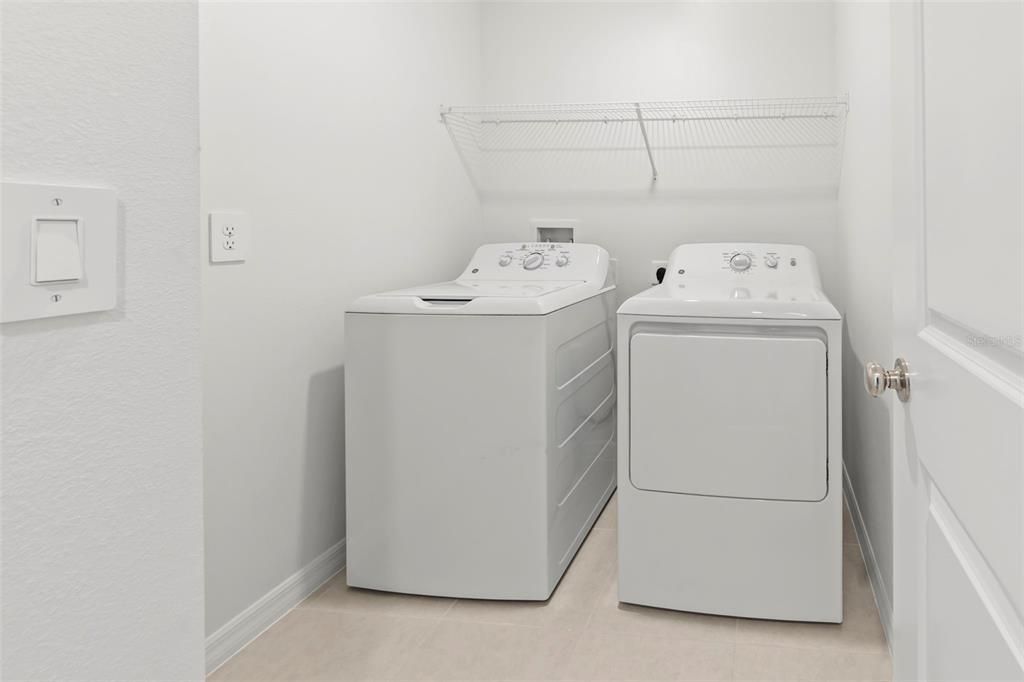
    • 洗衣功能: Laundry Room

    • 车库空间: 2

    • 附属车库: 是

    • 车库: 是

    • 生活区域: 1742

    • 细分名称: GLADESONG

私人咨询
与这套房产的专属顾问沟通。
户型图、HOA 文件、未公开挂牌的对比房源、安排私人看房——一条消息直达当地专家。

类似这套

合同活跃
$2,400
房屋
4 贝兹 · 2 浴室 · 1,784 平方英尺
RIVERVIEW
10636 SAGE CANYON DRIVE
合同活跃
$3,000
房屋
4 贝兹 · 3 浴室 · 2,484 平方英尺
VENTANA GRVS PH 2A, RIVERVIEW
10913 GREEN HARVEST DRIVE
合同活跃
$1,850
房屋
3 贝兹 · 2 浴室 · 1,930 平方英尺
RIVER WALK, RIVERVIEW
9333 STONE RIVER PLACE
合同活跃
$2,199
房屋
3 贝兹 · 2 浴室 · 1,312 平方英尺
OAK CREEK PRCL 1A, RIVERVIEW
8225 SUMMER WOOD LANE
合同活跃
$2,200
联排别墅
3 贝兹 · 2 浴室 · 1,707 平方英尺
EAGLE PALM PH 3B, RIVERVIEW
8642 FALLING BLUE PLACE
合同活跃
$2,400
房屋
3 贝兹 · 2 浴室 · 1,561 平方英尺
TWIN CREEKS PH 1 & 2, RIVERVIEW
10005 ROSE PETAL PLACE
合同活跃
$2,300
房屋
3 贝兹 · 2 浴室 · 1,483 平方英尺
CAPITANO COVE, RIVERVIEW
7403 PROVIDENCE ROAD
合同活跃
$2,000
联排别墅
3 贝兹 · 2 浴室 · 1,400 平方英尺
OAK CRK PRCL 8 PH II, RIVERVIEW
7046 GRAND ELM DRIVE

此地址周边市场

同区域的实时数据。
查看全部

The multiple listing information is provided by the Stellar MLS from a copyrighted compilation of listings. The compilation of listings and each individual listing are ©2026-present Stellar MLS. All Rights Reserved. The information provided is for consumers' personal, noncommercial use and may not be used for any purpose other than to identify prospective properties consumers may be interested in purchasing. All properties are subject to prior sale or withdrawal. All information provided is deemed reliable but is not guaranteed accurate, and should be independently verified. Listing courtesy of: RE/MAX REALTY UNLIMITED