特性
探索我们的清单
出售房产
免费房屋估价
聯繫
告诉我们您的需求

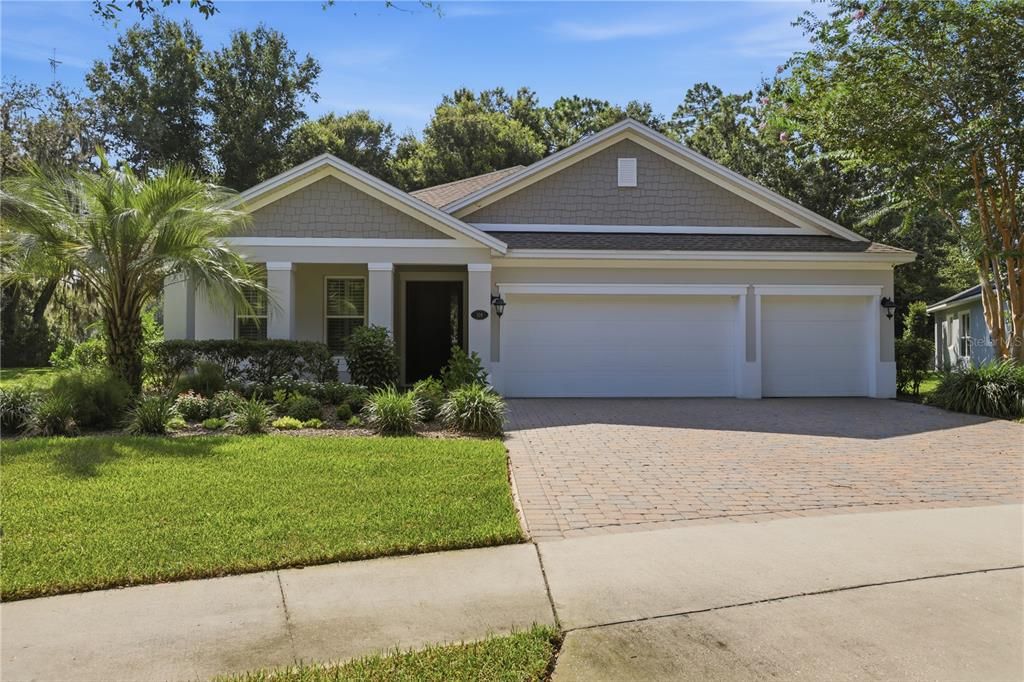
108 SUFFOLK CT.

房屋 待售
$615,000

BTC: 9.43540963

ETH: 323.23508388
5 天
3 贝兹
3 浴室
2,484 平方英尺

总览

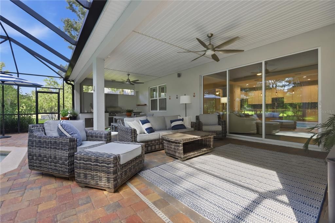
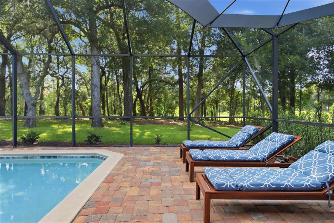
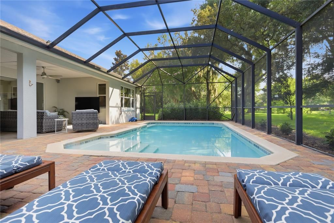
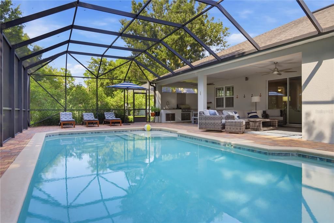
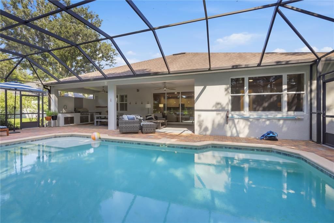
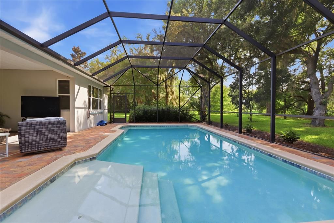
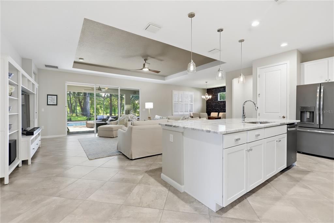
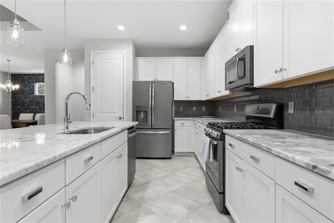
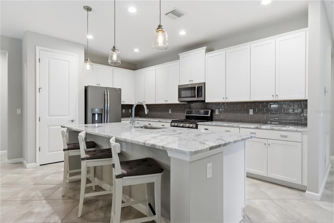
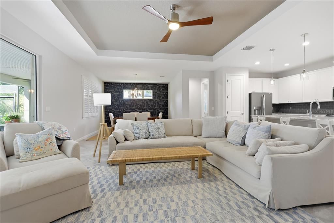
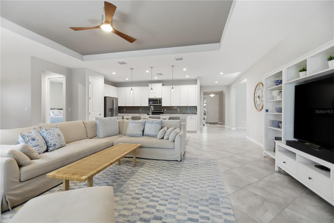
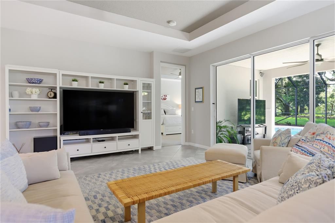
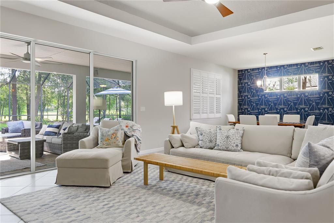
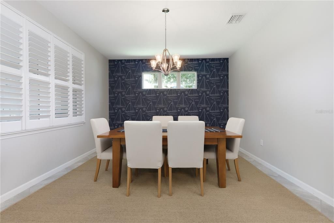
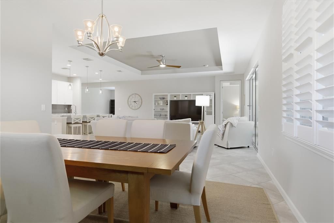
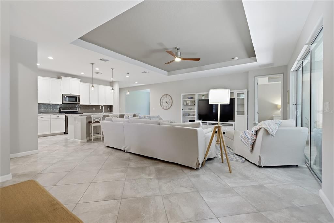
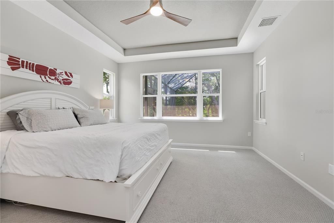
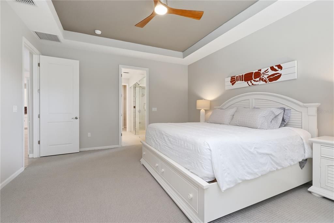
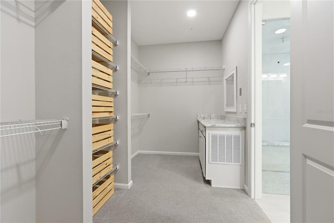
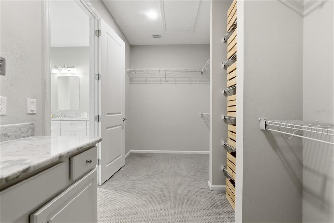
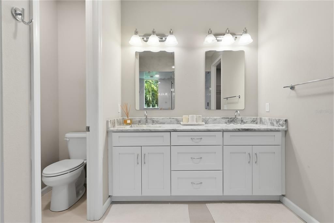
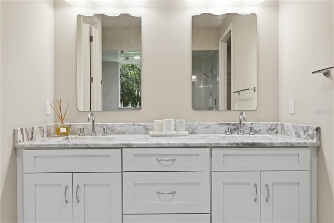
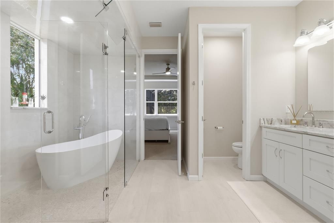
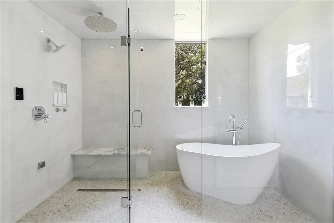
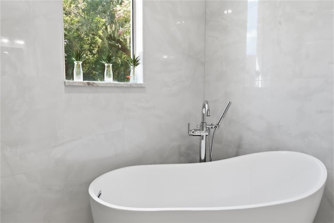
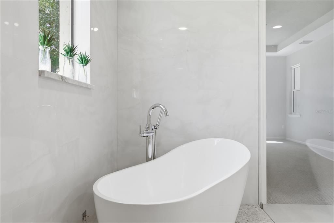
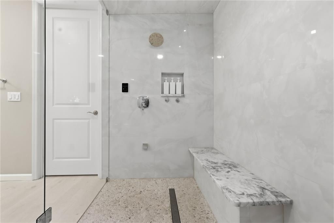
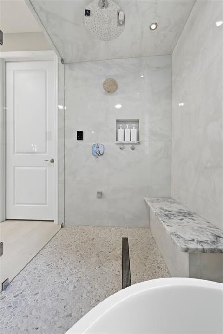
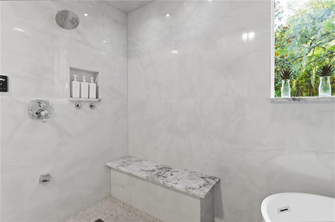
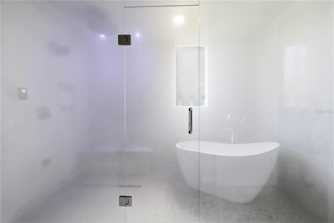
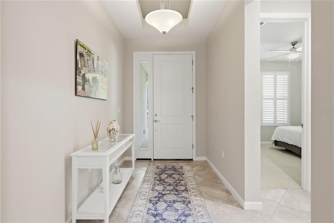
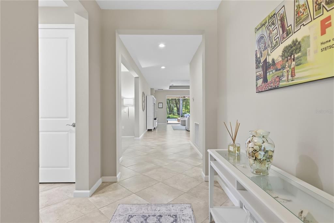
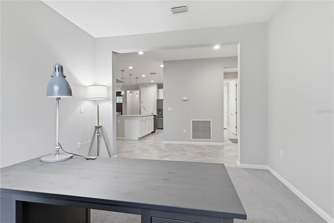
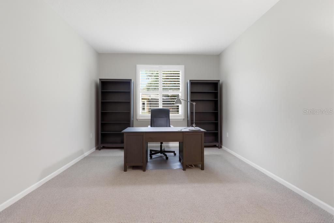
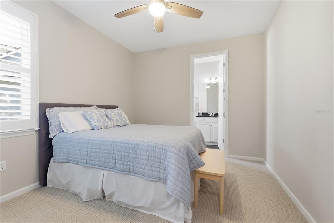
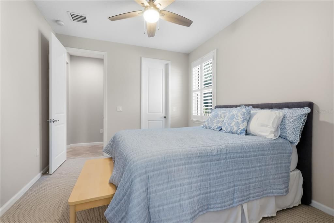
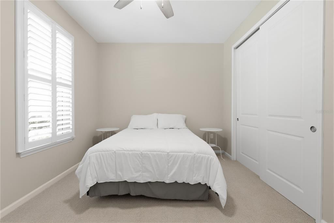
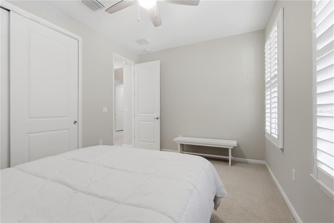
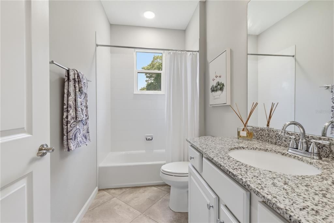
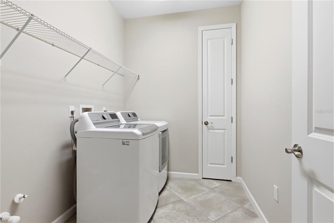
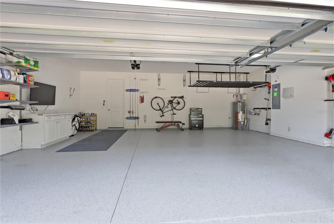
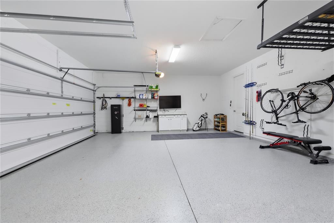
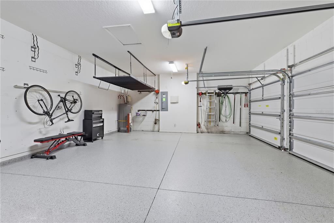
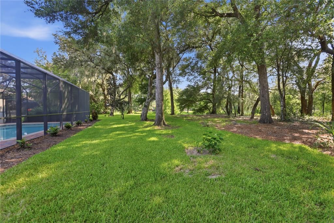
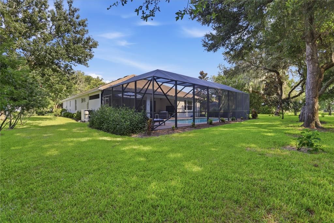
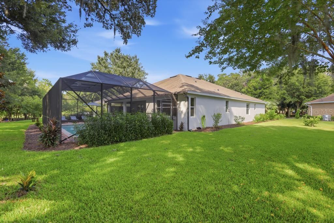
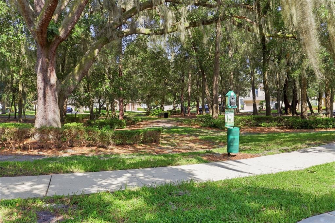
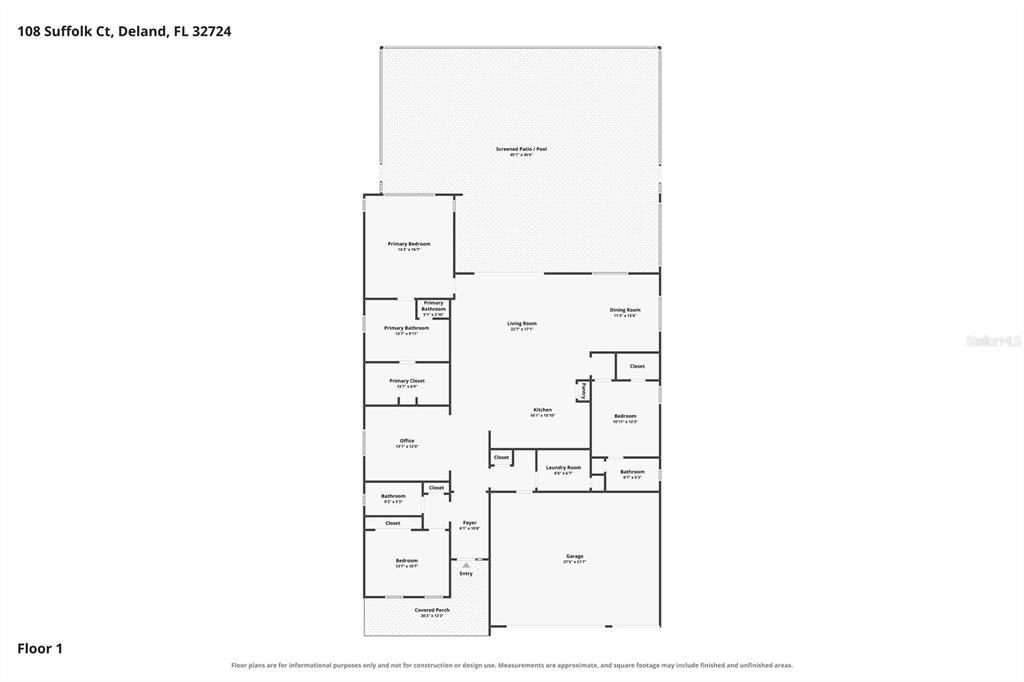
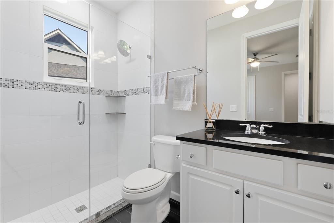
Experience luxury living at its finest in the highly sought-after Victoria Hills Golf Club community. Perfectly situated on a premium conservation homesite, this exceptional 2017 POOL Home offers breathtaking views, unmatched privacy, and a resort-style backyard designed for the ultimate Florida lifestyle. From the moment you arrive, you’ll appreciate the meticulous care and extensive high-end renovations that make this home feel like new construction. Step through the front door into a bright, open-concept floor plan featuring a desirable three-way split layout, providing both comfort and privacy. A versatile office, den, or flex space offers the perfect setting for working from home, a workout room, or additional living space The beautifully updated gourmet kitchen serves as the heart of the home, seamlessly connecting the living and dining areas while showcasing spectacular views of the pool and conservation beyond. Whether you’re entertaining guests or enjoying a quiet evening at home, every space has been thoughtfully designed to embrace indoor-outdoor living. One of the home’s standout features is the private second primary suite, creating the ideal retreat for guests or multigenerational living. The main primary suite has been transformed into a LUXURIOUS SPA-INSPIRED SPACE with a stunning, newly renovated bathroom featuring a custom wet room, eucalyptus steam system, LED lighting, a soaking garden tub, and an oversized shower. After a workout or an afternoon by the pool, you’ll enjoy your own private spa experience without ever leaving home. The oversized three-car garage has been upgraded with premium epoxy flooring completed in 2025 and backed by a 10-year warranty, offering both beauty and durability. Step outside to your own private oasis where the paver lanai surrounds a spectacular 20x40 SALT POOL with lounge platform overlooking peaceful conservation views with no visible rear neighbors. The outdoor summer kitchen, complete with dining space, comfortable seating, and television area, creates the perfect setting for hosting family and friends or simply relaxing while enjoying the tranquility of nature. Extensive upgrades completed in 2025 have elevated this home to an exceptional level of quality and craftsmanship. Be sure to review the attached list of improvements to fully appreciate the attention to detail and investment made throughout. Some homes simply have to be experienced in person. While built in 2017, this meticulously maintained residence lives like a brand-new custom home. Turn the key, move right in, and begin enjoying the luxury lifestyle you’ve been dreaming of. The Victoria Family communities allow access to not only the golf course and Sparrow's Grill Restaurant, but also 2 pools, clubhouses, tennis courts, pickleball courts, walking trails, and Lakes with picnic areas for family fun.

位置

佛罗里达 DELAND 32724 房屋 待售

详情

类型:
Residential
停车:
没有数据
建造年份:
2017
地段:
0.41 英亩
暖气:
Central
价格/平方英尺:
$248
冷气:
Central Air
HOA:
$215

Valuation

Our model vs. what's actually selling nearby.
Estimate
$599,000
$417K – $628K
Confidence Low
List vs. estimate
$16K above estimate
List $615,000 · +2.7%
Our model says this listing is priced above recent comparable activity. Room to negotiate.
Price per sq ft
$247
+17.6% vs. city median $210
Based on
12 MLS comparables
Median of recent comparable listings. Sold comps use closing price, active listings use list price.

亮点

Annual tax
$5,660
2025
HOA
$215/mo
Cable TV, Community Pool, Internet
Pool
Chlorine Free
View
Trees/Woods
Garage
3 car garage
Furnished
Negotiable
Pets
Allowed
更多事实和特点
  • 地板

    • Carpet

    • Ceramic Tile

    暖气

    • Central

    冷气

    • Central Air

    设备

    • Convection Oven

    • Dishwasher

    • Disposal

    • Dryer

    • Electric Water Heater

    • Microwave

    • Refrigerator

    • Washer

    • Wine Refrigerator

    其他室内特点

    • Ceiling Fan(s)

    • High Ceilings

    • Open Floorplan

    • Split Bedroom

    • Stone Counters

    卧室和浴室

    • 卧室: 3

    • 完整的浴室: 3

  • 房屋

    • 等级: One

    • 私人泳池: 是

    • 外观特征: Irrigation System / Outdoor Grill / Outdoor Kitchen / Permeable Paving / Rain Gutters / Sidewalk / Sliding Doors

    地段

    • 地段: 0.41 英亩

    其他财产信息

    • 包裹编号: 703503004310

    • 分区: R

  • 类型与风格

    • 财产种类: Residential

    • 属性子类型: Single Family Residence

  • 公益

    • BB/HS Internet Available

    • Cable Connected

    • Electricity Connected

    • Fiber Optics

    • Fire Hydrant

    • Natural Gas Available

    • Street Lights

    • Underground Utilities

  • 其他财政信息

    • HOA: $215

    • HOA频率: Monthly

    • 年税额: $5,661

  • 来源细节

    • MLS ID: V4950411

    其他详情

    • 建筑材料: Block / Stucco

    • 基金会详情: Slab

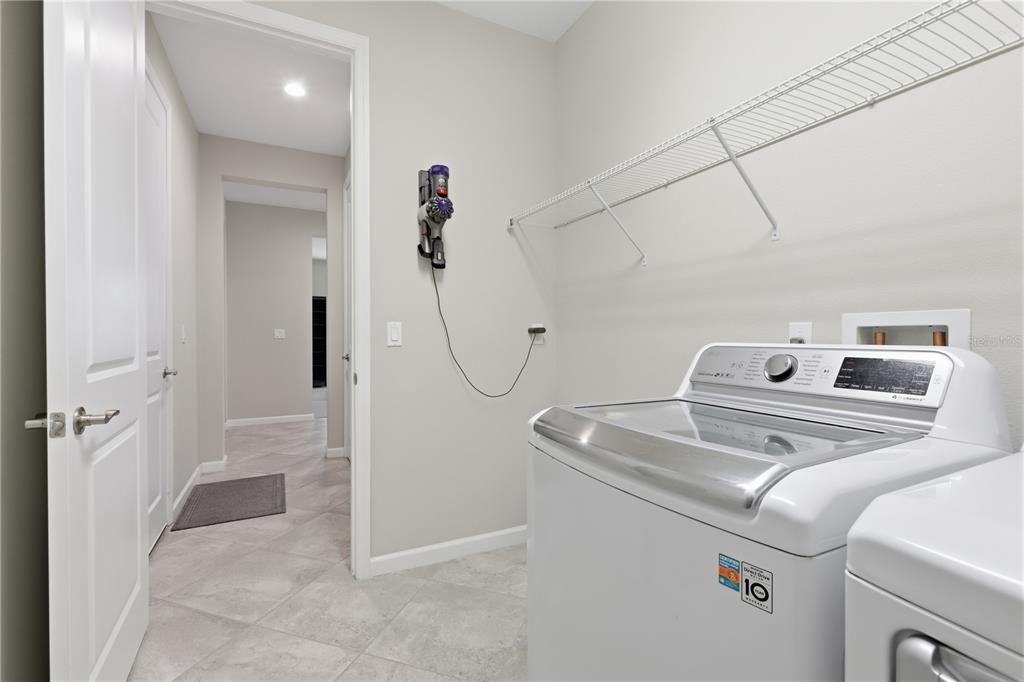
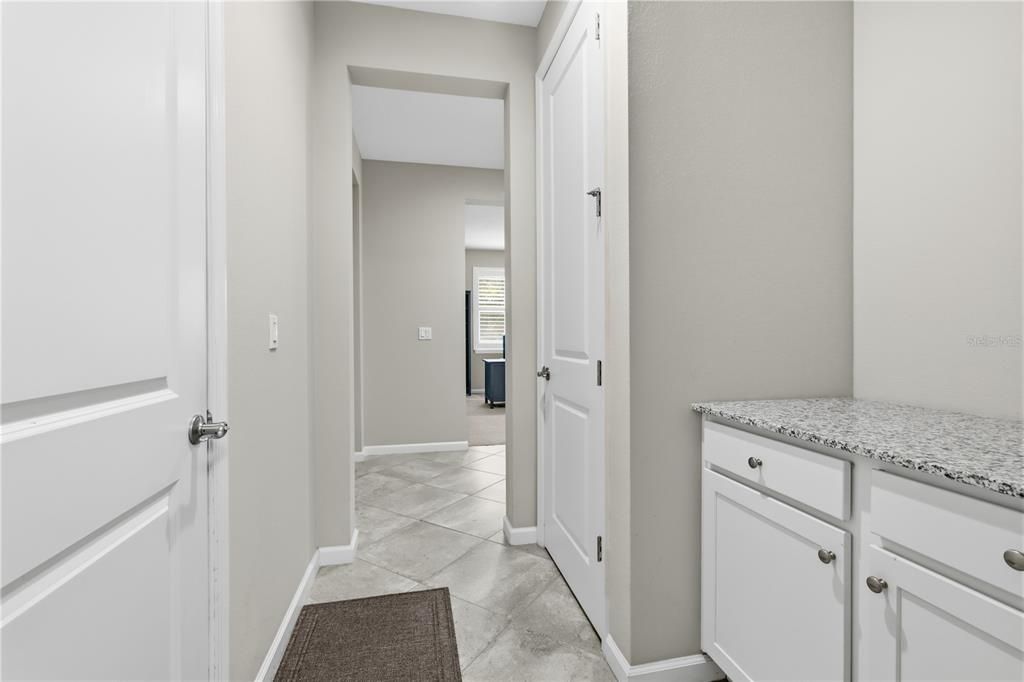
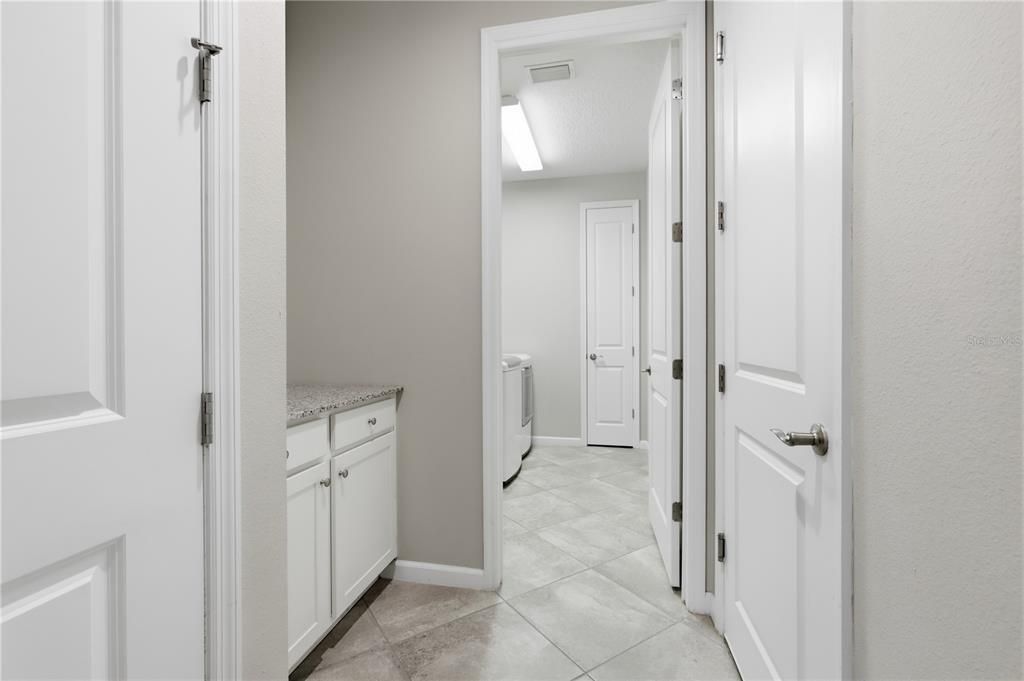
    • 洗衣功能: Inside / Laundry Room

    • 地段特征: City Lot / Near Golf Course / Sidewalk

    • 天井和门廊特色: Front Porch / Rear Porch / Screened

    • 泳池特色: Chlorine Free / Deck / Gunite / Heated / In Ground / Salt Water / Screen Enclosure

    • 窗户功能: Double Pane Windows

    • 方向面: East

    • 建筑风格: Craftsman

    • 车库空间: 3

    • 附属车库: 是

    • 车库: 是

    • 生活区域: 2484

    • 水源: Public

    • 细分名称: VICTORIA HILLS

私人咨询
与这套房产的专属顾问沟通。
户型图、HOA 文件、未公开挂牌的对比房源、安排私人看房——一条消息直达当地专家。

类似这套

待售
$475,000
房屋
4 贝兹 · 2 浴室 · 2,457 平方英尺
VICTORIA PARK INC 04, DELAND
105 E CHERRY PLACE
待售
$599,999
房屋
2 贝兹 · 2 浴室 · 1,932 平方英尺
VICTORIA GARDENS PH 8, DELAND
253 OLD MOSS CIRCLE
待售
$594,212
房屋
4 贝兹 · 3 浴室 · 2,319 平方英尺
THE RESERVE AT VICTORIA, DELAND
975 MEGANO BOULEVARD
待售
$630,000
房屋
3 贝兹 · 2 浴室 · 2,200 平方英尺
WOODS OF LAKE HELEN, LAKE HELEN
310 W WASHINGTON AVENUE
待售
$499,999
房屋
3 贝兹 · 3 浴室 · 2,691 平方英尺
VICTORIA PARK INCREMENT 03, DELAND
171 BIRCHMONT DRIVE
待售
$515,000
房屋
3 贝兹 · 3 浴室 · 2,828 平方英尺
VICTORIA PARK INCREMENT 4-1 SOUT, DELAND
918 S VICTORIA HILLS DRIVE
待售
$575,000
房屋
4 贝兹 · 3 浴室 · 2,784 平方英尺
SADDLEBROOK, DELAND
471 BREEDERS CUP COURT
待售
$550,000
商业的
0 room(s) · 1,568 平方英尺
ORANGE CITY
2250 N VOLUSIA AVENUE

此地址周边市场

同区域的实时数据。
查看全部

The multiple listing information is provided by the Stellar MLS from a copyrighted compilation of listings. The compilation of listings and each individual listing are ©2026-present Stellar MLS. All Rights Reserved. The information provided is for consumers' personal, noncommercial use and may not be used for any purpose other than to identify prospective properties consumers may be interested in purchasing. All properties are subject to prior sale or withdrawal. All information provided is deemed reliable but is not guaranteed accurate, and should be independently verified. Listing courtesy of: LANE REALTY SERVICES, LLC