特性
探索我们的清单
出售房产
免费房屋估价
聯繫
告诉我们您的需求

1080 AMANDA KAY CIRCLE

房屋 待售
$374,900

BTC: 5.79264524

ETH: 197.04200479
9 天
3 贝兹
2 浴室
1,874 平方英尺

总览

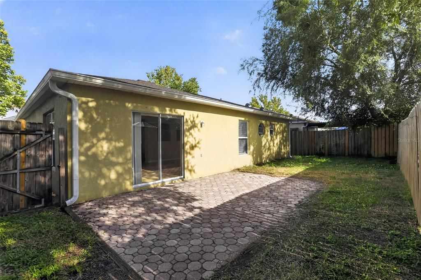
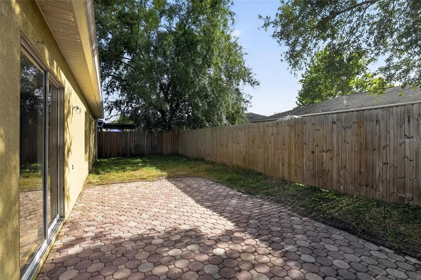
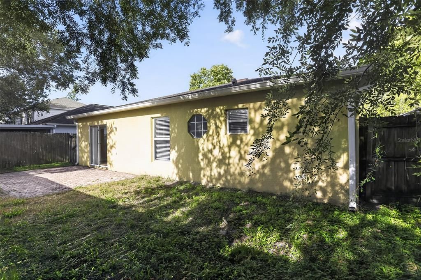
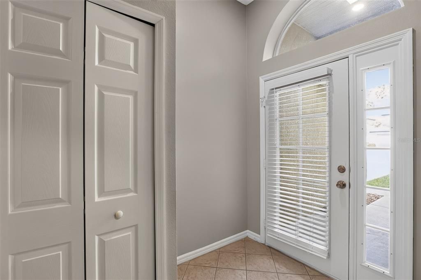
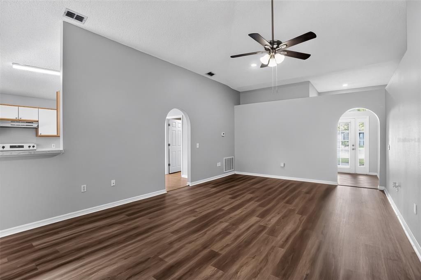
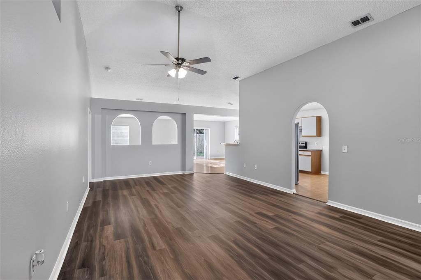
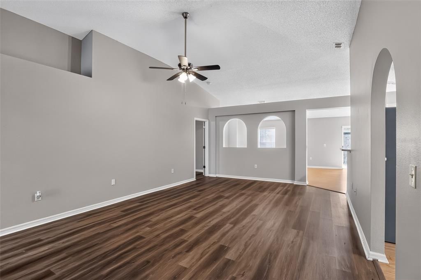
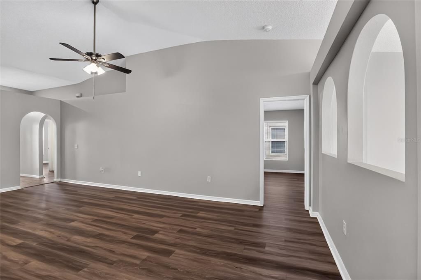
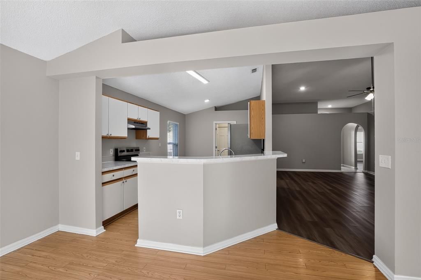
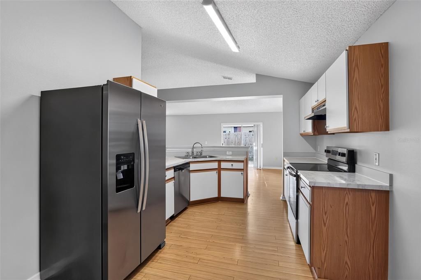
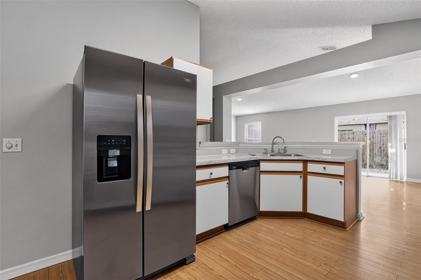
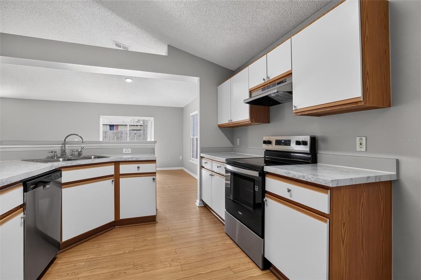
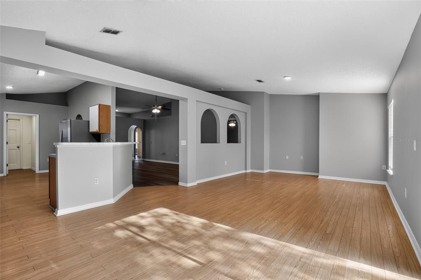
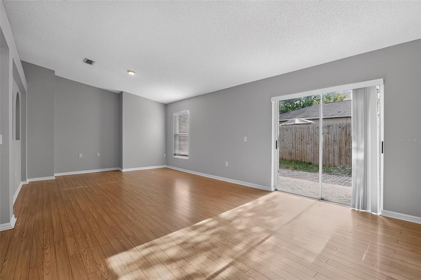
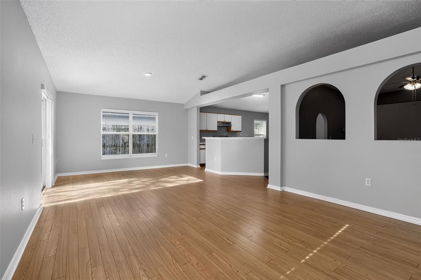
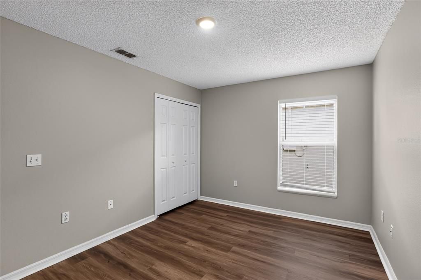
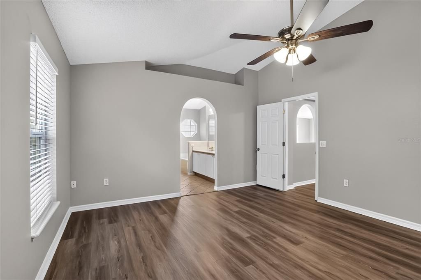
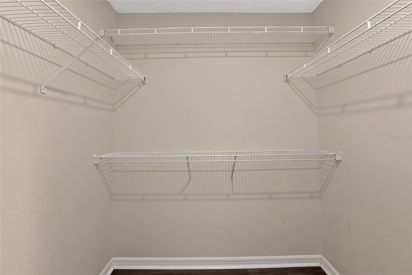
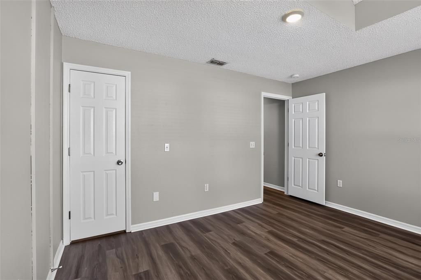
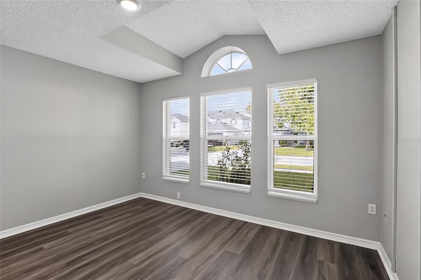
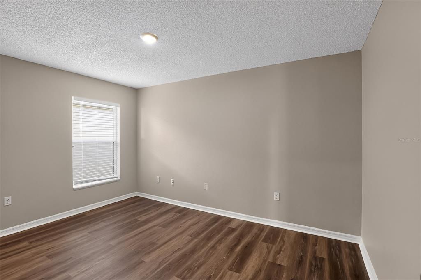
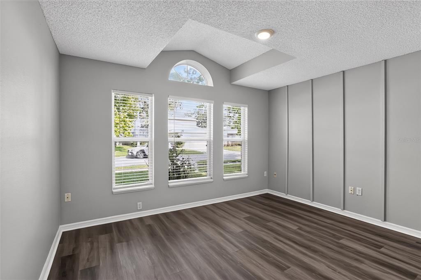
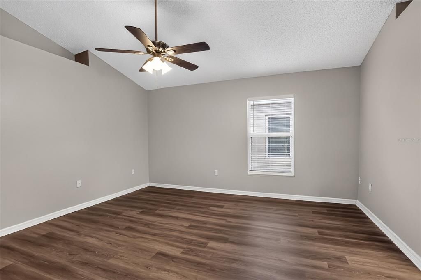
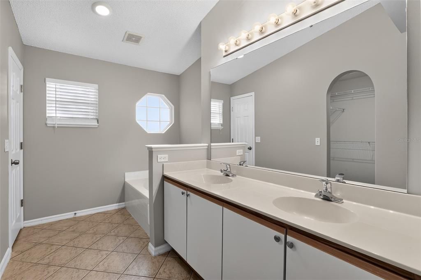
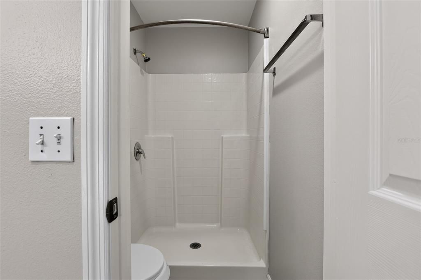
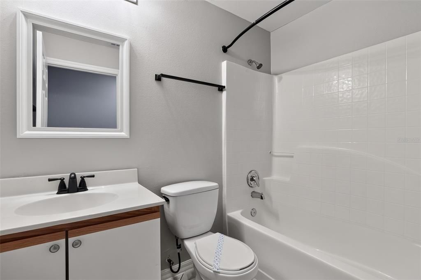
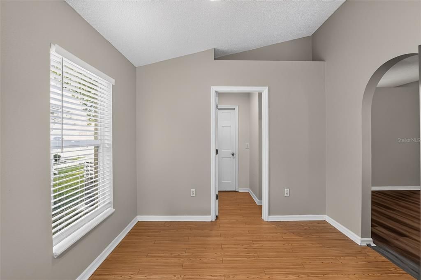
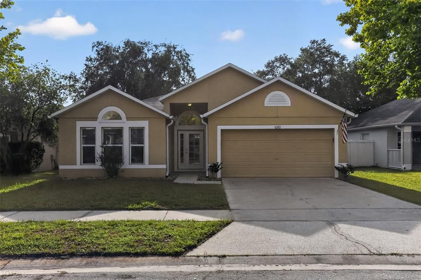
Room to spread out, space to gather and a location that keeps the best of Sanford within easy reach. Inside, nearly 1,900 square feet offers an easy, single-story layout with vaulted ceilings and a split-bedroom floor plan that gives everyone a little breathing room. The kitchen opens to the family room for everyday living, while separate living and dining spaces give you flexibility for entertaining, working from home or creating the rooms that fit the way you actually live. The home features three bedrooms, two baths and an attached two-car garage. Out back, the living continues with a paver patio and fully fenced yard, just enough space for the dog, the grill, a garden or evenings spent outside with friends. And with no HOA, you get a little more freedom to make the home feel like yours. The location makes everyday life especially easy, with quick access to I-4 and SR 417 for commuting around Central Florida, while Sanford’s shopping, dining and conveniences are close by. When the weekend arrives, Historic Downtown Sanford and the Lake Monroe waterfront offer an entirely different pace, think local restaurants, events and an afternoon or evening along the RiverWalk.

位置

佛罗里达 SANFORD 32771 房屋 待售

详情

类型:
Residential
停车:
没有数据
建造年份:
2001
地段:
0.11 英亩
暖气:
Central / Electric
价格/平方英尺:
$200
冷气:
Central Air
HOA:
没有数据

Valuation

Our model vs. what's actually selling nearby.
Estimate
$360,000
$271K – $416K
Confidence Low
List vs. estimate
$14K above estimate
List $374,900 · +4.1%
Our model says this listing is priced above recent comparable activity. Room to negotiate.
Price per sq ft
$200
-13.3% vs. city median $230
Based on
17 MLS comparables
Median of recent comparable listings. Sold comps use closing price, active listings use list price.

亮点

Annual tax
$4,564
2025
Garage
2 car garage
更多事实和特点
  • 地板

    • Laminate

    暖气

    • Central

    • Electric

    冷气

    • Central Air

    设备

    • Dishwasher

    • Range Hood

    • Refrigerator

    其他室内特点

    • Eating Space In Kitchen

    • Open Floorplan

    • Primary Bedroom Main Floor

    卧室和浴室

    • 卧室: 3

    • 洗手间: 1

    • 完整的浴室: 2

  • 房屋

    • 等级: One

    • 外观特征: Other

    地段

    • 地段: 0.11 英亩

    其他财产信息

    • 包裹编号: 20193050900000420

    • 分区: R-AH

  • 类型与风格

    • 财产种类: Residential

    • 属性子类型: Single Family Residence

  • 公益

    • Electricity Connected

  • 其他财政信息

    • 年税额: $4,565

  • 来源细节

    • MLS ID: O6431599

    其他详情

    • 建筑材料: Stucco

    • 基金会详情: Slab

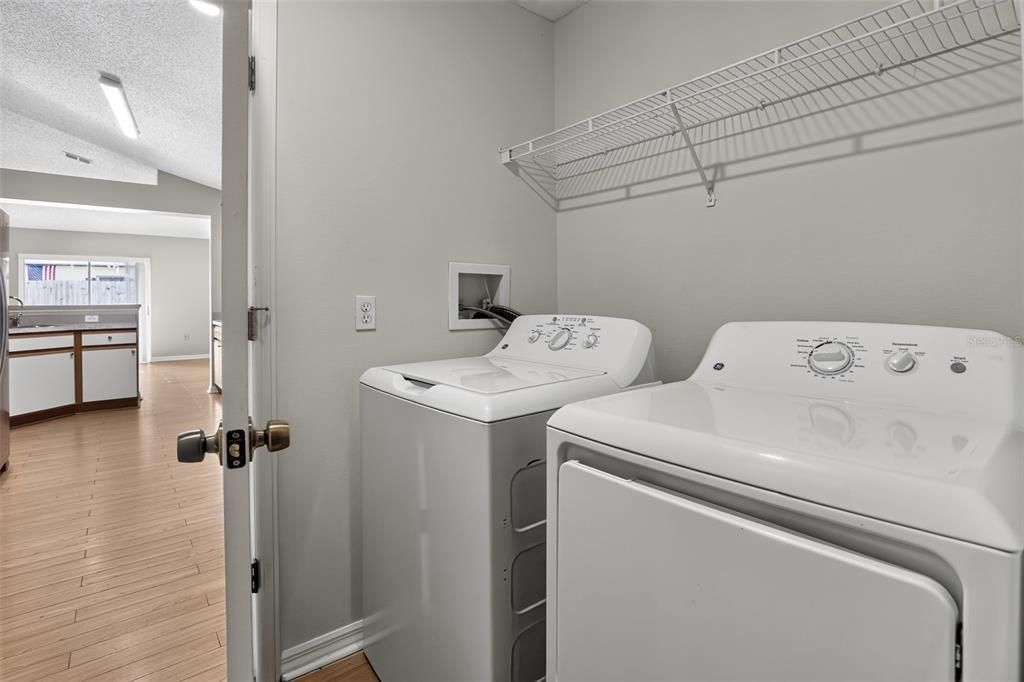
    • 洗衣功能: Inside

    • 方向面: North

    • 车库空间: 2

    • 车库: 是

    • 生活区域: 1874

    • 水源: Public

    • 细分名称: FOREST COVE

私人咨询
与这套房产的专属顾问沟通。
户型图、HOA 文件、未公开挂牌的对比房源、安排私人看房——一条消息直达当地专家。

类似这套

待售
$450,000
房屋
4 贝兹 · 3 浴室 · 2,136 平方英尺
THORNBROOKE, SANFORD
508 RED ROSE LANE
待售
$379,900
联排别墅
2 贝兹 · 2 浴室 · 1,912 平方英尺
SAVANNAH PARK, SANFORD
463 ELLIS SQUARE COURT
待售
$355,890
联排别墅
3 贝兹 · 2 浴室 · 1,699 平方英尺
EMERALD POINTE AT BERYL LANDING, SANFORD
3194 EMERALD ACRES LANE
待售
$300,000
联排别墅
3 贝兹 · 2 浴室 · 1,687 平方英尺
REGENCY OAKS UNIT ONE, SANFORD
2551 STOCKTON DRIVE
待售
$358,000
联排别墅
3 贝兹 · 2 浴室 · 1,458 平方英尺
TOWNHOMES AT RIVERS EDGE, SANFORD
1370 CAPTIVA COVE
待售
$308,990
联排别墅
3 贝兹 · 2 浴室 · 1,687 平方英尺
RIVINGTON, DEBARY
657 STONELEIGH LANE
待售
$339,785
联排别墅
3 贝兹 · 2 浴室 · 1,687 平方英尺
RIVINGTON, DEBARY
651 READER LANE
待售
$365,000
联排别墅
3 贝兹 · 2 浴室 · 1,668 平方英尺
TERRACINA AT LAKE FOREST THIRD AMD, SANFORD
5369 VIA APPIA WAY

此地址周边市场

同区域的实时数据。
查看全部

The multiple listing information is provided by the Stellar MLS from a copyrighted compilation of listings. The compilation of listings and each individual listing are ©2026-present Stellar MLS. All Rights Reserved. The information provided is for consumers' personal, noncommercial use and may not be used for any purpose other than to identify prospective properties consumers may be interested in purchasing. All properties are subject to prior sale or withdrawal. All information provided is deemed reliable but is not guaranteed accurate, and should be independently verified. Listing courtesy of: ACME REAL ESTATE FLORIDA LLC