特性
探索我们的清单
出售房产
免费房屋估价
聯繫
告诉我们您的需求

10807 SIERRA VISTA PLACE

房屋 待售
$550,000

BTC: 7.11513583

ETH: 224.58146182
6 天
3 贝兹
2 浴室
1,965 平方英尺

总览

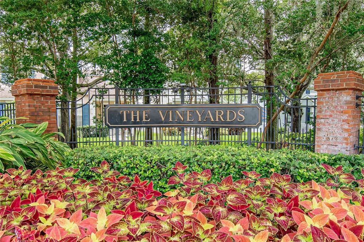
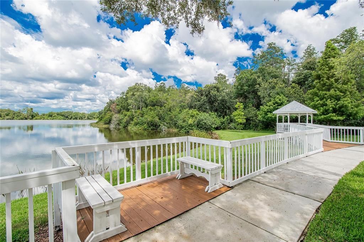
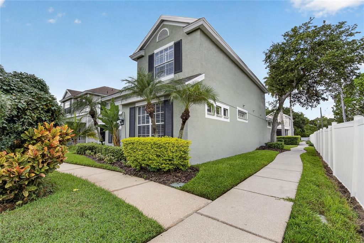
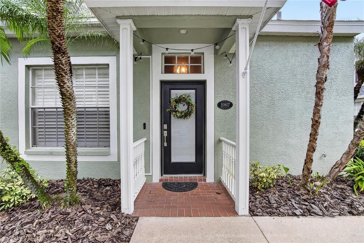
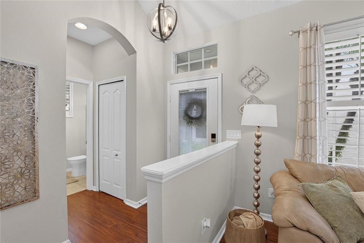
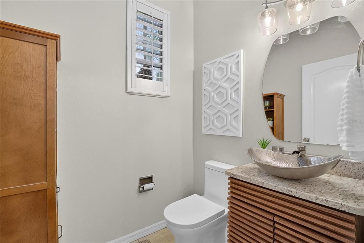
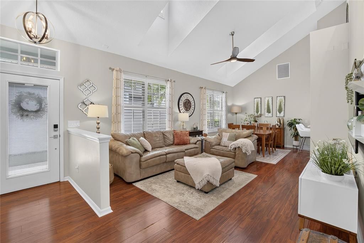
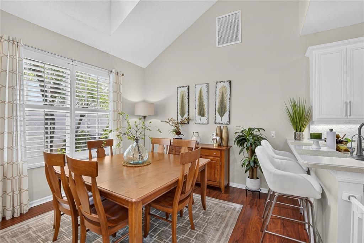
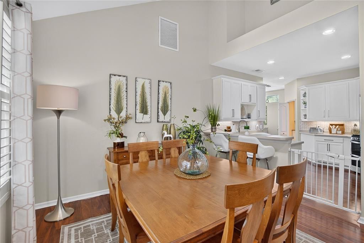
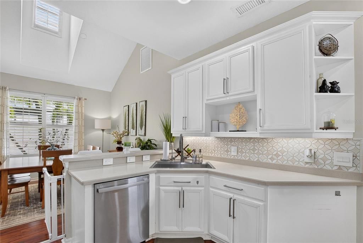
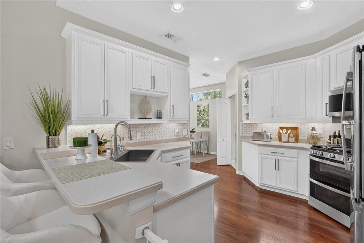
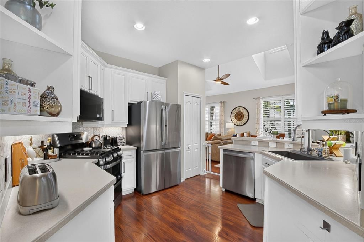
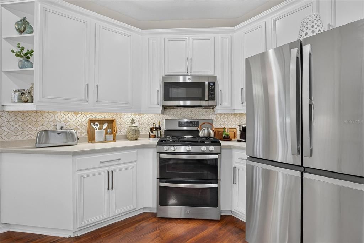
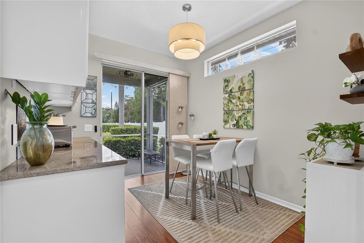
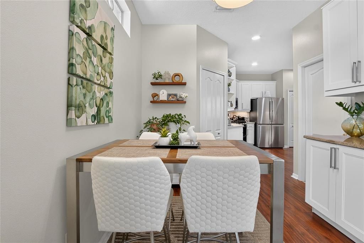
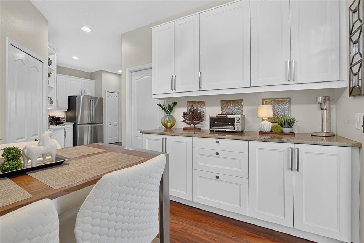
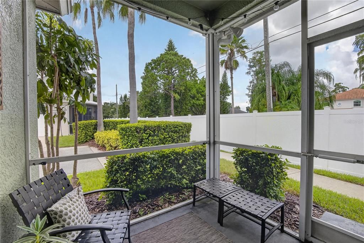
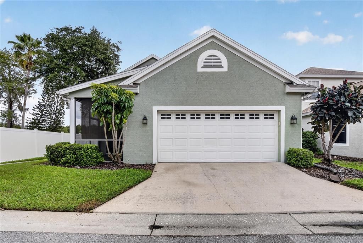
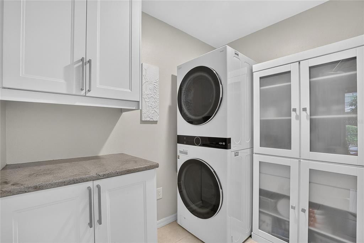
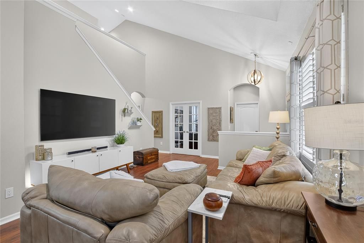
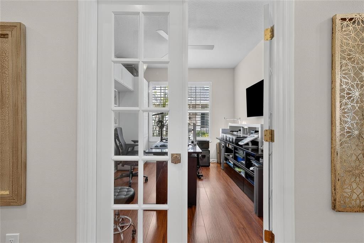
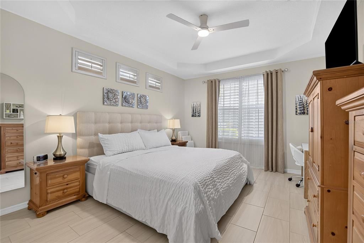
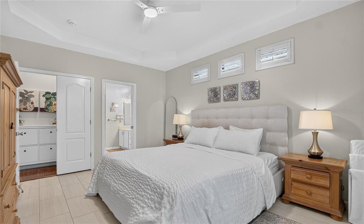
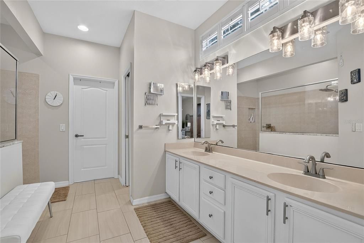
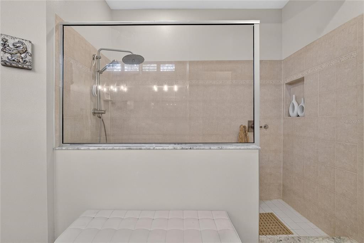
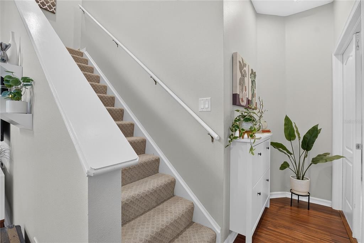
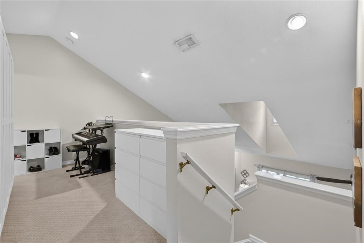
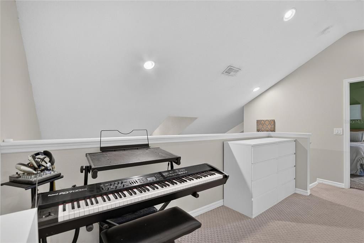
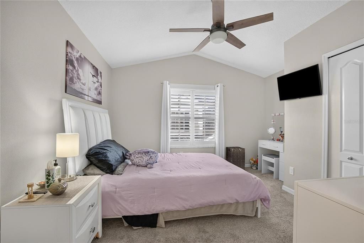
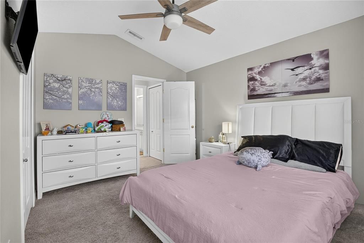
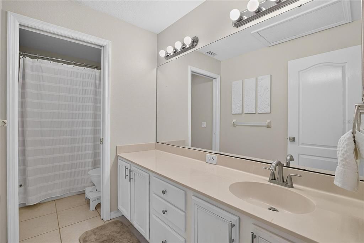
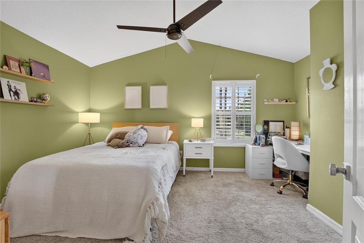
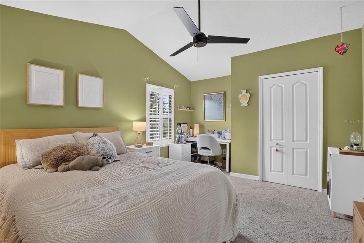
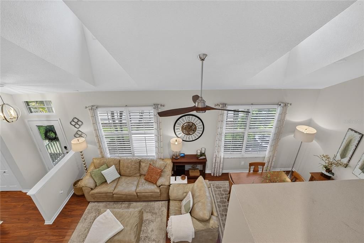
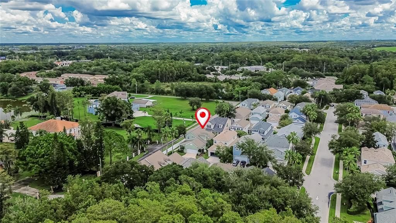
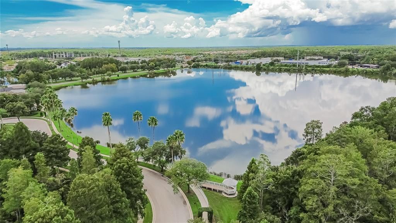
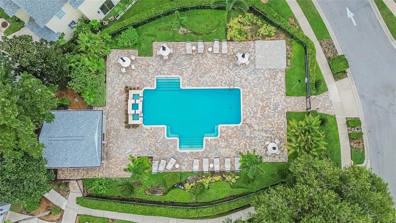
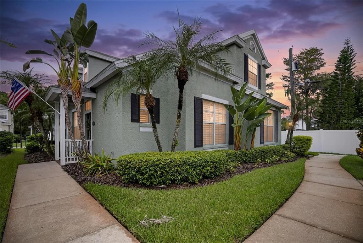
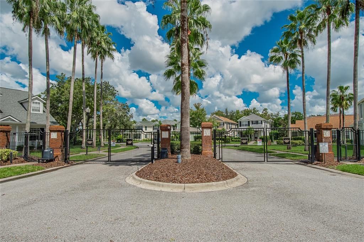
Welcome to THE VINEYARDS AT WESTCHASE, a charming GATED, LIMITED-MAINTENANCE COMMUNITY known for its inviting front porches, mature landscaping, tree-lined streets and rear-entry garages that create a distinctive neighborhood setting. Tucked away from the street, this home enjoys a unique setting where guests approach along a charming walkway leading to the welcoming front porch and entry. This beautifully appointed 3-BEDROOM, 2.5-BATH HOME WITH DEN/OFFICE features a highly desirable FIRST-FLOOR PRIMARY SUITE and a dramatic, light-filled floor plan. Soaring ceilings, luxury vinyl wood flooring, plantation shutters and distinctive dormer windows bring abundant natural light into the main living and dining areas. French doors open to the private den/office, while the open loft above overlooks the living space below, adding architectural interest and a wonderful sense of openness. The GOURMET KITCHEN features crisp white cabinetry, stone countertops, stainless steel appliances and reverse-osmosis drinking water at the kitchen sink. The adjoining breakfast nook is enhanced by built-in white cabinetry with a stone countertop, creating an attractive serving/bar area with valuable additional storage. Sliding glass doors lead directly to the COVERED, SCREENED LANAI, extending the living space outdoors for relaxing, dining and entertaining. The FIRST-FLOOR PRIMARY SUITE is generously sized and features a tray ceiling, plantation shutters and a spacious en-suite bath with dual vanities and an oversized walk-in shower. A walk-in closet provides excellent storage, including an additional under-stair storage area. Upstairs, the open loft provides flexible space for a second living area, media room, reading retreat or hobby space. Two generously sized secondary bedrooms with vaulted ceilings and a full bath complete the upper level, creating comfortable separation between the primary suite and guest or family accommodations. Additional features include natural gas, tankless gas water heater, gas dryer, water softener and reverse-osmosis drinking water system. The laundry area offers a stackable washer and gas dryer along with built-in cabinetry and counter space for added functionality and storage. Enjoy the ease of a LIMITED-MAINTENANCE LIFESTYLE, with lawn maintenance included along with access to the COMMUNITY POOL AND GATED ENTRY. From its inviting front porch and pedestrian-friendly walkways to its rear-loaded garage, screened lanai and beautifully maintained surroundings, this home captures the distinctive character that makes THE VINEYARDS AT WESTCHASE so special—all in the heart of sought-after WESTCHASE, convenient to shopping, dining, recreation and everything the Tampa Bay area has to offer.

位置

佛罗里达 TAMPA 33626 房屋 待售

详情

类型:
Residential
停车:
没有数据
建造年份:
2002
地段:
0.08 英亩
暖气:
Natural Gas
价格/平方英尺:
$280
冷气:
Central Air
HOA:
$447

Valuation

Our model vs. what's actually selling nearby.
Estimate
$465,000
$349K – $543K
Confidence Low
List vs. estimate
$85K above estimate
List $550,000 · +18.3%
Our model says this listing is priced above recent comparable activity. Room to negotiate.
Price per sq ft
$279
-4.4% vs. city median $292
Based on
8 MLS comparables
Median of recent comparable listings. Sold comps use closing price, active listings use list price.

亮点

Annual tax
$5,270
2025
HOA
$447/yr
Common Area Taxes, Community Pool, Maintenance Grounds
Garage
2 car garage
Furnished
Negotiable
Pets
Allowed
更多事实和特点
  • 地板

    • Ceramic Tile

    • Laminate

    暖气

    • Natural Gas

    冷气

    • Central Air

    设备

    • Dishwasher

    • Disposal

    • Dryer

    • Kitchen Reverse Osmosis System

    • Microwave

    • Range

    • Refrigerator

    • Tankless Water Heater

    • Washer

    其他室内特点

    • Cathedral Ceiling(s)

    • Ceiling Fan(s)

    • Eating Space In Kitchen

    • Living Room/Dining Room Combo

    • Open Floorplan

    • Primary Bedroom Main Floor

    • Skylight(s)

    • Stone Counters

    • Vaulted Ceiling(s)

    • Walk-In Closet(s)

    • Window Treatments

    卧室和浴室

    • 卧室: 3

    • 洗手间: 1

    • 完整的浴室: 2

  • 房屋

    • 等级: Two

    • 外观特征: Sidewalk / Sliding Doors

    地段

    • 地段: 0.08 英亩

    其他财产信息

    • 包裹编号: U1528175EY00000000113.0

    • 分区: PD

  • 类型与风格

    • 财产种类: Residential

    • 属性子类型: Single Family Residence

  • 公益

    • Public

  • 其他财政信息

    • HOA: $447

    • HOA频率: Annually

    • 年税额: $5,270

  • 来源细节

    • MLS ID: A4704047

    其他详情

    • 建筑材料: Block / Stucco

    • 基金会详情: Slab

    • 洗衣功能: Inside

    • 方向面: Southeast

    • 车库空间: 2

    • 附属车库: 是

    • 车库: 是

    • 生活区域: 1965

    • 水源: Public

    • 细分名称: WESTCHASE SEC 430A

私人咨询
与这套房产的专属顾问沟通。
户型图、HOA 文件、未公开挂牌的对比房源、安排私人看房——一条消息直达当地专家。

类似这套

待售
$610,000
房屋
4 贝兹 · 2 浴室 · 2,105 平方英尺
WOODMONT PH 2, TAMPA
5426 WINDBRUSH DRIVE
待售
$549,000
房屋
3 贝兹 · 2 浴室 · 1,853 平方英尺
PAT ACRES, TAMPA
8212 SUNNY VALE PLACE
待售
$609,900
房屋
4 贝兹 · 3 浴室 · 2,334 平方英尺
TOWNN COUNTRY PARK UNIT 43, TAMPA
7103 CREEKSIDE COURT
待售
$525,000
房屋
4 贝兹 · 2 浴室 · 1,700 平方英尺
LOGAN GATE VILLAGE PH 3 UN 3, TAMPA
12438 CARDIFF DRIVE
待售
$650,000
房屋
3 贝兹 · 2 浴室 · 2,149 平方英尺
BYARS HEIGHTS, TAMPA
9302 W NORFOLK STREET
待售
$450,000
联排别墅
3 贝兹 · 2 浴室 · 2,307 平方英尺
LAKEVIEW/CITRUS PARK, TAMPA
14215 PONDHAWK LANE
待售
$560,000
房屋
4 贝兹 · 3 浴室 · 1,823 平方英尺
LOGAN GATE VILLAGE PH II UN 2, TAMPA
6423 MONTEREY BOULEVARD
待售
$550,000
联排别墅
4 贝兹 · 3 浴室 · 2,433 平方英尺
PARK BROOK OF CITRUS PARK, TAMPA
14507 ROCKY BROOK DRIVE

此地址周边市场

同区域的实时数据。
查看全部

The multiple listing information is provided by the Stellar MLS from a copyrighted compilation of listings. The compilation of listings and each individual listing are ©2026-present Stellar MLS. All Rights Reserved. The information provided is for consumers' personal, noncommercial use and may not be used for any purpose other than to identify prospective properties consumers may be interested in purchasing. All properties are subject to prior sale or withdrawal. All information provided is deemed reliable but is not guaranteed accurate, and should be independently verified. Listing courtesy of: MARCUS & COMPANY REALTY