特性
探索我们的清单
出售房产
免费房屋估价
聯繫
告诉我们您的需求

11005 ROCKLEDGE VIEW DRIVE

房屋 合同活跃
$500,000

BTC: 7.67106474

ETH: 262.79275112

-$25K (2026/07/07)
57 天
4 贝兹
2 浴室
2,522 平方英尺

总览

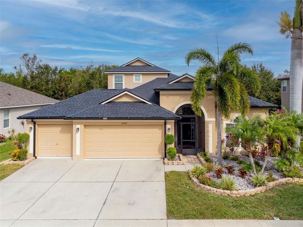
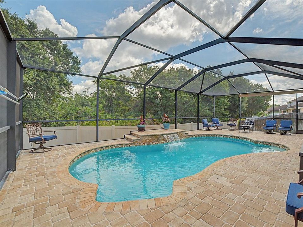
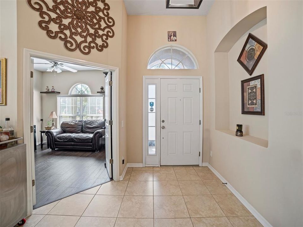
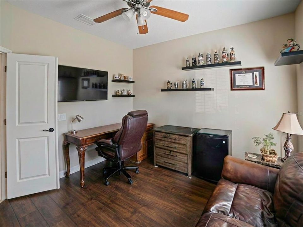
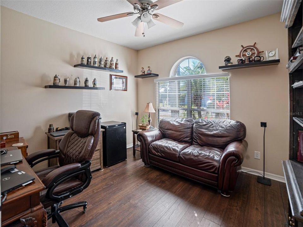
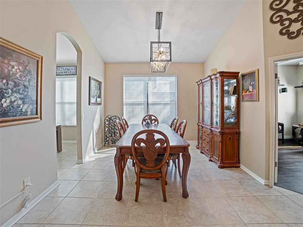
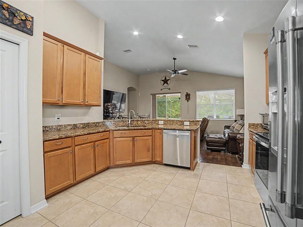
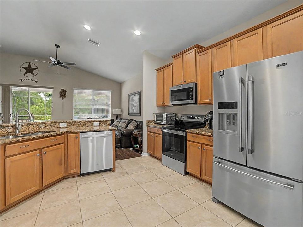
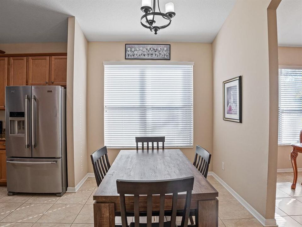
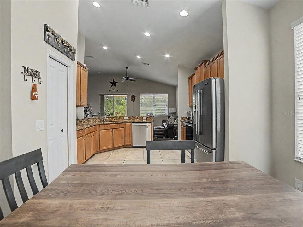
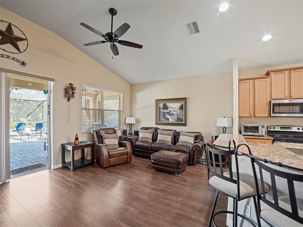
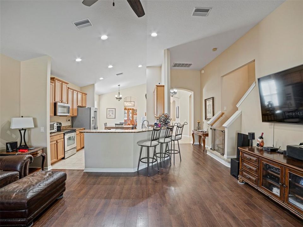
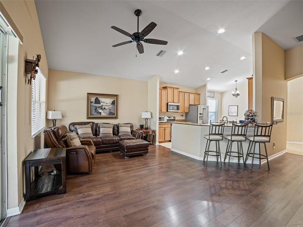
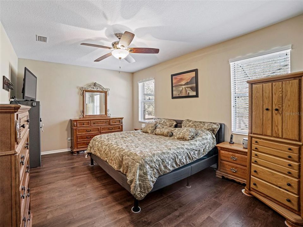
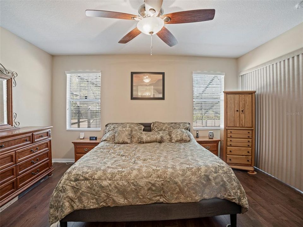
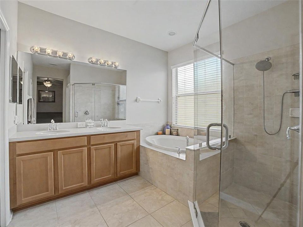
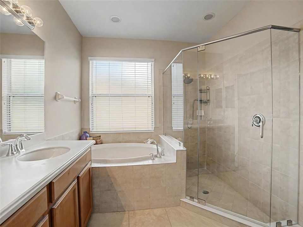
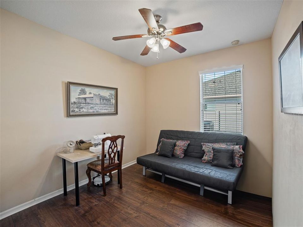
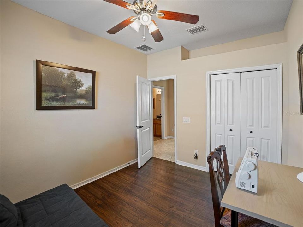
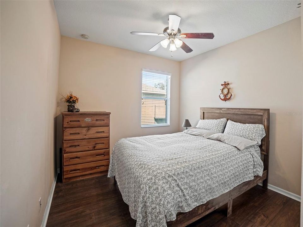
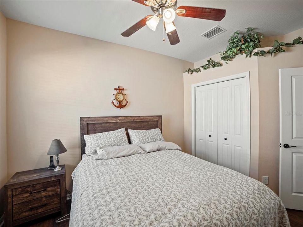
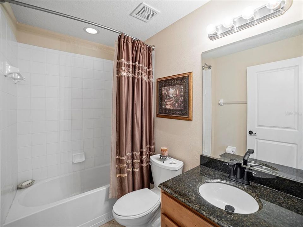
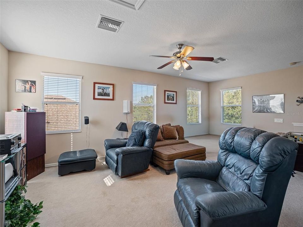
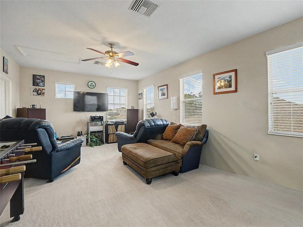
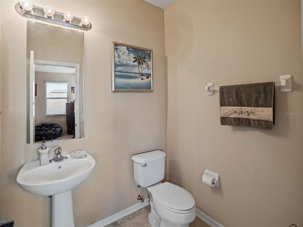
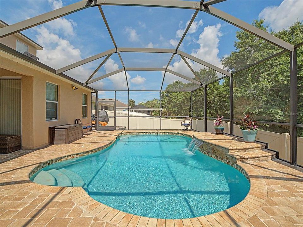
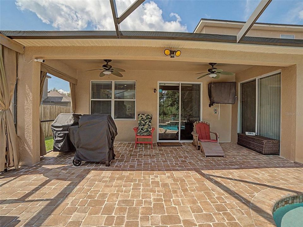
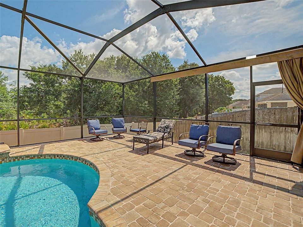
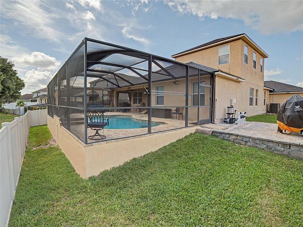
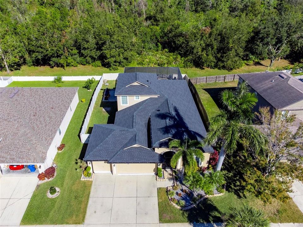
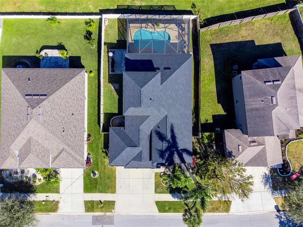
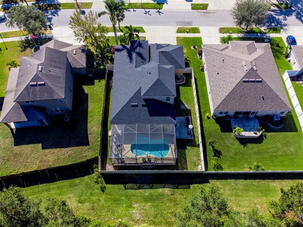
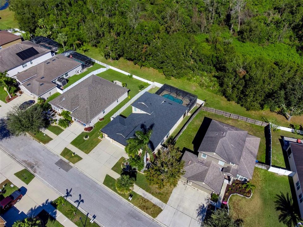
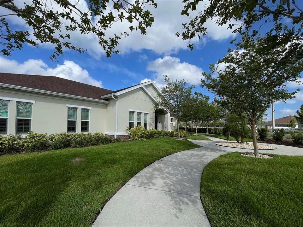
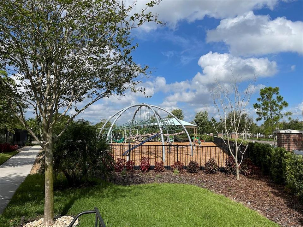
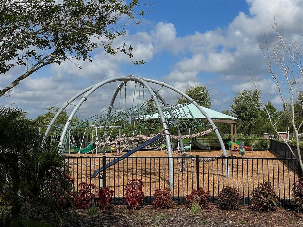
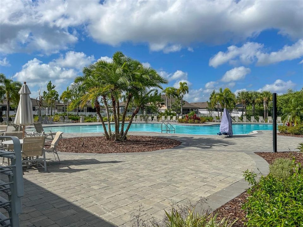
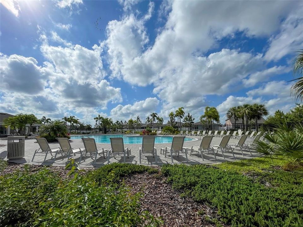
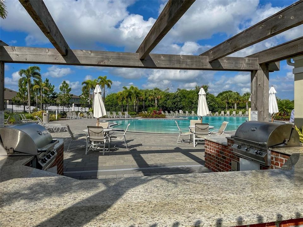
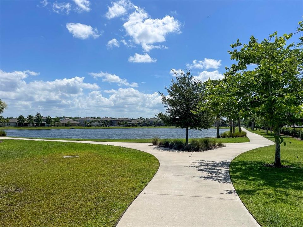
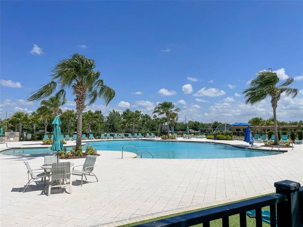
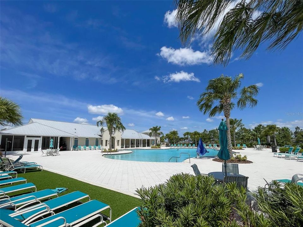
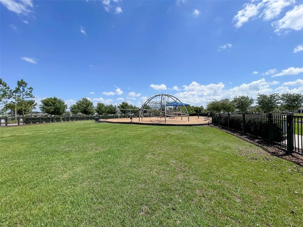
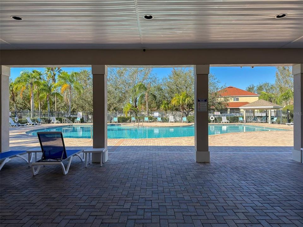
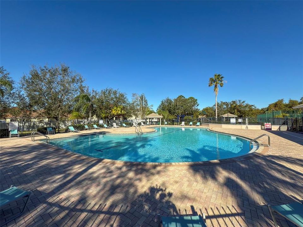
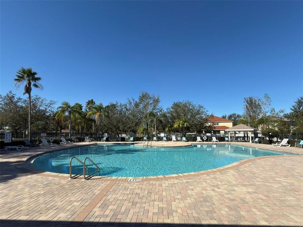
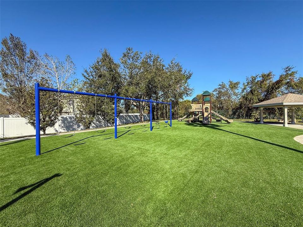
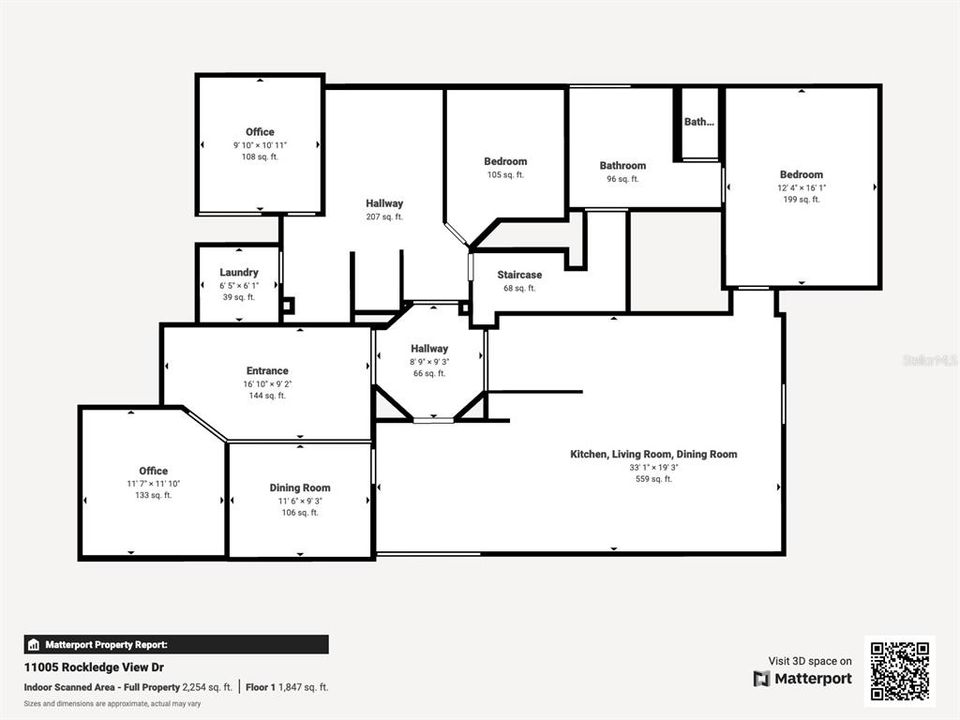
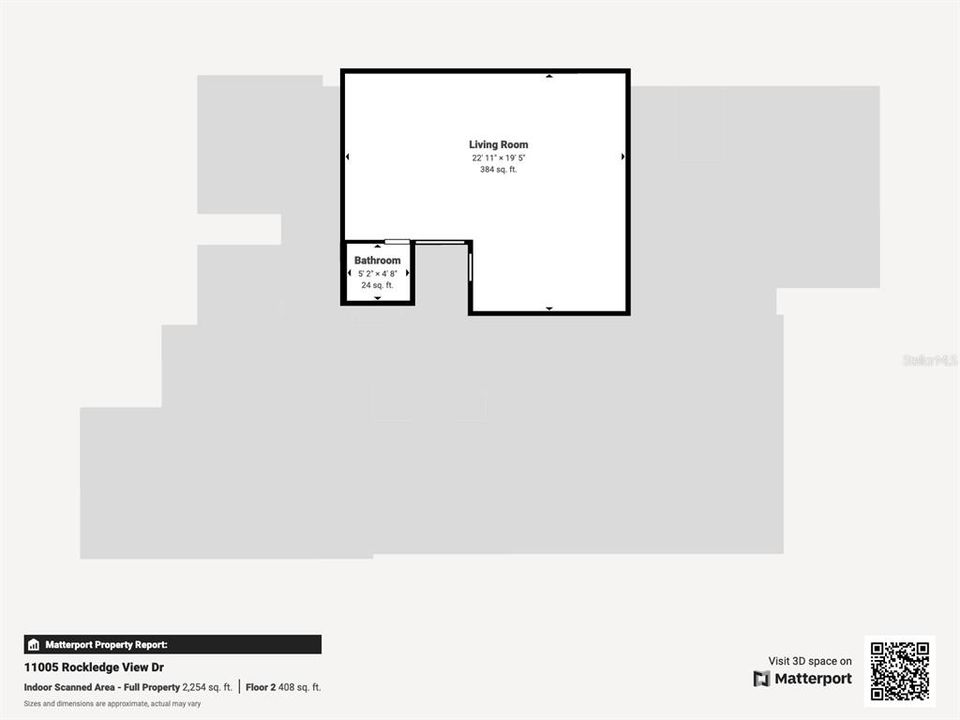
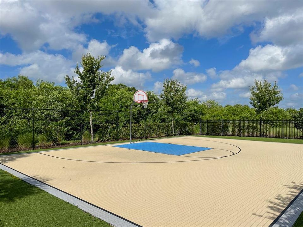
Under contract-accepting backup offers. Welcome to an extraordinary expression of refined luxury and timeless sophistication in Riverview’s prestigious South Fork community. Showcasing the highly coveted Taylor Morrison Pinehurst with Bonus Room floor plan, this exceptional waterfront and conservation estate masterfully blends elegant architectural design, elevated craftsmanship, and resort-inspired outdoor living. Offering over 2,522 square feet of impeccably curated living space, this award-winning residence features 3 spacious bedrooms, 2 full baths, 1 half baths, a private executive office, an expansive upper-level bonus retreat, and a coveted 3-car garage—delivering both grandeur and versatility for the most discerning buyer. The den or office could be converted into a 4th bedroom. From the moment of arrival, the home captivates with distinguished curb appeal, highlighted by a newly installed dimensional shingle roof (2023), elegant coach lighting, a screened front entry, manicured landscaping, and impressive architectural detailing that sets the tone for the luxury within. A grand foyer adorned with custom art niches welcomes you into a sophisticated interior where rich wood laminate flooring flows seamlessly throughout the living areas, executive office, and bedrooms, complemented by designer ceramic tile in formal spaces and baths. The thoughtfully designed floor plan offers both elegance and functionality, with double entry doors opening to a private den ideal for a home office or refined flex space. At the heart of the home, the gourmet chef’s kitchen is a statement of beauty and performance, showcasing 42-inch maple cabinetry, gleaming granite countertops, premium stainless-steel appliances, including a new dishwasher and range (2025), and expansive prep and entertaining spaces. This culinary masterpiece opens effortlessly into the expansive family room, where oversized sliding glass doors create seamless indoor-outdoor living. Privately situated, the lavish owner’s retreat serves as a sanctuary of sophistication, featuring private sliding glass door access to the lanai and pool, while the spa-inspired owner’s bath offers dual maple vanities with Corian countertops, a luxurious garden tub, and a seamless glass walk-in shower designed for ultimate relaxation. Step outside into your own private resort oasis where luxury living truly shines. The screened lanai opens to a spectacular saltwater swimming pool with elegant water fountain, completed in 2017, surrounded by an expansive brick paver deck, tranquil pond and conservation views, and enhanced by a 6-foot vinyl privacy fence. This breathtaking outdoor sanctuary is perfectly designed for upscale entertaining, serene morning retreats, or peaceful evening relaxation. Further elevating the home’s exceptional value are numerous premium enhancements, including a downstairs HVAC system replaced in 2024, hot water heater installed in 2024, rain gutters, ceiling fans throughout, covered outdoor living spaces, and beautifully integrated design elements that offer both convenience and enduring quality. As a resident of South Fork, enjoy access to exceptional resort-style amenities, including a luxurious community pool, fitness center, sports courts, playgrounds, scenic walking trails, picnic pavilions, and more—offering an unparalleled lifestyle of leisure, recreation, and convenience.

位置

详情

类型:
Residential
停车:
Driveway / Garage Door Opener
建造年份:
2008
地段:
0.18 英亩
暖气:
Central / Electric / Heat Pump
价格/平方英尺:
$198
冷气:
Central Air
HOA:
$481

Valuation

Our model vs. what's actually selling nearby.
Estimate
$395,250
$287K – $481K
Confidence Low
List vs. estimate
$104K above estimate
List $500,000 · +26.5%
Our model says this listing is priced above recent comparable activity. Room to negotiate.
Price per sq ft
$198
+3.3% vs. city median $191
Based on
26 MLS comparables
Median of recent comparable listings. Sold comps use closing price, active listings use list price.

亮点

Annual tax
$5,449
2025
HOA
$481/yr
Common Area Taxes, Pool Maintenance
Pool
Gunite
View
Trees/Woods
Garage
3 car garage
Pets
Allowed
更多事实和特点
  • 地板

    • Carpet

    • Ceramic Tile

    • Laminate

    暖气

    • Central

    • Electric

    • Heat Pump

    冷气

    • Central Air

    设备

    • Dishwasher

    • Disposal

    • Electric Water Heater

    • Microwave

    • Range

    • Water Softener

    其他室内特点

    • Ceiling Fan(s)

    • Eating Space In Kitchen

    • High Ceilings

    • Kitchen/Family Room Combo

    • Open Floorplan

    • Primary Bedroom Main Floor

    • Split Bedroom

    • Stone Counters

    • Thermostat

    • Walk-In Closet(s)

    卧室和浴室

    • 卧室: 4

    • 洗手间: 1

    • 完整的浴室: 2

  • 停车

    • Driveway

    • Garage Door Opener

    房屋

    • 等级: Two

    • 私人泳池: 是

    • 外观特征: Irrigation System / Lighting / Private Mailbox / Private Yard / Rain Gutters / Sidewalk / Sliding Doors

    地段

    • 地段: 0.18 英亩

    其他财产信息

    • 包裹编号: U17312085L00000100064.0

    • 分区: PD

  • 类型与风格

    • 财产种类: Residential

    • 属性子类型: Single Family Residence

  • 公益

    • BB/HS Internet Available

    • Cable Available

    • Electricity Connected

    • Fiber Optics

    • Phone Available

    • Public

    • Sewer Connected

    • Street Lights

    • Underground Utilities

    • Water Connected

  • 其他财政信息

    • HOA: $481

    • HOA频率: Annually

    • 年税额: $5,449

  • 来源细节

    • MLS ID: TB8508865

    其他详情

    • 建筑材料: Block / Stucco / Wood Frame

    • 基金会详情: Slab

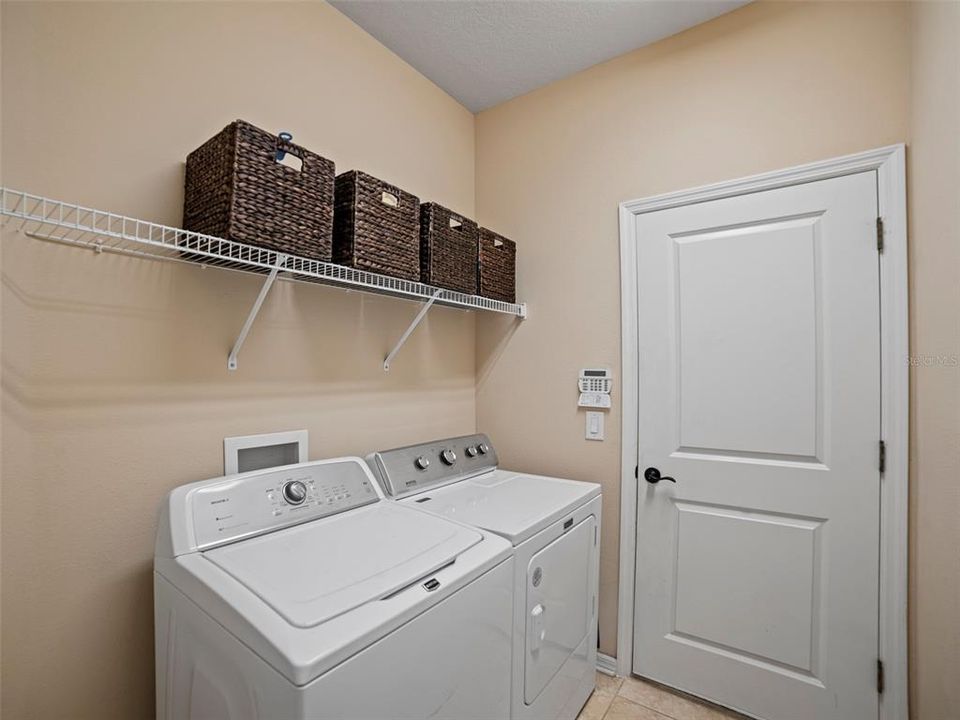
    • 洗衣功能: Electric Dryer Hookup / Inside / Laundry Room / Washer Hookup

    • 地段特征: Conservation Area / In County / Landscaped / Sidewalk

    • 天井和门廊特色: Covered / Patio / Porch / Rear Porch / Screened

    • 泳池特色: Gunite / In Ground / Lighting / Screen Enclosure

    • 窗户功能: Blinds

    • 方向面: Southwest

    • 建筑风格: Ranch

    • 车库空间: 3

    • 附属车库: 是

    • 车库: 是

    • 生活区域: 2522

    • 水源: Public

    • 地块大小: 65 x 120

    • 细分名称: SOUTH FORK UNIT 6

私人咨询
与这套房产的专属顾问沟通。
户型图、HOA 文件、未公开挂牌的对比房源、安排私人看房——一条消息直达当地专家。

类似这套

合同活跃
$408,990
房屋
5 贝兹 · 3 浴室 · 2,470 平方英尺
DAVIS LANDING, WIMAUMA
15225 MAUDE LANDING LOOP
合同活跃
$380,000
房屋
4 贝兹 · 3 浴室 · 2,286 平方英尺
SOUTH FORK UNIT 9, RIVERVIEW
13208 GRAHAM YARDEN DRIVE
合同活跃
$550,000
房屋
4 贝兹 · 2 浴室 · 2,220 平方英尺
RESERVE/PRADERA-PH 2, RIVERVIEW
11637 TETRAFIN DRIVE
合同活跃
$369,900
房屋
3 贝兹 · 2 浴室 · 2,014 平方英尺
SUMMERFIELD VILLAGE 1 TR 28, RIVERVIEW
12640 LONGCREST DRIVE
-$10K
合同活跃
$480,000
房屋
4 贝兹 · 3 浴室 · 2,272 平方英尺
CLUBHOUSE ESTATES AT SUMMERFIE, RIVERVIEW
13008 PRESTWICK DRIVE
合同活跃
$419,900
房屋
4 贝兹 · 2 浴室 · 2,683 平方英尺
SOUTH FORK S & TR T, RIVERVIEW
11824 CLARE HILL AVENUE
合同活跃
$350,000
房屋
4 贝兹 · 2 浴室 · 1,956 平方英尺
SOUTH COVE PH 2/3, RIVERVIEW
11422 MISTY ISLE LANE
合同活跃
$399,000
房屋
4 贝兹 · 3 浴室 · 2,293 平方英尺
BELMONT PH 1C-1 PT REP, RUSKIN
10009 CELTIC ASH DRIVE

此地址周边市场

同区域的实时数据。
查看全部

The multiple listing information is provided by the Stellar MLS from a copyrighted compilation of listings. The compilation of listings and each individual listing are ©2026-present Stellar MLS. All Rights Reserved. The information provided is for consumers' personal, noncommercial use and may not be used for any purpose other than to identify prospective properties consumers may be interested in purchasing. All properties are subject to prior sale or withdrawal. All information provided is deemed reliable but is not guaranteed accurate, and should be independently verified. Listing courtesy of: RE/MAX REALTY UNLIMITED