特性
探索我们的清单
出售房产
免费房屋估价
聯繫
告诉我们您的需求

1104 PEACH CREEK DRIVE

房屋 待售
$319,900

BTC: 4.90794722

ETH: 168.13480217

22 天
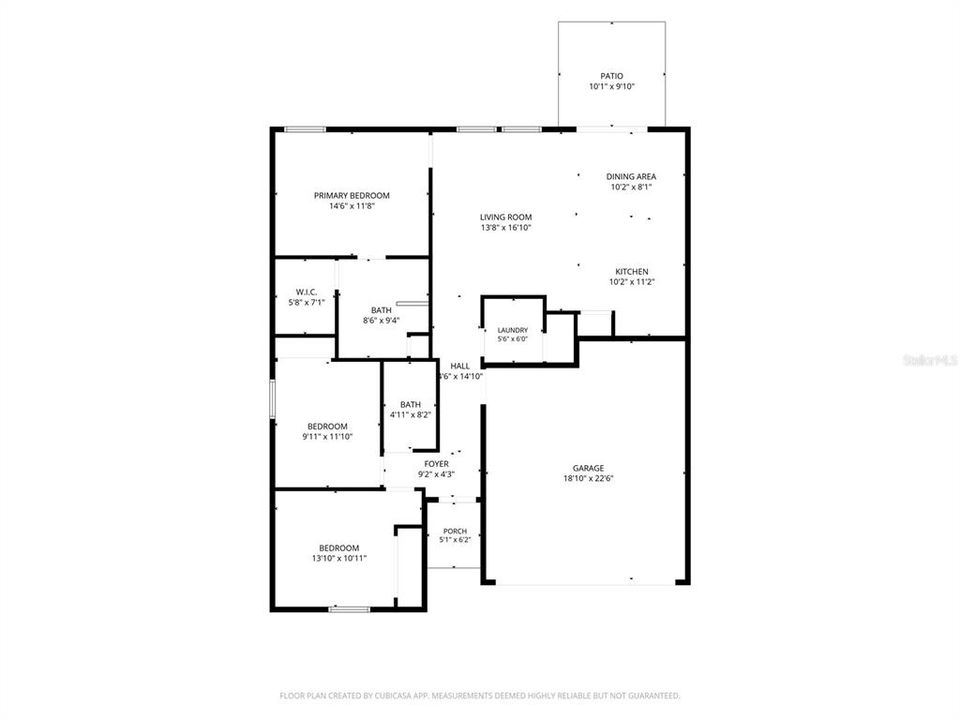
3 贝兹
2 浴室
1,330 平方英尺

总览

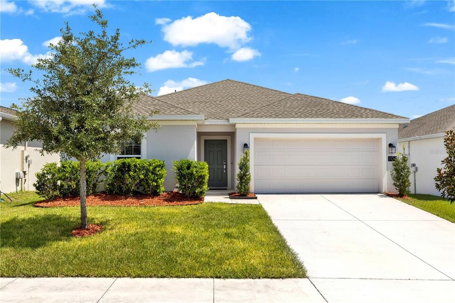
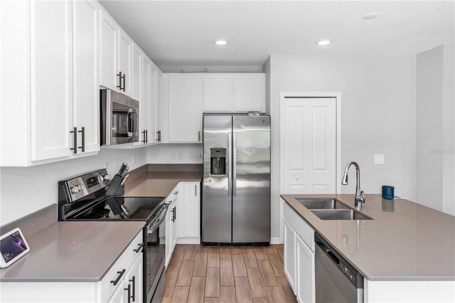
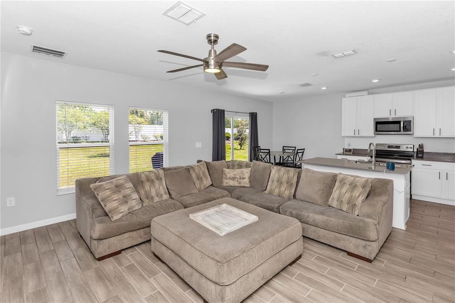
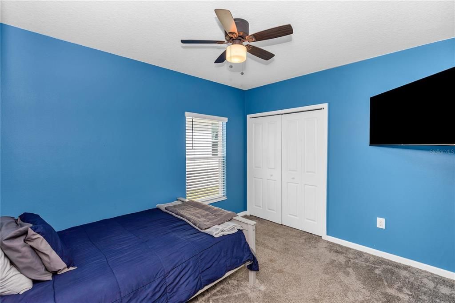
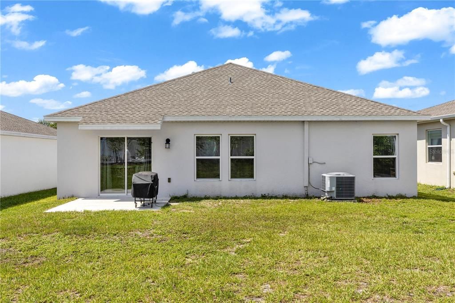
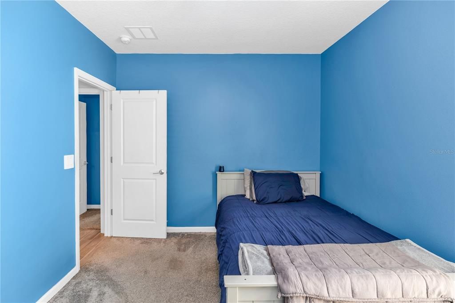
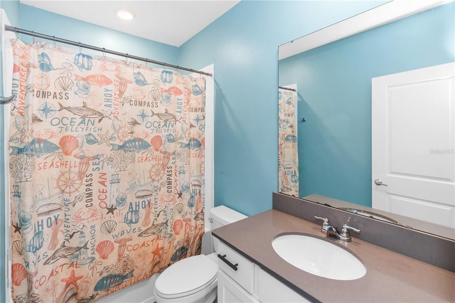
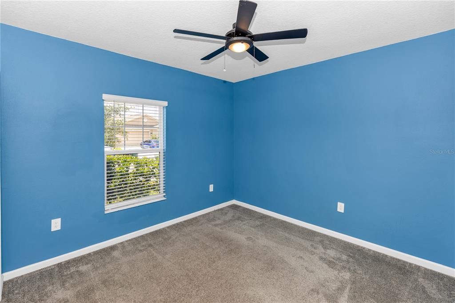
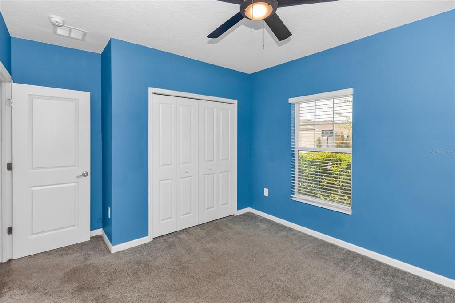
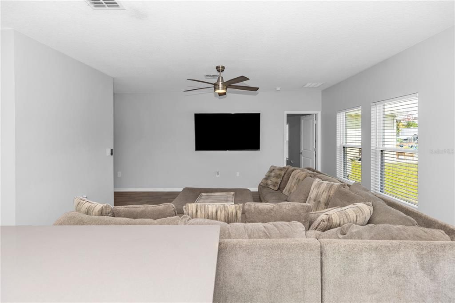
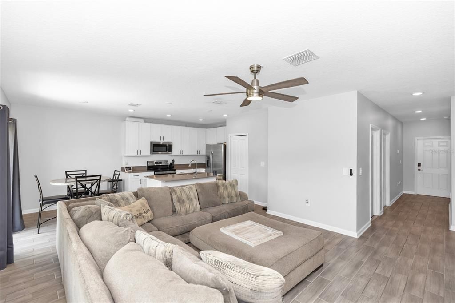
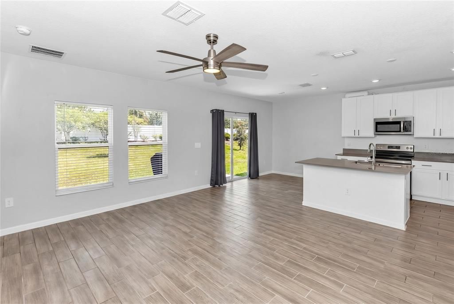
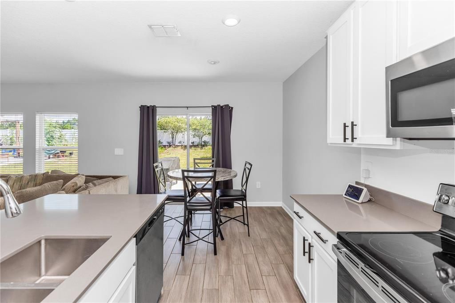
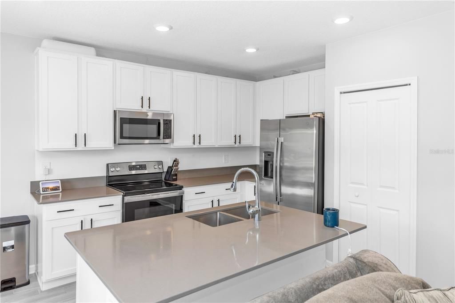
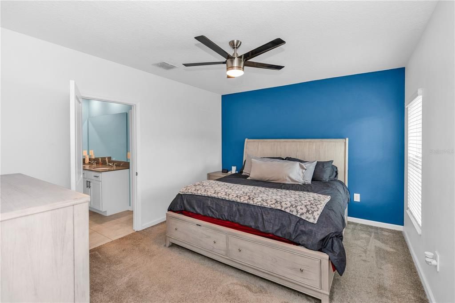
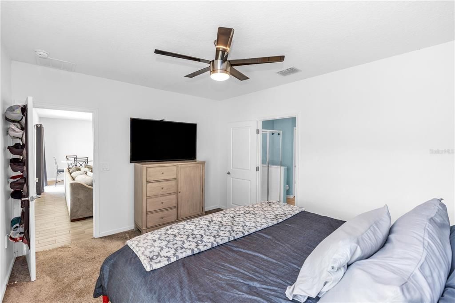
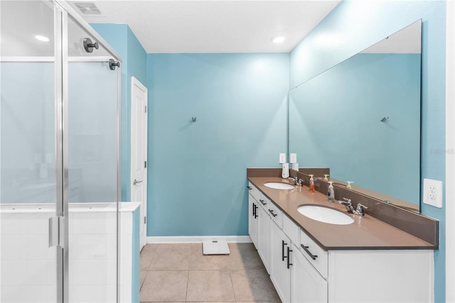
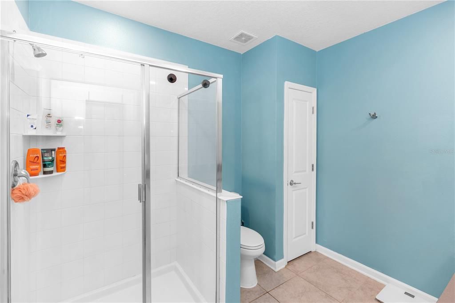
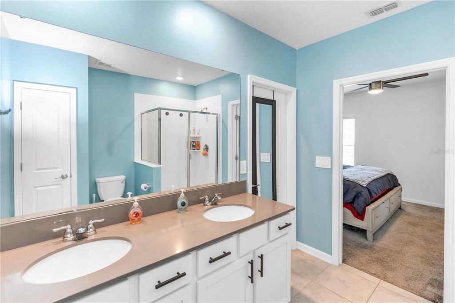
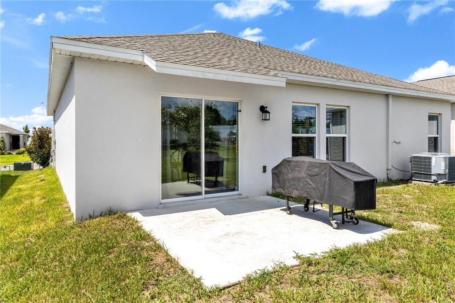
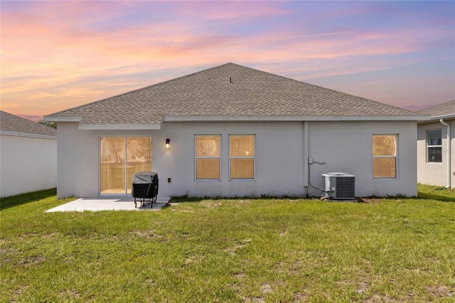
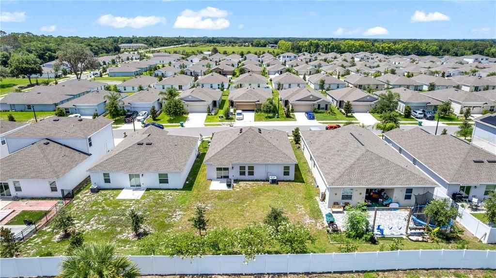
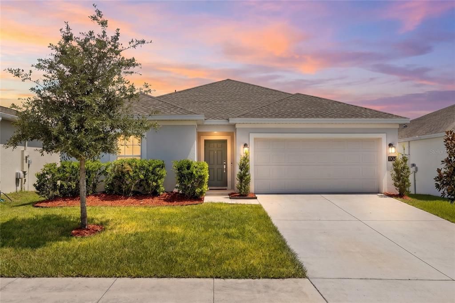
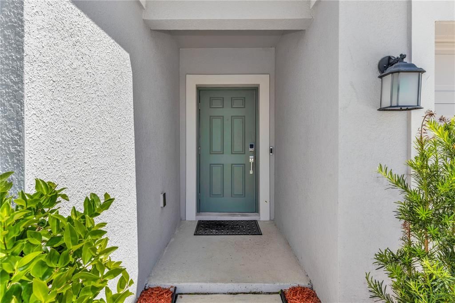
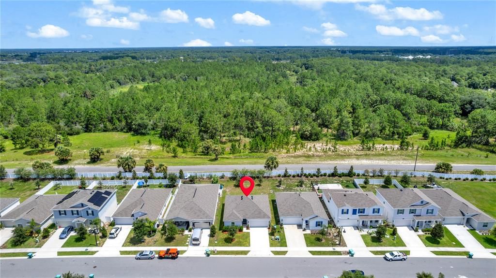
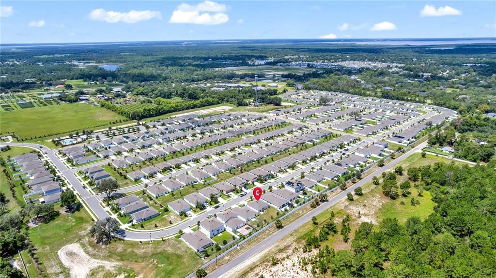
Welcome to 1104 Peach Creek Drive, where modern living meets the peaceful charm of Osteen. Built in 2023, this move-in-ready home offers all the benefits of new construction without the wait. Featuring a bright, open-concept layout, stylish finishes, and low-maintenance living, it's the perfect place to settle in and make your own. Life in Osteen offers the best of both worlds a quiet, small-town atmosphere with easy access to Sanford, Lake Mary, New Smyrna Beach, and Daytona Beach. Outdoor enthusiasts will love being close to the St. Johns River, hiking and biking trails, parks, and endless opportunities for boating, fishing, and exploring nature. With more space, less congestion, and a growing community, Osteen is an ideal choice for those looking to enjoy a slower pace of life while staying connected to everything Central Florida has to offer. Whether you're a first-time homebuyer, looking to downsize, or simply searching for a newer home in a peaceful setting, 1104 Peach Creek Drive is one you won't want to miss. Ages of Roof, A/C and Water Heater - 2023

位置

佛罗里达 OSTEEN 32764 房屋 待售

详情

类型:
Residential
停车:
没有数据
建造年份:
2023
地段:
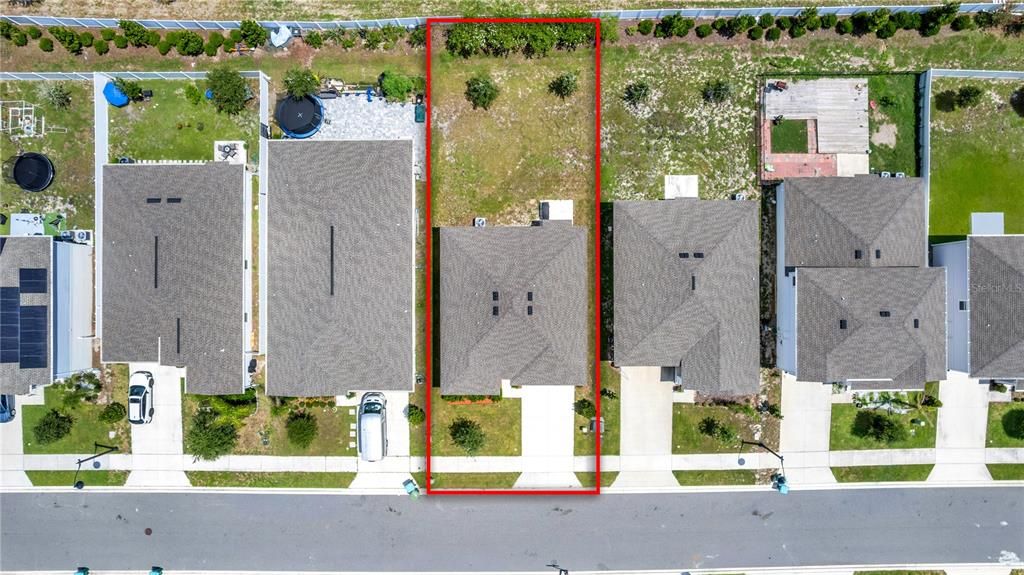
0.13 英亩
暖气:
Central
价格/平方英尺:
$241
冷气:
Central Air
HOA:
$110

Valuation

Our model vs. what's actually selling nearby.
Estimate
$316,900
$254K – $330K
Confidence Medium
List vs. estimate
At estimate
List $319,900 · +0.9%
List is in line with recent comparable activity.
Price per sq ft
$240
-17.6% vs. city median $291
Based on
9 MLS comparables
Median of recent comparable listings. Sold comps use closing price, active listings use list price.

亮点

Annual tax
$4,370
2025
HOA
$110/mo
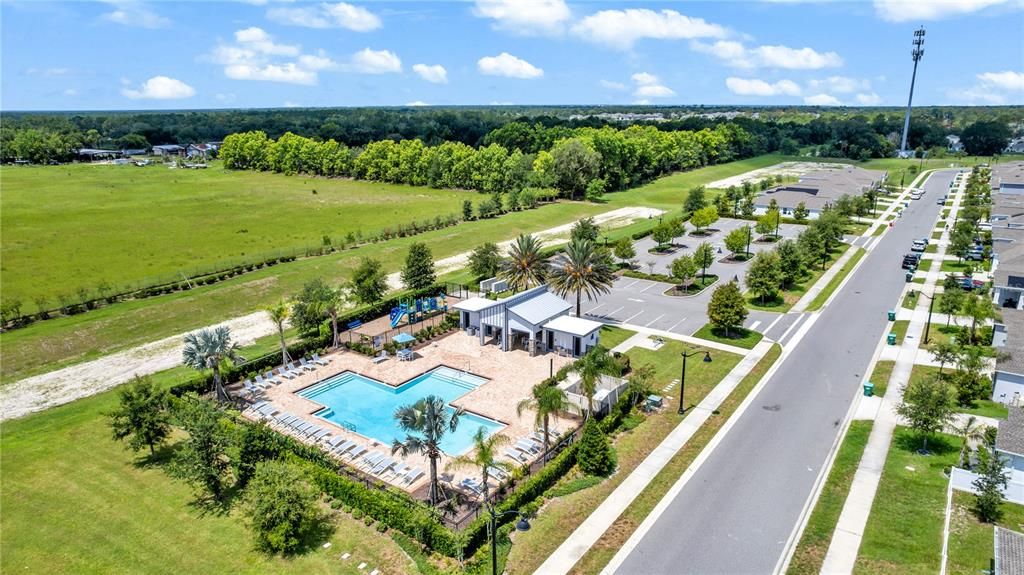
Community Pool
Garage
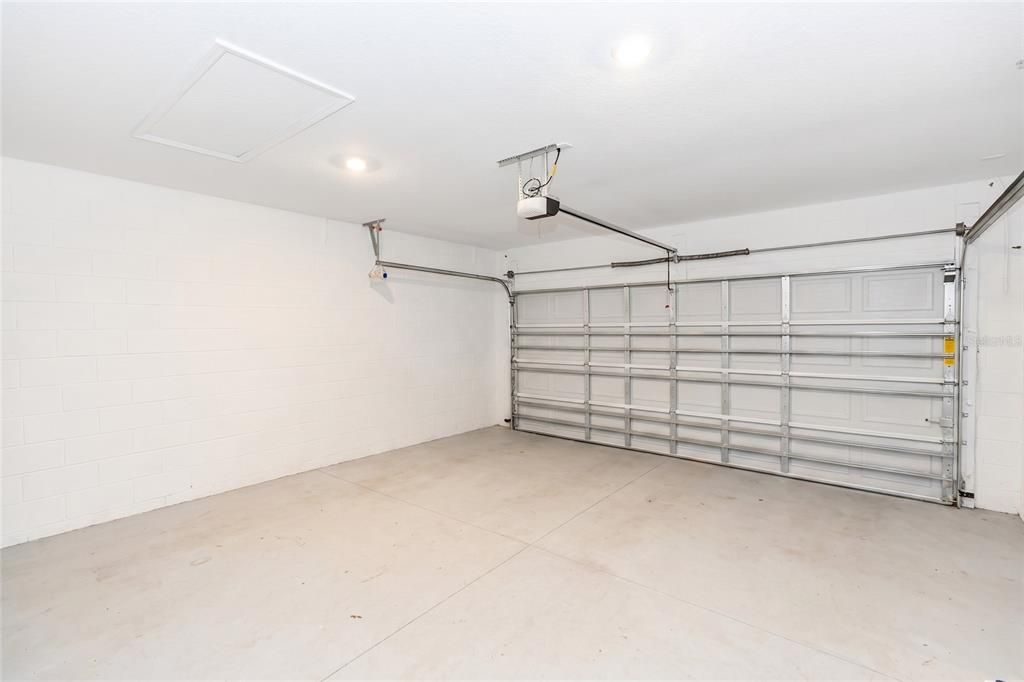
2 car garage
Pets
Allowed
更多事实和特点
  • 地板

    • Carpet

    • Ceramic Tile

    暖气

    • Central

    冷气

    • Central Air

    设备

    • Convection Oven

    • Dishwasher

    • Disposal

    • Dryer

    • Exhaust Fan

    • Microwave

    • Refrigerator

    • Washer

    其他室内特点

    • Ceiling Fan(s)

    • Open Floorplan

    • Walk-In Closet(s)

    卧室和浴室

    • 卧室: 3

    • 完整的浴室: 2

  • 房屋

    • 等级: One

    • 外观特征: Sidewalk

    地段

    • 地段: 0.13 英亩

    其他财产信息

    • 包裹编号: 911203000150

    • 分区: SFH

  • 类型与风格

    • 财产种类: Residential

    • 属性子类型: Single Family Residence

  • 公益

    • Electricity Connected

    • Water Connected

  • 其他财政信息

    • HOA: $110

    • HOA频率: Monthly

    • 年税额: $4,370

  • 来源细节

    • MLS ID: V4950137

    其他详情

    • 建筑材料: Block

    • 基金会详情: Slab

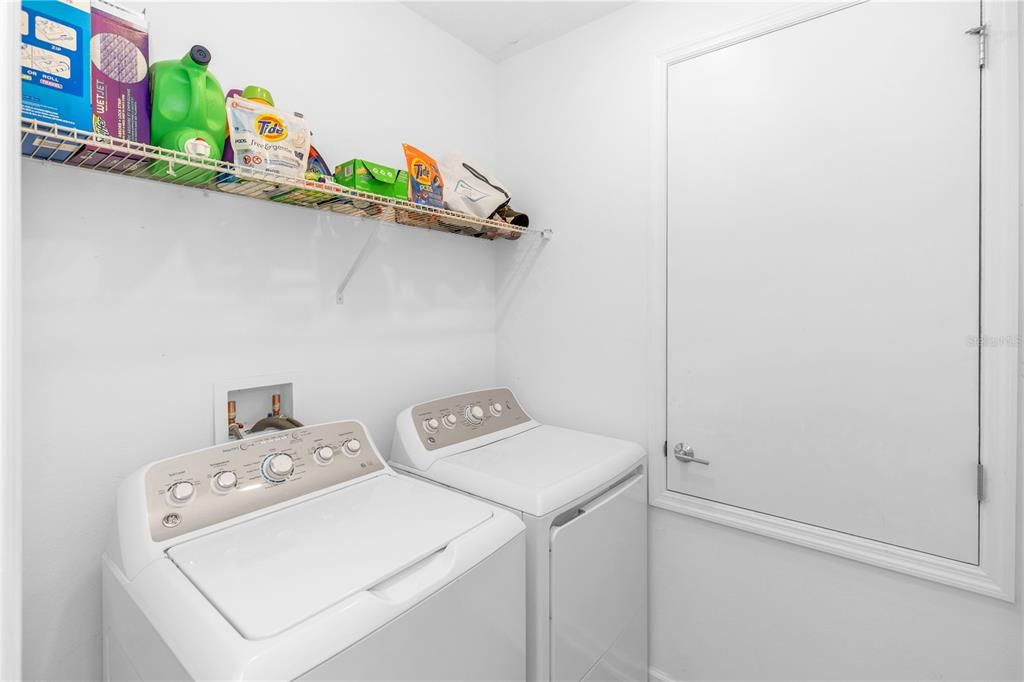
    • 洗衣功能: Laundry Room

    • 地段特征: Landscaped

    • 方向面: South

    • 车库空间: 2

    • 附属车库: 是

    • 车库: 是

    • 生活区域: 1330

    • 水源: Public

    • 细分名称: VINELAND RESERVE PH 2

私人咨询
与这套房产的专属顾问沟通。
户型图、HOA 文件、未公开挂牌的对比房源、安排私人看房——一条消息直达当地专家。

类似这套

待售
$289,600
房屋
3 贝兹 · 2 浴室 · 1,412 平方英尺
CARNELL, DELTONA
3494 APPLE ORCHARD DRIVE
待售
$350,000
房屋
3 贝兹 · 2 浴室 · 1,603 平方英尺
DELTONA LAKES UNIT 41, DELTONA
916 MENTMORE CIRCLE
待售
$325,000
房屋
3 贝兹 · 2 浴室 · 1,401 平方英尺
DELTONA LAKES UNIT 42, DELTONA
515 CLOUDCROFT DRIVE
待售
$259,900
房屋
3 贝兹 · 2 浴室 · 1,759 平方英尺
DELTONA LAKES UNIT 17, DELTONA
2218 GRETNA DRIVE
待售
$369,900
房屋
3 贝兹 · 2 浴室 · 1,742 平方英尺
COURTLAND PARK PH 1, DELTONA
1097 AUGUST SKY DRIVE
待售
$307,490
联排别墅
4 贝兹 · 2 浴室 · 1,758 平方英尺
VINELAND RESERVE PH 1, OSTEEN
542 REMICK STREET
待售
$306,990
联排别墅
4 贝兹 · 2 浴室 · 1,758 平方英尺
VINELAND RESERVE PH 1, OSTEEN
546 REMICK STREET
待售
$307,490
联排别墅
4 贝兹 · 2 浴室 · 1,758 平方英尺
VINELAND RESERVE PH 1, OSTEEN
550 REMICK STREET

此地址周边市场

同区域的实时数据。
查看全部

The multiple listing information is provided by the Stellar MLS from a copyrighted compilation of listings. The compilation of listings and each individual listing are ©2026-present Stellar MLS. All Rights Reserved. The information provided is for consumers' personal, noncommercial use and may not be used for any purpose other than to identify prospective properties consumers may be interested in purchasing. All properties are subject to prior sale or withdrawal. All information provided is deemed reliable but is not guaranteed accurate, and should be independently verified. Listing courtesy of: RE/MAX ADVANTAGE