特性
探索我们的清单
出售房产
免费房屋估价
聯繫
告诉我们您的需求

111 ALAFIA ESTATES LANE

房屋 待售
$1,100,000

BTC: 13.76720901

ETH: 452.30263158
-$150K (2026/09/30)
232 天
4 贝兹
3 浴室
3,351 平方英尺

总览

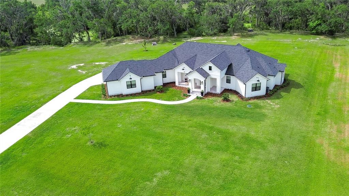
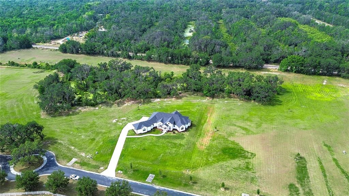
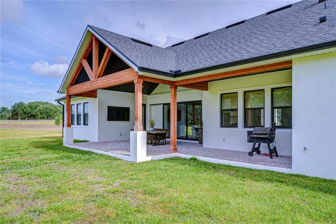
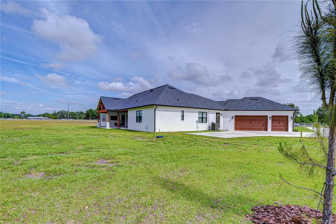
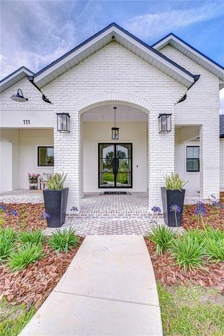
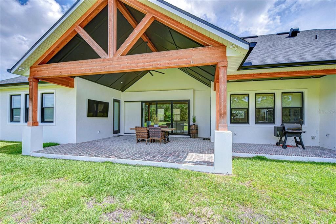
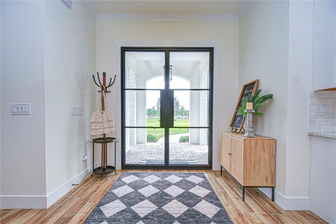
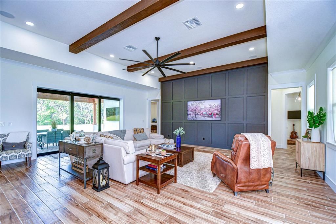
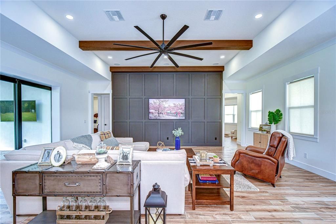
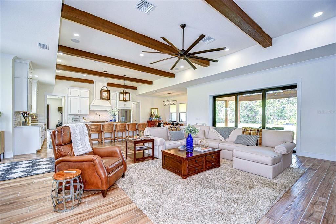
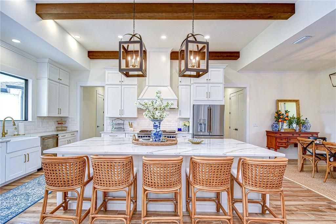
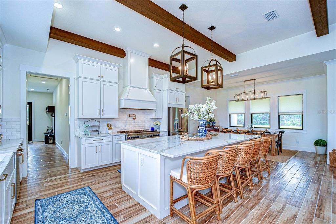
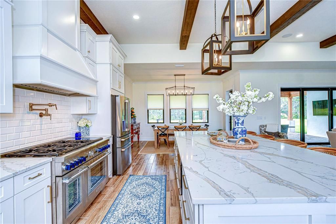
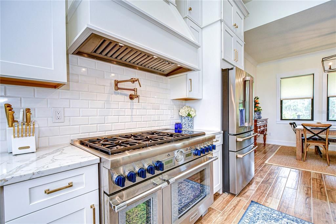
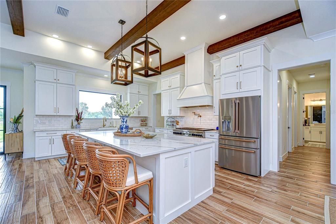
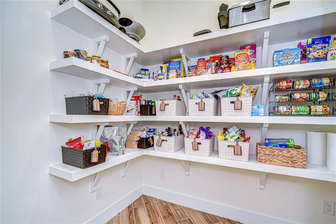
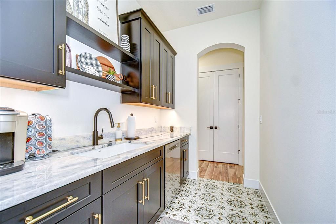
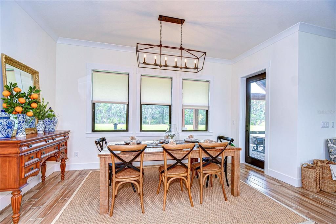
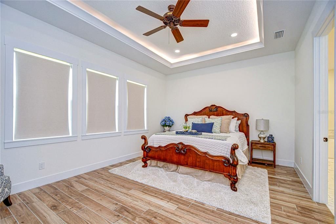
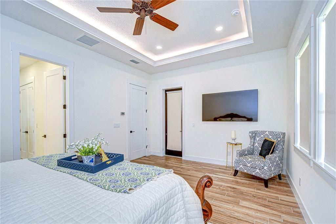
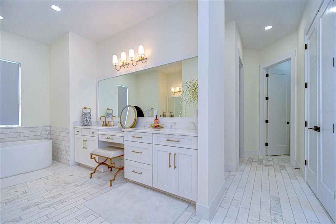
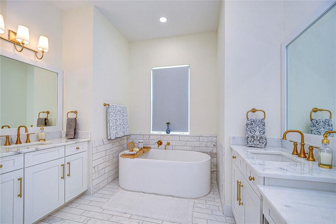
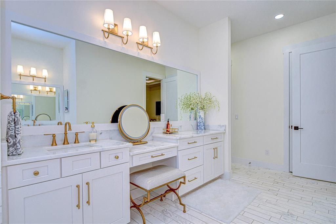
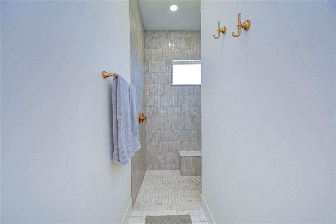
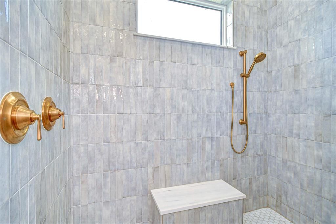
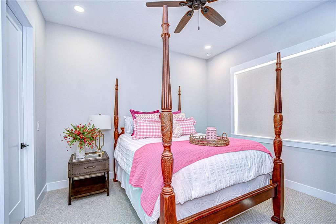
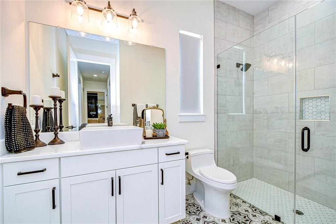
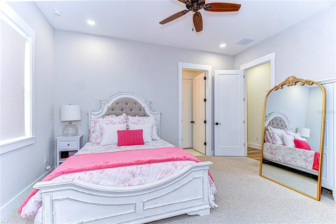
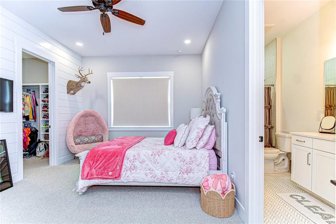
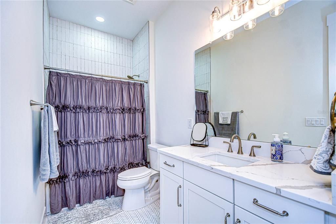
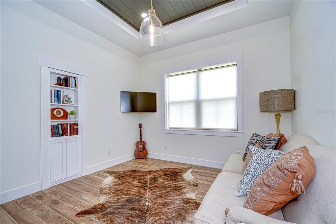
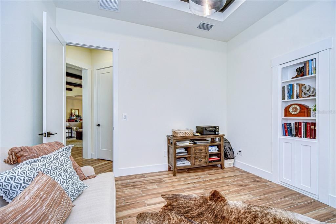
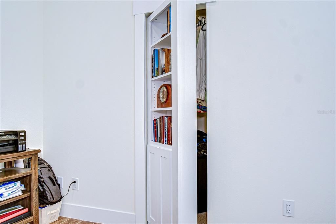
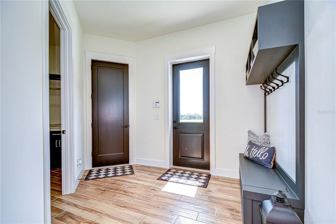
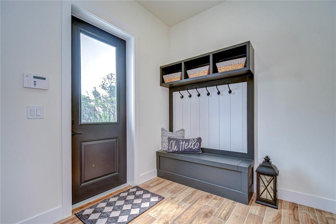
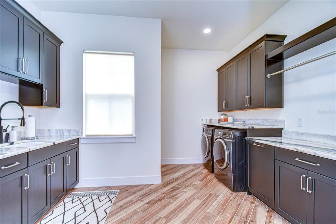
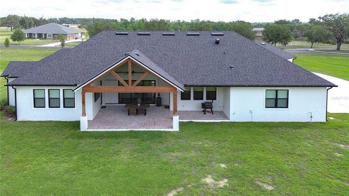
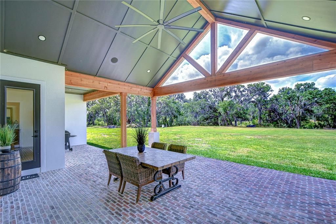
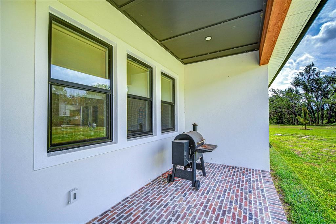
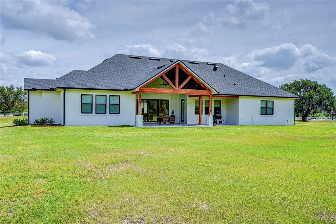
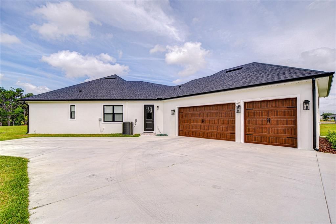
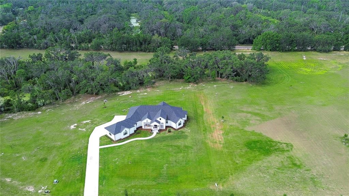
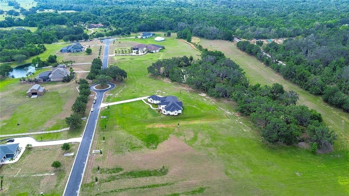
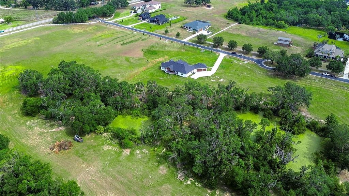
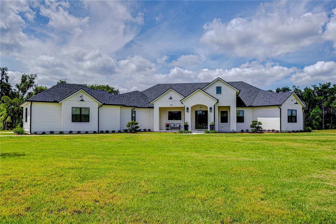
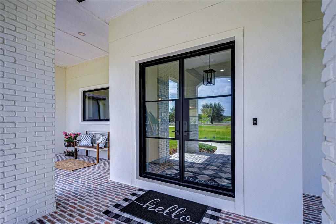
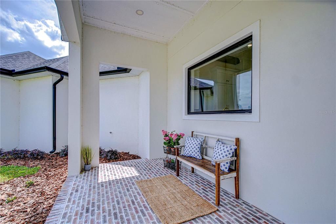
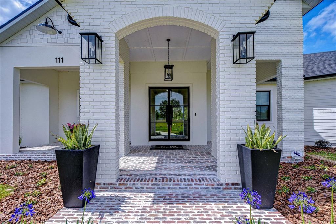
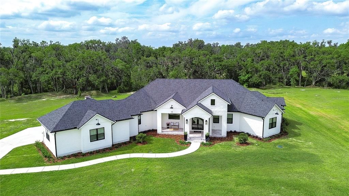
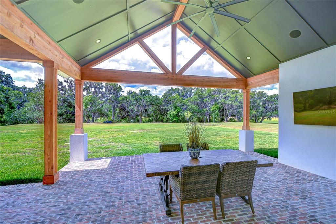
Experience an extraordinary level of custom luxury on 5.11 breathtaking acres in this magnificent Southern Tradition estate! Showcasing exceptional craftsmanship, sophisticated architectural details, and designer finishes throughout, this remarkable property offers an impressive blend of elegance, privacy, and expansive acreage living. A striking white brick front porch and elegant glass French doors create an unforgettable first impression. Inside, soaring ceilings, impressive 8-foot doors, rich wood beam accents, and beautiful wood-look tile flooring throughout the main living areas, office, and primary suite establish an atmosphere of timeless sophistication. Every detail reflects a commitment to quality and thoughtful design. The spectacular gourmet kitchen is a true centerpiece, featuring an oversized quartz island, premium stainless steel appliances, a Thermador gas cooktop with electric oven, built-in appliances, custom lighting, and an impressive butler's pantry. Designed for effortless entertaining, the kitchen overlooks the spacious great room, where a dramatic accent wall adds architectural interest and expansive pocket sliding glass doors open to the sprawling brick-paver lanai. This incredible outdoor space offers the perfect foundation for a future resort-style pool and custom outdoor kitchen. Privately situated, the luxurious primary suite is a sanctuary of comfort and elegance, featuring dual walk-in closets and a breathtaking spa-inspired bath with marble flooring, a freestanding soaking tub, and an extraordinary walk-in shower with multiple showerheads, including a rainfall feature. Adding a truly distinctive custom element, the spacious front office features a concealed Murphy door providing direct access to the primary suite! The thoughtfully designed split-bedroom floor plan ensures privacy, with two additional bedrooms positioned on the opposite side of the home. One features a private ensuite bath and walk-in closet, while the other is conveniently located near a full bathroom. A beautiful dining room overlooking the grounds provides an elegant setting for gatherings, while the oversized custom laundry room offers exceptional functionality and abundant storage. Beyond the stunning interior, the property's 5.11 acres create an extraordinary setting for enjoying the outdoors. Imagine peaceful mornings on the covered front porch, entertaining beneath the expansive lanai, exploring your private grounds, or enjoying ATV rides surrounded by natural beauty. With remarkable space and privacy, the possibilities for creating your own outdoor paradise are endless. The nearby Alafia River adds to the appeal of this beautiful location. Although surrounded by peaceful scenery, this exceptional estate offers convenient access to shopping, dining, major highways, highly regarded schools, Tampa Bay attractions, Florida's beautiful beaches, and Orlando destinations. More than a home, this is a rare opportunity to own a beautifully crafted luxury estate where distinctive design, exceptional finishes, and the freedom of five private acres come together in spectacular fashion!

位置

佛罗里达 • LITHIA • 33547 • 房屋 • 待售

详情

类型:
Residential
停车:
Driveway / Garage Door Opener / Garage Faces Side
建造年份:
2023
地段:
5.11 英亩
暖气:
Heat Pump
价格/平方英尺:
$328
冷气:
Central Air
HOA:
$4,000

亮点

Annual tax
$15,703
2025
HOA
$4,000/yr
View
Trees/Woods
Garage
3 car garage
Pets
Allowed
更多事实和特点
  • 地板

    • Carpet

    • Marble

    • Tile

    暖气

    • Heat Pump

    冷气

    • Central Air

    设备

    • Convection Oven

    • Dishwasher

    • Disposal

    • Electric Water Heater

    • Exhaust Fan

    • Microwave

    • Range

    • Range Hood

    • Water Softener

    其他室内特点

    • Ceiling Fan(s)

    • Eating Space In Kitchen

    • High Ceilings

    • Kitchen/Family Room Combo

    • Open Floorplan

    • Primary Bedroom Main Floor

    • Solid Surface Counters

    • Split Bedroom

    • Thermostat

    • Tray Ceiling(s)

    • Walk-In Closet(s)

    卧室和浴室

    • 卧室: 4

    • 完整的浴室: 3

  • 停车

    • Driveway

    • Garage Door Opener

    • Garage Faces Side

    房屋

    • 等级: One

    • 外观特征: French Doors / Irrigation System / Private Mailbox / Rain Gutters

    地段

    • 地段: 5.11 英亩

    其他财产信息

    • 包裹编号: U08302280J00000200002.0

    • 分区: AR

  • 类型与风格

    • 财产种类: Residential

    • 属性子类型: Single Family Residence

  • 公益

    • Cable Available

    • Cable Connected

    • Electricity Available

    • Electricity Connected

    • Propane

    • Underground Utilities

  • 其他财政信息

    • HOA: $4,000

    • HOA频率: Annually

    • 年税额: $15,704

  • 来源细节

    • MLS ID: TB8480118

    其他详情

    • 建筑材料: Block

    • 基金会详情: Stem Wall

    • 洗衣功能: Inside / Laundry Room

    • 地段特征: In County / Landscaped / Oversized Lot / Sidewalk

    • 天井和门廊特色: Front Porch / Rear Porch

    • 窗户功能: Blinds

    • 方向面: North

    • 建筑风格: Craftsman / Custom / Florida

    • 车库空间: 3

    • 附属车库: 是

    • 车库: 是

    • 生活区域: 3351

    • 水源: Well

    • 细分名称: ALAFIA RIDGE ESTATES

私人咨询
与这套房产的专属顾问沟通。
户型图、HOA 文件、未公开挂牌的对比房源、安排私人看房——一条消息直达当地专家。

类似这套

-$25K
待售
$1,425,000
房屋
5 贝兹 · 5 浴室 · 3,991 平方英尺
HAWK CREEK RESERVE, LITHIA
408 HAWK TALON DRIVE
-$20K
待售
$899,900
房屋
5 贝兹 · 3 浴室 · 3,112 平方英尺
ALAFIA RIDGE ESTATES, PLANT CITY
8703 ALAFIA HILLS DRIVE
待售
$1,300,000
房屋
4 贝兹 · 4 浴室 · 3,680 平方英尺
HAWK CREEK RESERVE, LITHIA
414 HAWK TALON DRIVE

此地址周边市场

同区域的实时数据。
查看全部

The multiple listing information is provided by the Stellar MLS from a copyrighted compilation of listings. The compilation of listings and each individual listing are ©2026-present Stellar MLS. All Rights Reserved. The information provided is for consumers' personal, noncommercial use and may not be used for any purpose other than to identify prospective properties consumers may be interested in purchasing. All properties are subject to prior sale or withdrawal. All information provided is deemed reliable but is not guaranteed accurate, and should be independently verified. Listing courtesy of: KELLER WILLIAMS SOUTH TAMPA