特性
探索我们的清单
出售房产
免费房屋估价
聯繫
告诉我们您的需求

111 TARPON CIRCLE

房屋 待售
$449,000

BTC: 5.36952882

ETH: 184.62171053
1 天
3 贝兹
2 浴室
1,586 平方英尺

总览

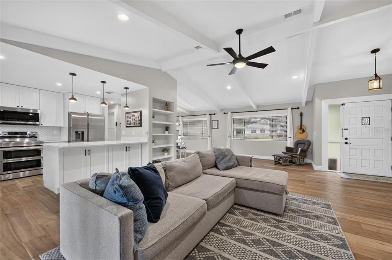
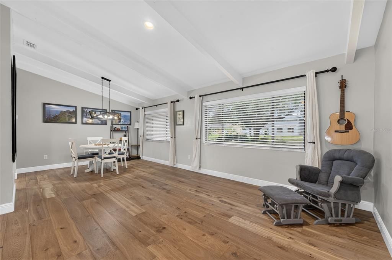
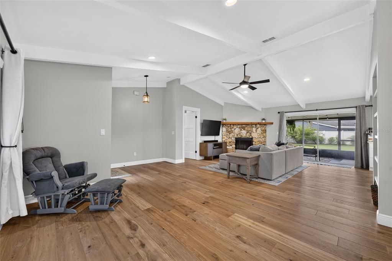
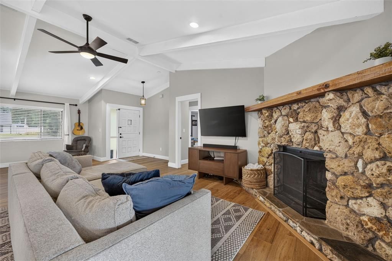
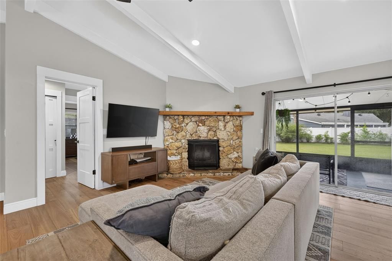
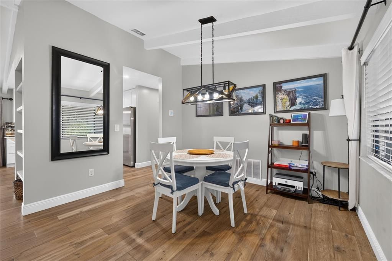
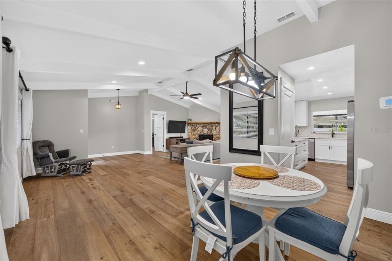
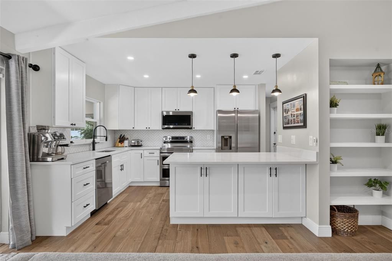
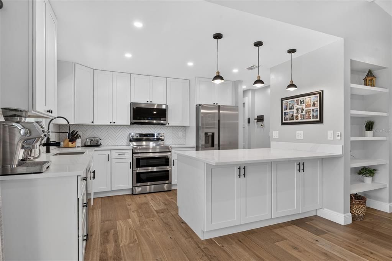
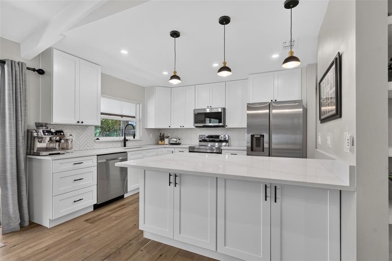
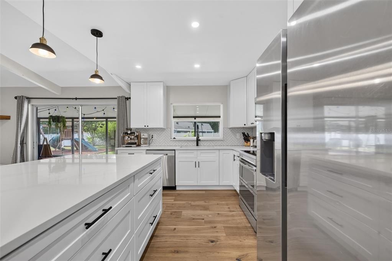
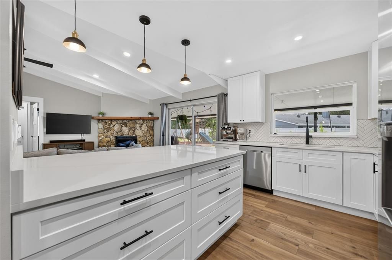
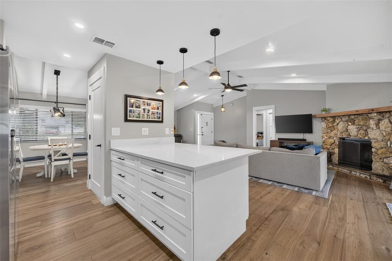
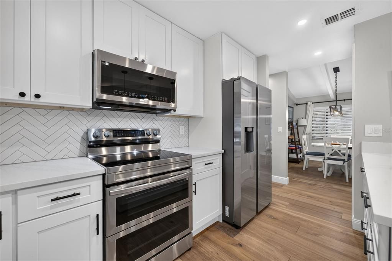
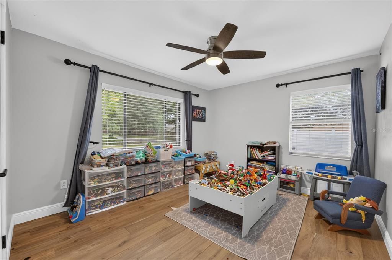
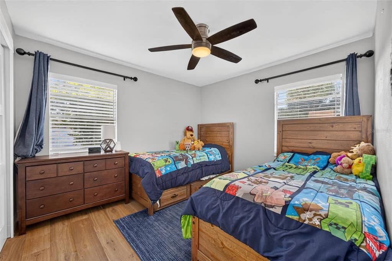
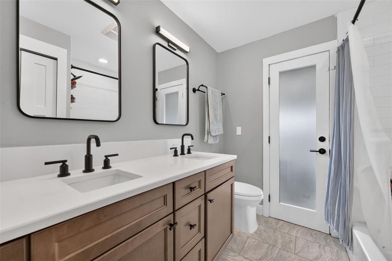
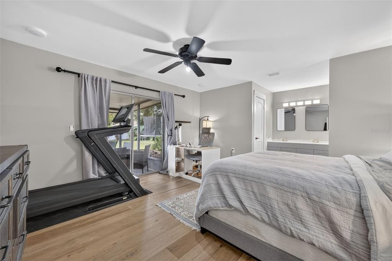
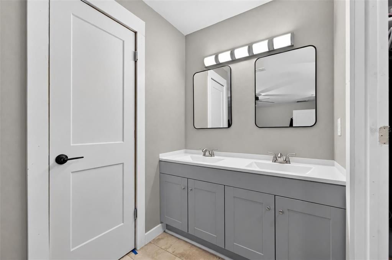
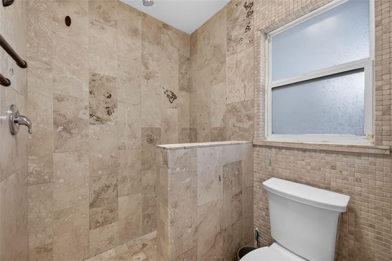
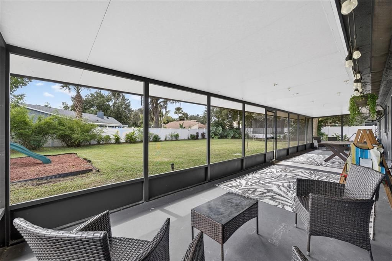
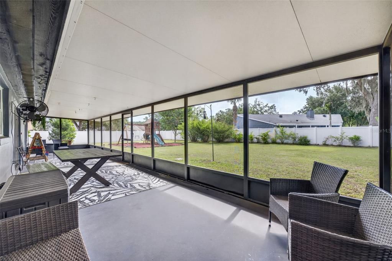
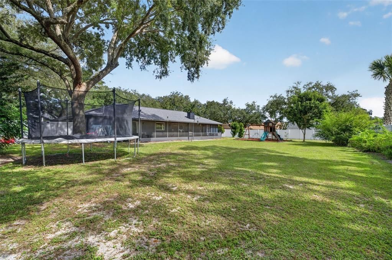
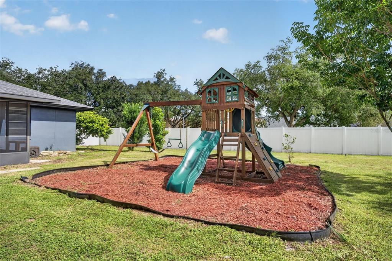
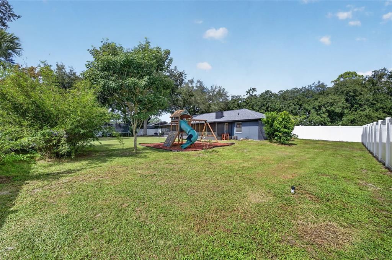
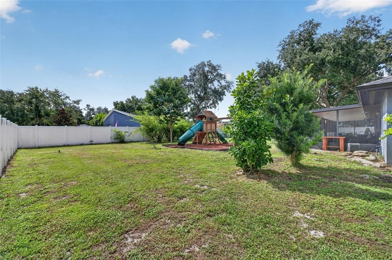
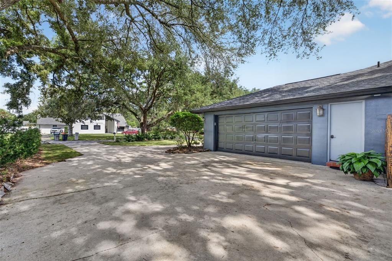
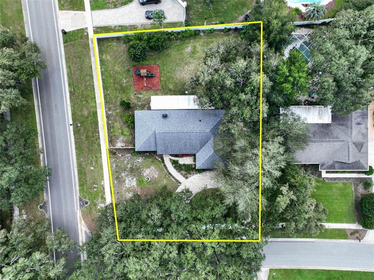
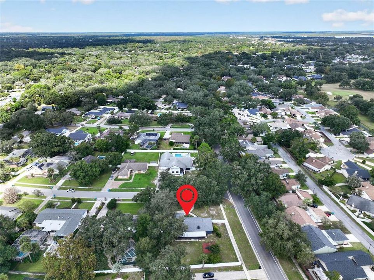
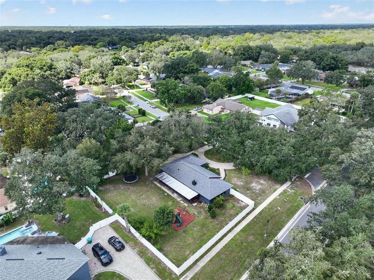
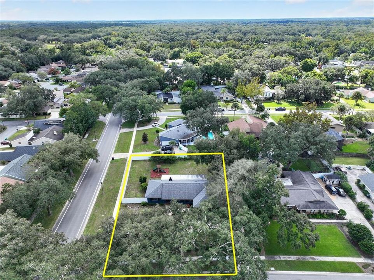
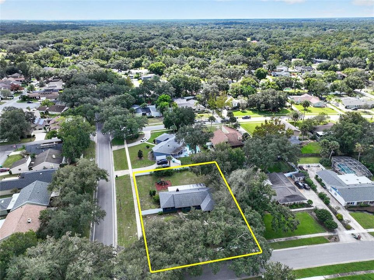
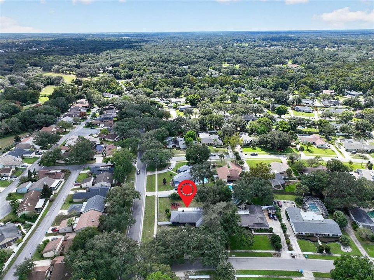
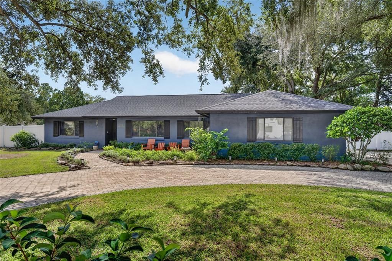
Updated home on nearly half an acre in Tuscawilla, with no HOA. Mature oaks shade the front yard, a circular paver driveway leads to the front door, and the 2-car garage is side-entry with extra parking. Inside, the open living, dining and kitchen area sits under vaulted ceilings with exposed white beams. The living room has a natural stone fireplace, a full built-in bookshelf and recessed lighting. The kitchen was recently fully remodeled: white shaker cabinets, quartz countertops, an oversized peninsula with drawer storage, Samsung stainless appliances including a double-oven range, a herringbone tile backsplash, matte black hardware, pendant lighting and a large pantry. The primary suite has sliding doors to the back porch, a walk-in closet, a double vanity and a travertine walk-in shower. The remodeled secondary bath has a double vanity with quartz and a subway-tiled tub/shower. Engineered hardwood floors and new baseboards run throughout, and the secondary bedrooms and bathroom have solid core doors and custom closet doors. The big-ticket items are done: roof replaced in 2022, a tankless water heater less than a year old, repiped plumbing and a re-stuccoed front exterior. Out back, a screened porch runs the length of the house and overlooks a huge backyard with a vinyl privacy fence, mature trees and a playset that stays with the home. The washer and dryer are in the garage. Zoned for Keeth Elementary, Indian Trails Middle and Winter Springs High.

位置

佛罗里达 • WINTER SPRINGS • 32708 • 房屋 • 待售

详情

类型:
Residential
停车:
没有数据
建造年份:
1979
地段:
0.43 英亩
暖气:
Electric
价格/平方英尺:
$283
冷气:
Central Air
HOA:
没有数据

Valuation

Our model vs. what's actually selling nearby.
Estimate
$429,900
$382K – $450K
Confidence Medium
List vs. estimate
$19K above estimate
List $449,000 · +4.4%
Our model says this listing is priced above recent comparable activity. Room to negotiate.
Price per sq ft
$283
+10.3% vs. city median $256
Based on
11 MLS comparables
Median of recent comparable listings. Sold comps use closing price, active listings use list price.

亮点

Annual tax
$3,879
2025
Garage
2 car garage
Pets
Allowed
更多事实和特点
  • 地板

    • Engineered Hardwood

    暖气

    • Electric

    冷气

    • Central Air

    设备

    • Dishwasher

    • Dryer

    • Microwave

    • Range

    • Refrigerator

    • Washer

    其他室内特点

    • Beamed Ceilings

    • Ceiling Fan(s)

    卧室和浴室

    • 卧室: 3

    • 完整的浴室: 2

  • 房屋

    • 等级: One

    • 外观特征: Playground

    地段

    • 地段: 0.43 英亩

    其他财产信息

    • 包裹编号: 1221305DA00004690

    • 分区: PUD

  • 类型与风格

    • 财产种类: Residential

    • 属性子类型: Single Family Residence

  • 公益

    • Electricity Connected

    • Sewer Connected

    • Sprinkler Well

    • Street Lights

    • Underground Utilities

  • 其他财政信息

    • 年税额: $3,879

  • 来源细节

    • MLS ID: O6448446

    其他详情

    • 建筑材料: Block

    • 基金会详情: Slab

    • 壁炉功能: Family Room

    • 洗衣功能: In Garage

    • 方向面: Northwest

    • 壁炉: 是

    • 车库空间: 2

    • 附属车库: 是

    • 车库: 是

    • 生活区域: 1586

    • 水源: Public

    • 细分名称: WINTER SPGS UNIT 4

私人咨询
与这套房产的专属顾问沟通。
户型图、HOA 文件、未公开挂牌的对比房源、安排私人看房——一条消息直达当地专家。

类似这套

新
待售
$449,900
房屋
3 贝兹 · 2 浴室 · 1,524 平方英尺
SUNRISE ESTATES UNIT 5, WINTER SPRINGS
1056 CONDOR PLACE
新
待售
$500,000
联排别墅
3 贝兹 · 2 浴室 · 1,704 平方英尺
HICKORY GROVE TWNHMS, WINTER SPRINGS
161 BEAR SPRINGS DRIVE
新
待售
$390,000
房屋
4 贝兹 · 2 浴室 · 1,676 平方英尺
DEER RUN UNIT 15, CASSELBERRY
4226 CLOVERLEAF PLACE
待售
$349,900
房屋
3 贝兹 · 2 浴室 · 1,153 平方英尺
SUNRISE VILLAGE UNIT 1, WINTER SPRINGS
1361 SAN DIEGO COURT
待售
$345,000
联排别墅
3 贝兹 · 2 浴室 · 1,438 平方英尺
MADISON PLACE TOWNHOMES, OVIEDO
4519 SUNSET LANE
待售
$384,900
房屋
3 贝兹 · 2 浴室 · 1,364 平方英尺
HOLLOWBROOK WEST PH 4, CASSELBERRY
3379 BUFFAM PLACE
待售
$449,000
房屋
4 贝兹 · 2 浴室 · 2,498 平方英尺
HOLLOWBROOK PH 2, WINTER SPRINGS
3600 BISCAYNE DRIVE
待售
$575,000
房屋
4 贝兹 · 3 浴室 · 2,159 平方英尺
HOWELL COVE 1ST SEC, CASSELBERRY
3512 MERIVALE DRIVE

此地址周边市场

同区域的实时数据。
查看全部

The multiple listing information is provided by the Stellar MLS from a copyrighted compilation of listings. The compilation of listings and each individual listing are ©2026-present Stellar MLS. All Rights Reserved. The information provided is for consumers' personal, noncommercial use and may not be used for any purpose other than to identify prospective properties consumers may be interested in purchasing. All properties are subject to prior sale or withdrawal. All information provided is deemed reliable but is not guaranteed accurate, and should be independently verified. Listing courtesy of: SERHANT