特性
探索我们的清单
出售房产
免费房屋估价
聯繫
告诉我们您的需求

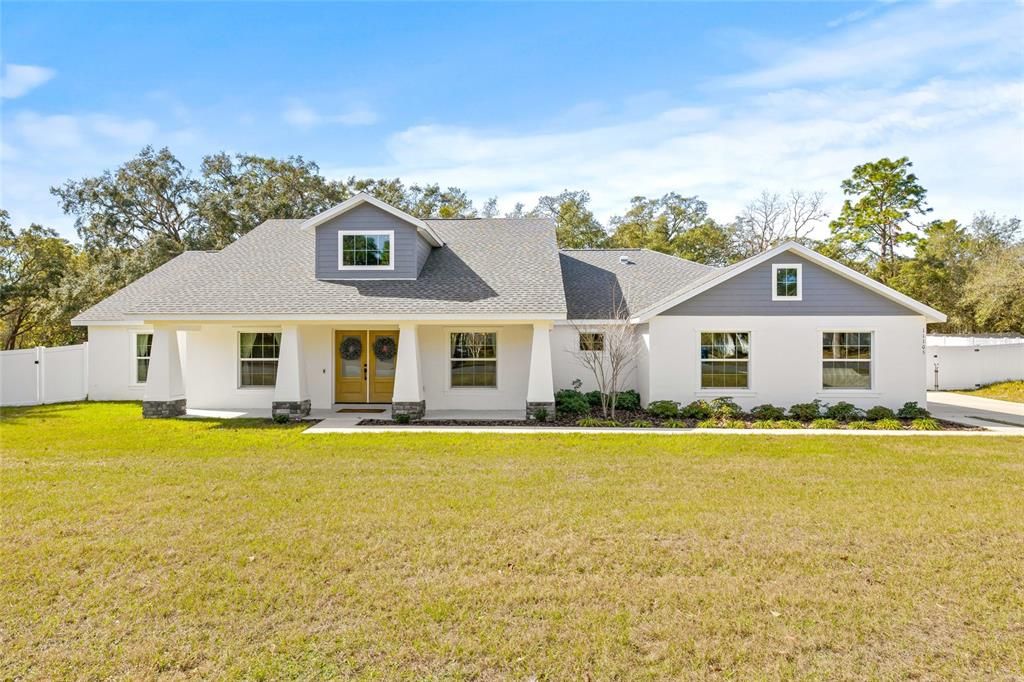
11105 MEXICAN CANARY AVENUE

房屋 最近售出
$650,000

BTC: 7.94863956

ETH: 267.26973684
发售日期: 2025-03-20
6 天
4 贝兹
3 浴室
2,804 平方英尺

总览

Discover luxury and comfort in this stunning custom-built home in the Royal Highlands community, offering the perfect blend of privacy and accessibility! Designed with both elegance and functionality in mind, this floor plan offers modern upgrades, spacious interiors, and a premium outdoor living experience. Key features include 4 Bedrooms, 3 Bathrooms, Office and Bonus Room, 3-Car Garage, Outdoor Pool & Living Area with a Lanai. Step into an expansive living room with vaulted ceilings and abundant natural light. Enjoy luxury vinyl plank flooring throughout the main living areas, providing durability and style. The heart of the home kitchen boasts an all-wood cabinetry system with 42-inch uppers, a custom coffee bar, and a 12-inch island overhang for extra seating. Complemented by Pearla granite countertops, a matte black Moen Align faucet, and stainless-steel GE appliances, this kitchen is perfect for hosting and culinary creations. A series of high windows in the primary suite and an open-concept design enhance the airy ambiance. The owner’s suite is designed for ultimate relaxation, featuring private lanai access, a spa-like ensuite with an oversized walk-in shower, dual granite vanities, and a soaking tub. The private office with French doors overlooks the front yard and offers ample natural lighting for in-home work and/or study. Entertain year-round with a custom-designed 14’x28’ pool, complete with a sun shelf ledge, color-changing LED lights, and a saltwater system. Surrounding the pool is a 1,700 sq. ft. screened enclosure and 600 sq. ft. of pavers, extending the entertainment area seamlessly from the main living areas. This home is built with double-pane low-E windows, R-30 insulation, and a central HVAC system with a programmable thermostat. These features, combined with a Peel & Stick underlayment roofing system, enhance both energy efficiency and indoor comfort. Equipped with 200 AMP electrical service, pre-wired TV and phone outlets, and built-in pest control tubes, this property ensures convenience, safety, and peace of mind. Situated on a .75 acre lot, the exterior showcases stucco walls with ProVia stone veneer accents, extended driveway, and low-maintenance front-yard landscaping. The 4-zone sprinkler system ensures your lawn stays lush year-round. Enjoy outdoor attractions like Weeki Wachee Springs, Week Wachee Gardens, and Pine Island Beach, shopping, dining, hospital, and schools are all within 20 miles. Whether you're seeking a modern family retreat or a dream home designed for entertainment, Royal Highlands delivers on all fronts!

位置

详情

类型:
Residential
停车:
Boat / Driveway / Garage Door Opener / Garage Faces Side / RV Parking
建造年份:
2023
地段:
0.75 英亩
暖气:
Central / Electric
价格/平方英尺:
$212
冷气:
Central Air
HOA:
没有数据

亮点

Annual tax
$7,998
2024
Pool
In Ground
View
Pool
Garage
3 car garage
更多事实和特点
  • 地板

    • Carpet

    • Tile

    • Vinyl

    暖气

    • Central

    • Electric

    冷气

    • Central Air

    设备

    • Dishwasher

    • Disposal

    • Microwave

    • Range

    • Refrigerator

    其他室内特点

    • Built-in Features

    • Ceiling Fan(s)

    • Eating Space In Kitchen

    • High Ceilings

    • Living Room/Dining Room Combo

    • Open Floorplan

    • Pest Guard System

    • Primary Bedroom Main Floor

    • Solid Surface Counters

    • Thermostat

    • Vaulted Ceiling(s)

    • Walk-In Closet(s)

    卧室和浴室

    • 卧室: 4

    • 完整的浴室: 3

  • 停车

    • Boat

    • Driveway

    • Garage Door Opener

    • Garage Faces Side

    • RV Parking

    房屋

    • 等级: One

    • 私人泳池: 是

    • 外观特征: Irrigation System / Lighting / Sliding Doors

    地段

    • 地段: 0.75 英亩

    其他财产信息

    • 包裹编号: R0122117334003160100

    • 分区: RESI

  • 类型与风格

    • 财产种类: Residential

    • 属性子类型: Single Family Residence

  • 公益

    • Electricity Connected

    • Sewer Connected

    • Sprinkler Meter

    • Water Connected

  • 其他财政信息

    • 年税额: $7,998

  • 来源细节

    • MLS ID: TB8348633

    其他详情

    • 建筑材料: Stucco

    • 基金会详情: Slab

    • 洗衣功能: Inside / Laundry Room

    • 地段特征: Landscaped / Unincorporated

    • 泳池特色: In Ground / Screen Enclosure

    • 窗户功能: Double Pane Windows

    • 方向面: East

    • 建筑风格: Custom

    • 车库空间: 3

    • 附属车库: 是

    • 车库: 是

    • 生活区域: 2804

    • 水源: Private / Well

    • 地块大小: 142 x 225

    • 细分名称: ROYAL HIGHLANDS

私人咨询
与这套房产的专属顾问沟通。
户型图、HOA 文件、未公开挂牌的对比房源、安排私人看房——一条消息直达当地专家。

类似这套

最近售出
$418,100
房屋
4 贝兹 · 3 浴室 · 2,435 平方英尺
ROYAL HIGHLANDS, WEEKI WACHEE
11079 MILLERDALE ROAD
最近售出
$464,046
房屋
4 贝兹 · 3 浴室 · 2,262 平方英尺
ROYAL HIGHLANDS, WEEKI WACHEE
12358 MOUNTAIN DOVE ROAD
最近售出
$453,100
房屋
4 贝兹 · 3 浴室 · 3,010 平方英尺
ROYAL HIGHLANDS UNIT 4, WEEKI WACHEE
12298 IPSWICH SPARROW ROAD
最近售出
$442,550
房屋
4 贝兹 · 3 浴室 · 2,265 平方英尺
ROYAL HIGHLANDS, WEEKI WACHEE
11202 LITTLE GULL ROAD
最近售出
$410,000
房屋
4 贝兹 · 3 浴室 · 2,061 平方英尺
ROYAL HIGHLANDS, WEEKI WACHEE
8453 CHRISTOPHER LANE
最近售出
$540,000
房屋
3 贝兹 · 3 浴室 · 2,811 平方英尺
GLEN LAKES PH 1, WEEKI WACHEE
9118 MISSISSIPPI RUN
最近售出
$530,000
房屋
3 贝兹 · 2 浴室 · 2,786 平方英尺
GLEN LAKES PH 1, WEEKI WACHEE
10017 SCARLETT COURT
最近售出
$493,700
房屋
5 贝兹 · 3 浴室 · 3,133 平方英尺
ROYAL HIGHLANDS, BROOKSVILLE
13017 KILDEER ROAD

此地址周边市场

同区域的实时数据。
查看全部

The multiple listing information is provided by the Stellar MLS from a copyrighted compilation of listings. The compilation of listings and each individual listing are ©2026-present Stellar MLS. All Rights Reserved. The information provided is for consumers' personal, noncommercial use and may not be used for any purpose other than to identify prospective properties consumers may be interested in purchasing. All properties are subject to prior sale or withdrawal. All information provided is deemed reliable but is not guaranteed accurate, and should be independently verified. Listing courtesy of: EXP REALTY LLC