特性
探索我们的清单
出售房产
免费房屋估价
聯繫
告诉我们您的需求

11143 WINTHROP LAKE DRIVE

房屋 待售
$689,900

BTC: 8.67798742

ETH: 292.86287361
25 天
4 贝兹
3 浴室
2,992 平方英尺

总览

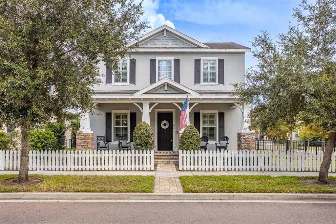
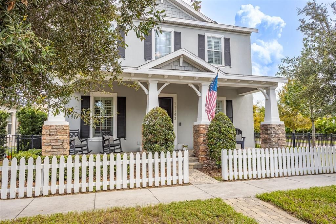
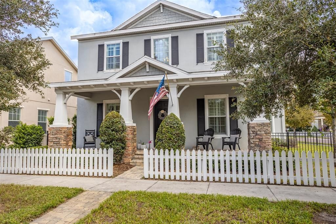
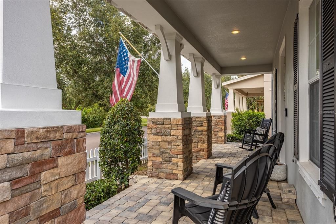
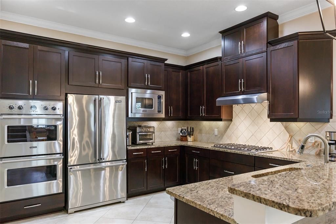
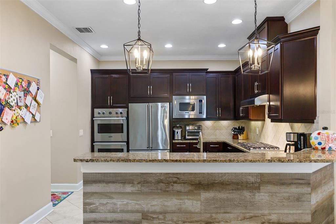
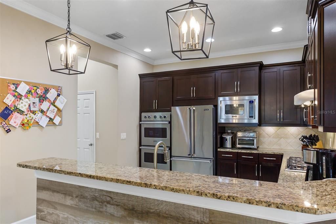
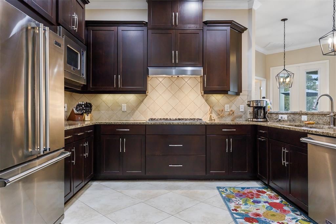
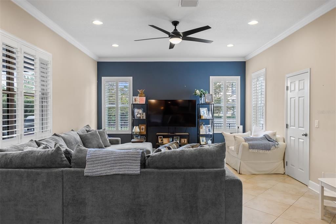
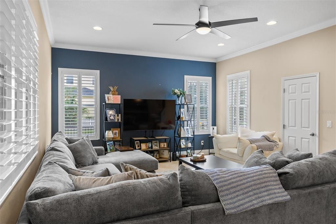
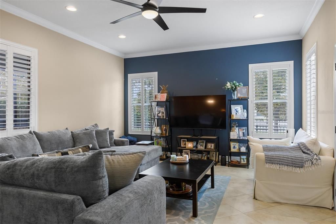
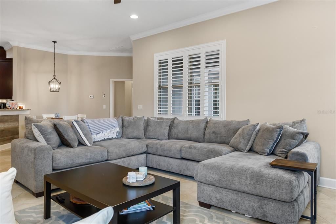
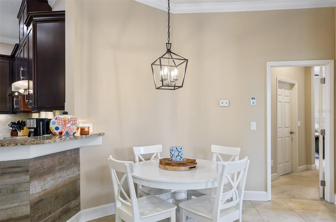
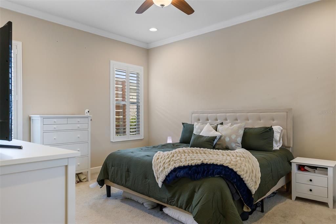
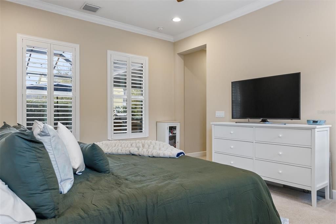
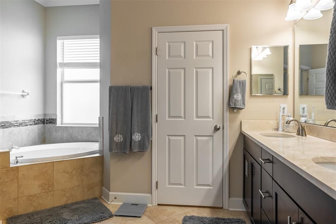
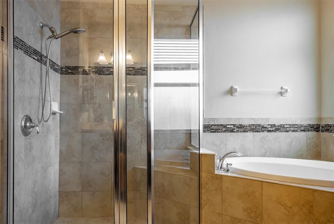
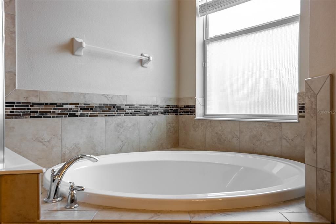
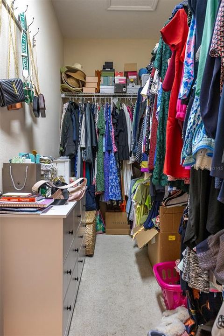
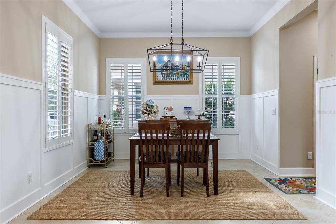
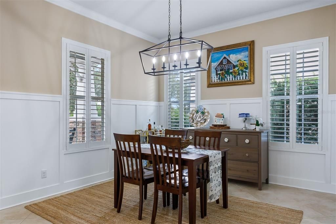
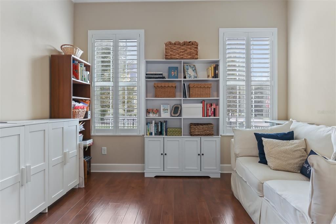
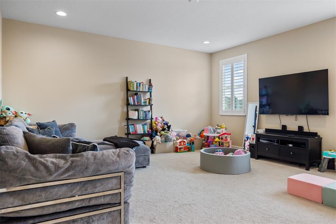
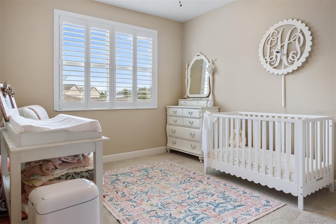
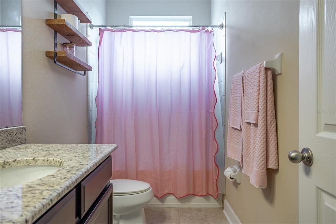
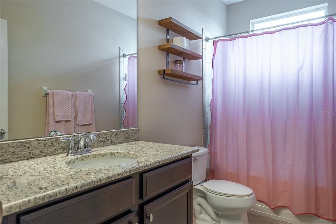
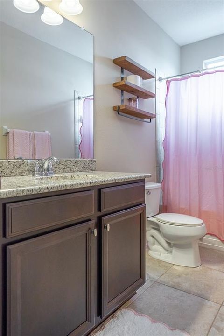
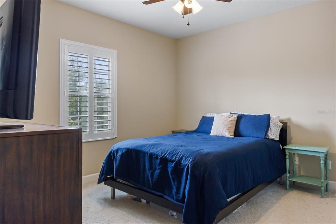
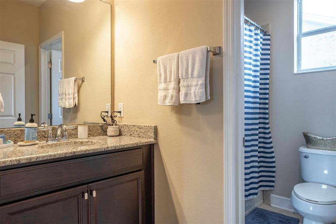
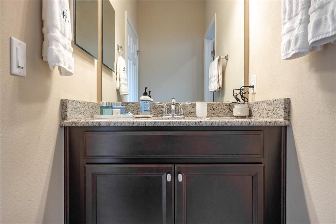
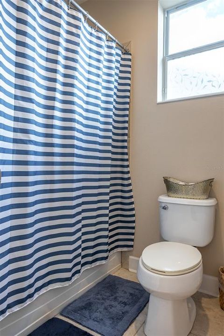
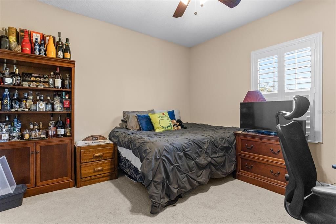
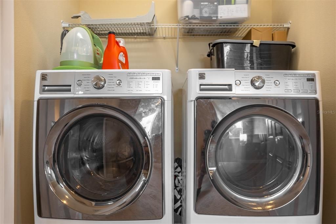
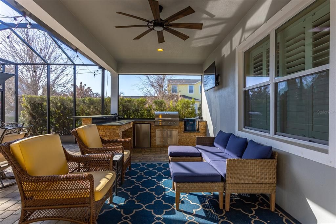
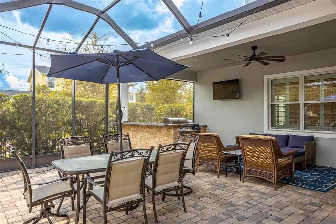
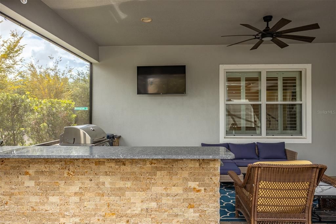
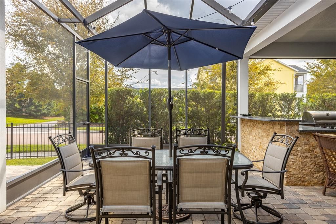
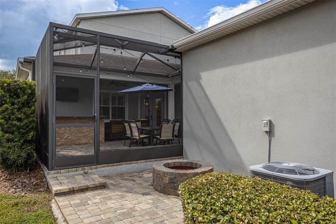
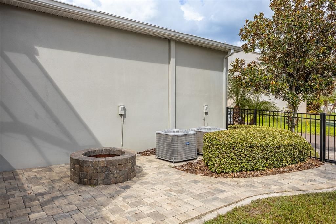
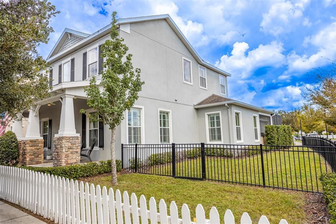
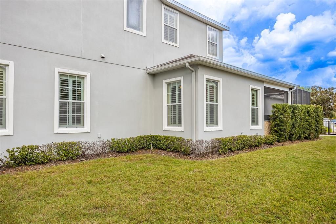
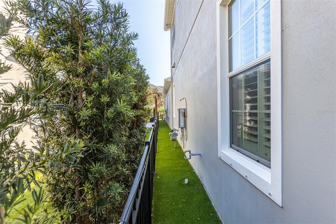
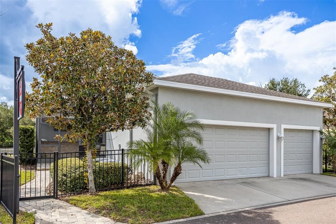
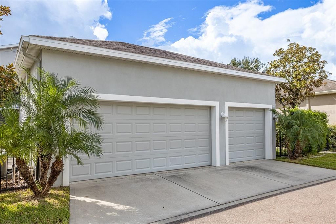
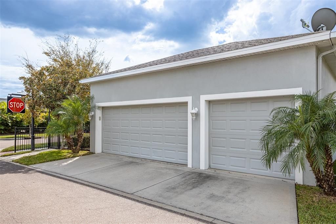
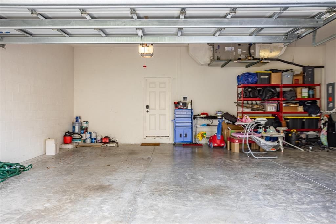
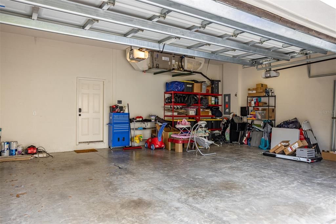
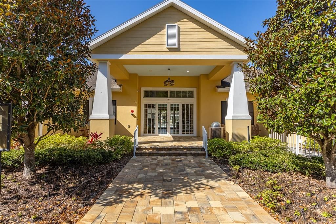
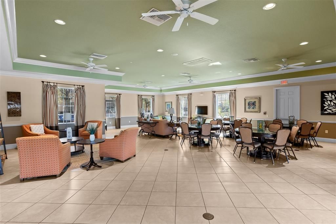
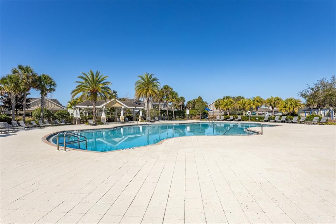
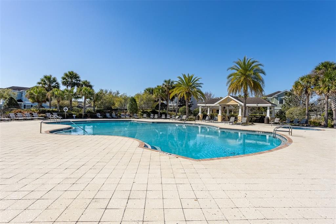
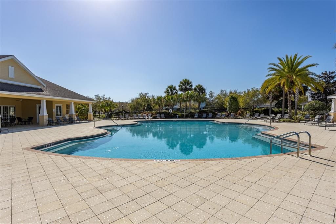
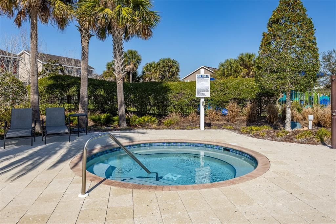
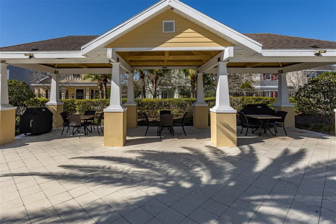
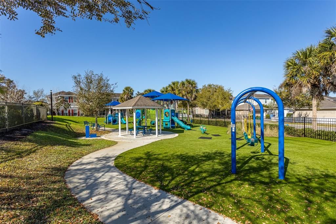
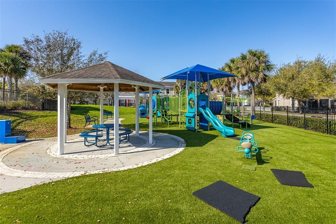
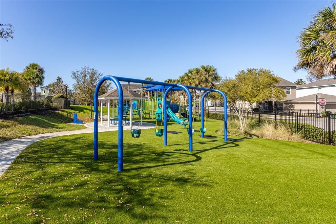
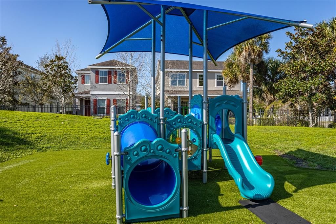
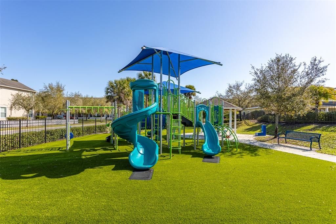
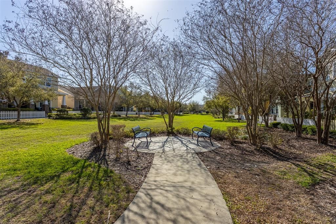
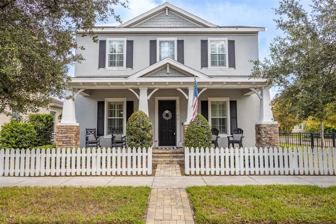
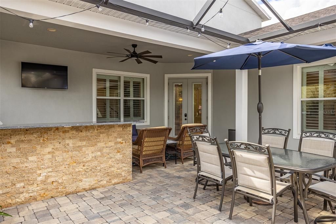
Welcome to your dream home in the picturesque community of Winthrop Village. Situated on a desirable corner lot, this stunning 4-bedroom, 3.5-bath residence was built by Taylor Morrison and offers the perfect blend of charm, comfort, and functionality. The home’s curb appeal immediately captivates with a classic picket fence and a spacious covered front porch, the perfect place to enjoy your morning coffee while watching the sunrise over the conservation area across the street. Inside, you’ll find a bright and inviting layout. The formal dining room features elegant board and batten wall detailing, while a spacious home office sits just off the entry. The gourmet kitchen is a chef’s dream, showcasing Viking stainless steel appliances, a gas cooktop, double oven, stacked cabinetry, granite countertops, tile backsplash, and a walk-in pantry. The kitchen opens seamlessly to the light-filled family room, creating an ideal space for entertaining. Additionally, you’ll find a conveniently located powder room and storage closet. French doors lead to the enclosed covered lanai, designed for year-round enjoyment with a built-in bar area, grill, outdoor refrigerator, TV, charming string lights, spacious seating area, and paver flooring throughout. The first-floor primary suite offers both comfort and privacy, complete with a walk-in closet and a spacious en-suite bathroom featuring dual vanities, a walk-in shower, and a relaxing garden tub. Upstairs, you’ll find a large bonus room, three additional bedrooms, two full bathrooms, and a laundry closet, providing ample space for family and guests. Additional interior highlights include plantation shutters throughout the home and crown molding on the first floor. The well-maintained exterior features a fenced yard, turfed side yard, irrigation system, a tankless water heater, and a cozy fire pit. The three-car garage is conveniently accessed through the rear alley. Residents of Winthrop Village enjoy exceptional amenities including a clubhouse, fitness center, resort-style pool and spa, playground, and walkable sidewalks throughout the community. The home is also walking distance to Publix, Walmart, Anytime Fitness, and several dining options, offering both convenience and lifestyle. This exceptional home won’t last long, schedule your private tour today! Preferred lender offering a lender credit of 1% of the loan amount, up to $6,899, which can be applied toward closing costs or used to buy down the interest rate.

位置

佛罗里达 • RIVERVIEW • 33578 • 房屋 • 待售

详情

类型:
Residential
停车:
Garage Door Opener / Garage Faces Rear
建造年份:
2014
地段:
0.13 英亩
暖气:
Central / Electric
价格/平方英尺:
$231
冷气:
Central Air
HOA:
$581

Valuation

Our model vs. what's actually selling nearby.
Estimate
$487,500
$403K – $678K
Confidence Low
List vs. estimate
$202K above estimate
List $689,900 · +41.5%
Our model says this listing is priced above recent comparable activity. Room to negotiate.
Price per sq ft
$230
+21.4% vs. city median $189
Based on
12 MLS comparables
Median of recent comparable listings. Sold comps use closing price, active listings use list price.

亮点

Annual tax
$4,188
2024
HOA
$581/qtr
Community Pool, Maintenance Grounds, Maintenance Repairs
Garage
3 car garage
Pets
Breed Restrictions
更多事实和特点
  • 地板

    • Carpet

    • Ceramic Tile

    暖气

    • Central

    • Electric

    冷气

    • Central Air

    设备

    • Built-In Oven

    • Convection Oven

    • Cooktop

    • Dishwasher

    • Disposal

    • Dryer

    • Exhaust Fan

    • Gas Water Heater

    • Microwave

    • Range Hood

    • Washer

    其他室内特点

    • Ceiling Fan(s)

    • Crown Molding

    • High Ceilings

    • In Wall Pest System

    • Kitchen/Family Room Combo

    • Primary Bedroom Main Floor

    • Solid Surface Counters

    • Solid Wood Cabinets

    • Thermostat

    • Walk-In Closet(s)

    • Window Treatments

    卧室和浴室

    • 卧室: 4

    • 洗手间: 1

    • 完整的浴室: 3

  • 停车

    • Garage Door Opener

    • Garage Faces Rear

    房屋

    • 等级: Two

    • 外观特征: Fire Pit / French Doors / Hurricane Shutters / Irrigation System / Outdoor Grill / Outdoor Kitchen / Sidewalk

    地段

    • 地段: 0.13 英亩

    其他财产信息

    • 包裹编号: U0930209U600000000289.0

    • 分区: PD

  • 类型与风格

    • 财产种类: Residential

    • 属性子类型: Single Family Residence

  • 公益

    • BB/HS Internet Available

    • Cable Available

    • Cable Connected

    • Electricity Available

    • Electricity Connected

    • Fire Hydrant

    • Natural Gas Available

    • Natural Gas Connected

    • Phone Available

    • Sewer Available

    • Sewer Connected

    • Street Lights

    • Underground Utilities

    • Water Available

    • Water Connected

  • 其他财政信息

    • HOA: $581

    • HOA频率: Quarterly

    • 年税额: $4,189

  • 来源细节

    • MLS ID: TB8554189

    其他详情

    • 建筑材料: Block / Stucco / Wood Frame

    • 基金会详情: Slab

    • 洗衣功能: Inside / Laundry Closet / Upper Level

    • 地段特征: Corner Lot / In County / Landscaped / Level / Sidewalk

    • 天井和门廊特色: Covered / Front Porch / Patio / Screened

    • 窗户功能: Shutters

    • 方向面: West

    • 车库空间: 3

    • 车库: 是

    • 生活区域: 2992

    • 水源: Public

    • 细分名称: WINTHROP VILLAGE

私人咨询
与这套房产的专属顾问沟通。
户型图、HOA 文件、未公开挂牌的对比房源、安排私人看房——一条消息直达当地专家。

类似这套

新
待售
$659,000
房屋
3 贝兹 · 2 浴室 · 2,608 平方英尺
CEDAR GROVE, BRANDON
4623 JOHN MOORE ROAD
新
待售
$525,000
房屋
4 贝兹 · 2 浴室 · 1,852 平方英尺
ALAFIA ESTATES UNIT A, BRANDON
4218 ALAFIA BLVD
-$10K
待售
$520,000
房屋
4 贝兹 · 2 浴室 · 2,344 平方英尺
RIVERGLEN UNIT 2, RIVERVIEW
9502 SUNNYOAK DRIVE
待售
$499,000
房屋
3 贝兹 · 2 浴室 · 2,194 平方英尺
PONDEROSA 2ND ADD, BRANDON
601 GREENBRIAR DRIVE
待售
$489,900
房屋
4 贝兹 · 2 浴室 · 2,366 平方英尺
BOYETTE SPRINGS, RIVERVIEW
12301 PATHWAY COURT
待售
$495,000
房屋
3 贝兹 · 2 浴室 · 2,275 平方英尺
GLEN OAKS SOUTH, BRANDON
201 WILD OAK DRIVE
待售
$599,000
房屋
4 贝兹 · 3 浴室 · 2,612 平方英尺
DOGWOOD HILLS UNIT 3, BRANDON
4616 ACKERLY WAY
待售
$600,000
房屋
4 贝兹 · 3 浴室 · 2,626 平方英尺
ABERDEEN CREEK, RIVERVIEW
8937 ABERDEEN CREEK CIRCLE

此地址周边市场

同区域的实时数据。
查看全部

The multiple listing information is provided by the Stellar MLS from a copyrighted compilation of listings. The compilation of listings and each individual listing are ©2026-present Stellar MLS. All Rights Reserved. The information provided is for consumers' personal, noncommercial use and may not be used for any purpose other than to identify prospective properties consumers may be interested in purchasing. All properties are subject to prior sale or withdrawal. All information provided is deemed reliable but is not guaranteed accurate, and should be independently verified. Listing courtesy of: KELLER WILLIAMS TAMPA CENTRAL