特性
探索我们的清单
出售房产
免费房屋估价
聯繫
告诉我们您的需求

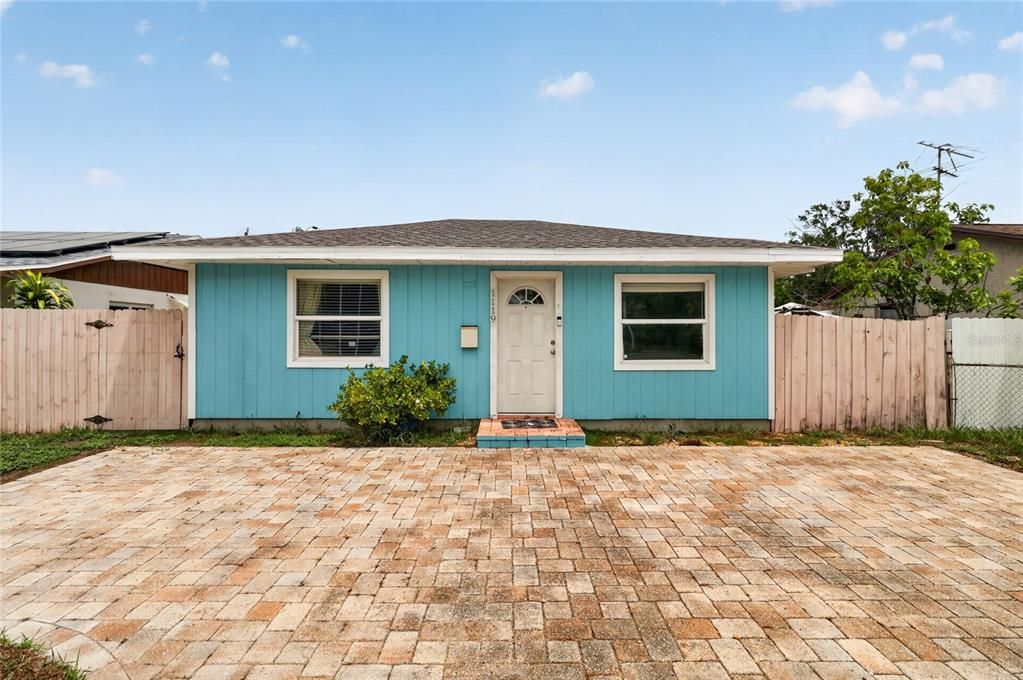
1119 54TH AVENUE N

房屋 待售
$375,000

BTC: 5.90388476

ETH: 197.09456334
9 天
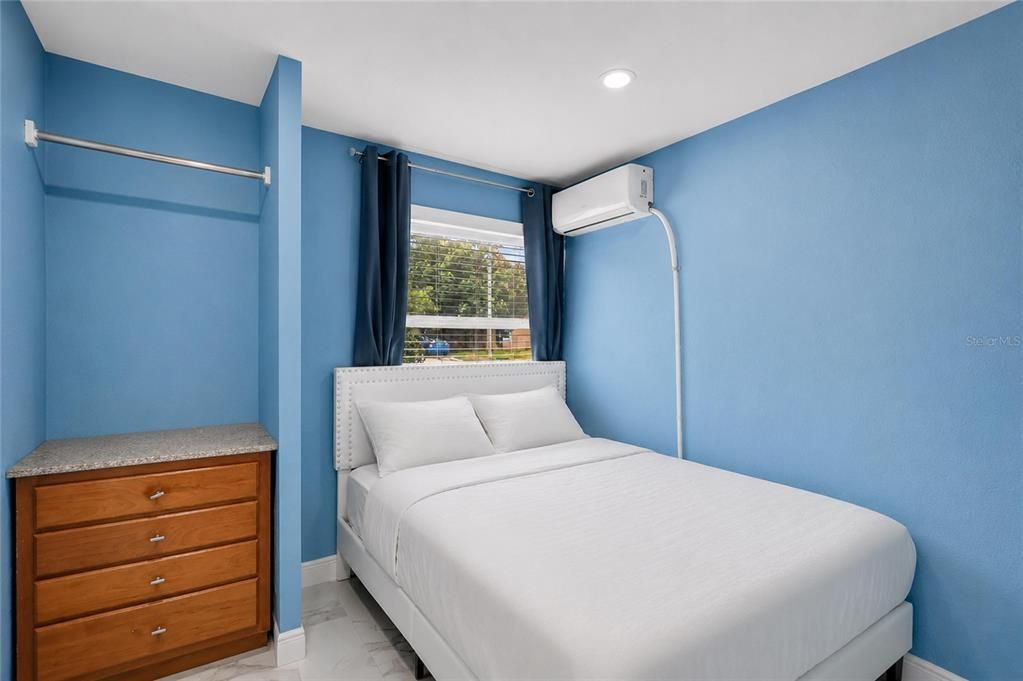
2 贝兹
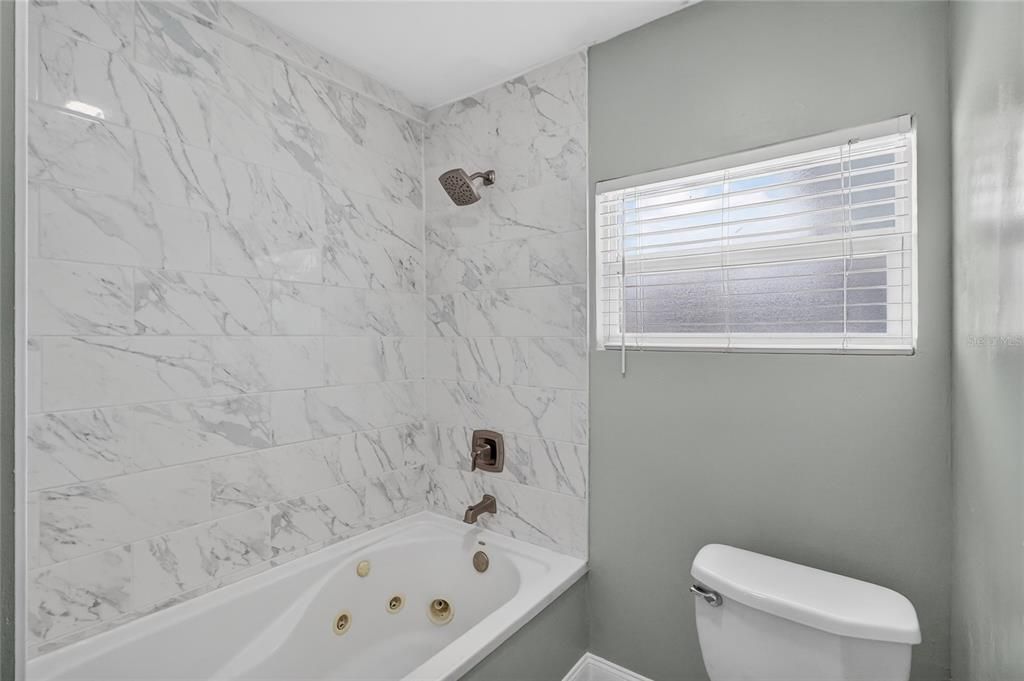
2 浴室
1,024 平方英尺

总览

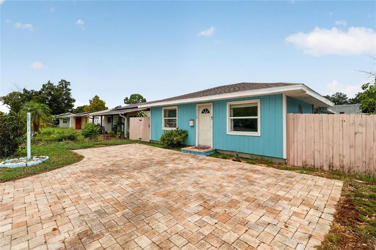
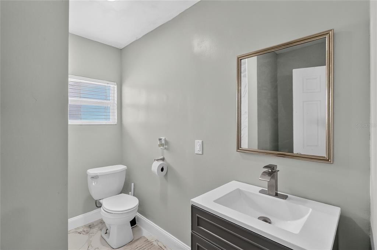
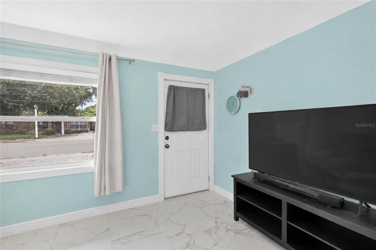
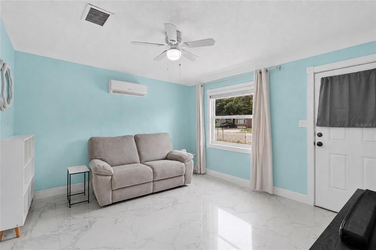
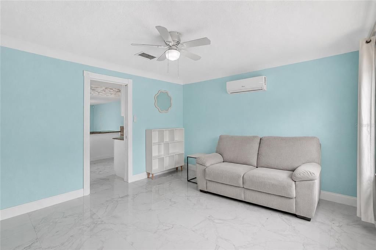
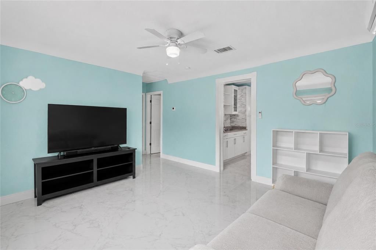
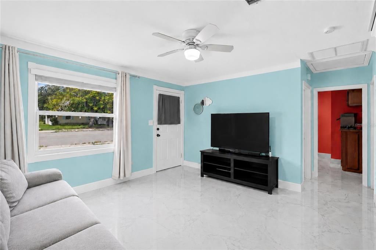
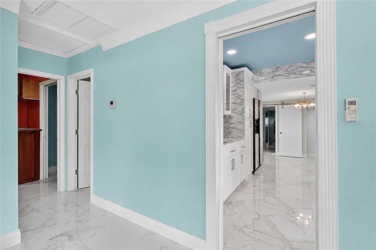
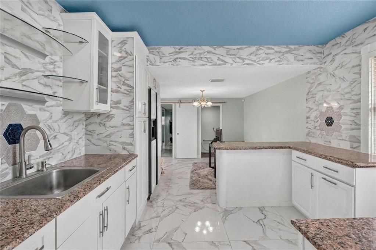
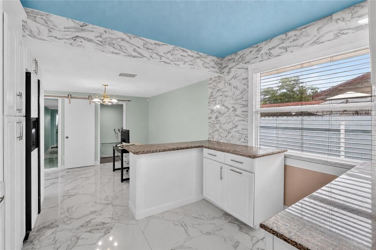
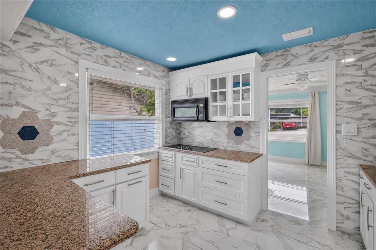
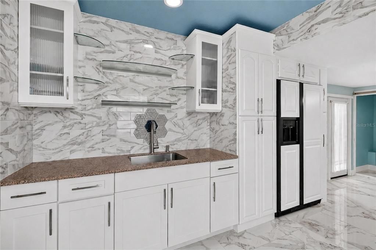
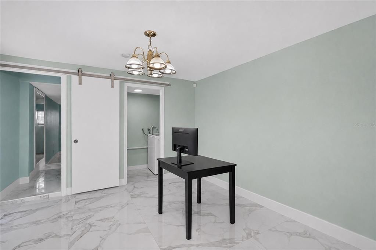
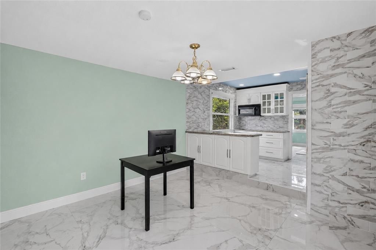
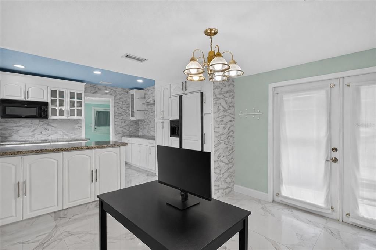
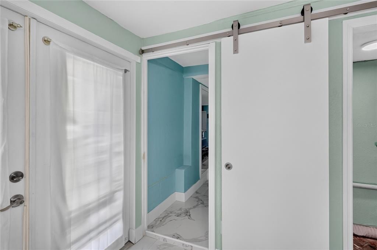
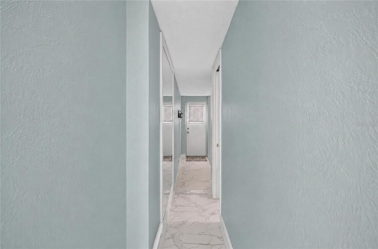
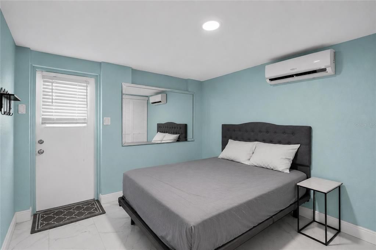
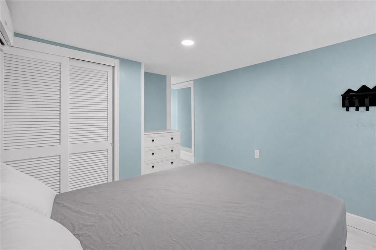
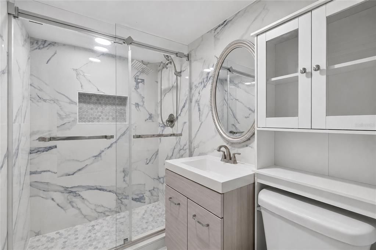
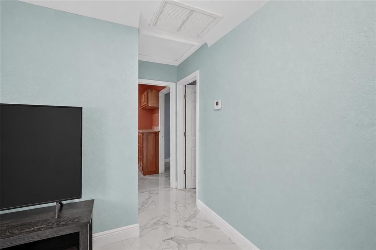
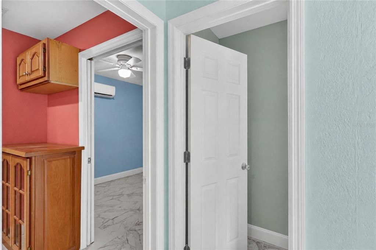
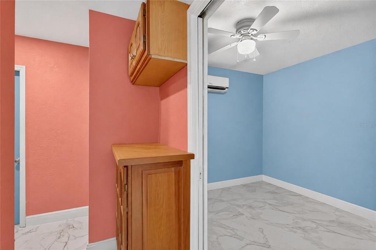
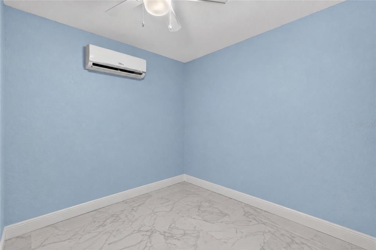
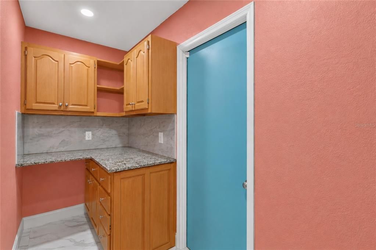
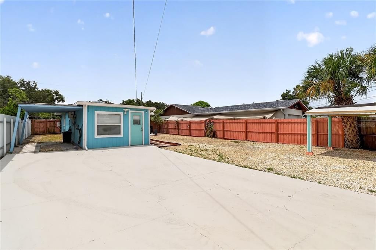
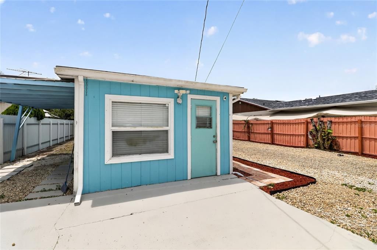
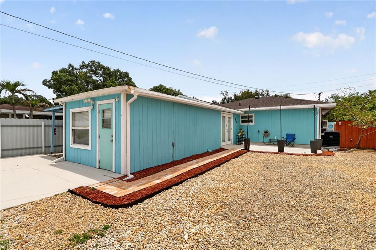
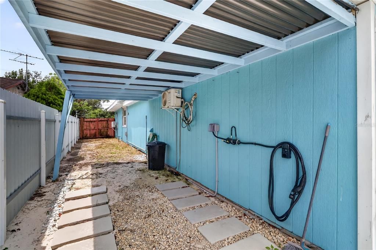
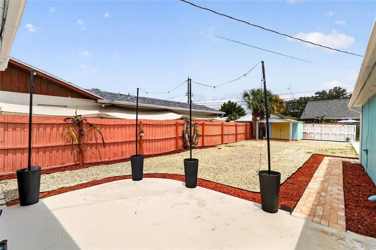
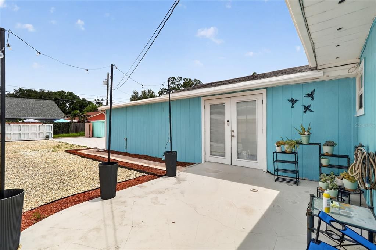
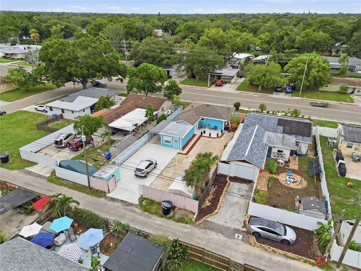
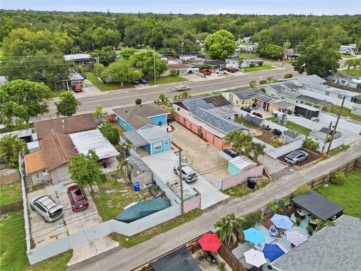
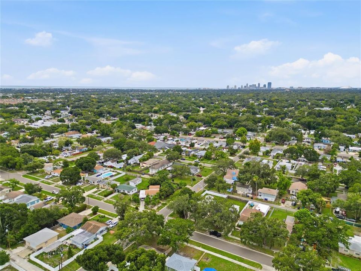
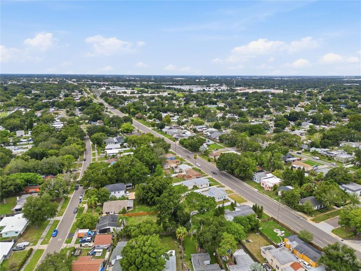
Move-in Ready St Petersburg Gem in a Fantastic Location! Welcome home to this charming 2 bedroom, 2 bath property offering a versatile extra room - could be 3rd bedroom, home office, gym or hobby area, giving you flexibility to make the home work for your lifestyle. Recent improvements include a brand new A/C system w/10 year transferable warranty, newer roof, & tankless water heater, providing peace of mind for years to come. Tile flooring flows throughout the home making maintenance a breeze. Outside, you'll find a fully fenced yard with storage and plenty of parking, conveniently located behind the home with alley access. Best of all, you're just a short drive from St Petersburg's beautiful beaches, vibrant downtown, shopping, restaraunts, and the iconic St Pete Pier. And if you're driving there in your EV, the home has been wired for charging station already! Whether you're looking for full time residence, a weekend getaway place, or an investment opportunity, this home offers an easy to love combination of location, updates and versatility. Easy to move into, NO HOA and NO Flood Zone!

位置

佛罗里达 ST PETERSBURG 33703 房屋 待售

详情

类型:
Residential
停车:
没有数据
建造年份:
1952
地段:
0.13 英亩
暖气:
Central
价格/平方英尺:
$366
冷气:
Central Air / Mini-Split Unit(s)
HOA:
没有数据

Valuation

Our model vs. what's actually selling nearby.
Estimate
$315,000
$214K – $426K
Confidence Low
List vs. estimate
$60K above estimate
List $375,000 · +19.0%
Our model says this listing is priced above recent comparable activity. Room to negotiate.
Price per sq ft
$366
+7.0% vs. city median $342
Based on
219 MLS comparables
Median of recent comparable listings. Sold comps use closing price, active listings use list price.

亮点

Annual tax
$4,377
2025
更多事实和特点
  • 地板

    • Ceramic Tile

    暖气

    • Central

    冷气

    • Central Air

    • Mini-Split Unit(s)

    设备

    • Cooktop

    • Microwave

    • Refrigerator

    • Tankless Water Heater

    其他室内特点

    • Ceiling Fan(s)

    卧室和浴室

    • 卧室: 2

    • 完整的浴室: 2

  • 房屋

    • 等级: One

    • 外观特征: Private Entrance / Private Yard / Storage

    地段

    • 地段: 0.13 英亩

    其他财产信息

    • 包裹编号: 363016606960100140

  • 类型与风格

    • 财产种类: Residential

    • 属性子类型: Single Family Residence

  • 公益

    • Electricity Connected

  • 其他财政信息

    • 年税额: $4,377

  • 来源细节

    • MLS ID: L4964105

    其他详情

    • 建筑材料: Block / Stucco / Wood Frame

    • 基金会详情: Slab

    • 洗衣功能: Inside

    • 方向面: South

    • 生活区域: 1024

    • 水源: Public

    • 细分名称: NORTH EUCLID EXT 1

私人咨询
与这套房产的专属顾问沟通。
户型图、HOA 文件、未公开挂牌的对比房源、安排私人看房——一条消息直达当地专家。

类似这套

待售
$445,000
房屋
3 贝兹 · 2 浴室 · 1,388 平方英尺
SUN-LIT SHORES, ST PETERSBURG
9046 3RD STREET N
待售
$429,900
联排别墅
3 贝兹 · 2 浴室 · 1,556 平方英尺
HERITAGE OAKS TWNHMS, ST PETERSBURG
5292 NEIL DRIVE
待售
$266,000
房屋
2 贝兹 · 1 浴室 · 804 平方英尺
COOLIDGE PARK, ST PETERSBURG
2596 38TH AVENUE N
待售
$449,000
房屋
3 贝兹 · 2 浴室 · 1,200 平方英尺
SNELL SHORES, ST PETERSBURG
933 41ST AVENUE NE
待售
$355,000
房屋
4 贝兹 · 2 浴室 · 1,296 平方英尺
NORTH ST PETERSBURG REP BLK 86, ST PETERSBURG
5585 ATLANTIC AVENUE N
待售
$349,000
房屋
3 贝兹 · 2 浴室 · 1,248 平方英尺
PINE CITY SUB REP, ST PETERSBURG
2055 28TH AVENUE N
待售
$315,000
房屋
3 贝兹 · 1 浴室 · 936 平方英尺
WHITEWAY ANNEX, ST PETERSBURG
231 93RD AVENUE N
待售
$425,000
房屋
3 贝兹 · 2 浴室 · 1,956 平方英尺
MAINLANDS OF TAMARAC BY THE GULF UNIT 5 PH 1 CONDO, PINELLAS PARK
9304 41ST STREET N

此地址周边市场

同区域的实时数据。
查看全部

The multiple listing information is provided by the Stellar MLS from a copyrighted compilation of listings. The compilation of listings and each individual listing are ©2026-present Stellar MLS. All Rights Reserved. The information provided is for consumers' personal, noncommercial use and may not be used for any purpose other than to identify prospective properties consumers may be interested in purchasing. All properties are subject to prior sale or withdrawal. All information provided is deemed reliable but is not guaranteed accurate, and should be independently verified. Listing courtesy of: HARPER REALTY FL, LLC