
特性
探索我们的清单
出售房产
免费房屋估价
聯繫
告诉我们您的需求

11227 HAWKS FERN DRIVE

房屋 最近售出
$484,271

BTC: 5.82476546

ETH: 182.74377358
发售日期: 2020-03-16
133 天
5 贝兹
4 浴室
3,518 平方英尺

总览

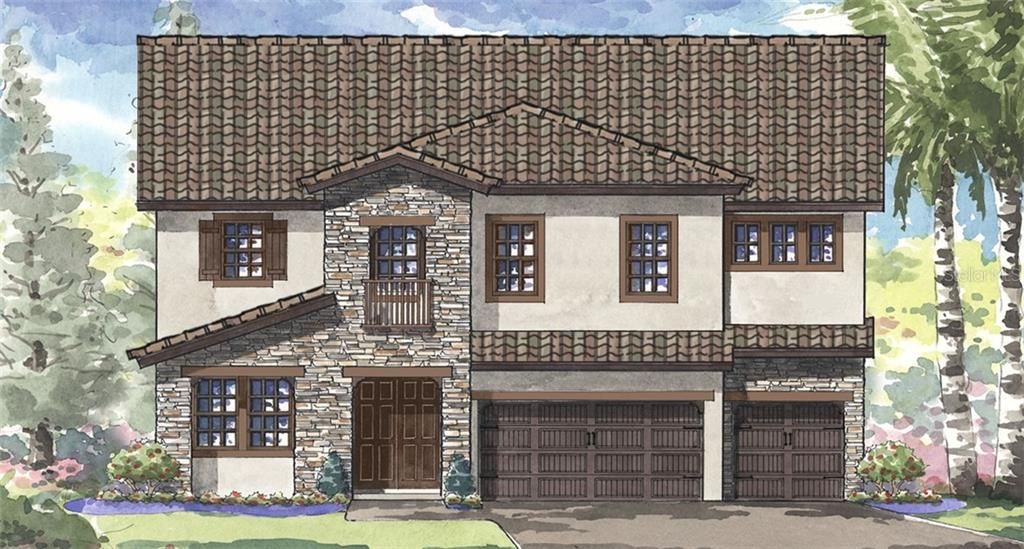
Contract Date: 2/23/20 Brand-new Home by WestBay in the FishHawk School District! Ready February 2020! The Verona is everything today’s family is looking for. Paver driveway & walkway, 5 bedrooms, 4 baths, 3 car garage, formal dining room, and a HUGE upstairs bonus room. The kitchen and grand room is everything one would expect in a WestBay design: over-sized island, luxurious options such as GE appliances, Timberlake Downing Duraform Stone cabinets with crown moulding and Satin Nickel pulls, Stratus Wh. Zodiaq quartz counter top, and Moen faucet. Upstairs is truly special with a luxurious owner’s retreat and bath featuring a separate tub and over-sized glass enclosed shower plus a large walk in closet. All the secondary bedrooms feature access to a bath with 2 of the bedrooms being adjacent to a true Jack and Jill bathroom design. Upgraded wood look tile throughout the downstairs living areas and glass back splash have been added. Home comes with a fully transferable 2-10 Homebuyers Warranty. Hawks Fern is a gated enclave of new homes nestled between Boyette Road and FishHawk Boulevard. This intimate community offers award-winning floor plans and features tile roofs and brick paver driveways. Hawks Fern residents also enjoy convenient access to top-rated schools, shopping, dining, and recreation. Completion date subject to change.

位置

详情

类型:
Residential
停车:
没有数据
建造年份:
2019
地段:
0.16 英亩
暖气:
Central
价格/平方英尺:
$142
冷气:
Central Air
HOA:
$282

Valuation

Our model vs. what's actually selling nearby.
Estimate
$440,364
$331K – $714K
Confidence Low
List vs. estimate
$59K above estimate
List $499,990 · +13.5%
Our model says this listing is priced above recent comparable activity. Room to negotiate.
Price per sq ft
$142
Based on
7 MLS comparables
Median of recent comparable listings. Sold comps use closing price, active listings use list price.

亮点

Annual tax
$6,825
2019
HOA
$282/qtr
Garage
3 car garage
Pets
Allowed
更多事实和特点
  • 地板

    • Carpet

    • Tile

    暖气

    • Central

    冷气

    • Central Air

    设备

    • Built-In Oven

    • Cooktop

    • Dishwasher

    • Disposal

    • Microwave

    其他室内特点

    • High Ceilings

    • In Wall Pest System

    • Open Floorplan

    • Stone Counters

    • Walk-In Closet(s)

    卧室和浴室

    • 卧室: 5

    • 完整的浴室: 4

  • 房屋

    • 等级: Two

    • 外观特征: Irrigation System / Sliding Doors

    地段

    • 地段: 0.16 英亩

    其他财产信息

    • 包裹编号: U253020B4500000000067.0

    • 分区: PD

  • 类型与风格

    • 财产种类: Residential

    • 属性子类型: Single Family Residence

  • 公益

    • Electricity Connected

    • Natural Gas Connected

  • 其他财政信息

    • HOA: $282

    • HOA频率: Quarterly

    • 年税额: $6,825

  • 来源细节

    • MLS ID: T3204511

    其他详情

    • 建筑材料: Block / Stone / Stucco / Wood Frame

    • 基金会详情: Slab

    • 方向面: West

    • 车库空间: 3

    • 附属车库: 是

    • 车库: 是

    • 生活区域: 3518

    • 水源: Public

    • 细分名称: HAWKS FERN

私人咨询
与这套房产的专属顾问沟通。
户型图、HOA 文件、未公开挂牌的对比房源、安排私人看房——一条消息直达当地专家。

类似这套

最近售出
$544,435
房屋
5 贝兹 · 4 浴室 · 3,138 平方英尺
HAWKS FERN PH 2, RIVERVIEW
11226 FISH EAGLE DRIVE
最近售出
$345,000
房屋
2 贝兹 · 2 浴室 · 1,434 平方英尺
FISHHAWK RANCH, LITHIA
13562 CIRCA CROSSING DRIVE
新
最近售出
$447,000
房屋
3 贝兹 · 2 浴室 · 2,112 平方英尺
PANTHER TRACE PH 1A, RIVERVIEW
10743 BANFIELD DRIVE
新
最近售出
$385,000
房屋
4 贝兹 · 2 浴室 · 2,328 平方英尺
SANCTUARY PH 2, RIVERVIEW
10606 WHISPERING HAMMOCK DRIVE
新
最近售出
$420,000
房屋
5 贝兹 · 3 浴室 · 2,978 平方英尺
BALLENTRAE SUB PH 1, RIVERVIEW
12518 BALLENTRAE FOREST DRIVE
新
最近售出
$395,000
房屋
4 贝兹 · 2 浴室 · 2,331 平方英尺
RIVERVIEW MEADOWS PHASE1A, RIVERVIEW
10509 AVIAN FORREST DRIVE
最近售出
$550,000
房屋
5 贝兹 · 4 浴室 · 3,357 平方英尺
PANTHER TRACE PH 2A-2 UNIT, RIVERVIEW
12304 SILTON PEACE DRIVE
最近售出
$366,790
房屋
5 贝兹 · 3 浴室 · 3,777 平方英尺
CRESTVIEW LAKES, RIVERVIEW
11452 CHILLY WATER COURT

此地址周边市场

同区域的实时数据。
查看全部

The multiple listing information is provided by the Stellar MLS from a copyrighted compilation of listings. The compilation of listings and each individual listing are ©2026-present Stellar MLS. All Rights Reserved. The information provided is for consumers' personal, noncommercial use and may not be used for any purpose other than to identify prospective properties consumers may be interested in purchasing. All properties are subject to prior sale or withdrawal. All information provided is deemed reliable but is not guaranteed accurate, and should be independently verified. Listing courtesy of: HOMES BY WEST BAY REALTY