特性
探索我们的清单
出售房产
免费房屋估价
聯繫
告诉我们您的需求

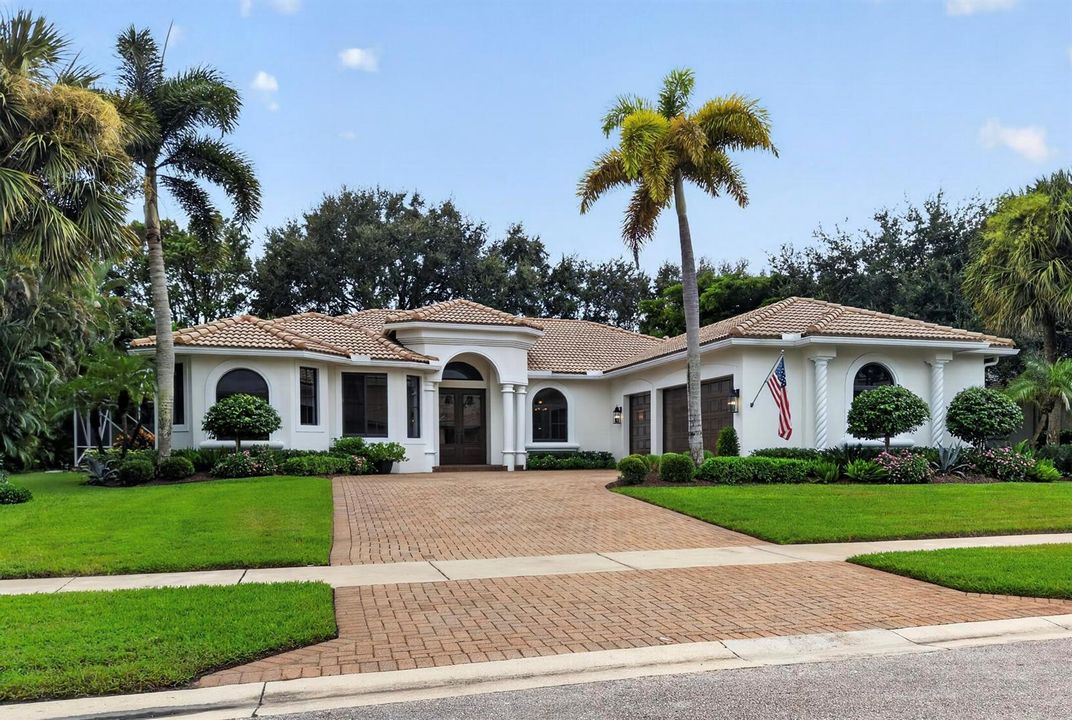
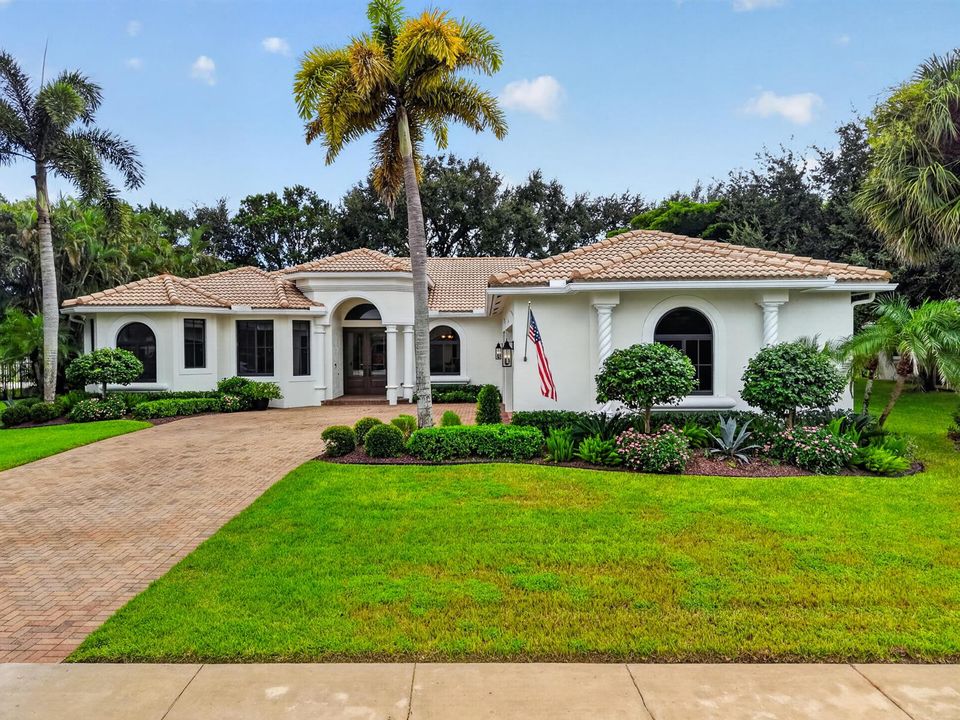
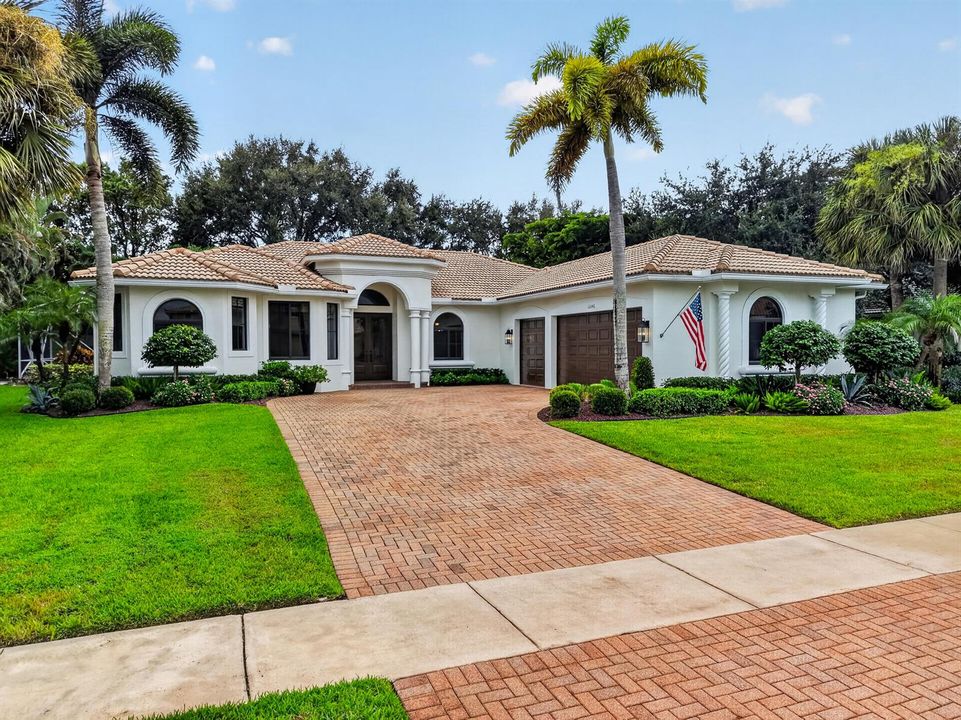
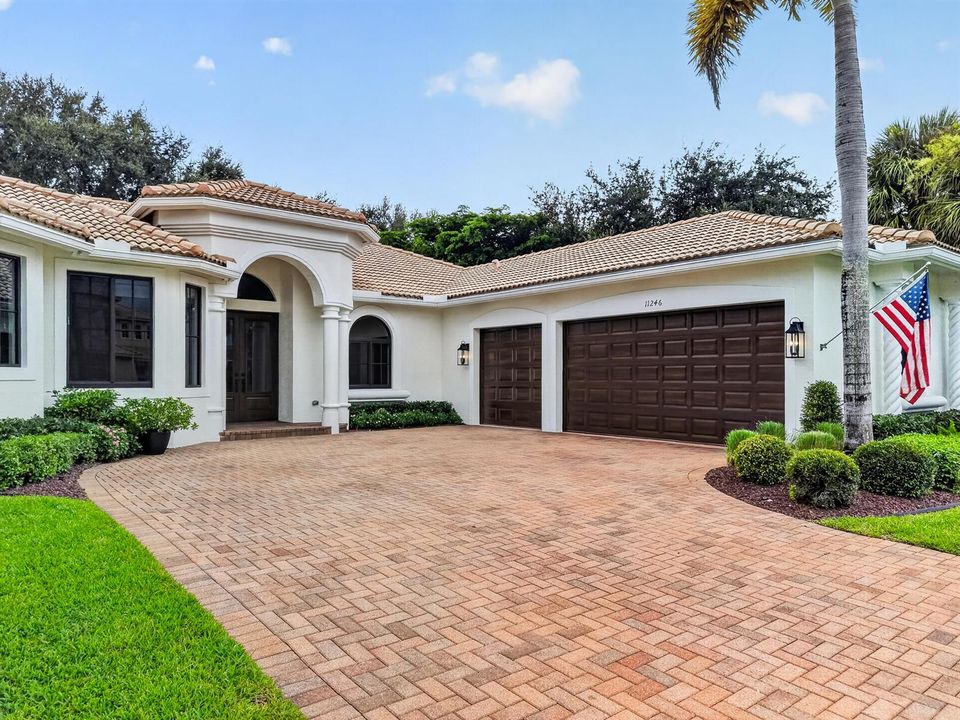
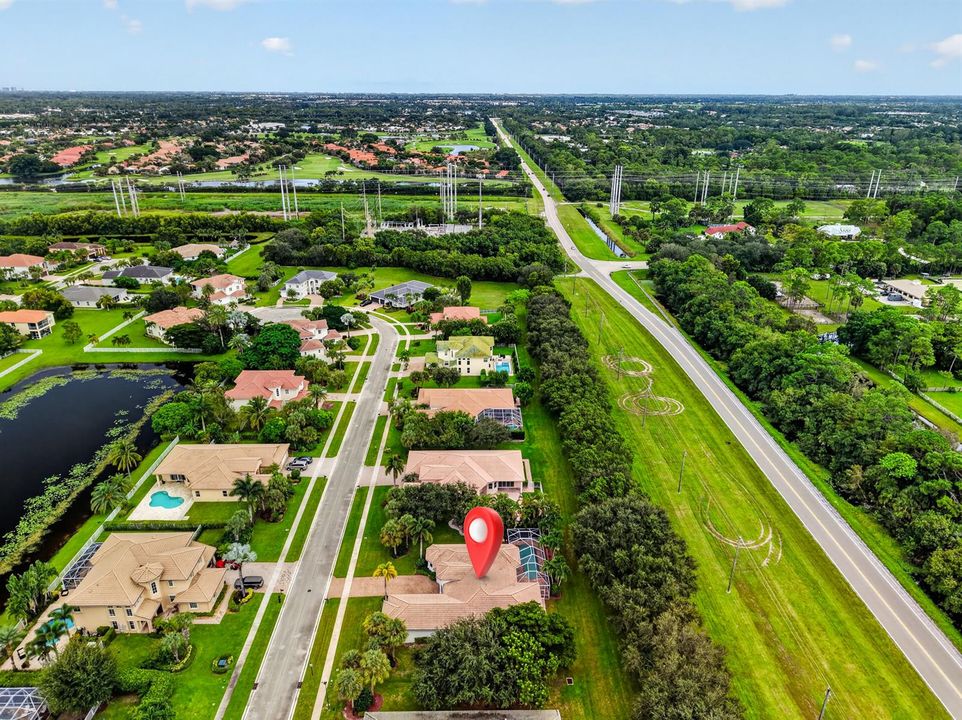
11246 Mainsail Court, Wellington FL 33449

房屋 合同活跃
$1,000,000

BTC: 12.22867625

ETH: 411.18421053
+$5K (2026/10/08)
3 天
4 贝兹
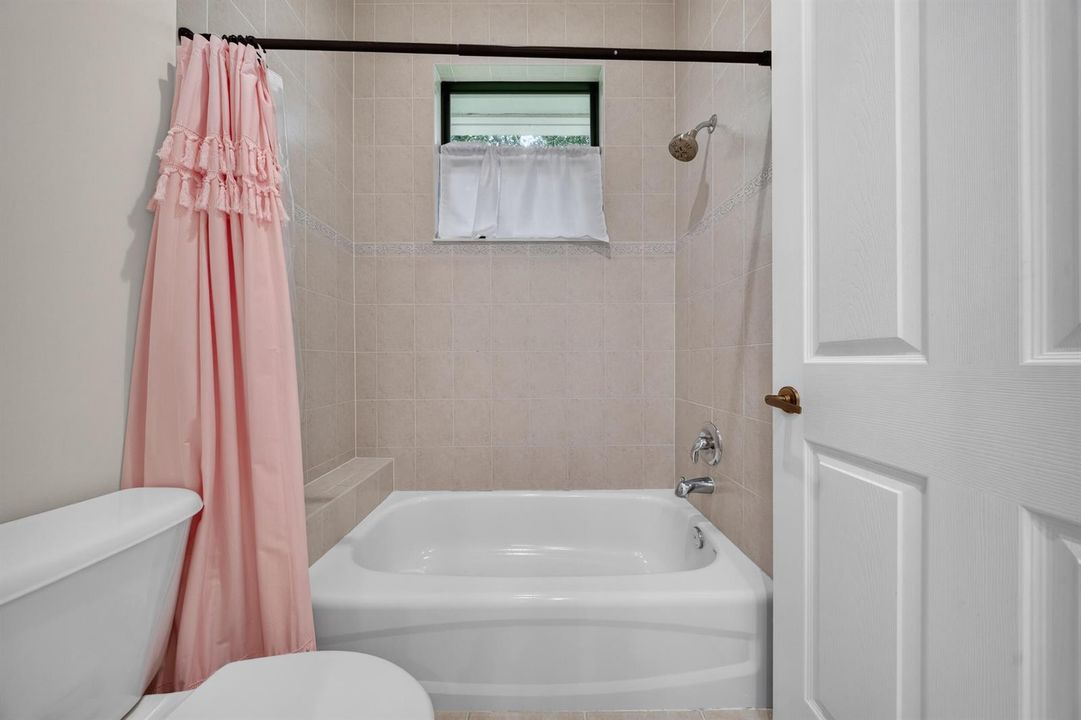
3 浴室
3,025 平方英尺

总览

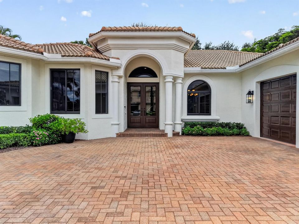
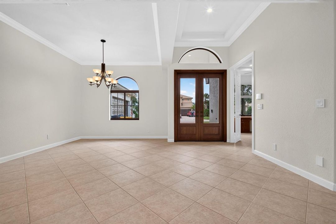
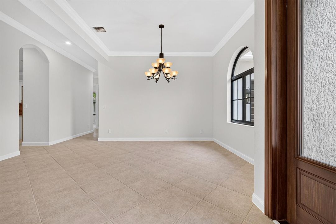
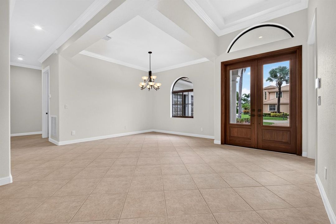
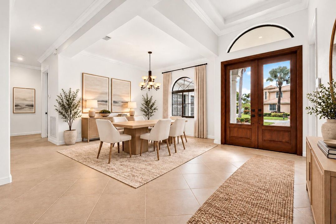
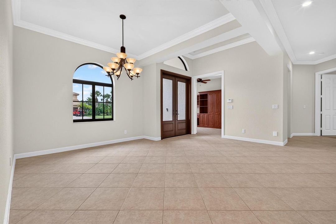
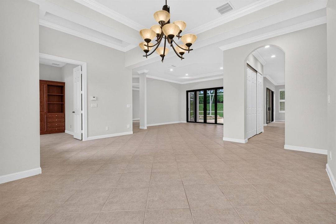
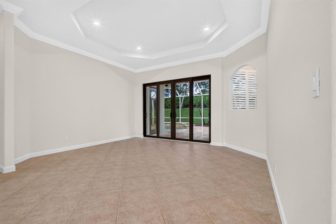
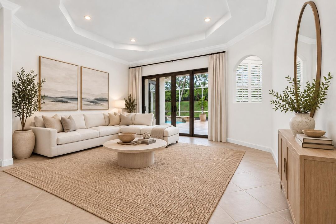
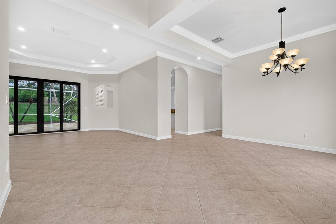
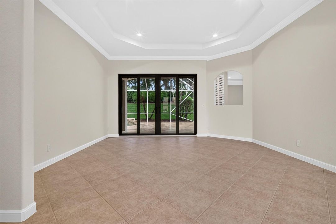
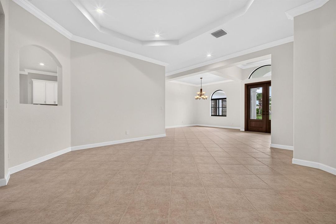
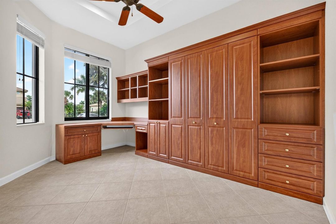
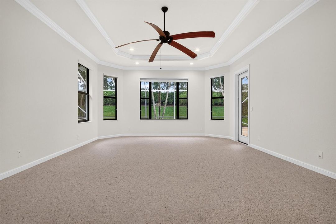
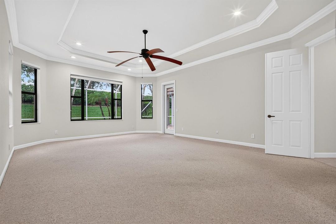
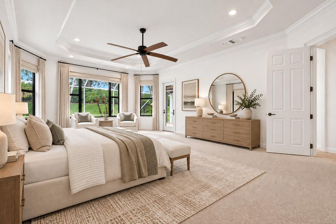
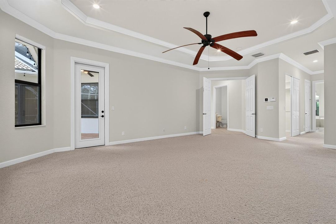
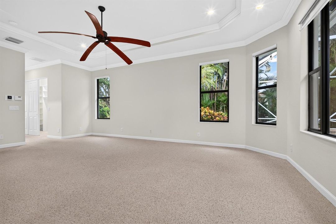
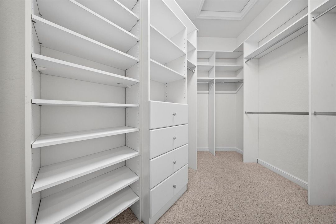
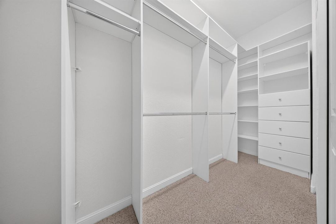
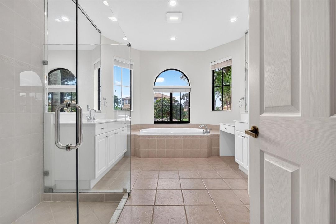
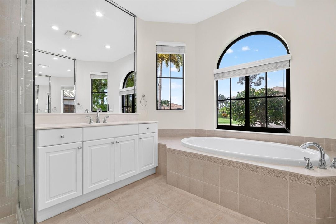
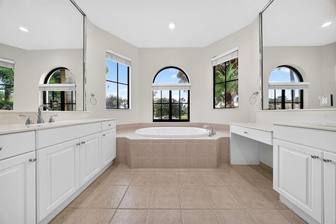
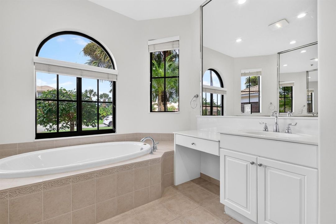
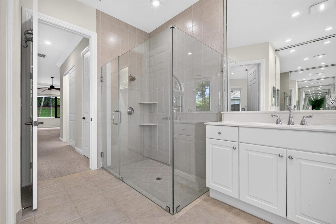
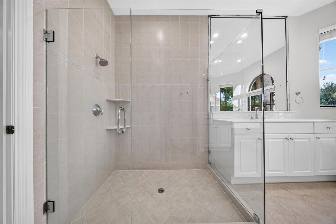
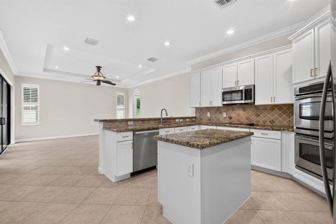
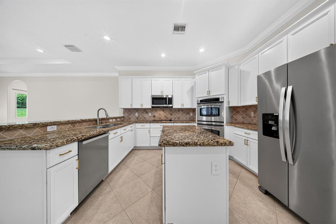
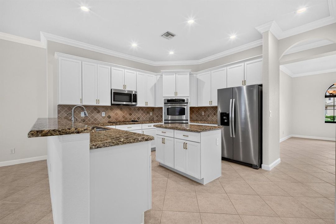
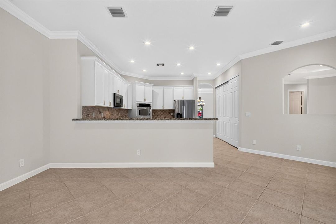
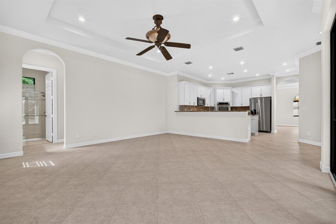
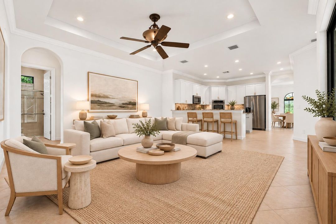
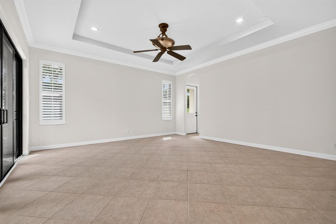
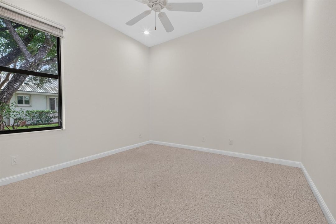
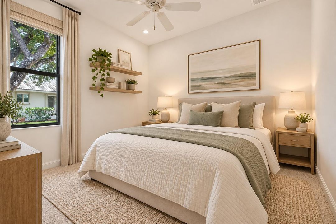
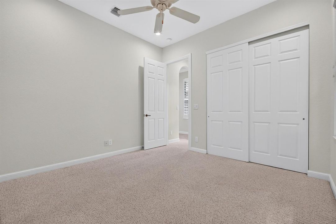
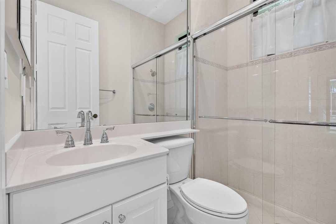
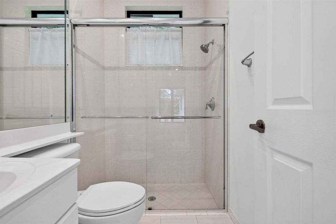
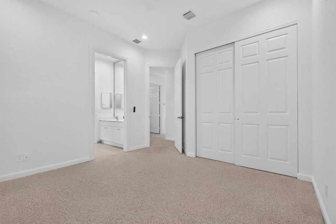
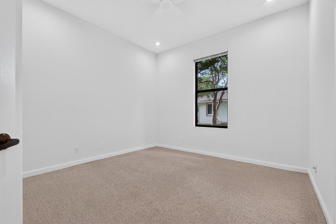
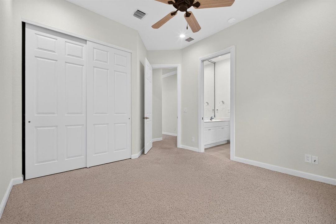
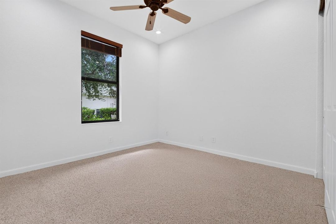
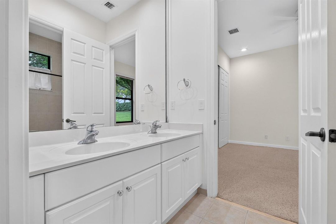
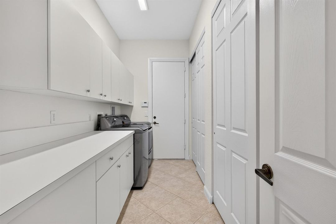
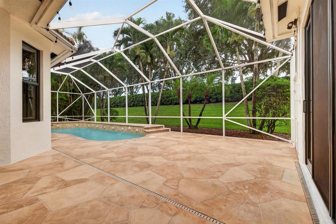
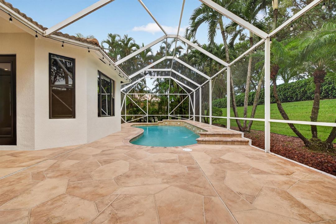
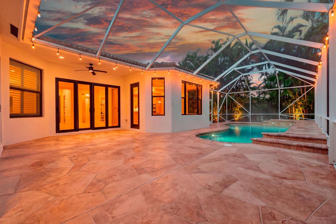
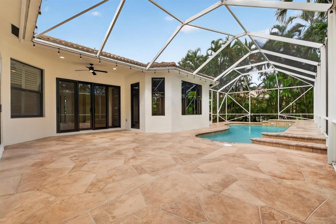
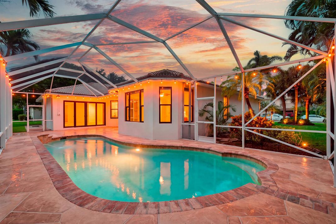
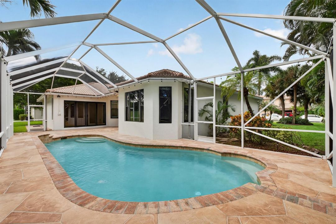
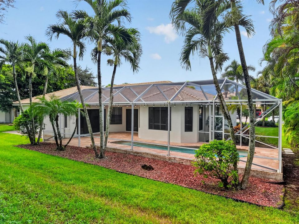
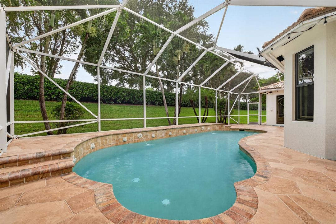
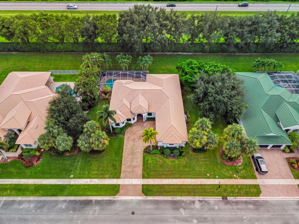
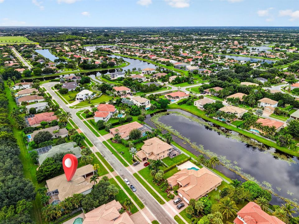
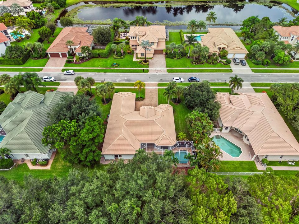
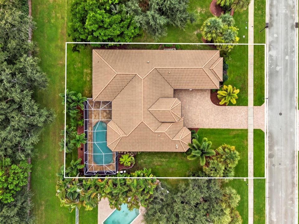
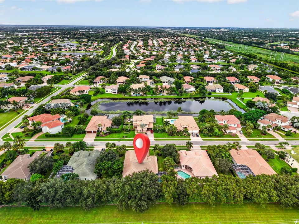
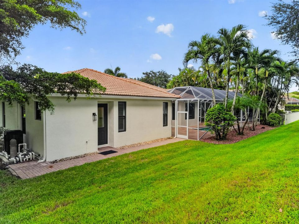
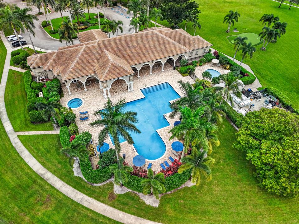
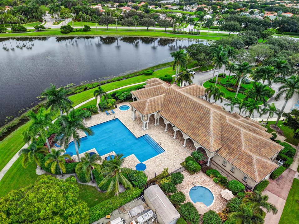
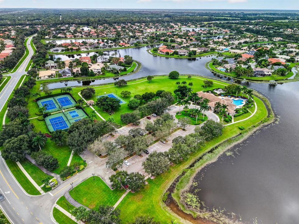
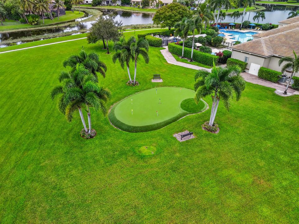
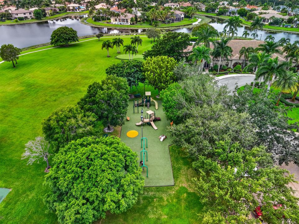
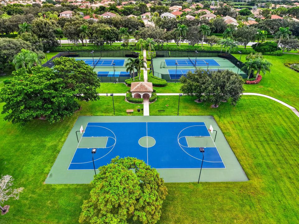
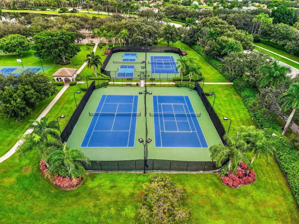
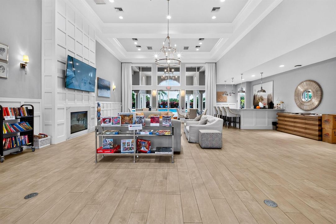
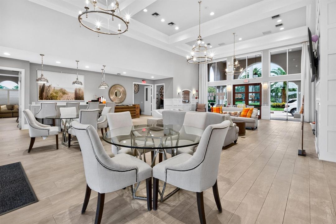
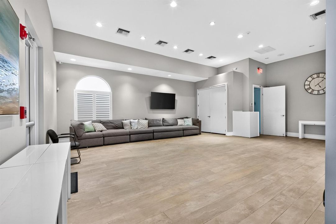
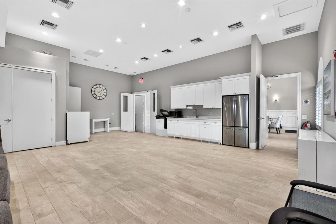
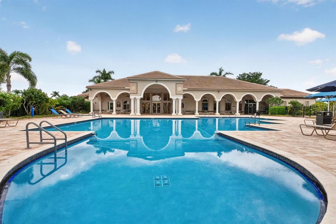
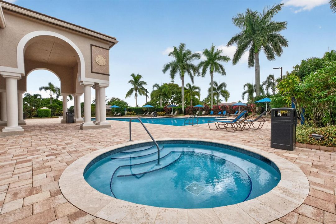
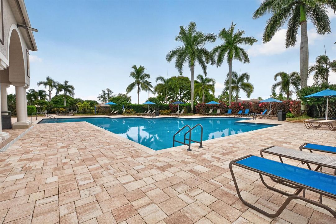
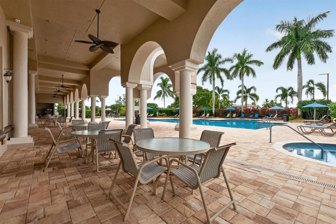
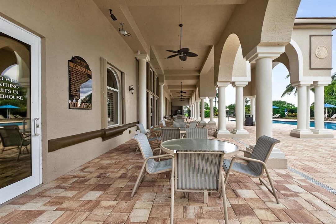
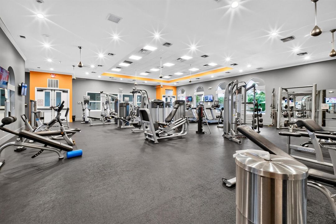
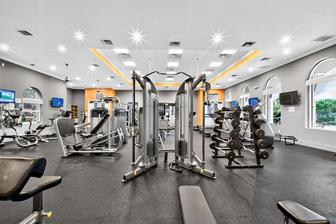
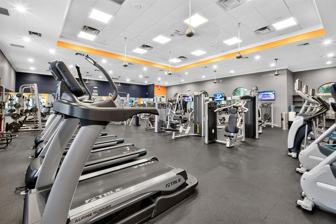
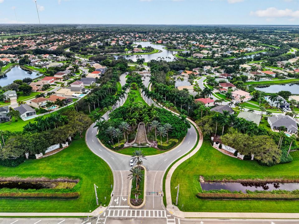
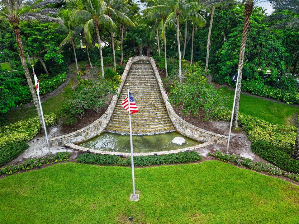
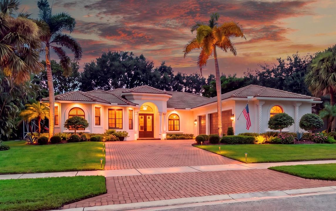
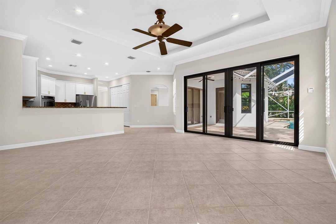
Welcome to a beautifully maintained pool home situated on an oversized 0.33-acre lot in the highly desirable The Isles at Wellington. This rare Belcourt Estate model by Ruttenberg features 4 bedrooms plus a versatile office that can easily serve as a 5th bedroom. The home has been thoughtfully updated with major improvements, including impact windows (2024), two newer A/C systems (2024 & 2022), water heater with an expansion tank (2023), washer & dryer (2021), new insulation (2023), and a freshly painted interior (2026) & exterior (2024). The gourmet kitchen is a chef's dream, complete with white cabinetry, double wall ovens, granite countertops, newer appliances, and an oversized pantry. Elegant plantation shutters add a timeless finishing touch throughout the living room. Three-way split floor plan ensures maximum privacy for you and your guests. The primary suite is spacious and offers his & hers walk-in closets, an oversized bathroom with dual sinks and a frameless glass shower. The office is thoughtfully designed with a high-quality built-in Murphy bed, attached desk, and custom shelving. Step outside to your own private South Florida retreat featuring a screened-in pool with a new pool heater (2025) and pool pump (2023). Additional exterior improvements include new landscaping (2025), creating beautiful curb appeal and an inviting outdoor setting. Located in the sought-after The Isles at Wellington, residents enjoy resort-style amenities including a clubhouse, fitness center, pool, tennis & pickleball courts, basketball courts, playgrounds, and scenic walking paths. Conveniently located near Wellington's world-renowned equestrian venues, A-rated schools, shopping, dining, parks, and major highways, this home offers the perfect combination of luxury, privacy, and convenience.

位置

详情

类型:
Residential
停车:
2 Or More Spaces / Detached / Driveway / Parking Garage
建造年份:
2004
地段:
0.33 英亩
暖气:
Central / Electric
价格/平方英尺:
$331
冷气:
Ceiling Fan(s) / Central Air / Electric
HOA:
$440

Valuation

Our model vs. what's actually selling nearby.
Estimate
$760,000
$664K – $949K
Confidence Low
List vs. estimate
$240K above estimate
List $1,000,000 · +31.6%
Our model says this listing is priced above recent comparable activity. Room to negotiate.
Price per sq ft
$330
-15.2% vs. city median $389
Based on
5 MLS comparables
+ 6 public-records sales within 0.5 mi
Median actual sale: $1.1M
Median of recent comparable listings. Sold comps use closing price, active listings use list price.

亮点

Annual tax
$13,272
2025
HOA
$440/mo
Pool
Community
View
Garden
Garage
3 car garage
Pets
Allowed
更多事实和特点
  • 地板

    • Carpet

    • Tile

    暖气

    • Central

    • Electric

    冷气

    • Ceiling Fan(s)

    • Central Air

    • Electric

    设备

    • Electric Water Heater

    • Dishwasher

    • Disposal

    • Dryer

    • Ice Maker

    • Microwave

    • Electric Range

    • Refrigerator

    • Self Cleaning Oven

    • Solar Hot Water

    • Wall Oven

    • Washer

    其他室内特点

    • Built-in Features

    • Closet Cabinetry

    • Cooking Island

    • Entrance Foyer

    • Roman Tub

    • 3 Bedroom Split

    • Walk-In Closet(s)

    • Family Room

    卧室和浴室

    • 卧室: 4

    • 洗手间: 1

    • 完整的浴室: 3

  • 停车

    • 2 Or More Spaces

    • Detached

    • Driveway

    • Parking Garage

    房屋

    • 等级: 1

    • 私人泳池: 是

    地段

    • 地段: 0.33 英亩

    其他财产信息

    • 包裹编号: 73414426090000360

    • 分区: PUD (city)

  • 类型与风格

    • 财产种类: Residential

    • 属性子类型: Single Family Residence

  • 公益

    • Cable Connected

    • Electricity Connected

    • Water Connected

    • Cable Available

    • Electricity Available

    • Sewer Available

    • Water Available

  • 其他财政信息

    • HOA: $440

    • HOA频率: Monthly

    • 年税额: $13,272

  • 来源细节

    • MLS ID: B26084727

    其他详情

    • 建筑材料: CBS Construction / Stucco

    • 地段特征: 1/4 To Less Than 1/2 Acre Lot / Less Than 1 Acre

    • 天井和门廊特色: Patio

    • 泳池特色: Community / Free Form / Heated / Private / Screen Enclosure

    • 窗户功能: Complete Impact Glass / Blinds / Plantation Shutters / Sliding / Verticals

    • 方向面: North

    • 其他结构: Livable

    • 建筑风格: Ranch / One Story / Modern/Contemporary

    • 车库空间: 3

    • 车库: 是

    • 生活区域: 3025

    • 水源: Public

    • 细分名称: ISLES AT WELLINGTON 8

私人咨询
与这套房产的专属顾问沟通。
户型图、HOA 文件、未公开挂牌的对比房源、安排私人看房——一条消息直达当地专家。

类似这套

合同活跃
$1,200,000
房屋
5 贝兹 · 4 浴室 · 3,590 平方英尺
Legend Lake Estates, Lake Worth
4651 Hunting Trail, Lake Worth FL 33467
新
合同活跃
$1,100,044
房屋
5 贝兹 · 3 浴室 · 3,066 平方英尺
ISLES AT WELLINGTON 3,Isles at Wellington, Wellington
11848 Osprey Point Circle, Wellington FL 33449
新
合同活跃
$1,195,000
房屋
4 贝兹 · 3 浴室 · 3,203 平方英尺
Polo West Estates, Wellington
2339 Newbury Drive, Wellington FL 33414
合同活跃
$1,050,000
房屋
5 贝兹 · 3 浴室 · 3,293 平方英尺
ISLES AT WELLINGTON 2, Wellington
11380 NAUTICA Court, Wellington FL 33449
合同活跃
$725,000
房屋
4 贝兹 · 2 浴室 · 2,200 平方英尺
GREENVIEW SHORES, Wellington
12685 Buckland Street, Wellington FL 33414
合同活跃
$775,000
房屋
4 贝兹 · 2 浴室 · 2,975 平方英尺
BELLAGGIO, Lake Worth
6525 MURANO Way, Lake Worth FL 33467
合同活跃
$1,195,000
房屋
3 贝兹 · 2 浴室 · 2,891 平方英尺
GREENVIEW COVE OF WELLINGT,Polo West Estates, Wellington
2379 Newbury Court, Wellington FL 33414
-$39K
合同活跃
$850,000
房屋
4 贝兹 · 3 浴室 · 2,578 平方英尺
ORANGE GROVE ESTATES /Wel,WELLINGTON SHORES, Wellington
11130 Silver Ridge Street, Wellington FL 33449

此地址周边市场

同区域的实时数据。
查看全部

The multiple listing information is provided by the Miami Association of REALTORS® from a copyrighted compilation of listings. The compilation of listings and each individual listing are ©2026-present Miami Association of REALTORS®. All Rights Reserved. The information provided is for consumers' personal, noncommercial use and may not be used for any purpose other than to identify prospective properties consumers may be interested in purchasing. All properties are subject to prior sale or withdrawal. All information provided is deemed reliable but is not guaranteed accurate, and should be independently verified. Listing courtesy of: United Realty Group, Inc