特性
探索我们的清单
出售房产
免费房屋估价
聯繫
告诉我们您的需求

11416 LAKE KATHERINE CIRCLE

房屋 待售
$810,000

BTC: 10.27788482
ETH: 330.74724377

滨水区
4 贝兹
3 浴室
2,679 平方英尺

总览

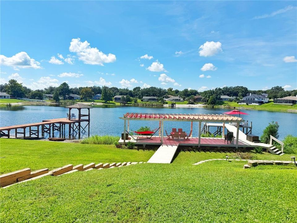
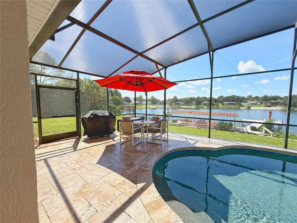
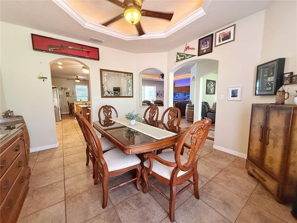
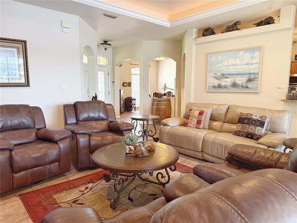
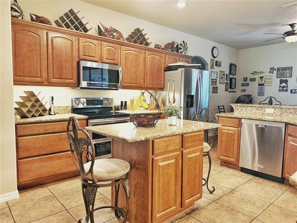
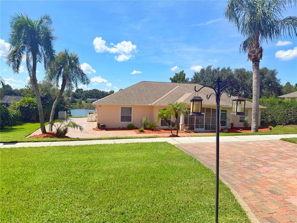
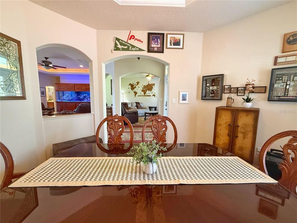
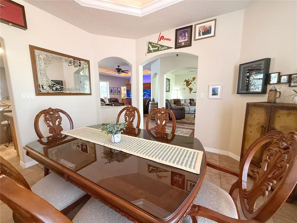
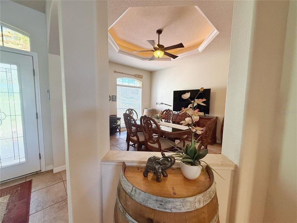
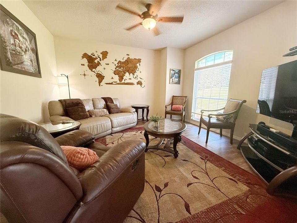
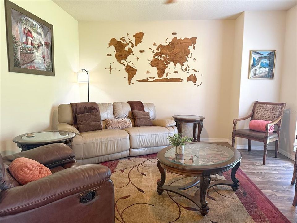
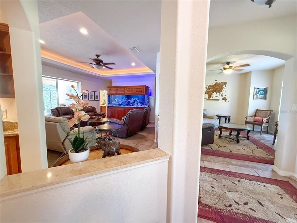
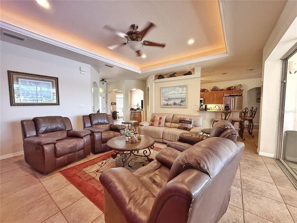
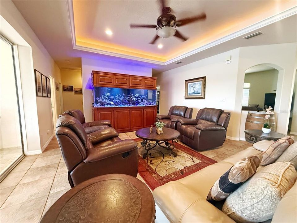
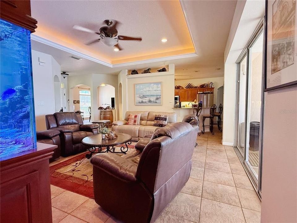
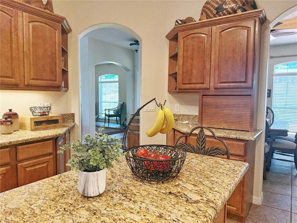
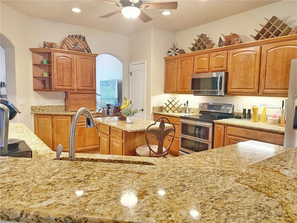
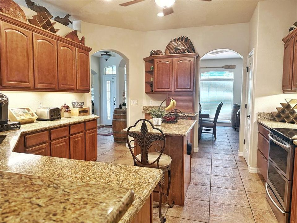
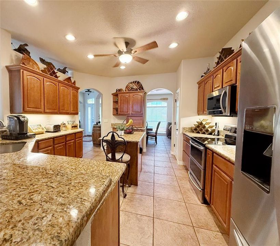
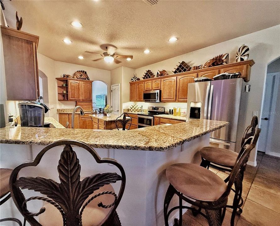
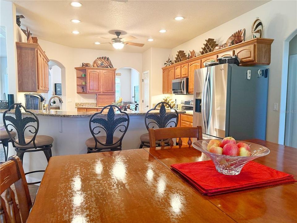
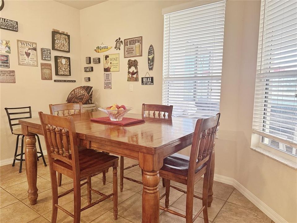
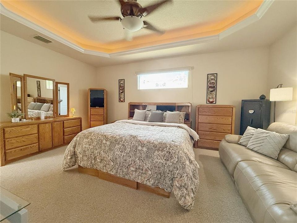
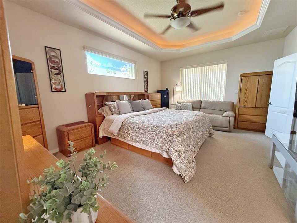
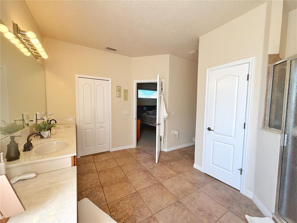
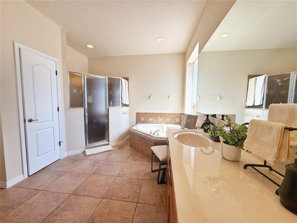
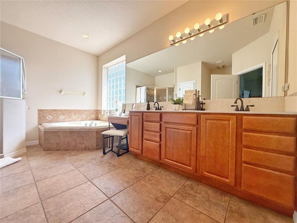
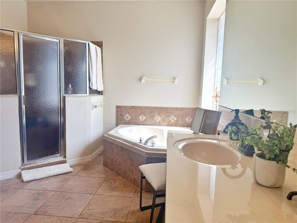
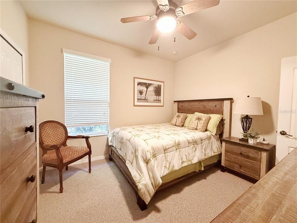
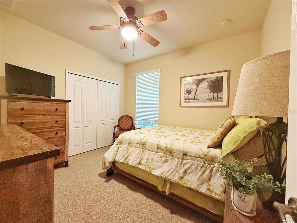
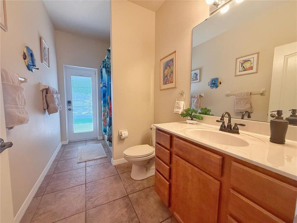
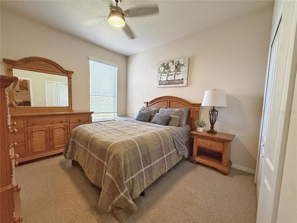
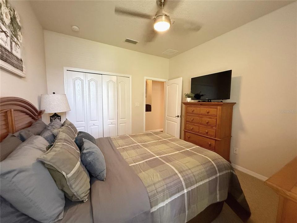
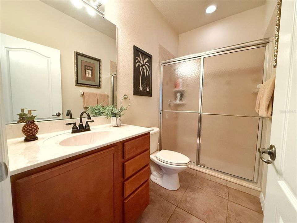
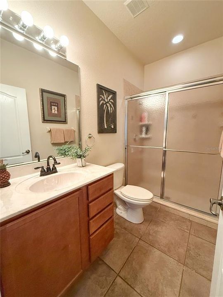
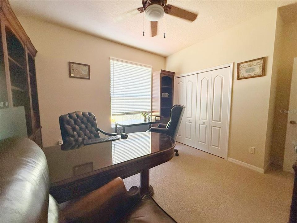
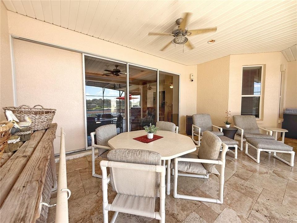
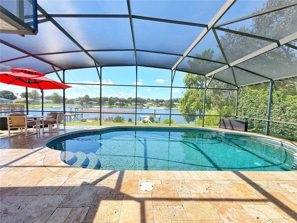
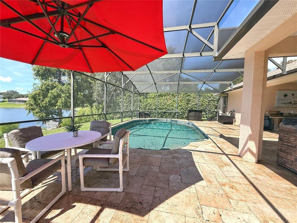
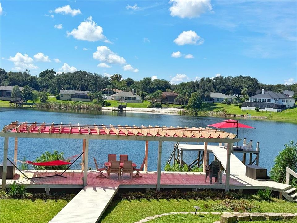
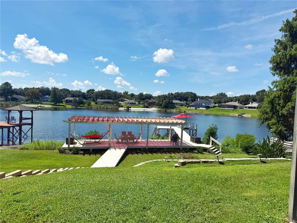
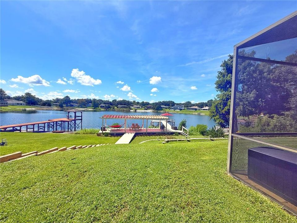
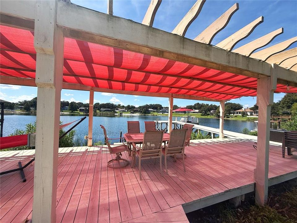
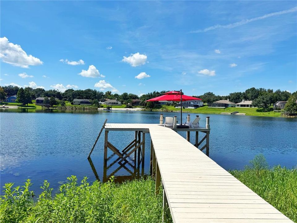
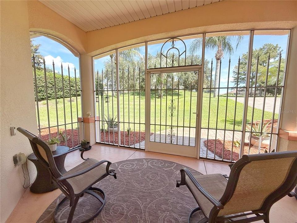
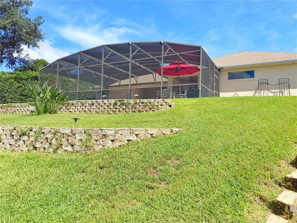
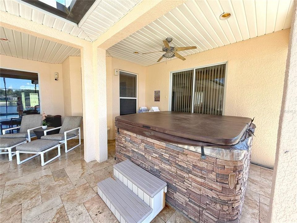
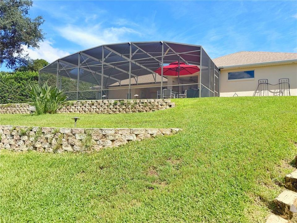
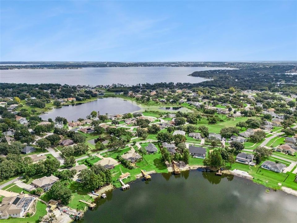
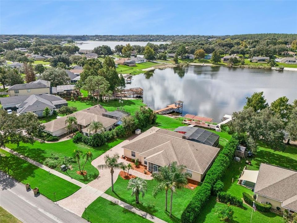
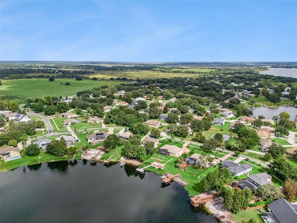
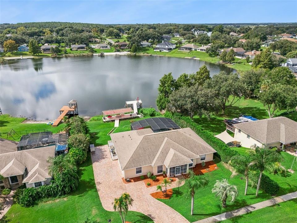
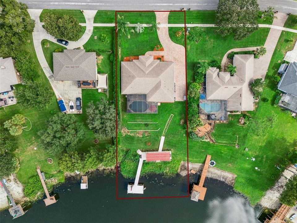
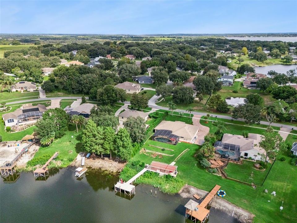
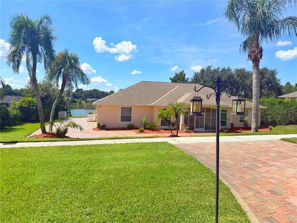
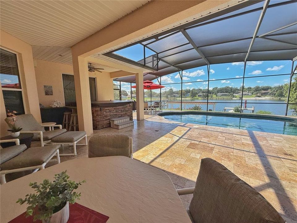
WATER front with Chain of Lake access with LOW HOA…a MUST see…This home starts with viewing of a large driveway with pavers that was just resealed. Welcome guests through the front screened Entry that has a BEVELED glass front door that opens into a OPEN foyer with ceramic tile flooring. A formal living room that has laminate flooring and opens to the rest of the home. The separate Dining room a TRAY ceiling, ceramic tile flooring, opens to the Kitchen and has a pass through opening to allow views of the Family room. The family room has a Tray ceiling, CERAMIC tile flooring, STACKABLE sliding glass doors leading onto the covered and screened in Lanai and pool area. The sliding glass doors allows a wonderful view of the rear yard and pool and LAKE. The Kitchen feathers solid wood cabinets with under LIGHTING, a Island with cabinets, QUARTZ countertops, ceramic tile flooring, BAR TOP seating, closet pantry, STAINLESS steel appliances, and opens to the Dining, Family rooms and Dinette all with views of the pool, yard and lake. The Primary bedroom has a Tray ceiling, walk in closet, Berber carpet, and a en-suite bathroom. The Primary bathroom has ceramic tile flooring, GARDEN tun with separate shower, DUAL sinks with VANITY space. Bedrooms 2&3 are off the front side of the home and have ceiling fans and built in closets with Berber carpet. Bedrooms 2&3 share Bathroom 2 that has ceramic tile flooring, tall cabinets, and a shower. Bedroom 4 is at the back hallway and has a VIEW of the lake, Berber carpet, ceiling fan and a built in closet. Bathroom 3 is located next to Bedroom 4 and has POOL door access, ceramic tile flooring, tall cabinets with shower. The covered and screened in LANAI/ POOL area has TRAVERTINE flooring, a HOT TUB, lots of space to lounge, entertain or grill out. The pool has PEBBLE tech and is a chlorine system all with a view of the real yard and LAKE. The rear yard has steps down to the DOCK which allows more space to entertain, sunbath, grill, fish, swim and play in the lake. The dock and two areas —one that is covered with a SUNSHADE and then a uncovered pier that leads further into the lake to fish, enjoy the view, relax or enjoy a canoe or other small motorized boat. The HOA includes a common area down at the Lake with a playground, covered picnic area and PRIVATE boat dock and ramp onto the CHAIN of lakes.

位置

详情

类型:
Residential
停车:
Driveway / Garage Door Opener / Garage Faces Side / Other / Oversized
建造年份:
2004
地段:
0.50 英亩
暖气:
Central / Electric
价格/平方英尺:
$302
冷气:
Central Air
HOA:
$493

Valuation

Our model vs. what's actually selling nearby.
Estimate
$599,995
$537K – $740K
Confidence Low
List vs. estimate
$210K above estimate
List $810,000 · +35.0%
Our model says this listing is priced above recent comparable activity. Room to negotiate.
Price per sq ft
$302
+35.3% vs. city median $223
Based on
5 MLS comparables
Median of recent comparable listings. Sold comps use closing price, active listings use list price.

亮点

Annual tax
$4,061
2025
HOA
$493/yr
Common Area Taxes, Recreational Facilities
Pool
Gunite
View
Water
Waterfront
Lake, Lake Front
Garage
2 car garage
Pets
Allowed
更多事实和特点
  • 地板

    • Carpet

    • Ceramic Tile

    暖气

    • Central

    • Electric

    冷气

    • Central Air

    设备

    • Dishwasher

    • Electric Water Heater

    • Microwave

    • Range

    • Range Hood

    其他室内特点

    • Ceiling Fan(s)

    • Eating Space In Kitchen

    • High Ceilings

    • Kitchen/Family Room Combo

    • Open Floorplan

    • Primary Bedroom Main Floor

    • Solid Surface Counters

    • Solid Wood Cabinets

    • Split Bedroom

    • Tray Ceiling(s)

    • Walk-In Closet(s)

    • Window Treatments

    卧室和浴室

    • 卧室: 4

    • 完整的浴室: 3

  • 停车

    • Driveway

    • Garage Door Opener

    • Garage Faces Side

    • Other

    • Oversized

    房屋

    • 等级: One

    • 私人泳池: 是

    • 外观特征: Irrigation System / Rain Gutters / Sidewalk / Sliding Doors

    地段

    • 地段: 0.50 英亩

    其他财产信息

    • 包裹编号: 012325025000010200

    • 分区: R-3

  • 类型与风格

    • 财产种类: Residential

    • 属性子类型: Single Family Residence

  • 公益

    • Cable Connected

    • Electricity Connected

    • Fiber Optics

    • Fire Hydrant

    • Phone Available

    • Propane

    • Sewer Connected

    • Sprinkler Well

    • Street Lights

    • Underground Utilities

    • Water Connected

  • 其他财政信息

    • HOA: $493

    • HOA频率: Annually

    • 年税额: $4,061

  • 来源细节

    • MLS ID: G5117159

    其他详情

    • 建筑材料: Block

    • 基金会详情: Slab

    • 洗衣功能: Inside / Laundry Room

    • 地段特征: In County / Landscaped / Sidewalk

    • 天井和门廊特色: Covered / Front Porch / Screened

    • 泳池特色: Gunite / In Ground / Screen Enclosure

    • 窗户功能: Blinds

    • 方向面: North

    • 建筑风格: Contemporary

    • 滨水区: 是

    • 车库空间: 2

    • 附属车库: 是

    • 车库: 是

    • 生活区域: 2679

    • 水源: Public / Well

    • 地块大小: 101 x 219

    • 细分名称: LAKE CRESCENT HILLS TR A & B

私人咨询
与这套房产的专属顾问沟通。
户型图、HOA 文件、未公开挂牌的对比房源、安排私人看房——一条消息直达当地专家。

类似这套

待售
$789,000
房屋
5 贝兹 · 4 浴室 · 3,696 平方英尺
MARTINS LANDING, CLERMONT
10908 PRIEBE RD
待售
$585,000
房屋
4 贝兹 · 3 浴室 · 2,421 平方英尺
CRESCENT LAKE CLUB, CLERMONT
10520 JARDIM DE LARGO STREET
待售
$715,000
房屋
4 贝兹 · 2 浴室 · 2,199 平方英尺
LAKE NELLIE OAKS TR A, CLERMONT
11540 NELLIE OAKS BEND
-$5K
待售
$764,900
房屋
5 贝兹 · 3 浴室 · 3,573 平方英尺
Vista Grande Ph I, Clermont
9223 Ivywood St, Clermont FL 34711
待售
$765,000
商业的
0 room(s) · 2,840 平方英尺
CLERMONT SUNSET PARK, CLERMONT
1035 W HIGHWAY 50 HIGHWAY
待售
$599,999
房屋
4 贝兹 · 3 浴室 · 2,551 平方英尺
LAKE NELLIE XING, CLERMONT
11182 NELLIE CROSSING CIRCLE
-$19K
待售
$950,000
房屋
4 贝兹 · 2 浴室 · 2,225 平方英尺
VISTA GRANDE PH I SUB, CLERMONT
11332 LITTLE NELLIE DRIVE
待售
$598,650
房屋
4 贝兹 · 3 浴室 · 2,551 平方英尺
LAKE NELLIE CROSSING, CLERMONT
9816 PINE MILL COURT

此地址周边市场

同区域的实时数据。
查看全部

The multiple listing information is provided by the Stellar MLS from a copyrighted compilation of listings. The compilation of listings and each individual listing are ©2026-present Stellar MLS. All Rights Reserved. The information provided is for consumers' personal, noncommercial use and may not be used for any purpose other than to identify prospective properties consumers may be interested in purchasing. All properties are subject to prior sale or withdrawal. All information provided is deemed reliable but is not guaranteed accurate, and should be independently verified. Listing courtesy of: RE/MAX TITANIUM GROUP