特性
探索我们的清单
出售房产
免费房屋估价
聯繫
告诉我们您的需求

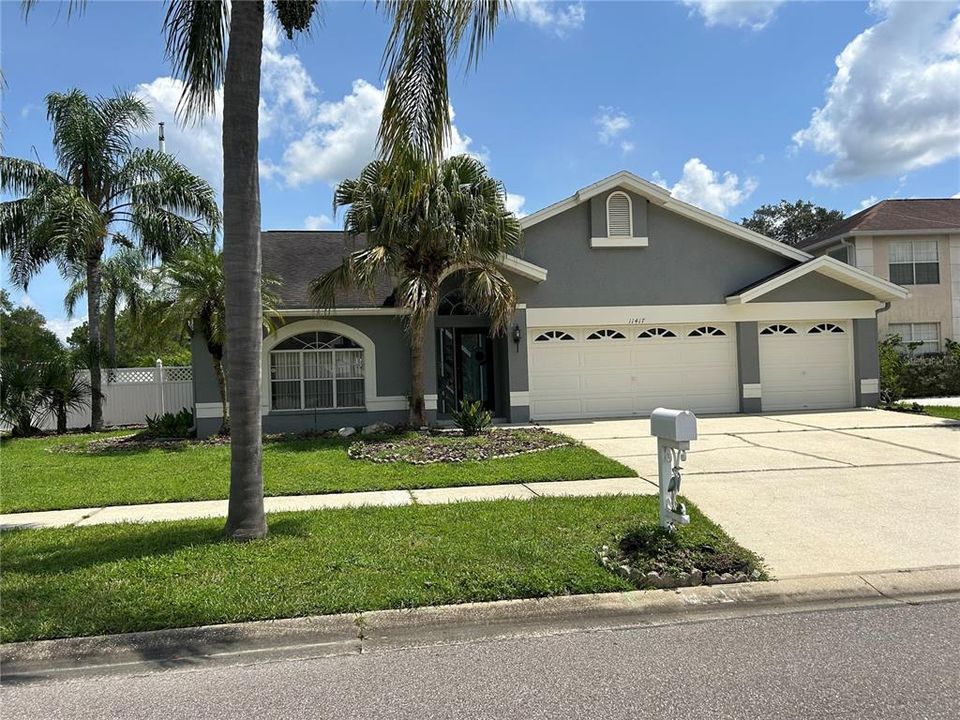
11417 GLENMONT DRIVE

房屋 出租
$3,300

BTC: 0.05156250

ETH: 2.06936771

/mo
6 天
3 贝兹
2 浴室
2,051 平方英尺

总览

GREAT LOCATION! This 3 bedroom, 2 bath, 3 car garage HARD TO FIND POOL HOME is in the heart of the COUNTRYWAY subdivision. Located a block across from Lowry Elementary School and the recreation park with: Dog area, Volleyball, Basketball and Baseball fileds. There also is an executive style Golf Course and playground, tennis courts, outdoor fitness area and large open field nearby for plenty of outdoor activities! The home has an open floor plan with a large living/dining areas; mirrored wall make it appear larger, that flows into the family room with a galley style kitchen with eat-in area. Sliders out to the PRIVATE FENCED landscaped yard with pool. It has a split bedroom plan for privacy. Ready for Move-in! Pool service included. Pets by Owner approval.

位置

佛罗里达 TAMPA 33635 房屋 出租

详情

类型:
Residential Lease
停车:
Driveway / Garage Door Opener
建造年份:
1991
地段:
0.19 英亩
暖气:
Central / Electric
价格/平方英尺:
$2
冷气:
Central Air
HOA:
没有数据

Valuation

Our model vs. what's actually selling nearby.
Estimate
$3,347
$2K – $5K
Confidence Low
List vs. estimate
At estimate
List $3,300 · -1.4%
List is in line with recent comparable activity.
Price per sq ft
$1
-99.5% vs. city median $299
Based on
6 MLS comparables
Median of recent comparable listings. Sold comps use closing price, active listings use list price.

亮点

Pool
Gunite
View
Garden, Pool
Garage
3 car garage
Pets
Breed Restrictions
更多事实和特点
  • 地板

    • Carpet

    • Ceramic Tile

    暖气

    • Central

    • Electric

    冷气

    • Central Air

    设备

    • Dishwasher

    • Disposal

    • Microwave

    • Range

    • Refrigerator

    其他室内特点

    • Ceiling Fan(s)

    • Eating Space In Kitchen

    • High Ceilings

    • Living Room/Dining Room Combo

    • Open Floorplan

    • Walk-In Closet(s)

    卧室和浴室

    • 卧室: 3

    • 完整的浴室: 2

  • 停车

    • Driveway

    • Garage Door Opener

    房屋

    • 等级: One

    • 私人泳池: 是

    地段

    • 地段: 0.19 英亩

    其他财产信息

    • 包裹编号: U21281707700000100047.0

  • 类型与风格

    • 财产种类: Residential Lease

    • 属性子类型: Single Family Residence

  • 公益

    • BB/HS Internet Available

    • Cable Available

    • Electricity Connected

    • Public

    • Sewer Connected

    • Street Lights

    • Water Connected

  • 来源细节

    • MLS ID: TB8526587

    其他详情

    • 洗衣功能: Laundry Closet

    • 地段特征: Corner Lot

    • 天井和门廊特色: Covered / Screened

    • 泳池特色: Gunite / In Ground / Screen Enclosure

    • 车库空间: 3

    • 附属车库: 是

    • 车库: 是

    • 生活区域: 2051

    • 地块大小: 77.06 x 10⁵

    • 细分名称: COUNTRYWAY PRCL B TRCT 13 & 14

私人咨询
与这套房产的专属顾问沟通。
户型图、HOA 文件、未公开挂牌的对比房源、安排私人看房——一条消息直达当地专家。

类似这套

出租
$3,300 /mo
房屋
4 贝兹 · 3 浴室 · 2,320 平方英尺
FAWN LAKE PH IV, TAMPA
13439 WHITE ELK LOOP
出租
$2,600 /mo
联排别墅
3 贝兹 · 2 浴室 · 1,676 平方英尺
PINEHURST VILLAS, TAMPA
8541 BRIAR GROVE CIRCLE
出租
$3,395 /mo
房屋
4 贝兹 · 2 浴室 · 2,020 平方英尺
WESTCHASE SECTION 110, TAMPA
9810 BENNINGTON DRIVE
出租
$2,995 /mo
房屋
3 贝兹 · 2 浴室 · 1,786 平方英尺
FAWN RIDGE VILLAGE I UN 2, TAMPA
13404 IRONTON DRIVE
出租
$3,500 /mo
联排别墅
3 贝兹 · 2 浴室 · 1,402 平方英尺
SAN MARINO BAY CONDO 5, TAMPA
10438 SAINT TROPEZ PLACE
出租
$2,825 /mo
联排别墅
3 贝兹 · 2 浴室 · 1,596 平方英尺
HAMPTON LAKES AT MAIN STREET, TAMPA
14161 STOWBRIDGE AVENUE
出租
$2,550 /mo
房屋
3 贝兹 · 2 浴室 · 1,573 平方英尺
FAWN RIDGE VILLAGE D UN 1, TAMPA
8755 HAMPDEN DRIVE
出租
$3,750 /mo
联排别墅
4 贝兹 · 3 浴室 · 2,065 平方英尺
HIGHLAND PARK PH 2A-1, TAMPA
14533 COTSWOLDS DRIVE

此地址周边市场

同区域的实时数据。
查看全部

The multiple listing information is provided by the Stellar MLS from a copyrighted compilation of listings. The compilation of listings and each individual listing are ©2026-present Stellar MLS. All Rights Reserved. The information provided is for consumers' personal, noncommercial use and may not be used for any purpose other than to identify prospective properties consumers may be interested in purchasing. All properties are subject to prior sale or withdrawal. All information provided is deemed reliable but is not guaranteed accurate, and should be independently verified. Listing courtesy of: FUTURE HOME REALTY INC