特性
探索我们的清单
出售房产
免费房屋估价
聯繫
告诉我们您的需求

11710 N ARMENIA AVENUE

房屋 最近售出
$2,000,000

BTC: 24.85089463

ETH: 822.36842105
发售日期: 2026-01-16
42 天
滨水区
5 贝兹
4 浴室
5,377 平方英尺

总览

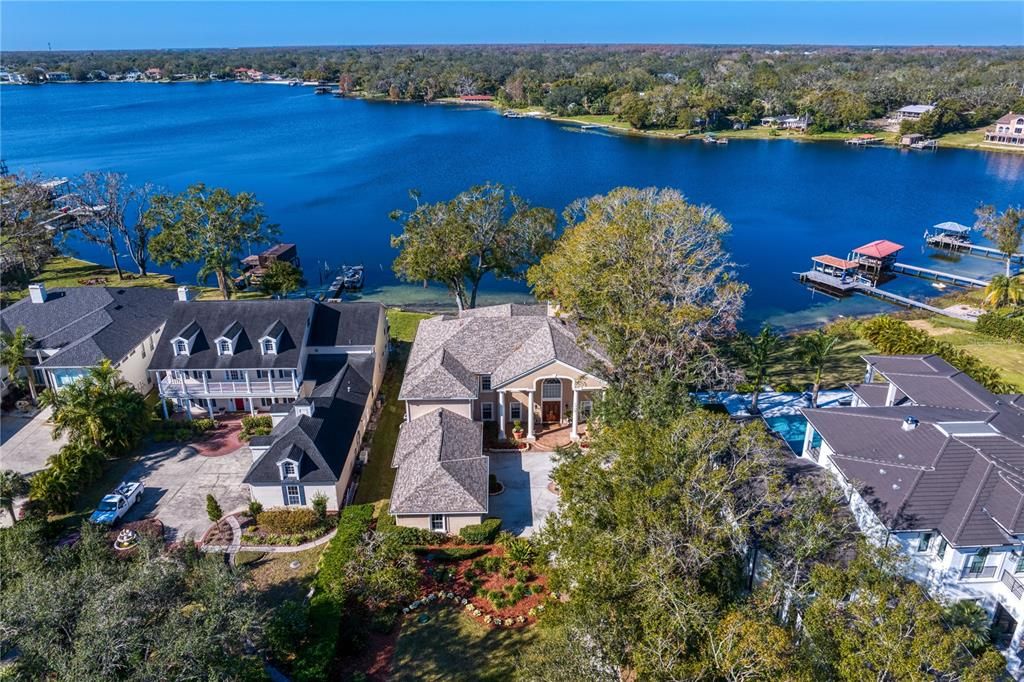
Discover an unparalleled opportunity to acquire this exquisite waterfront estate on the shores of Lake Carroll, one of Tampa's premier ski lakes—a sanctuary of exclusivity and refined living. Nestled behind secure gates and accessed via a sweeping private driveway, this 5,377 sq. ft. masterpiece seamlessly blends timeless elegance with modern luxury, offering breathtaking panoramic views that redefine lakeside serenity. Boasting four spacious bedrooms, four full baths, two half baths, a sophisticated study, a versatile bonus room (easily converted to a fifth bedroom), and a side-load four-car garage—complete with a full-house generator for uninterrupted comfort—this home is designed for those who demand the extraordinary, all while being just moments from Tampa's dynamic urban scene. Enter through a grand two-story foyer, where travertine floors accented with granite and a dramatic staircase featuring rich wood treads and intricate wrought-iron railings immediately captivate. To the right, a bespoke study with custom built-ins invites focused work or leisurely reflection. A chic powder room nearby ensures effortless entertaining. The heart of the home unfolds in the awe-inspiring great room, soaring to 20 feet with walls of windows framing mesmerizing Lake Carroll vistas. Sun-drenched and anchored by a majestic marble fireplace, this space flows into a stylish bar and entertainment area—perfect for hosting unforgettable gatherings. Adjacent, the formal dining room exudes sophistication for intimate dinners or lavish events, while the gourmet kitchen and cozy breakfast nook—adorned with warm wood flooring—offer inspiring lake views and a seamless blend of form and function. A private guest suite on the main level, with its own en-suite bath, provides ultimate privacy for visitors. Dual front and rear staircases enhance the home's intuitive flow and accessibility. Ascend to the upper level, where the opulent primary suite awaits as your personal haven: a serene sitting area overlooking the tranquil waters, a spa-inspired bathroom with luxurious finishes, and expansive closets for effortless organization. Two additional bedrooms and a flexible bonus room—ideal for a state-of-the-art home theater, game lounge, or media retreat—complete this floor. Step outside to embrace the ultimate waterfront lifestyle: a private dock with boat lift grants direct access to Lake Carroll's pristine waters, while the vast grounds—spanning over one acre of uplands with generous dimensions of 86x200—offer boundless potential to craft your dream oasis, whether a resort-style pool, lush gardens, private pickleball court, or al fresco entertaining spaces. Situated in the prestigious Carrollwood enclave, this estate delivers unmatched privacy and convenience, with easy reach to high-end shopping, gourmet dining, the airport, and major thoroughfares. This is more than a home—it’s a legacy of luxury on Tampa’s most sought-after lake. Seize this rare gem and elevate your lifestyle today.

位置

详情

类型:
Residential
停车:
没有数据
建造年份:
1997
地段:
1.31 英亩
暖气:
Central
价格/平方英尺:
$418
冷气:
Central Air
HOA:
没有数据

亮点

Annual tax
$15,275
2024
Waterfront
Lake Front
Garage
4 car garage
更多事实和特点
  • 地板

    • Carpet

    • Ceramic Tile

    • Travertine

    • Hardwood

    暖气

    • Central

    冷气

    • Central Air

    设备

    • Built-In Oven

    • Cooktop

    • Dishwasher

    • Disposal

    • Dryer

    • Electric Water Heater

    • Microwave

    • Refrigerator

    • Washer

    • Water Filtration System

    • Water Softener

    其他室内特点

    • Built-in Features

    • Crown Molding

    • Dry Bar

    • Eating Space In Kitchen

    • Open Floorplan

    • PrimaryBedroom Upstairs

    • Solid Wood Cabinets

    • Split Bedroom

    • Walk-In Closet(s)

    • Window Treatments

    卧室和浴室

    • 卧室: 5

    • 洗手间: 2

    • 完整的浴室: 4

  • 房屋

    • 等级: Two

    • 外观特征: Irrigation System

    地段

    • 地段: 1.31 英亩

    其他财产信息

    • 包裹编号: U112818ZZZ00000086060.0

    • 分区: RSC-6

  • 类型与风格

    • 财产种类: Residential

    • 属性子类型: Single Family Residence

  • 公益

    • Cable Connected

    • Electricity Connected

    • Propane

    • Water Connected

  • 其他财政信息

    • 年税额: $15,276

  • 来源细节

    • MLS ID: TB8443643

    其他详情

    • 建筑材料: Block / Stucco / Wood Frame

    • 基金会详情: Slab

    • 壁炉功能: Living Room

    • 洗衣功能: Laundry Room

    • 方向面: East

    • 滨水区: 是

    • 壁炉: 是

    • 车库空间: 4

    • 附属车库: 是

    • 车库: 是

    • 生活区域: 5377

    • 水源: Public

    • 地块大小: 86.13 x 200

    • 细分名称: UNPLATTED

私人咨询
与这套房产的专属顾问沟通。
户型图、HOA 文件、未公开挂牌的对比房源、安排私人看房——一条消息直达当地专家。

类似这套

最近售出
$1,625,000
房屋
5 贝兹 · 4 浴室 · 5,474 平方英尺
CYPRESS RUN, TAMPA
13801 LAKE VILLAGE PLACE
最近售出
$2,000,000
房屋
5 贝兹 · 4 浴室 · 4,849 平方英尺
UNPLATTED, TAMPA
3407 W BUSCH BOULEVARD
新
最近售出
$2,570,000
房屋
5 贝兹 · 3 浴室 · 4,084 平方英尺
LAKE RIDGE REVISED, TAMPA
11805 VERA AVENUE
新
最近售出
$1,690,000
房屋
5 贝兹 · 4 浴室 · 4,158 平方英尺
PRESERVE AT CARROLLWOOD VILLAG, TAMPA
4109 PRESERVE FOREST DRIVE
新
最近售出
$1,950,000
房屋
3 贝兹 · 4 浴室 · 5,110 平方英尺
LAKE MAGDALENE FOR REST, TAMPA
14802 LAKE MAGDALENE CIRCLE
新
最近售出
$1,870,000
房屋
4 贝兹 · 3 浴室 · 3,193 平方英尺
LAKE CARROLL ESTATES REV, TAMPA
2406 CARROLL PLACE
新
最近售出
$2,300,000
房屋
4 贝兹 · 4 浴室 · 5,607 平方英尺
MENENDEZ LANDINGS, TAMPA
3111 LAKE ELLEN DRIVE
新
最近售出
$1,782,350
房屋
5 贝兹 · 4 浴室 · 4,200 平方英尺
WHITE TROUT MANOR, TAMPA
10104 WHITE TROUT LANE

此地址周边市场

同区域的实时数据。
查看全部

The multiple listing information is provided by the Stellar MLS from a copyrighted compilation of listings. The compilation of listings and each individual listing are ©2026-present Stellar MLS. All Rights Reserved. The information provided is for consumers' personal, noncommercial use and may not be used for any purpose other than to identify prospective properties consumers may be interested in purchasing. All properties are subject to prior sale or withdrawal. All information provided is deemed reliable but is not guaranteed accurate, and should be independently verified. Listing courtesy of: BELL HENDERSON REAL ESTATE