特性
探索我们的清单
出售房产
免费房屋估价
聯繫
告诉我们您的需求

11756 RICHMOND TRAIL

房屋 待售
$625,000

BTC: 7.68850839

ETH: 255.20620661

4 贝兹
3 浴室
2,417 平方英尺

总览

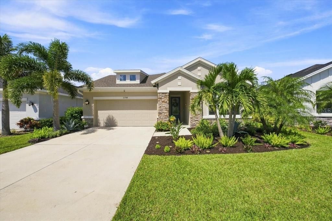
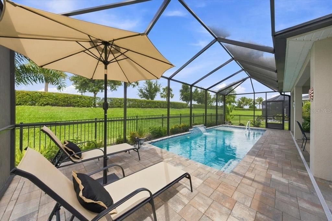
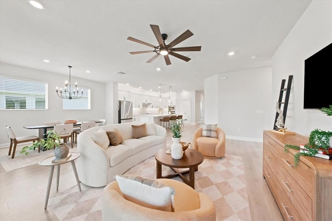
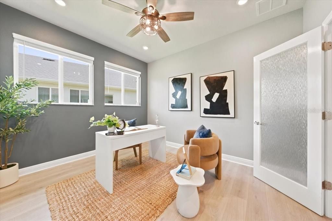
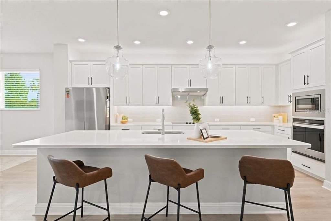
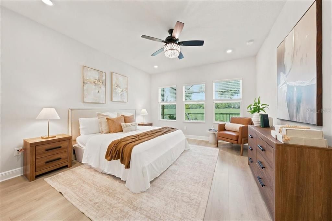
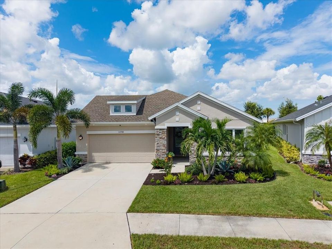
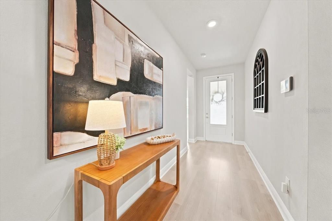
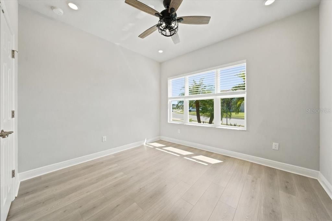
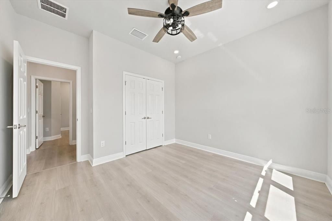
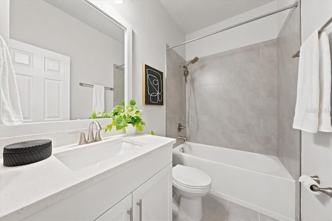
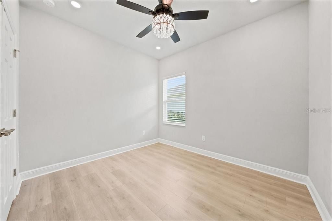
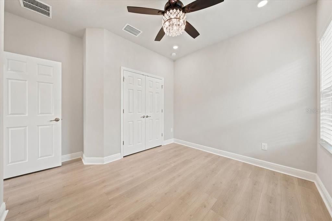
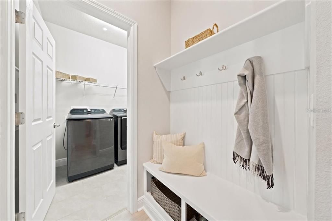
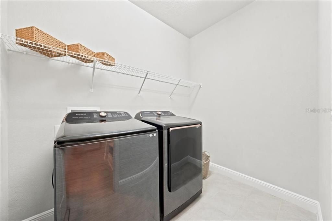
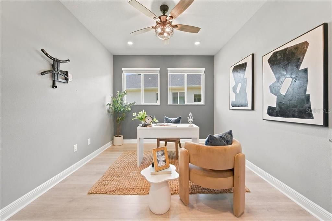
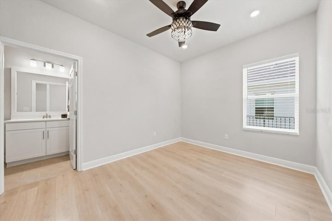
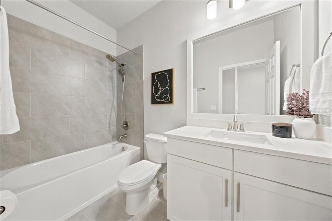
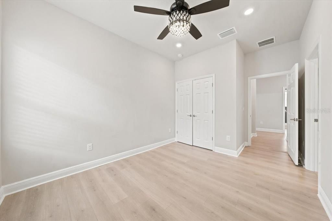
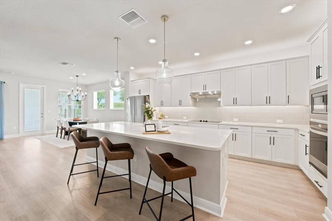
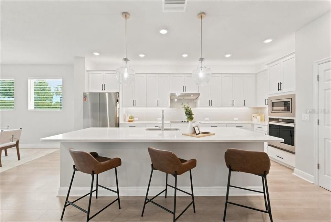
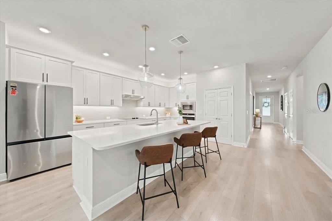
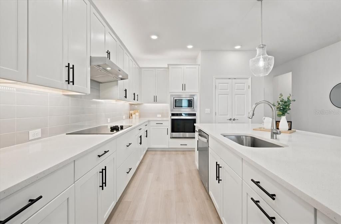
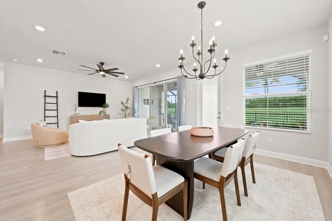
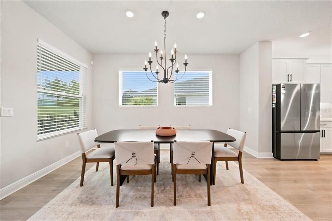
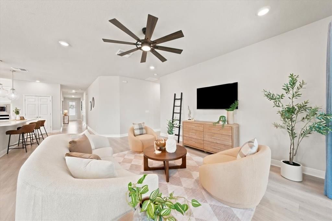
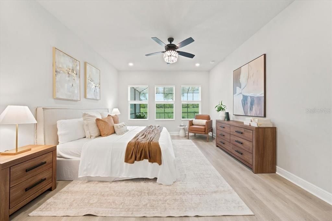
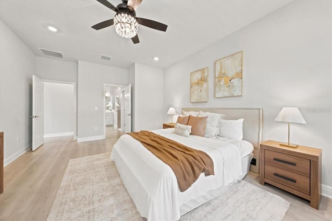
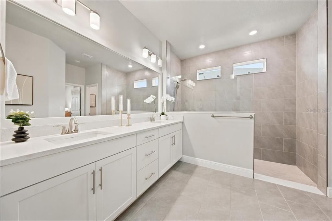
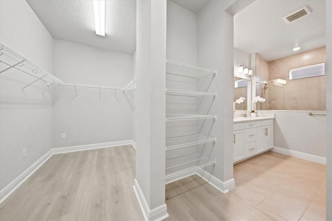
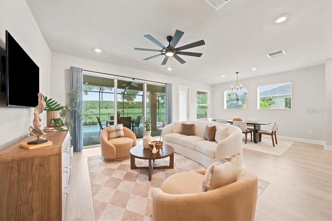
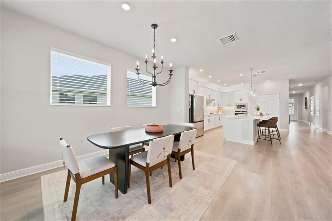
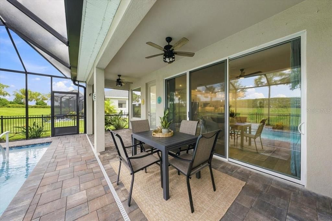
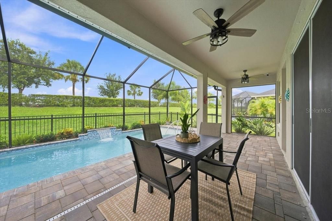
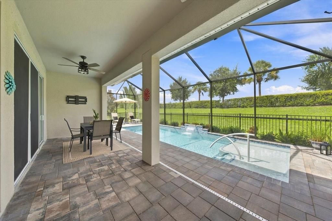
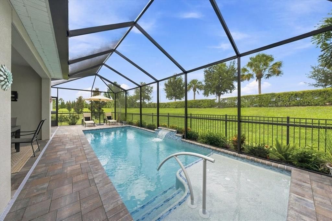
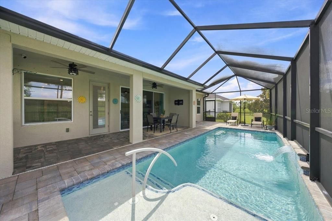
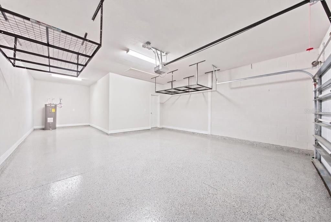
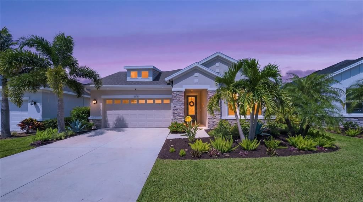
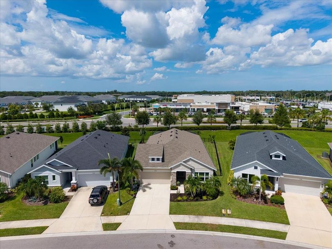
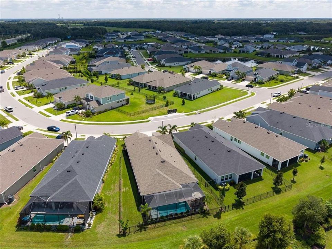
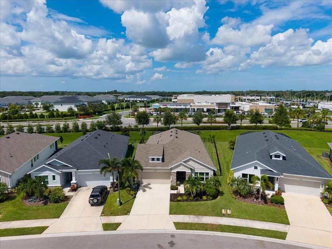
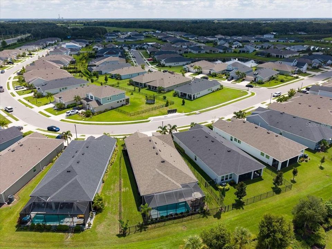
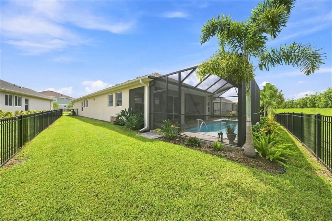
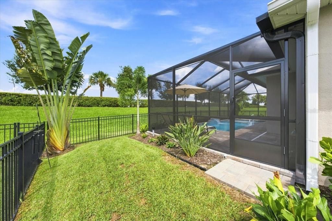
WHY WAIT TO BUILD—and then spend months adding everything that makes a house feel like home? Welcome to 11756 Richmond Trail, where the coveted North River Ranch lifestyle meets a beautifully designed David Weekley Captiva with its own PRIVATE RESORT-STYLE BACKYARD already waiting for you. From the moment you arrive, this home feels peaceful, polished and exceptionally well cared for. Offering 4 bedrooms, 3 full bathrooms, a DEDICATED OFFICE, 3-CAR TANDEM GARAGE and HEATED SALTWATER POOL, the Captiva floor plan delivers the space and flexibility today’s buyers are searching for while maintaining an easy, open flow throughout the home. Step inside and your eye is immediately drawn through the main living space to the sliding glass doors and sparkling pool beyond. Toward the front of the home, two additional bedrooms share a full bathroom, creating a true split floor plan layout and offering comfortable accommodations for family or guests. Nearby, French doors open to a versatile den/office flex space—ideal for working from home, homework, hobbies or a quiet retreat. Across the hall, a fourth bedroom features its own FULL EN-SUITE BATHROOM—an ideal setup for overnight guests, multigenerational living or anyone wanting a little additional privacy. At the heart of the home, the kitchen, dining and living spaces come together in an open-concept layout filled with natural light and views of the outdoor living area, creating an effortless connection between indoors and out. Privately positioned toward the rear of the home, the primary suite feels like a retreat of its own. The oversized bedroom leads into a LUXURIOUS PRIMARY BATHROOM and EXPANSIVE WALK-IN CLOSET, offering a beautifully appointed space to unwind and plenty of room for truly customized storage. And then there’s the backyard. Designed as your own private oasis, the HEATED SALTWATER POOL features a SUN SHELF, BUBBLER AND WATER FEATURE, all surrounded by an EXPANSIVE SCREENED ENCLOSURE and generous covered lanai with plenty of room for dining, lounging and entertaining. Enhanced landscaping creates an additional layer of privacy and tranquility, making this a space designed to enjoy Florida living year-round. Unlike many new-construction options, so much of the work has already been done. The homeowners have invested extensively beyond the original build with the POOL AND SCREEN ENCLOSURE, ENHANCED LANDSCAPING, FENCING, UPGRADED BEDROOM AND PRIMARY CLOSET FLOORING, WINDOW TREATMENTS, WATER SOFTENER, EPOXY GARAGE FLOORING, ADDITIONAL LIGHTING AND ELECTRICAL UPGRADES, CEILING FANS, GUTTER IMPROVEMENTS, SECURITY FEATURES and more—allowing the next owner to simply move in and enjoy. Beyond the front door is everything that has made North River Ranch one of Parrish’s most sought-after master-planned communities. With THREE AMENITY CAMPUSES, resort-style pools and water features, water slides, miles of trails, dedicated dog parks, gathering spaces, year-round community events and a lifestyle team, North River Ranch was designed around more than beautiful homes—it was designed around connection, activity and everyday living. 11756 Richmond Trail offers something increasingly difficult to replicate: a thoughtfully designed David Weekley home, a true backyard retreat and the North River Ranch lifestyle—with the upgrades already completed and the only thing left to do is make it yours.

位置

佛罗里达 PARRISH 34219 房屋 待售

详情

类型:
Residential
停车:
Driveway / Garage Door Opener / Golf Cart Parking / Tandem
建造年份:
2023
地段:
0.17 英亩
暖气:
Central / Electric / Exhaust Fan
价格/平方英尺:
$259
冷气:
Central Air / Humidity Control
HOA:
$111

Valuation

Our model vs. what's actually selling nearby.
Estimate
$472,645
$401K – $593K
Confidence Low
List vs. estimate
$152K above estimate
List $625,000 · +32.2%
Our model says this listing is priced above recent comparable activity. Room to negotiate.
Price per sq ft
$258
+24.8% vs. city median $207
Based on
152 MLS comparables
Median of recent comparable listings. Sold comps use closing price, active listings use list price.

亮点

Annual tax
$8,202
2025
HOA
$111/yr
Insurance, Maintenance Grounds, Pool Maintenance
Pool
Gunite
Garage
3 car garage
Pets
Allowed
更多事实和特点
  • 地板

    • Ceramic Tile

    • Luxury Vinyl

    • Tile

    暖气

    • Central

    • Electric

    • Exhaust Fan

    冷气

    • Central Air

    • Humidity Control

    设备

    • Built-In Oven

    • Dishwasher

    • Disposal

    • Dryer

    • Electric Water Heater

    • Exhaust Fan

    • Freezer

    • Ice Maker

    • Microwave

    • Range

    • Range Hood

    • Refrigerator

    • Washer

    • Water Filtration System

    • Water Softener

    其他室内特点

    • Ceiling Fan(s)

    • Eating Space In Kitchen

    • In Wall Pest System

    • Kitchen/Family Room Combo

    • Living Room/Dining Room Combo

    • Open Floorplan

    • Primary Bedroom Main Floor

    • Split Bedroom

    • Stone Counters

    • Thermostat

    • Walk-In Closet(s)

    • Window Treatments

    卧室和浴室

    • 卧室: 4

    • 完整的浴室: 3

  • 停车

    • Driveway

    • Garage Door Opener

    • Golf Cart Parking

    • Tandem

    房屋

    • 等级: One

    • 私人泳池: 是

    • 外观特征: Hurricane Shutters / Irrigation System / Lighting / Rain Gutters / Sidewalk / Sliding Doors / Sprinkler Metered

    地段

    • 地段: 0.17 英亩

    其他财产信息

    • 包裹编号: 403601709

    • 分区: PD-MU

  • 类型与风格

    • 财产种类: Residential

    • 属性子类型: Single Family Residence

  • 公益

    • BB/HS Internet Available

    • Cable Available

    • Cable Connected

    • Electricity Available

    • Electricity Connected

    • Fiber Optics

    • Public

    • Sewer Available

    • Sewer Connected

    • Sprinkler Recycled

    • Street Lights

    • Underground Utilities

    • Water Available

    • Water Connected

  • 其他财政信息

    • HOA: $111

    • HOA频率: Annually

    • 年税额: $8,202

  • 来源细节

    • MLS ID: TB8542143

    其他详情

    • 建筑材料: Block / Concrete / Stucco

    • 基金会详情: Slab

    • 洗衣功能: Electric Dryer Hookup / Inside / Laundry Room / Washer Hookup

    • 地段特征: Landscaped / Level / Sidewalk

    • 天井和门廊特色: Covered / Rear Porch / Screened

    • 泳池特色: Gunite / Heated / In Ground / Lighting / Pool Alarm / Salt Water / Screen Enclosure / Self Cleaning

    • 窗户功能: Blinds / Drapes / Rods / Window Treatments

    • 方向面: East

    • 建筑风格: Florida / Traditional

    • 车库空间: 3

    • 附属车库: 是

    • 车库: 是

    • 生活区域: 2417

    • 水源: Public

    • 细分名称: MORGANS GLEN PH IA, IB, IC, IIA & IIB

私人咨询
与这套房产的专属顾问沟通。
户型图、HOA 文件、未公开挂牌的对比房源、安排私人看房——一条消息直达当地专家。

类似这套

待售
$449,000
房屋
3 贝兹 · 2 浴室 · 2,391 平方英尺
NORTH RIVER RANCH PH IC & ID WEST, PARRISH
11447 GALLATIN TRAIL
待售
$450,000
房屋
3 贝兹 · 2 浴室 · 2,434 平方英尺
KINGSFIELD LAKES PH 3, PARRISH
11481 SUMMIT ROCK COURT
待售
$475,990
房屋
4 贝兹 · 3 浴室 · 3,313 平方英尺
SEAIRE, PARRISH
8811 BAHAMA MIA LANE
待售
$439,000
房屋
5 贝兹 · 3 浴室 · 3,011 平方英尺
SAWGRASS LAKES PH I-III, PARRISH
9589 SANDY BLUFFS CIRCLE
-$20K
待售
$541,941
房屋
4 贝兹 · 3 浴室 · 2,793 平方英尺
OAKFIELD TRAILS, PARRISH
10827 BUDDING BLOSSOM COURT
-$5K
待售
$534,000
房屋
4 贝兹 · 3 浴室 · 2,562 平方英尺
HARRISON RANCH PH I-A, PARRISH
9950 58TH STREET E
待售
$585,000
房屋
4 贝兹 · 4 浴室 · 3,030 平方英尺
COPPERSTONE PH I, PARRISH
11220 77TH STREET E
待售
$499,990
房屋
3 贝兹 · 2 浴室 · 2,123 平方英尺
NORTH RIVER RANCH, PARRISH
11812 FULL MOON LOOP

此地址周边市场

同区域的实时数据。
查看全部

The multiple listing information is provided by the Stellar MLS from a copyrighted compilation of listings. The compilation of listings and each individual listing are ©2026-present Stellar MLS. All Rights Reserved. The information provided is for consumers' personal, noncommercial use and may not be used for any purpose other than to identify prospective properties consumers may be interested in purchasing. All properties are subject to prior sale or withdrawal. All information provided is deemed reliable but is not guaranteed accurate, and should be independently verified. Listing courtesy of: SMITH & ASSOCIATES REAL ESTATE