
特性
探索我们的清单
出售房产
免费房屋估价
聯繫
告诉我们您的需求

11816 MIRACLE MILE DRIVE

房屋 最近售出
$222,390

BTC: 2.67488573

ETH: 83.92075472
发售日期: 2020-01-29
28 天
4 贝兹
2 浴室
1,817 平方英尺

总览

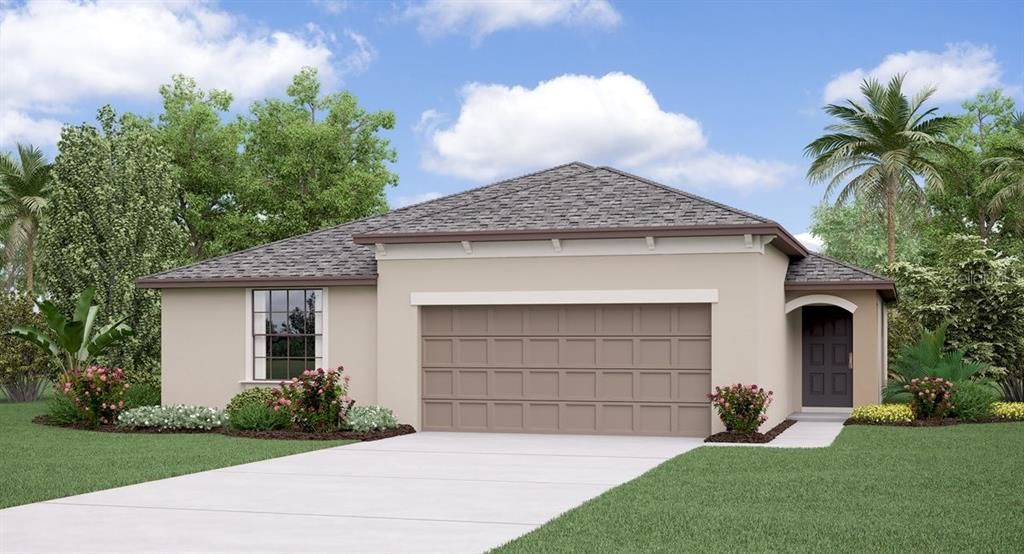
Under Construction. The Harrisburg is 1,817 square feet for your family. This spacious home has an expansive living room, which flows into the dining room and gourmet kitchen, which features a large pantry and central island. Enjoy plenty of space for everyone with 4 bedrooms, including a massive master suite with double sinks and a huge walk-in closet. The kitchen features 36" Staggered Andover Nutmeg raised square panel cabinetry, onyx GE® appliances along with Ink Vesta granite-look laminate countertops. 18x18 Baja Tecate ceramic tile completes the look. Timbercreek is an idyllic community for those searching for an easy commute to work, shopping at the nearby Brandon Westfield Mall or the area’s beautiful beaches. At home, enjoy the community’s family-friendly amenities which include a clubhouse, resort-style pool, playground, play field, basketball court and dog park. There’s something for every member of the family to love about calling Timbercreek home. Interior photos disclosed are different from the actual model being built

位置

详情

类型:
Residential
停车:
没有数据
建造年份:
2019
地段:
0.13 英亩
暖气:
Central
价格/平方英尺:
$122
冷气:
Central Air
HOA:
$100

Valuation

Our model vs. what's actually selling nearby.
Estimate
$249,895
$225K – $366K
Confidence Low
List vs. estimate
$27K below estimate
List $222,390 · -11.0%
Our model says this listing is priced below recent comparable activity. Expect competition.
Price per sq ft
$122
Based on
10 MLS comparables
Median of recent comparable listings. Sold comps use closing price, active listings use list price.

亮点

Annual tax
$2,579
2018
HOA
$100/yr
Community Pool
Garage
2 car garage
Pets
Allowed
更多事实和特点
  • 地板

    • Carpet

    • Ceramic Tile

    暖气

    • Central

    冷气

    • Central Air

    设备

    • Dishwasher

    • Disposal

    • Dryer

    • Microwave

    • Range

    • Refrigerator

    • Washer

    其他室内特点

    • Eating Space In Kitchen

    • Open Floorplan

    卧室和浴室

    • 卧室: 4

    • 完整的浴室: 2

  • 房屋

    • 等级: One

    • 外观特征: Sidewalk

    地段

    • 地段: 0.13 英亩

    其他财产信息

    • 包裹编号: U313020B5W00000200007.0

    • 分区: PD

  • 类型与风格

    • 财产种类: Residential

    • 属性子类型: Single Family Residence

  • 公益

    • Cable Available

  • 其他财政信息

    • HOA: $100

    • HOA频率: Annually

    • 年税额: $2,579

  • 来源细节

    • MLS ID: T3202241

    其他详情

    • 建筑材料: Block / Stucco

    • 基金会详情: Slab

    • 洗衣功能: Inside

    • 地段特征: In County

    • 窗户功能: Blinds

    • 方向面: West

    • 建筑风格: Contemporary

    • 车库空间: 2

    • 附属车库: 是

    • 车库: 是

    • 生活区域: 1817

    • 水源: Public

    • 细分名称: TIMBER CREEK

私人咨询
与这套房产的专属顾问沟通。
户型图、HOA 文件、未公开挂牌的对比房源、安排私人看房——一条消息直达当地专家。

类似这套

最近售出
$200,000
联排别墅
3 贝兹 · 2 浴室 · 1,408 平方英尺
SUMMERFIELD VILLAGE 1 TR 2 PH 3,4,5, RIVERVIEW
12932 TRADE PORT PLACE
最近售出
$240,000
联排别墅
4 贝兹 · 3 浴室 · 1,576 平方英尺
KINGS LAKE TOWNHOMES, GIBSONTON
12901 KINGS CROSSING DRIVE
新
最近售出
$195,000
联排别墅
2 贝兹 · 2 浴室 · 1,248 平方英尺
PANTHER TRACE PH 1 TOWNHOME, RIVERVIEW
12375 FOXMOOR PEAK DRIVE
新
最近售出
$231,490
房屋
4 贝兹 · 2 浴室 · 1,936 平方英尺
VENTANA, RIVERVIEW
11228 SAGE CANYON DRIVE
新
最近售出
$211,000
联排别墅
2 贝兹 · 2 浴室 · 1,383 平方英尺
PANTHER TRACE PH 1 TOWNHOME, RIVERVIEW
12346 HEALEY SUMMIT LANE
新
最近售出
$300,000
房屋
3 贝兹 · 2 浴室 · 1,581 平方英尺
COVINGTON PARK PH 5A, APOLLO BEACH
7524 SURREY PINES DRIVE
新
最近售出
$253,235
联排别墅
3 贝兹 · 2 浴室 · 1,756 平方英尺
CALUSA CREEK TOWNHOMES, RIVERVIEW
10958 QUICKWATER COURT
新
最近售出
$249,990
房屋
5 贝兹 · 2 浴室 · 2,215 平方英尺
VENTANA, RIVERVIEW
11415 SAGE CANYON DRIVE

此地址周边市场

同区域的实时数据。
查看全部

The multiple listing information is provided by the Stellar MLS from a copyrighted compilation of listings. The compilation of listings and each individual listing are ©2026-present Stellar MLS. All Rights Reserved. The information provided is for consumers' personal, noncommercial use and may not be used for any purpose other than to identify prospective properties consumers may be interested in purchasing. All properties are subject to prior sale or withdrawal. All information provided is deemed reliable but is not guaranteed accurate, and should be independently verified. Listing courtesy of: LENNAR REALTY