特性
探索我们的清单
出售房产
免费房屋估价
聯繫
告诉我们您的需求

11849 SW 36TH PLACE

房屋 合同活跃
$764,321

BTC: 10.14832371

ETH: 305.72840000

4 贝兹
3 浴室
2,195 平方英尺

总览

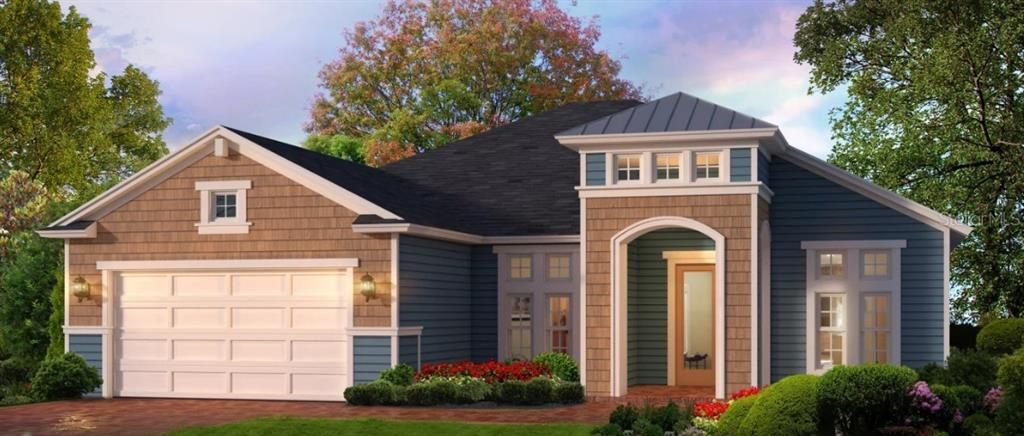
Under Construction. Discover the Weston, a stunning and thoughtfully designed floor plan that masterfully balances comfort and style. With 4 bedrooms, 3 bathroom, a spacious 2-car garage, and an inviting 2,195 square feet of living space, this home is designed to fit a range of lifestyles, from growing families to retirees seeking elegance and ease. The Weston floor plan places a strong emphasis on versatility, functionality, and the inviting warmth of open spaces, making every room feel connected yet distinct. As you enter through the foyer, you're immediately greeted by tray ceilings that elevate the sense of space and set a welcoming tone. To the right, a flexible room offers countless possibilities. It could be a formal dining area, a home office, or even a cozy reading nook. This adaptable space is a testament to our commitment to customization, ensuring that your home is not only beautiful but tailored to your needs and lifestyle. Moving deeper into the heart of the home, the open-concept living area is a true focal point. The living room is spacious and bright, with ample room for both relaxation and entertainment. High tray ceilings add a touch of sophistication, while large windows let in natural light, creating a warm and inviting atmosphere. This space seamlessly flows into the kitchen and dining areas. fostering a sense of connectivity perfect for hosting family gatherings or socializing with friends. The kitchen is designed with the home chef in mind, featuring a central island that doubles as a casual dining spot and extra prep space. With quality appliances, generous storage, and thoughtful layout, this kitchen is not only functional but stylish. Imagine mornings spent at the cozy breakfast nook. sipping coffee and enjoying a view of your outdoor lanai. The adjoining dining area, complete with its own tray ceiling, adds a sense of formality and charm, making family dinners or holiday meals feel extra special. Retreat to the master suite, where relaxation is the priority. This spacious room, complete with a tray ceiling and ample natural light, offers a private oasis. The en-suite, bathroom is equally luxurious, featuring a large walk-in shower, dual sinks, and a roomy walk-in closet that ensures you have plenty of storage for everything. Here, you can unwind and recharge in a space that feels like a personal sanctuary. Two additional bedrooms are located on the opposite side of the home, providing privacy for family members or guests. Each bedroom is well-sized with easy access to a shared bathroom. A separate laundry room, conveniently located near the garage, adds to the home's practical features, keeping household tasks out of sight and allowing for an organized flow. Outside, the covered lanai extends your living space into the open air, offering a perfect spot for al fresco dining, morning yoga, or simple relaxing with a book. It's easy to imagine enjoying warm afternoons or quiet evenings on this spacious outdoor retreat.

位置

详情

类型:
Residential
停车:
没有数据
建造年份:
2026
地段:
0.19 英亩
暖气:
Electric / Heat Pump
价格/平方英尺:
$348
冷气:
Central Air
HOA:
$100

Valuation

Our model vs. what's actually selling nearby.
Estimate
$537,290
$428K – $707K
Confidence Low
List vs. estimate
$227K above estimate
List $764,321 · +42.3%
Our model says this listing is priced above recent comparable activity. Room to negotiate.
Price per sq ft
$348
+62.7% vs. city median $214
Based on
22 MLS comparables
Median of recent comparable listings. Sold comps use closing price, active listings use list price.

亮点

Annual tax
$2,813
2025
HOA
$100/yr
Garage
2 car garage
Pets
Allowed
更多事实和特点
  • 地板

    • Carpet

    • Ceramic Tile

    • Luxury Vinyl

    暖气

    • Electric

    • Heat Pump

    冷气

    • Central Air

    设备

    • Built-In Oven

    • Cooktop

    • Dishwasher

    • Disposal

    • Exhaust Fan

    • Microwave

    • Range Hood

    • Tankless Water Heater

    其他室内特点

    • High Ceilings

    • Open Floorplan

    • Tray Ceiling(s)

    • Walk-In Closet(s)

    卧室和浴室

    • 卧室: 4

    • 完整的浴室: 3

  • 房屋

    • 等级: One

    • 外观特征: Irrigation System / Sidewalk / Sprinkler Metered

    地段

    • 地段: 0.19 英亩

    其他财产信息

    • 包裹编号: 04427111742

    • 分区: RESIDENTIA

  • 类型与风格

    • 财产种类: Residential

    • 属性子类型: Single Family Residence

  • 公益

    • Cable Available

    • Electricity Connected

    • Fiber Optics

    • Fire Hydrant

    • Natural Gas Connected

    • Phone Available

    • Public

    • Sewer Available

    • Sprinkler Meter

    • Sprinkler Recycled

    • Street Lights

    • Underground Utilities

    • Water Connected

  • 其他财政信息

    • HOA: $100

    • HOA频率: Annually

    • 年税额: $2,813

  • 来源细节

    • MLS ID: GC542396

    其他详情

    • 建筑材料: Cement Siding / Wood Frame

    • 基金会详情: Slab

    • 洗衣功能: Electric Dryer Hookup / Inside / Laundry Room / Washer Hookup

    • 方向面: South

    • 车库空间: 2

    • 附属车库: 是

    • 车库: 是

    • 生活区域: 2195

    • 水源: Public

    • 细分名称: OAKMONT

私人咨询
与这套房产的专属顾问沟通。
户型图、HOA 文件、未公开挂牌的对比房源、安排私人看房——一条消息直达当地专家。

类似这套

合同活跃
$620,310
房屋
4 贝兹 · 3 浴室 · 2,650 平方英尺
OAKMONT, GAINESVILLE
2619 SW 120TH TERRACE
合同活跃
$659,338
房屋
3 贝兹 · 2 浴室 · 1,841 平方英尺
OAKMONT, GAINESVILLE
2618 SW 120TH DRIVE
合同活跃
$731,111
房屋
4 贝兹 · 3 浴室 · 2,573 平方英尺
OAKMONT, GAINESVILLE
11075 SW 40TH LANE
合同活跃
$682,184
房屋
5 贝兹 · 4 浴室 · 2,743 平方英尺
OAKMONT, GAINESVILLE
11029 SW 40TH LANE
合同活跃
$559,150
房屋
3 贝兹 · 3 浴室 · 1,872 平方英尺
OAKMONT, GAINESVILLE
3558 SW 120TH TERRACE
合同活跃
$707,970
房屋
4 贝兹 · 3 浴室 · 2,380 平方英尺
OAKMONT 9,583, GAINESVILLE
10923 SW 40TH LANE
合同活跃
$723,559
房屋
4 贝兹 · 3 浴室 · 2,759 平方英尺
OAKMONT, GAINESVILLE
11921 SW 36TH PLACE
合同活跃
$728,985
房屋
4 贝兹 · 3 浴室 · 3,491 平方英尺
OAKMONT, GAINESVILLE
10971 SW 40TH LANE

此地址周边市场

同区域的实时数据。
查看全部

The multiple listing information is provided by the Stellar MLS from a copyrighted compilation of listings. The compilation of listings and each individual listing are ©2026-present Stellar MLS. All Rights Reserved. The information provided is for consumers' personal, noncommercial use and may not be used for any purpose other than to identify prospective properties consumers may be interested in purchasing. All properties are subject to prior sale or withdrawal. All information provided is deemed reliable but is not guaranteed accurate, and should be independently verified. Listing courtesy of: ICI SELECT REALTY