特性
探索我们的清单
出售房产
免费房屋估价
聯繫
告诉我们您的需求

11862 LAKE LUCAYA DRIVE

房屋 合同活跃
$600,000

BTC: 7.45341615

ETH: 244.99795835

-$125K (2026/08/02)
74 天
4 贝兹
2 浴室
3,092 平方英尺

总览

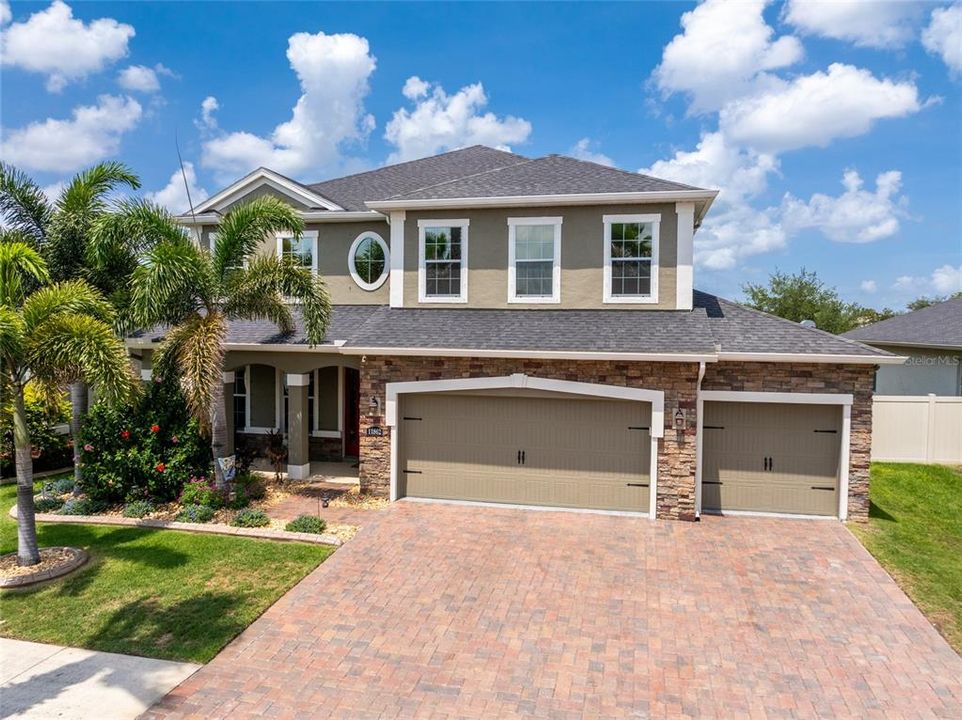
Under contract-accepting backup offers. Welcome to this stunning Estero Bay home in the highly sought-after, double-gated side of Lucaya Lake Club — a resort-style community just one-third of a mile from PK-8 Collins Elementary. Offering 4 bedrooms, 2.5 bathrooms, separate dedicated office/bonus room/5th bedroom, a 3-car garage, and 3,092 sq. ft. of meticulously upgraded living space, this home truly has it all. From the moment you arrive, the premium lot impresses with a paver driveway, upgraded landscaping with concrete curbing, and integrated French drains. Step through the wrought iron glass front door into a grand interior with tile flooring throughout the first floor, soaring ceilings, 8-foot doors, and premium finishes. The open layout flows effortlessly from formal living and dining areas into a warm, inviting family room. The chef-inspired kitchen features stainless steel appliances, granite countertops, and extended cabinetry — perfect for a custom coffee bar or extra storage. A flexible first-floor bonus room serves equally well as a private home office or guest suite. Upstairs, a massive loft offers endless possibilities as a game room, media space, or second living area. The Owner's Suite is a true sanctuary with an elegant tray ceiling, two spacious walk-in closets, and a spa-like en-suite bath with dual vanities, a soaking tub, and a separate shower. Three additional generously sized bedrooms, a full bath, and a convenient laundry room complete the second floor. There is a custom built-in drop zone as you enter from the garage, perfect for backpacks, shoes, etc. This home delivers comfort and serious savings: Paid-in-full solar system — activated January 2026, producing an average of 61 kWh/day (up to 81 kWh/day), saving $250+/month ($3,000+ annually) at current TECO rates; includes a 10-year craftsmanship warranty and 25-year panel production warranty. February-June 2026 the electric bill has averaged $21.79 compared to $320.81 February-June 2025. Upgraded 14" attic insulation, attic exhaust fan, and professionally tinted windows and doors for maximum climate control and a tankless water heater for endless hot water. Step outside to a fully fenced, expansive backyard built for year-round Florida entertaining. A sparkling saltwater pool with a brand-new salt cell (installed April 2026) anchors the space, complemented by a screened paver lanai with custom remote-controlled sun shades. The 3-car garage is fully loaded with epoxy flooring, overhead storage racks, and a utility sink. Hurricane shutters provide total peace of mind. Upgraded exterior paint July 2025 in Sherwin Williams Emerald Rain Refresh paint which is formulated so dirt washes away upon contact with rain or water for a clean, fresh look with minimal maintenance. Living in Lucaya Lake Club means a vacation lifestyle every day. Residents enjoy exclusive access to a 68-acre boatable lake, clubhouse, resort-style pool, splash pad, fitness center, and private beach area. Ideally located south of Tampa, you're just minutes from Apollo Beach, MacDill AFB, Tampa International Airport, and world-class Gulf Coast beaches.

位置

详情

类型:
Residential
停车:
没有数据
建造年份:
2017
地段:
0.16 英亩
暖气:
Central
价格/平方英尺:
$194
冷气:
Central Air
HOA:
$126

Valuation

Our model vs. what's actually selling nearby.
Estimate
$463,809
$335K – $600K
Confidence Low
List vs. estimate
$136K above estimate
List $600,000 · +29.4%
Our model says this listing is priced above recent comparable activity. Room to negotiate.
Price per sq ft
$194
+1.4% vs. city median $191
Based on
60 MLS comparables
Median of recent comparable listings. Sold comps use closing price, active listings use list price.

亮点

Annual tax
$9,343
2025
HOA
$126/mo
Common Area Taxes, Manager
Pool
Child Safety Fence
View
Pool
Garage
3 car garage
Pets
Breed Restrictions
更多事实和特点
  • 地板

    • Carpet

    • Ceramic Tile

    暖气

    • Central

    冷气

    • Central Air

    设备

    • Dishwasher

    • Disposal

    • Dryer

    • Microwave

    • Range

    • Refrigerator

    • Tankless Water Heater

    • Washer

    其他室内特点

    • Ceiling Fan(s)

    卧室和浴室

    • 卧室: 4

    • 洗手间: 1

    • 完整的浴室: 2

  • 房屋

    • 等级: Two

    • 私人泳池: 是

    • 外观特征: Hurricane Shutters / Irrigation System / Sliding Doors

    地段

    • 地段: 0.16 英亩

    其他财产信息

    • 包裹编号: U043120A5NK0000000007.0

    • 分区: PD

  • 类型与风格

    • 财产种类: Residential

    • 属性子类型: Single Family Residence

  • 公益

    • BB/HS Internet Available

    • Electricity Connected

    • Natural Gas Connected

    • Public

    • Sewer Connected

    • Solar

    • Water Connected

  • 其他财政信息

    • HOA: $126

    • HOA频率: Monthly

    • 年税额: $9,344

  • 来源细节

    • MLS ID: TB8513621

    其他详情

    • 建筑材料: Block / Stucco

    • 基金会详情: Slab

    • 洗衣功能: Inside / Laundry Room

    • 天井和门廊特色: Covered / Front Porch / Rear Porch / Screened

    • 泳池特色: Child Safety Fence / Gunite / Heated / In Ground / Screen Enclosure

    • 窗户功能: Blinds

    • 方向面: East

    • 车库空间: 3

    • 附属车库: 是

    • 车库: 是

    • 生活区域: 3092

    • 水源: Public

    • 地块大小: 60 x 115

    • 细分名称: LUCAYA LAKE CLUB PH 2F

私人咨询
与这套房产的专属顾问沟通。
户型图、HOA 文件、未公开挂牌的对比房源、安排私人看房——一条消息直达当地专家。

类似这套

合同活跃
$769,900
房屋
5 贝兹 · 3 浴室 · 3,134 平方英尺
LUCAYA LAKE CLUB PH 4D, RIVERVIEW
12313 NORA GRANT PLACE
合同活跃
$489,999
房屋
3 贝兹 · 2 浴室 · 1,930 平方英尺
KENLAKE SUB 2ND ADD, RIVERVIEW
10028 KENDA DRIVE
合同活跃
$519,999
房屋
4 贝兹 · 3 浴室 · 2,400 平方英尺
LUCAYA LAKE CLUB PH 3, RIVERVIEW
12204 BLUE PACIFIC DRIVE
合同活跃
$465,000
房屋
5 贝兹 · 3 浴室 · 3,564 平方英尺
PANTHER TRACE PH 2B-2, RIVERVIEW
12332 BELCROFT DRIVE
合同活跃
$429,000
房屋
4 贝兹 · 3 浴室 · 2,763 平方英尺
WATERSTONE LAKES PH 2, RIVERVIEW
10457 WATERSTONE DRIVE
合同活跃
$530,000
房屋
3 贝兹 · 2 浴室 · 2,970 平方英尺
SOUTH FORK TR O PH 2, RIVERVIEW
11610 DUBLIN GRAFTON DRIVE
-$100K
合同活跃
$540,000
房屋
4 贝兹 · 2 浴室 · 3,710 平方英尺
SUMMERFIELD VILLAGE 1 TR 11, RIVERVIEW
11116 HOFFNER EDGE DRIVE
-$10K
合同活跃
$460,000
房屋
5 贝兹 · 4 浴室 · 3,566 平方英尺
RIVERVIEW MEADOWS PHASE1A, RIVERVIEW
10511 AVIAN FORREST DR

此地址周边市场

同区域的实时数据。
查看全部

The multiple listing information is provided by the Stellar MLS from a copyrighted compilation of listings. The compilation of listings and each individual listing are ©2026-present Stellar MLS. All Rights Reserved. The information provided is for consumers' personal, noncommercial use and may not be used for any purpose other than to identify prospective properties consumers may be interested in purchasing. All properties are subject to prior sale or withdrawal. All information provided is deemed reliable but is not guaranteed accurate, and should be independently verified. Listing courtesy of: CENTURY 21 EXECUTIVE TEAM