特性
探索我们的清单
出售房产
免费房屋估价
聯繫
告诉我们您的需求

11906 HERON COVE

房屋 待售
$1,250,000

BTC: 15.06024096

ETH: 513.98026316
2 天
5 贝兹
3 浴室
3,617 平方英尺

总览

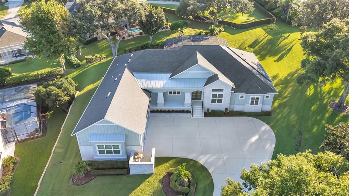
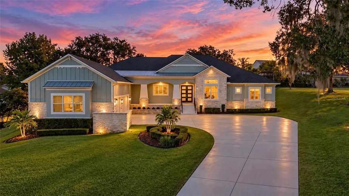
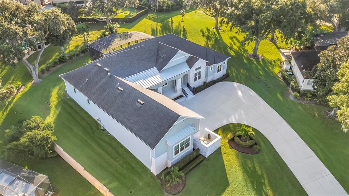
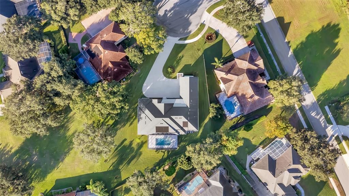
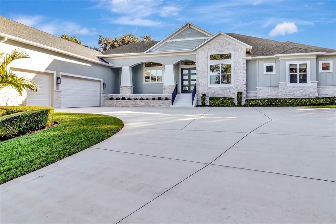
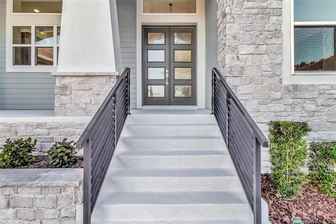
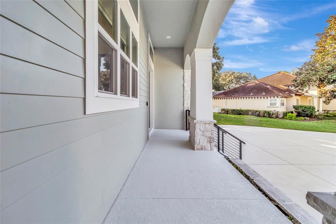
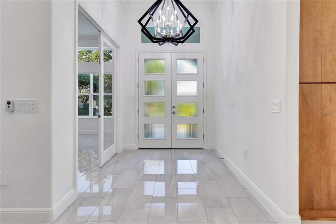
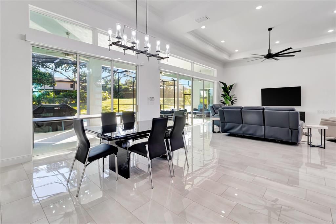
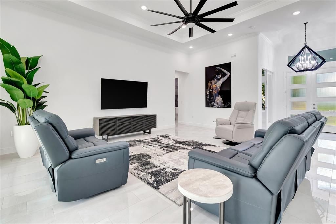
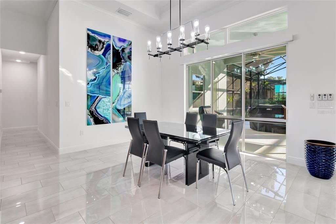
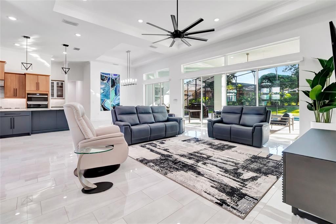
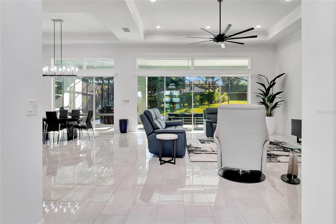
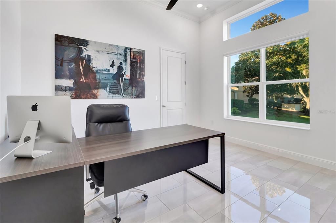
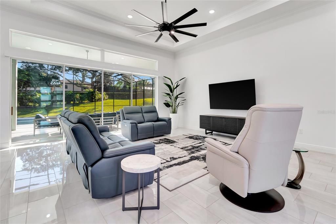
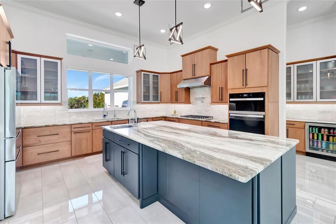
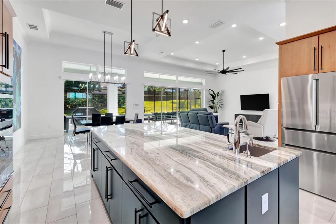
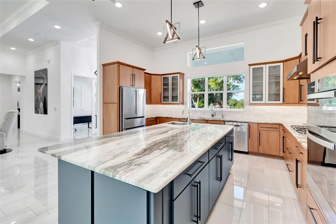
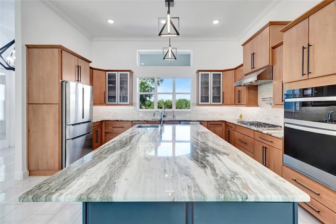
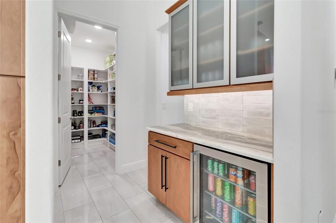
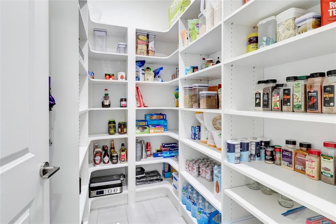
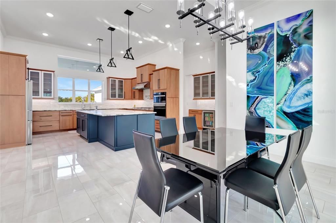
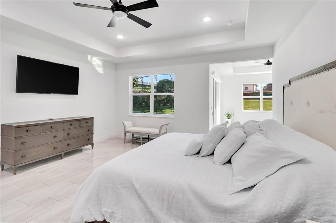
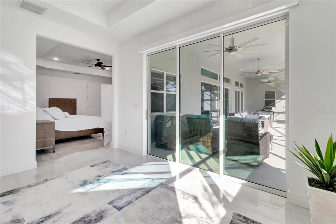
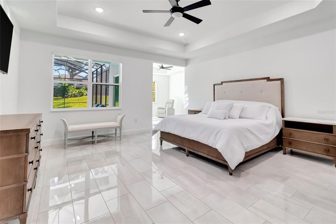
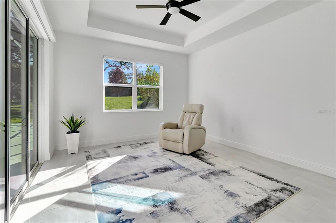
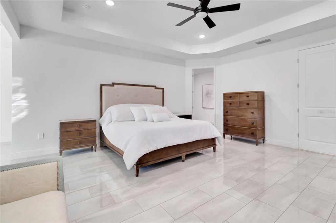
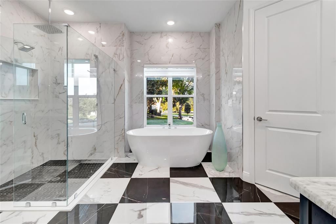
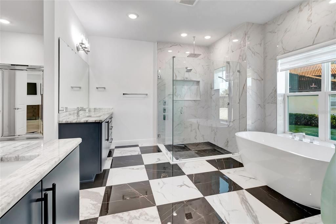
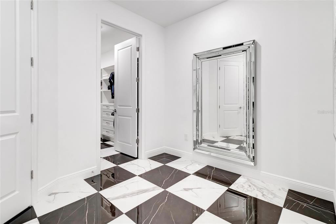
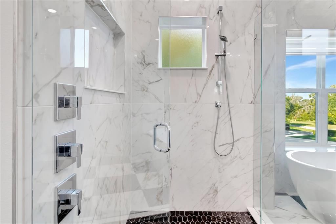
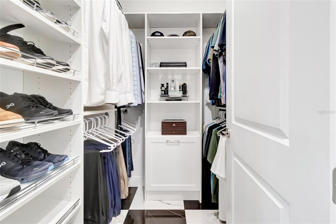
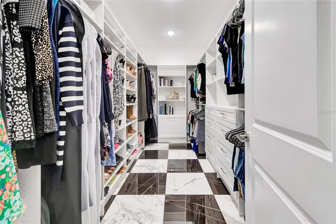
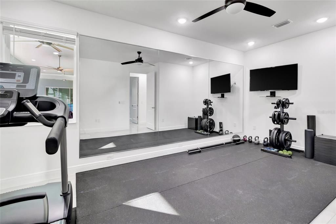
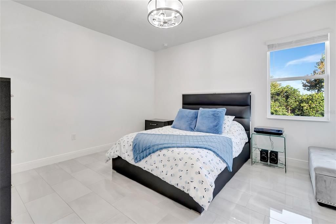
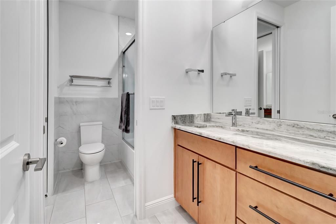
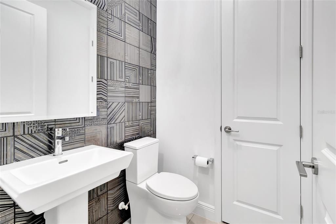
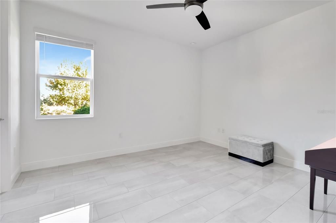
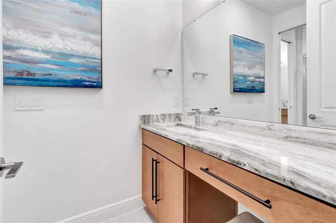
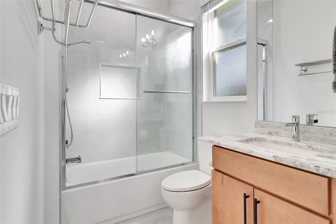
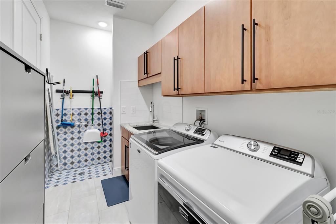
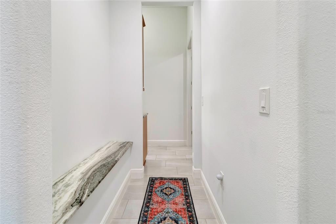
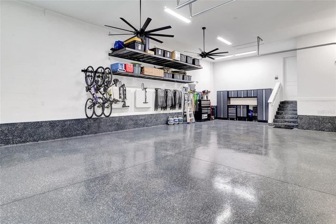
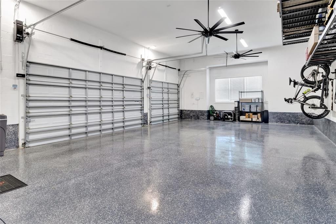
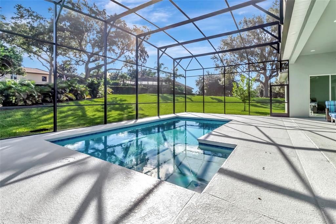
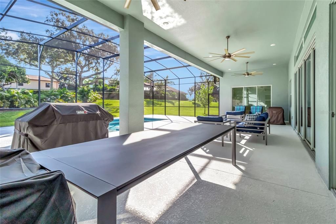
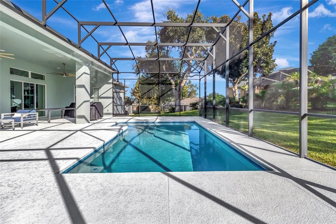
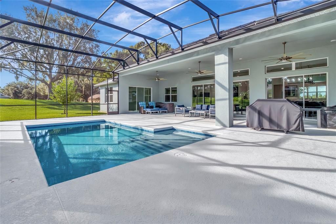
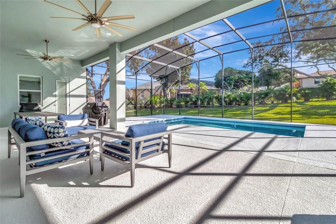
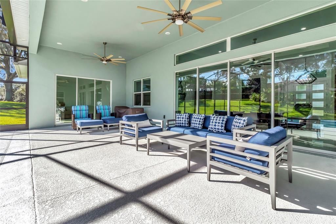
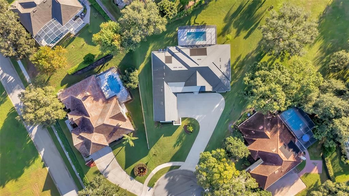
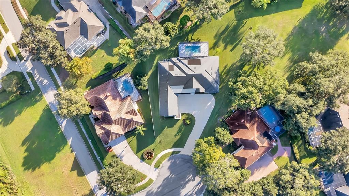
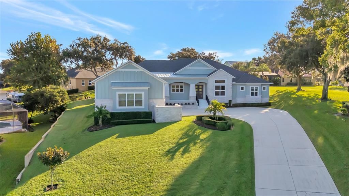
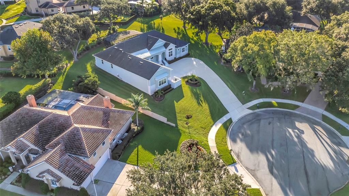
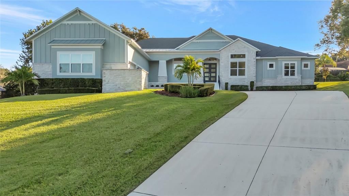
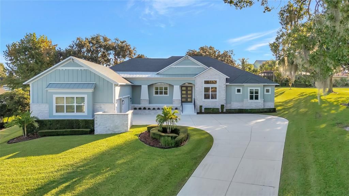
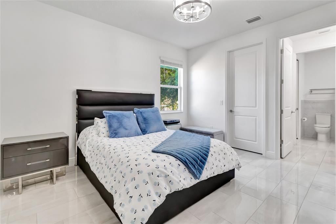
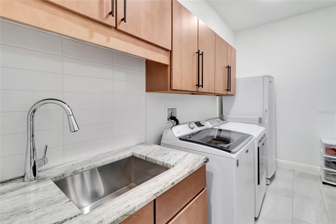
EXCEPTIONAL CUSTOM-BUILT LUXURY HOME IN THE GATED COMMUNITY OF OSPREY POINTE WITH ACCESS TO CLERMONT'S CHAIN OF LAKES! Perfectly positioned on an elevated cul-de-sac homesite, this one-owner residence offers the perfect blend of timeless elegance, modern sophistication, and the ultimate Florida lifestyle. Featuring 5 bedrooms, 3.5 bathrooms, 3,627 square feet of luxurious living space, this meticulously maintained custom-built home showcases exceptional craftsmanship, thoughtful design, and an impressive collection of premium upgrades. From the moment you arrive, the striking custom elevation, grand staircase entry, beautiful stone accents and expansive driveway create an unforgettable first impression. The oversized three-car garage features epoxy-finished floors, high-lift garage door openers, and oversized ceiling fans. Step inside to discover a stunning modern, open-concept split-bedroom floor plan featuring soaring 12-foot ceilings, elegant porcelain tile flooring, designer lighting, and an abundance of natural light. A private office near the foyer provides the perfect space for working from home. At the heart of the home is a spectacular gourmet kitchen designed for both everyday living and effortless entertaining. Showcasing gorgeous solid maple cabinetry, beautiful stone countertops, an oversized statement island, under-cabinet lighting and a spacious walk-in pantry this culinary masterpiece is sure to impress. The premium appliance collection includes a 36-inch Wolf gas cooktop, Whirlpool wall oven and microwave, Bosch dishwasher, pot filler, instant hot-water faucet, and separate drinking-water faucet. The kitchen flows seamlessly into the dining and family rooms, creating a sophisticated yet welcoming atmosphere for gatherings of any size. Retreat to the magnificent primary suite, a private sanctuary designed for relaxation and comfort. This luxurious space features an adjoining sitting room, two generously sized walk-in closets with custom-built shelving and drawers, and an elegant dressing area. The spa-inspired primary bathroom showcases a stunning marble accent wall, exquisite custom marble flooring, a spacious glass-enclosed shower and a freestanding soaking tub. Three additional spacious bedrooms, each featuring a walk-in closet, provide exceptional comfort and versatility. One bedroom has been enhanced with a full-wall mirror, making it ideal for a home gym. The 5th bedroom is currently used as an office. Step outside to the expansive covered lanai that overlooks a heated swimming pool complete with a sun shelf and full-screen enclosure. Whether enjoying a quiet morning coffee, lounging poolside, or entertaining family and friends, this exceptional outdoor living space is designed for year-round enjoyment. Additional upgrades include custom window treatments featuring illusion shades, designer light fixtures and ceiling fans; and a beautifully appointed laundry room with custom cabinetry and a tiled utility sink that doubles as a convenient dog-washing station. Thoughtful upgrades continue with two Rinnai gas water heaters, a water-softening system and central vacuum. Residents have access to Lake Minnehaha through the community dock, perfect for fishing or convenient pickup by boat to explore the scenic Clermont Chain of Lakes. This sought-after gated community offers a tranquil residential setting while remaining conveniently located near Clermont's shopping, dining, entertainment, and outdoor recreation.

位置

佛罗里达 • CLERMONT • 34711 • 房屋 • 待售

详情

类型:
Residential
停车:
Driveway / Garage Door Opener / Garage Faces Side / Oversized
建造年份:
2021
地段:
0.57 英亩
暖气:
Heat Pump / Natural Gas
价格/平方英尺:
$346
冷气:
Central Air
HOA:
$373

Valuation

Our model vs. what's actually selling nearby.
Estimate
$1,150,000
$855K – $1.6M
Confidence Low
List vs. estimate
$100K above estimate
List $1,250,000 · +8.7%
Our model says this listing is priced above recent comparable activity. Room to negotiate.
Price per sq ft
$345
+51.5% vs. city median $228
Based on
9 MLS comparables
Median of recent comparable listings. Sold comps use closing price, active listings use list price.

亮点

Annual tax
$9,764
2025
HOA
$372/qtr
Pool
In Ground
View
Pool
Garage
3 car garage
Furnished
Negotiable
Pets
Allowed
更多事实和特点
  • 地板

    • Porcelain Tile

    暖气

    • Heat Pump

    • Natural Gas

    冷气

    • Central Air

    设备

    • Built-In Oven

    • Dishwasher

    • Disposal

    • Gas Cooktop

    • Gas Water Heater

    • Microwave

    • Refrigerator

    • Water Softener

    其他室内特点

    • Built-in Features

    • Ceiling Fan(s)

    • Eating Space In Kitchen

    • High Ceilings

    • Open Floorplan

    • Primary Bedroom Main Floor

    • Split Bedroom

    • Stone Counters

    • Thermostat

    • Tray Ceiling(s)

    • Walk-In Closet(s)

    • Window Treatments

    卧室和浴室

    • 卧室: 5

    • 洗手间: 1

    • 完整的浴室: 3

  • 停车

    • Driveway

    • Garage Door Opener

    • Garage Faces Side

    • Oversized

    房屋

    • 等级: One

    • 私人泳池: 是

    • 外观特征: Irrigation System / Lighting / Sliding Doors

    地段

    • 地段: 0.57 英亩

    其他财产信息

    • 包裹编号: 362225150000004400

    • 分区: R-3

  • 类型与风格

    • 财产种类: Residential

    • 属性子类型: Single Family Residence

  • 公益

    • BB/HS Internet Available

    • Cable Available

    • Electricity Connected

    • Natural Gas Connected

    • Street Lights

    • Water Connected

  • 其他财政信息

    • HOA: $373

    • HOA频率: Quarterly

    • 年税额: $9,765

  • 来源细节

    • MLS ID: G5119070

    其他详情

    • 建筑材料: Block / Stone / Stucco

    • 基金会详情: Slab

    • 洗衣功能: Laundry Room

    • 地段特征: Cul-De-Sac / In County / Landscaped

    • 天井和门廊特色: Covered / Patio / Rear Porch / Screened

    • 泳池特色: In Ground / Child Safety Fence / Gunite / Heated / Salt Water / Screen Enclosure / Tile

    • 窗户功能: Blinds

    • 方向面: Northwest

    • 车库空间: 3

    • 附属车库: 是

    • 车库: 是

    • 生活区域: 3617

    • 水源: Public

    • 地块大小: 109 x 207

    • 细分名称: OSPREY POINTE SUB

私人咨询
与这套房产的专属顾问沟通。
户型图、HOA 文件、未公开挂牌的对比房源、安排私人看房——一条消息直达当地专家。

类似这套

待售
$1,425,000
房屋
4 贝兹 · 2 浴室 · 2,574 平方英尺
ANDERSONS U S G, CLERMONT
12442 LAKESHORE DRIVE
-$125K
待售
$1,125,000
房屋
4 贝兹 · 4 浴室 · 4,368 平方英尺
CARRINGTON AT LEGENDS, CLERMONT
1596 KENNESAW DRIVE
-$150K
待售
$1,375,000
房屋
4 贝兹 · 3 浴室 · 3,423 平方英尺
TUSCANY ESTATES AT THE LAKES, CLERMONT
12926 BRUNELLO CIRCLE
-$25K
待售
$975,000
房屋
4 贝兹 · 2 浴室 · 1,939 平方英尺
N/A, CLERMONT
11900 ELBERT STREET
-$180K
待售
$1,395,000
房屋
5 贝兹 · 4 浴室 · 4,082 平方英尺
PRESTON COVE SUB, CLERMONT
11325 PRESTON COVE ROAD
-$100K
待售
$1,099,000
房屋
4 贝兹 · 3 浴室 · 2,642 平方英尺
CRESCENT LAKE CLUB SUB, CLERMONT
11241 OSWALT ROAD
待售
$1,395,000
商业的
0 room(s) · 1,288 平方英尺
CLERMONT, CLERMONT
516 E HIGHWAY 50
-$55K
待售
$994,900
房屋
4 贝兹 · 3 浴室 · 2,573 平方英尺
MONTCLAIR PH I, CLERMONT
11516 LYONS COURT
此地址周边市场

同区域的实时数据。
查看全部

The multiple listing information is provided by the Stellar MLS from a copyrighted compilation of listings. The compilation of listings and each individual listing are ©2026-present Stellar MLS. All Rights Reserved. The information provided is for consumers' personal, noncommercial use and may not be used for any purpose other than to identify prospective properties consumers may be interested in purchasing. All properties are subject to prior sale or withdrawal. All information provided is deemed reliable but is not guaranteed accurate, and should be independently verified. Listing courtesy of: COLDWELL BANKER HUBBARD HANSEN