特性
探索我们的清单
出售房产
免费房屋估价
聯繫
告诉我们您的需求

1203 CUMBERLAND TRAIL DRIVE

房屋 待售
$293,990

BTC: 4.51043265

ETH: 154.51688181
19 天
4 贝兹
2 浴室
1,665 平方英尺

总览

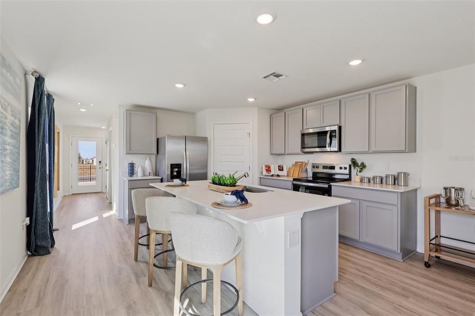
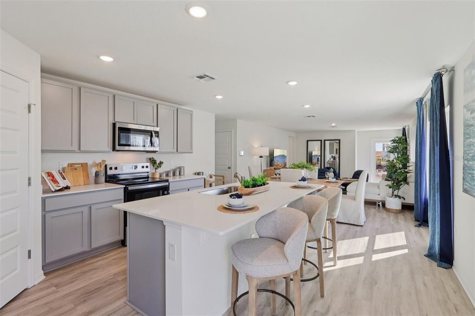
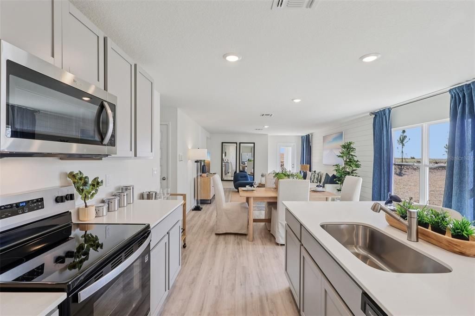
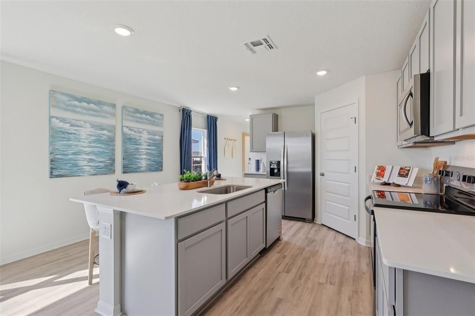
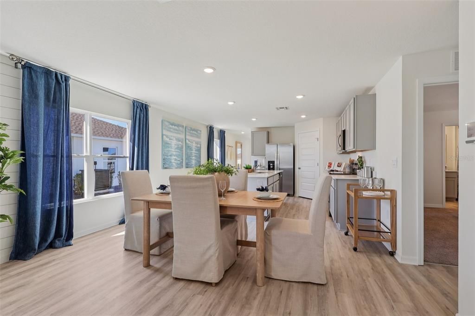
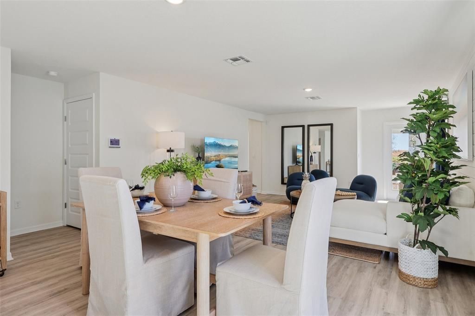
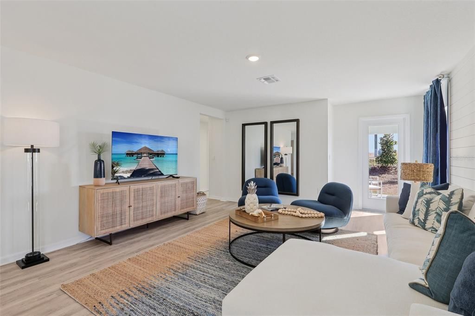
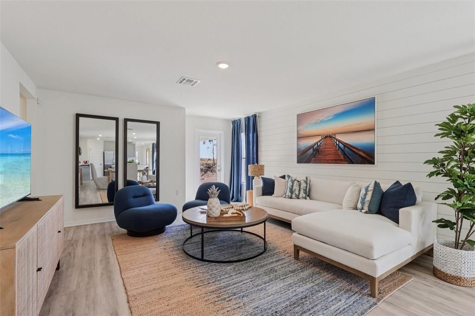
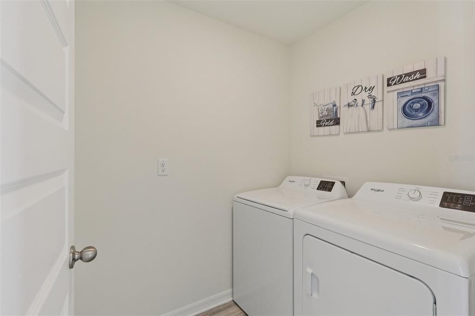
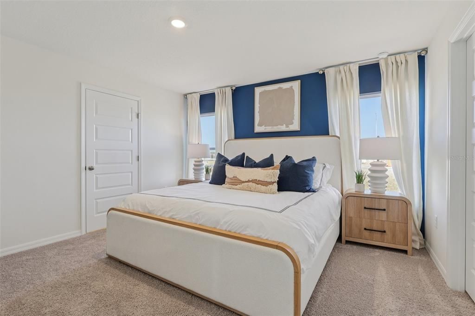
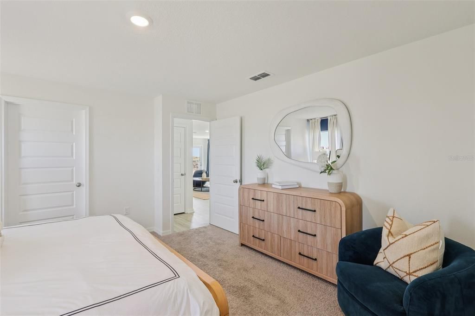
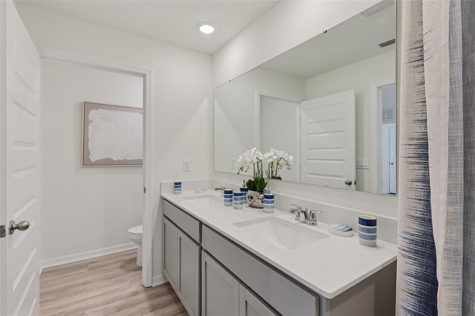
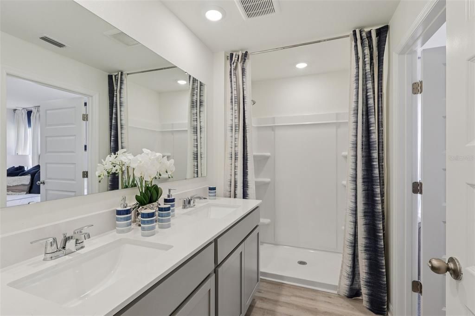
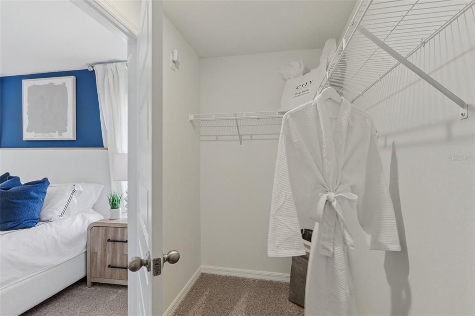
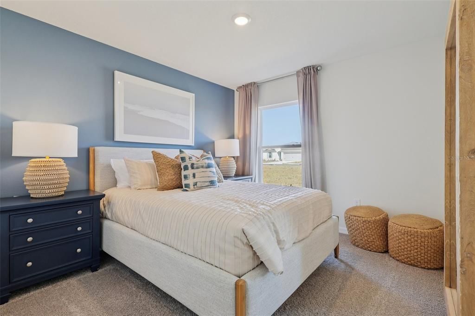
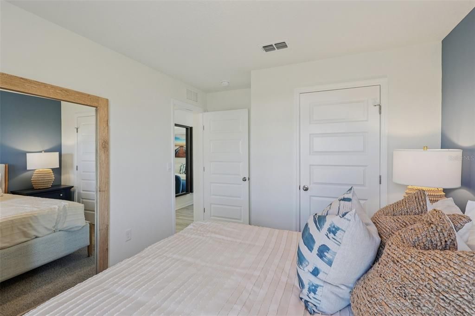
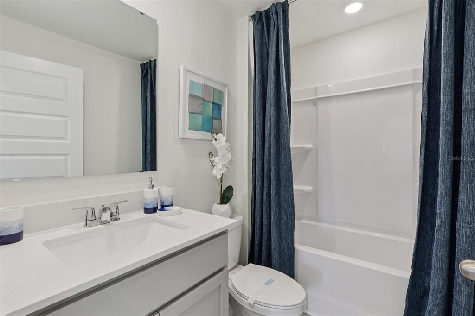
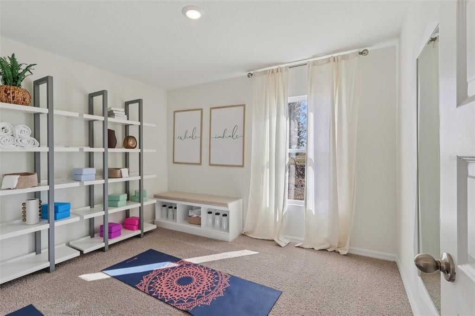
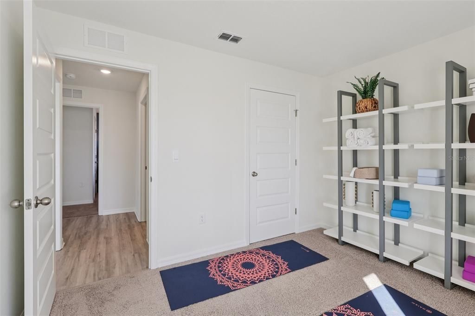
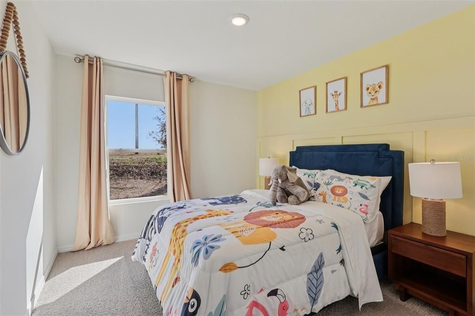
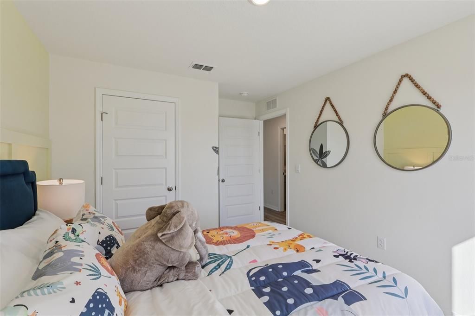
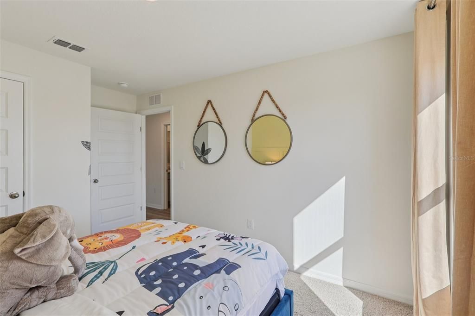
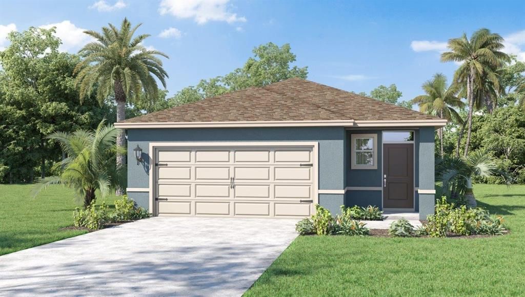
Under Construction. Introducing the Harper floorplan at Hamilton Bluff, where every square foot is put to use with sophistication and comfort. Inside this 4 bedroom, 2 bathroom home, you’ll find 1,665 square feet of comfortable living. This meticulously designed residence combines modern convenience with timeless elegance, showcasing granite and tile floors throughout. As you step inside, you are greeted by an inviting foyer that leads you into the heart of the home. The open-concept layout seamlessly connects the living room, dining area, and kitchen, creating a perfect space for entertaining family and friends. The spacious living room features abundant natural light, thanks to large windows that provide picturesque views of the surrounding landscape. With ample room for seating, it's an ideal spot for relaxation and gatherings. The chef's kitchen is a true highlight, boasting granite countertops, sleek stainless-steel appliances, and an oversized island with a breakfast bar. Whether you're preparing a casual meal or hosting a formal dinner, this kitchen is well-equipped to meet your culinary needs. The four generously sized bedrooms provide flexibility for various lifestyles. The primary suite is a tranquil retreat, featuring a private ensuite bathroom with dual sinks, a separate shower, and a walk-in closet. The remaining three bedrooms share one well-appointed bathroom, making morning routines a breeze. Like all homes in Hamilton Bluff, the Harper includes all concrete block and also smart home technology, which allows you to control your home anytime with your smart device while near or away. *Photos are of similar model but not that of the exact house. Pictures, photographs, colors, features, and sizes are for illustration purposes only and will vary from the homes as built. Home and community information including pricing, included features, terms, availability, and amenities are subject to change and prior sale at any time without notice or obligation. Please note that no representations or warranties are made regarding school districts or school assignments; you should conduct your own investigation regarding current and future schools and school boundaries.*

位置

佛罗里达 LAKE HAMILTON 33851 房屋 待售

详情

类型:
Residential
停车:
没有数据
建造年份:
2026
地段:
0.11 英亩
暖气:
Central / Electric / Heat Pump
价格/平方英尺:
$177
冷气:
Central Air
HOA:
$155

Valuation

Our model vs. what's actually selling nearby.
Estimate
$300,080
$275K – $314K
Confidence Medium
List vs. estimate
$6K below estimate
List $293,990 · -2.0%
Our model says this listing is priced below recent comparable activity. Expect competition.
Price per sq ft
$176
+0.9% vs. city median $174
Based on
155 MLS comparables
Median of recent comparable listings. Sold comps use closing price, active listings use list price.

亮点

Annual tax
$3,452
2025
HOA
$155/qtr
Internet
Garage
2 car garage
Pets
Allowed
更多事实和特点
  • 地板

    • Carpet

    • Concrete

    • Luxury Vinyl

    暖气

    • Central

    • Electric

    • Heat Pump

    冷气

    • Central Air

    设备

    • Dishwasher

    • Disposal

    • Dryer

    • Electric Water Heater

    • Microwave

    • Range

    • Refrigerator

    • Washer

    其他室内特点

    • Living Room/Dining Room Combo

    • Open Floorplan

    • Smart Home

    • Stone Counters

    • Thermostat

    • Walk-In Closet(s)

    卧室和浴室

    • 卧室: 4

    • 完整的浴室: 2

  • 房屋

    • 等级: One

    • 外观特征: Irrigation System / Lighting / Sidewalk

    地段

    • 地段: 0.11 英亩

    其他财产信息

    • 包裹编号: 272815822502026440

  • 类型与风格

    • 财产种类: Residential

    • 属性子类型: Single Family Residence

  • 公益

    • BB/HS Internet Available

    • Cable Connected

    • Electricity Connected

    • Fiber Optics

    • Phone Available

    • Sewer Connected

    • Street Lights

    • Underground Utilities

    • Water Connected

  • 其他财政信息

    • HOA: $155

    • HOA频率: Quarterly

    • 年税额: $3,452

  • 来源细节

    • MLS ID: O6424793

    其他详情

    • 建筑材料: Block / Stucco

    • 基金会详情: Slab

    • 洗衣功能: Inside / Laundry Room

    • 地段特征: City Lot / Landscaped / Sidewalk

    • 天井和门廊特色: Covered / Rear Porch

    • 窗户功能: Blinds

    • 方向面: North

    • 建筑风格: Traditional

    • 车库空间: 2

    • 附属车库: 是

    • 车库: 是

    • 生活区域: 1665

    • 水源: Public

    • 细分名称: HAMILTON BLUFF SUBDIVISION PHASES 1 & 2

私人咨询
与这套房产的专属顾问沟通。
户型图、HOA 文件、未公开挂牌的对比房源、安排私人看房——一条消息直达当地专家。

类似这套

待售
$308,990
房屋
4 贝兹 · 2 浴室 · 2,304 平方英尺
SCENIC TERRACE 40'S GC, HAINES CITY
2707 GINGER LANE
待售
$318,990
房屋
4 贝兹 · 3 浴室 · 2,231 平方英尺
SCENIC TERRACE 50'S GC, HAINES CITY
2106 PARSLEY DRIVE
待售
$371,990
房屋
5 贝兹 · 3 浴室 · 2,447 平方英尺
HAMILTON BLUFF, HAINES CITY
1185 CUMBERLAND TRAIL DRIVE
待售
$325,490
房屋
4 贝兹 · 2 浴室 · 1,828 平方英尺
HAMILTON BLUFF, HAINES CITY
1779 GRANDIOSE DRIVE
待售
$359,990
房屋
5 贝兹 · 3 浴室 · 2,284 平方英尺
WOODLAND RANCH ESTATES PHASE ONE, DUNDEE
621 BROADOAK DRIVE
待售
$291,990
房屋
4 贝兹 · 2 浴室 · 1,910 平方英尺
SCENIC TERRACE 40'S GC, HAINES CITY
2703 GINGER LANE
待售
$295,990
房屋
4 贝兹 · 2 浴室 · 1,665 平方英尺
HAMILTON BLUFF, HAINES CITY
1207 CUMBERLAND TRAIL DRIVE
待售
$274,990
房屋
4 贝兹 · 2 浴室 · 1,733 平方英尺
SCENIC TERRACE 50'S GC, HAINES CITY
2102 PARSLEY DRIVE

此地址周边市场

同区域的实时数据。
查看全部

The multiple listing information is provided by the Stellar MLS from a copyrighted compilation of listings. The compilation of listings and each individual listing are ©2026-present Stellar MLS. All Rights Reserved. The information provided is for consumers' personal, noncommercial use and may not be used for any purpose other than to identify prospective properties consumers may be interested in purchasing. All properties are subject to prior sale or withdrawal. All information provided is deemed reliable but is not guaranteed accurate, and should be independently verified. Listing courtesy of: DR HORTON REALTY OF CENTRAL FLORIDA LLC