特性
探索我们的清单
出售房产
免费房屋估价
聯繫
告诉我们您的需求

12109 ECHO BASIN COVE

房屋 待售
$674,900

BTC: 10.52681984

ETH: 354.71765547

47 天
6 贝兹
3 浴室
4,177 平方英尺

总览

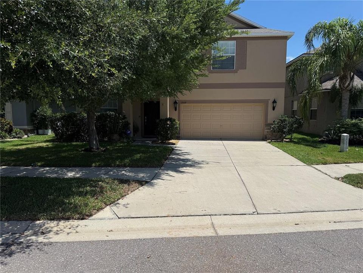
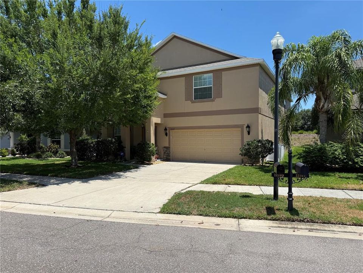
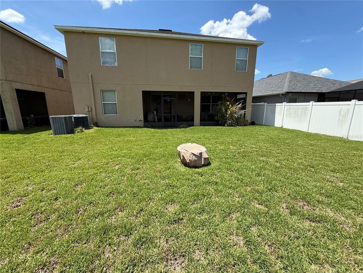
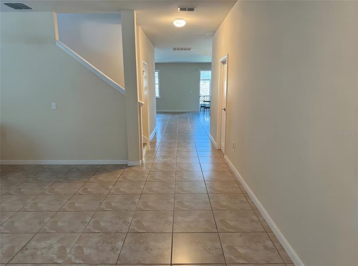
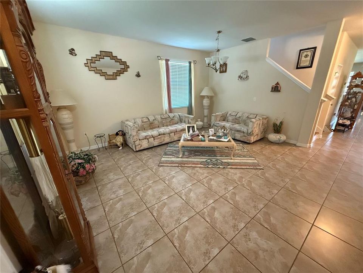
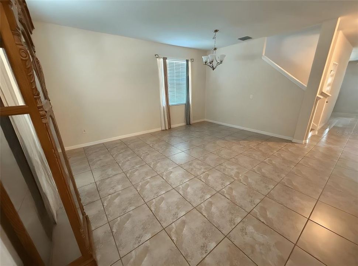
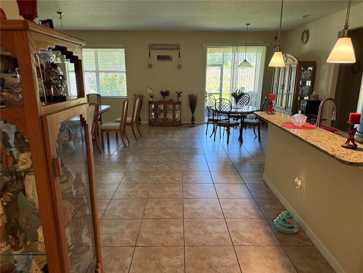
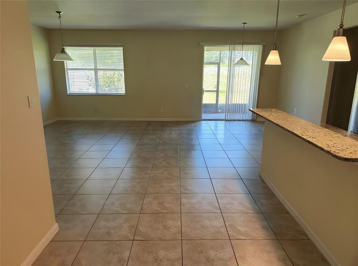
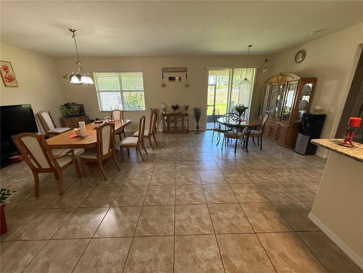
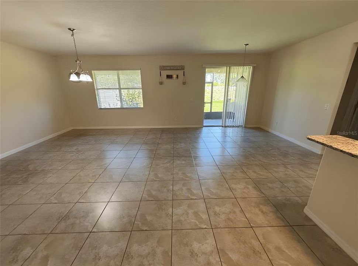
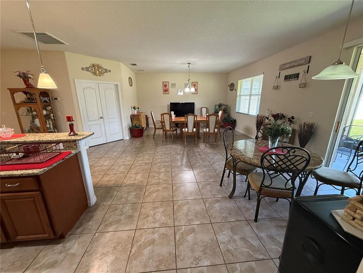
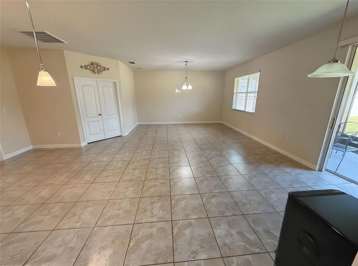
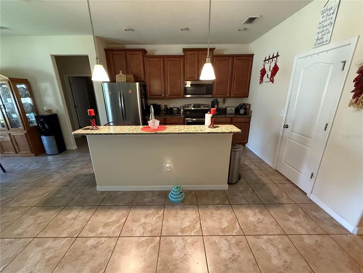
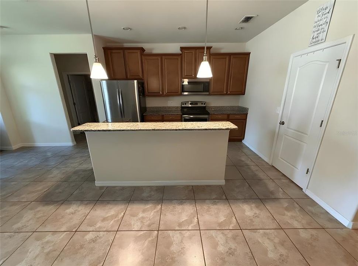
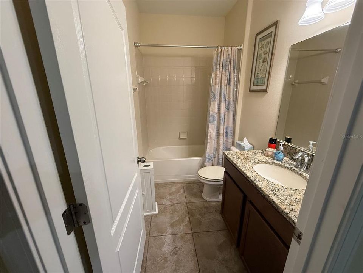
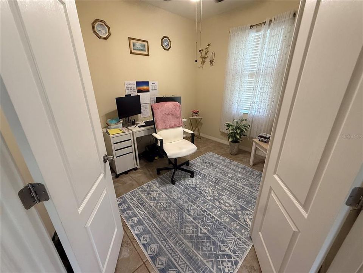
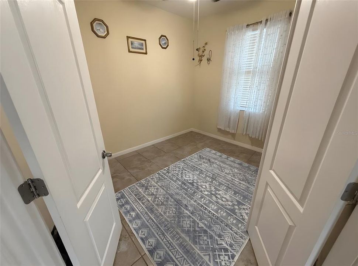
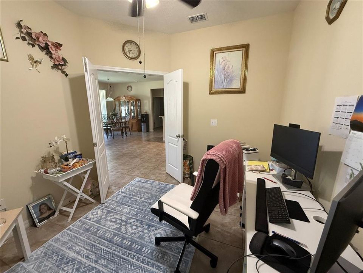
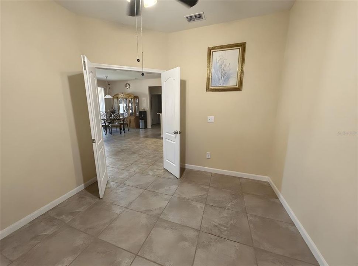
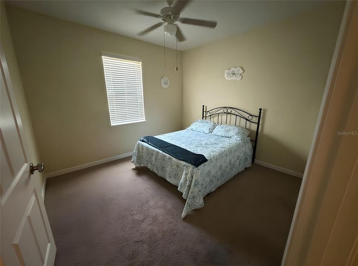
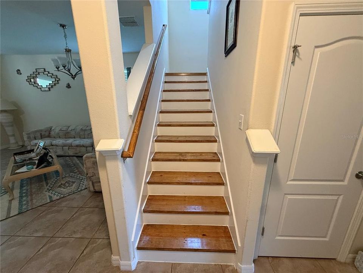
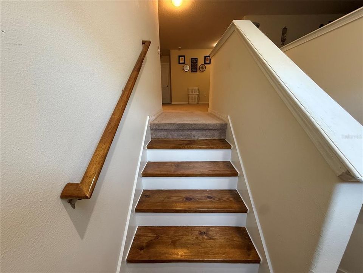
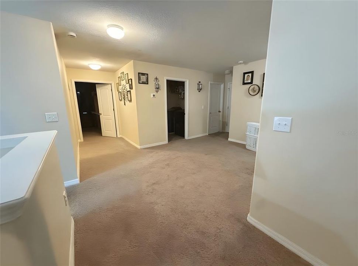
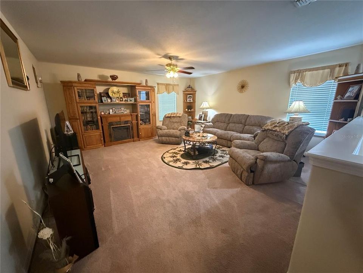
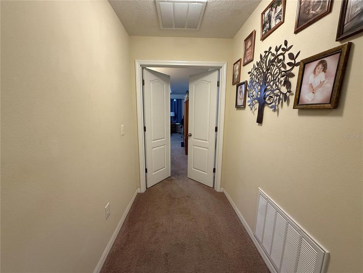
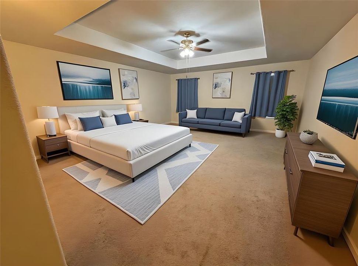
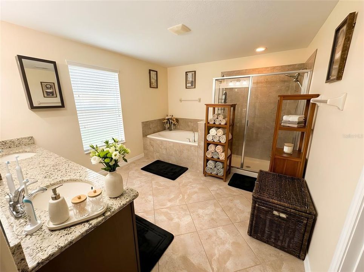
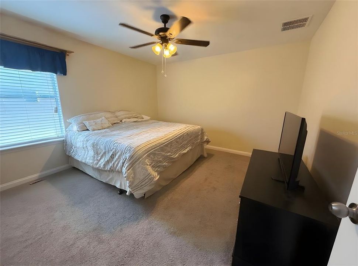
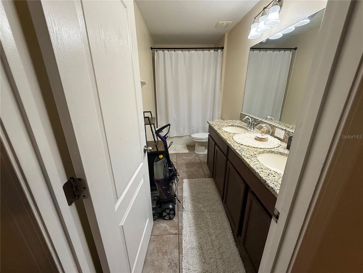
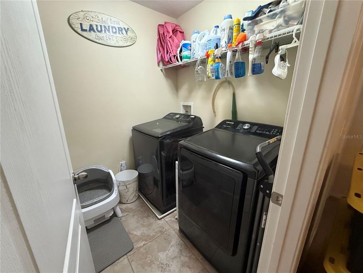
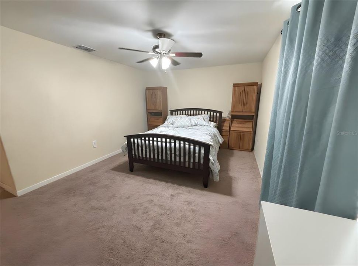
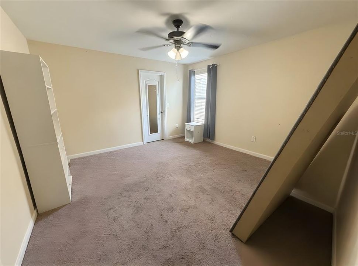
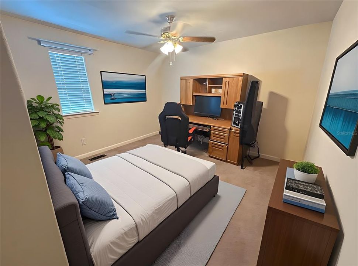
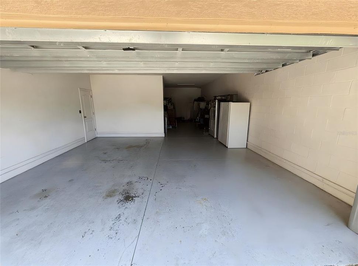
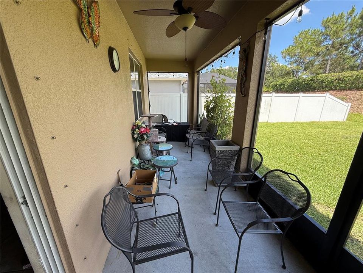
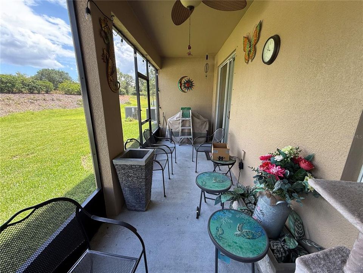
If you've been searching Triple Creek for a home with the space, privacy, and features your family actually needs — this is the one you've been waiting for. Positioned on Echo Basin Cove, this stunning 6-bedroom, 3-bathroom contemporary home delivers 4,177 square feet of thoughtfully designed living space and one of the rarest combinations in the entire community — a 3-car garage, a true 6-bedroom layout, and complete backyard privacy with absolutely no rear neighbors. From the moment you pull up, the commanding curb appeal and oversized garage set the tone for everything inside. Step through the front door into an open-concept main floor built for both grand entertaining and everyday family life.Ceramic tile flooring flows throughout the main level, leading you through a spacious formal living and dining combination into an oversized family room that connects seamlessly to the heart of the home — the chef's kitchen. Featuring a sprawling island with breakfast bar, premium granite countertops, stainless steel appliances, and a walk-in pantry that willgenuinely impress, this kitchen was designed for the family that loves to gather. Double doors off the main entryway open into a dedicated home office — perfect for remote work, a study, or a quiet retreat away from the main living areas. One of the most functional features of this floor plan is the private downstairs guest suite — a full bedroom with its own bathroom tucked away on the main level. Whether it's aging parents, out-of-town visitors, or a live-in family member who needs their own space, this layout handles multi-generational living without compromise. Slide open the back doors and step into your own private outdoor retreat. An extended covered patio provides the perfect setting for weekend BBQs, morning coffee, and evening gatherings — all with complete backyard privacy and no rear neighbors. Just open space, Florida sky, and the kind of peace that's genuinely hard to find in a master-planned community at this price point. Head upstairs and you'll find a sweeping loft anchoring the second level — an ideal game room, home theater, playroom,or flex space that adapts to whatever your family needs. The massive primary suite is a true retreat featuring elegant tray ceilings, dual walk-in closets, and a spa-inspired en-suite bathroom complete with a garden tub, separate walk-in shower,and dual vanities. Four additional oversized bedrooms — each with real closet space — and a large dedicated laundry room complete the upper level, ensuring every member of the family has exactly what they need. Living in Triple Creek means living the resort lifestyle every single day. The community features multiple clubhouses,state-of-the-art fitness centers, resort-style pools, tennis and basketball courts, splash pads, dog parks, and miles of scenic nature trails. A brand-new elementary school located right inside the neighborhood adds a level of convenience that young families rarely find. With effortless access to I-75 and US-301, you're just minutes from premier shopping,dining, entertainment, and the stunning Gulf beaches that make living in this part of Florida so special. This home is vacant, immaculate, and ready for its next chapter. Homes with this combination of size, layout, garage, andprivacy in Triple Creek are genuinely rare — and at $674,900, this one is priced to move. Schedule your private tour today before someone else does.

位置

佛罗里达 RIVERVIEW 33579 房屋 待售

详情

类型:
Residential
停车:
没有数据
建造年份:
2014
地段:
0.14 英亩
暖气:
Central
价格/平方英尺:
$162
冷气:
Central Air
HOA:
$55

Valuation

Our model vs. what's actually selling nearby.
Estimate
$599,999
$539K – $914K
Confidence Low
List vs. estimate
$74K above estimate
List $674,900 · +12.5%
Our model says this listing is priced above recent comparable activity. Room to negotiate.
Price per sq ft
$161
-15.5% vs. city median $191
Based on
5 MLS comparables
Median of recent comparable listings. Sold comps use closing price, active listings use list price.

亮点

Annual tax
$9,897
2025
HOA
$55/yr
Garage
2 car garage
Pets
Not allowed
更多事实和特点
  • 地板

    • Tile

    暖气

    • Central

    冷气

    • Central Air

    设备

    • Dishwasher

    • Microwave

    • Range

    其他室内特点

    • Ceiling Fan(s)

    • Eating Space In Kitchen

    • High Ceilings

    • Open Floorplan

    • Solid Wood Cabinets

    • Stone Counters

    • Thermostat

    • Walk-In Closet(s)

    卧室和浴室

    • 卧室: 6

    • 完整的浴室: 3

  • 房屋

    • 等级: Two

    • 外观特征: Irrigation System / Sliding Doors

    地段

    • 地段: 0.14 英亩

    其他财产信息

    • 包裹编号: U1131209EJ00000000067.0

    • 分区: PD

  • 类型与风格

    • 财产种类: Residential

    • 属性子类型: Single Family Residence

  • 公益

    • Cable Available

  • 其他财政信息

    • HOA: $55

    • HOA频率: Annually

    • 年税额: $9,897

  • 来源细节

    • MLS ID: O6411952

    其他详情

    • 建筑材料: Stucco

    • 基金会详情: Slab

    • 壁炉功能: Family Room

    • 洗衣功能: Laundry Room

    • 方向面: North

    • 壁炉: 是

    • 车库空间: 2

    • 附属车库: 是

    • 车库: 是

    • 生活区域: 4177

    • 水源: Public

    • 细分名称: TRIPLE CREEK PH 1 VILLAGE D

私人咨询
与这套房产的专属顾问沟通。
户型图、HOA 文件、未公开挂牌的对比房源、安排私人看房——一条消息直达当地专家。

类似这套

待售
$750,000
房屋
3 贝兹 · 2 浴室 · 3,269 平方英尺
SHADOW RUN UNIT 1, RIVERVIEW
11302 SANDPINE ROAD
待售
$550,000
房屋
5 贝兹 · 4 浴室 · 3,801 平方英尺
CARLTON LAKES PH 1A 1B-1 AN, RIVERVIEW
11420 AMAPOLA BLOOM COURT
待售
$489,900
房屋
4 贝兹 · 2 浴室 · 2,117 平方英尺
SUMMER SPGS, RIVERVIEW
12816 CATTAIL SHORE LANE
待售
$835,000
房屋
5 贝兹 · 5 浴室 · 4,281 平方英尺
HAMMOCK CREST, RIVERVIEW
11481 OWASEE TRAILS PLACE
待售
$494,900
房屋
4 贝兹 · 2 浴室 · 3,553 平方英尺
SOUTH FORK TR L PH 1, RIVERVIEW
11309 BRIGHTON KNOLL LOOP
待售
$529,000
房屋
5 贝兹 · 3 浴室 · 3,349 平方英尺
RIVERCREST LAKES, RIVERVIEW
11464 CHILLY WATER COURT
待售
$549,990
房屋
5 贝兹 · 3 浴室 · 3,139 平方英尺
SOUTH FORK UNIT 9, RIVERVIEW
13231 GRAHAM YARDEN DRIVE
待售
$559,000
房屋
3 贝兹 · 2 浴室 · 1,558 平方英尺
UNPLATTED, WIMAUMA
14635 DUPREE ROAD

此地址周边市场

同区域的实时数据。
查看全部

The multiple listing information is provided by the Stellar MLS from a copyrighted compilation of listings. The compilation of listings and each individual listing are ©2026-present Stellar MLS. All Rights Reserved. The information provided is for consumers' personal, noncommercial use and may not be used for any purpose other than to identify prospective properties consumers may be interested in purchasing. All properties are subject to prior sale or withdrawal. All information provided is deemed reliable but is not guaranteed accurate, and should be independently verified. Listing courtesy of: EXP REALTY LLC