特性
探索我们的清单
出售房产
免费房屋估价
聯繫
告诉我们您的需求

12153 CREEK PRESERVE DRIVE

房屋 待售
$399,900

BTC: 6.17892460

ETH: 210.18164235
14 天
4 贝兹
2 浴室
1,903 平方英尺

总览

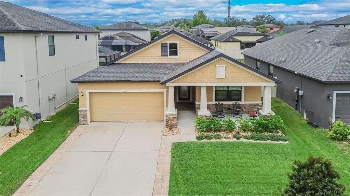
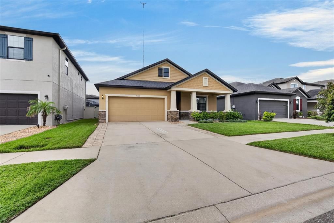
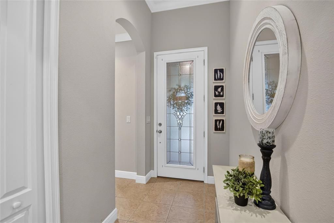
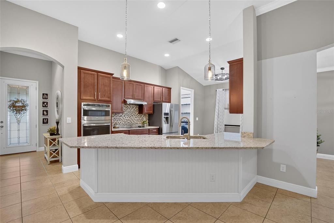
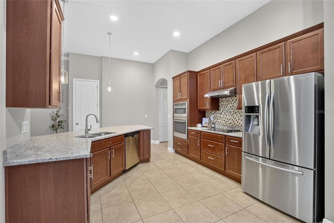
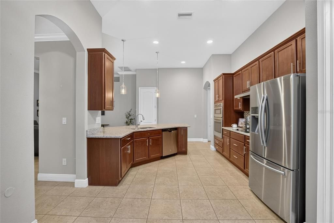
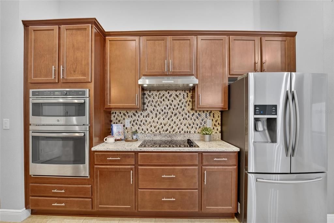
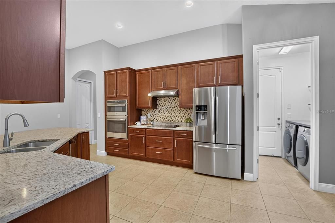
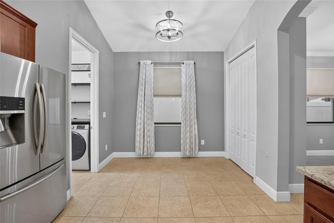
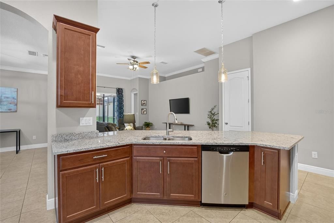
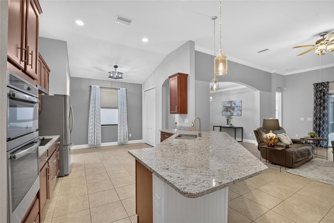
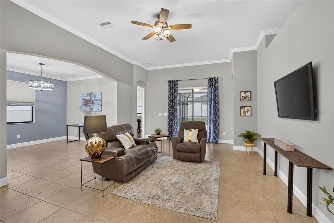
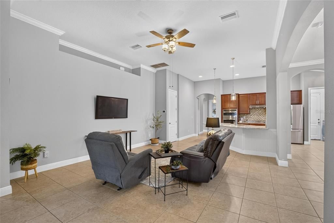
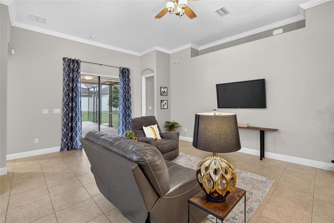
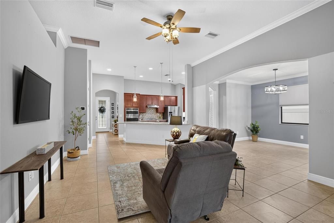
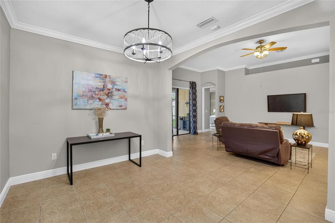
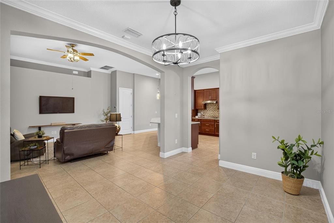
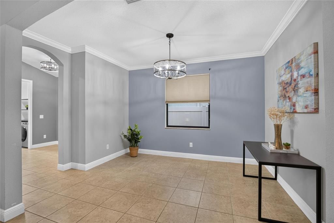
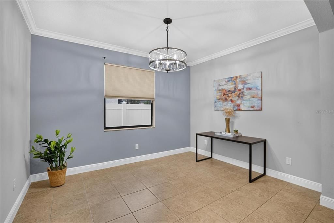
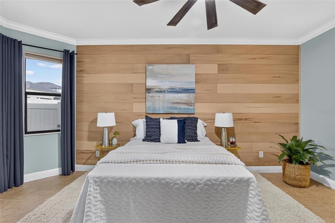
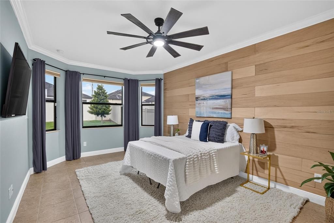
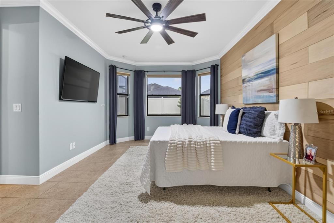
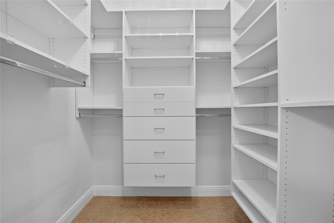
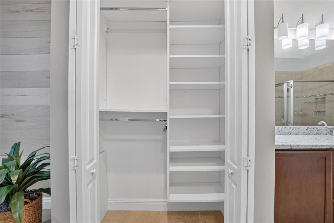
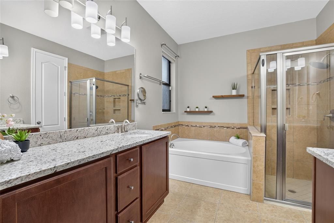
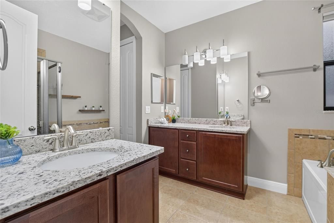
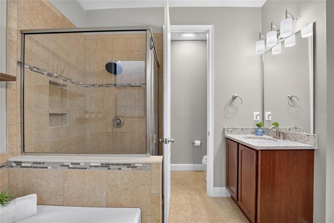
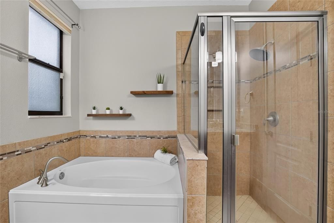
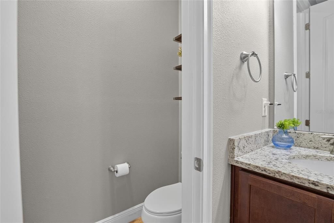
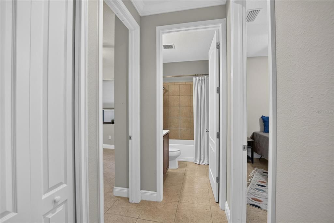
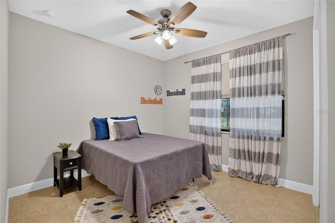
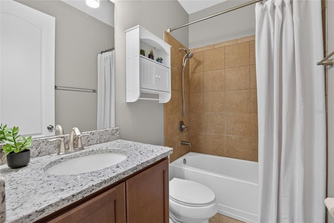
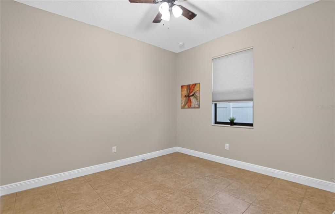
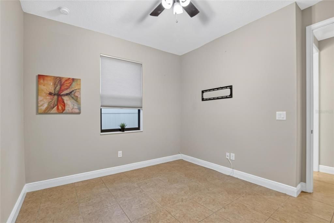
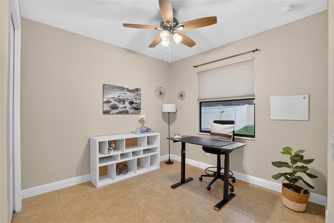
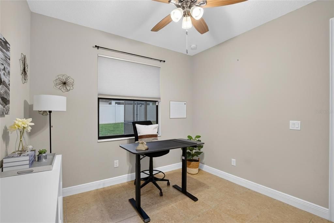
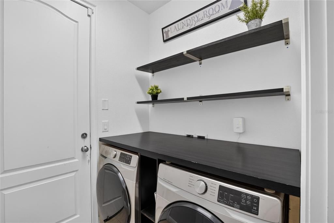
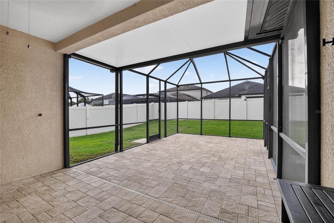
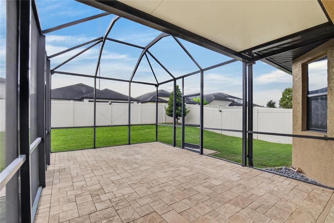
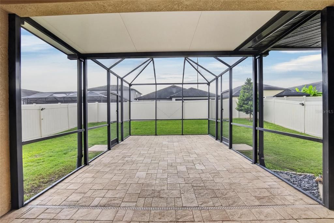
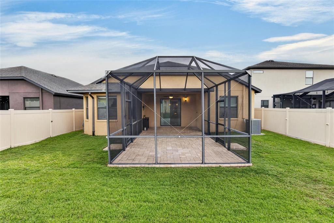
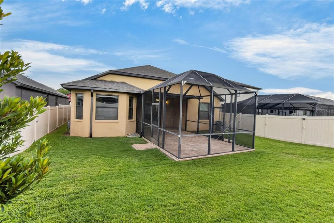
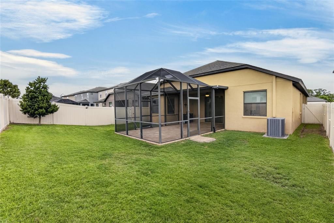
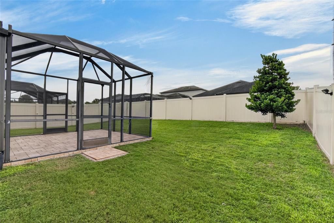
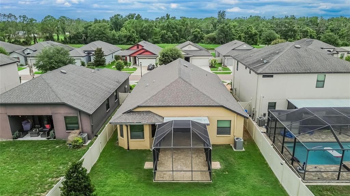
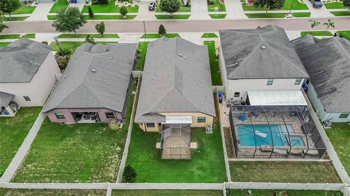
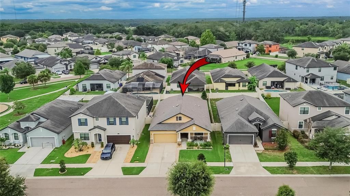
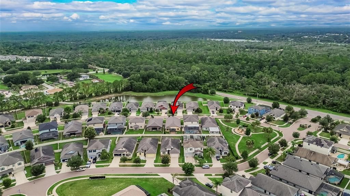
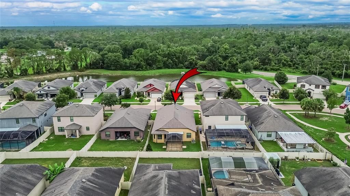
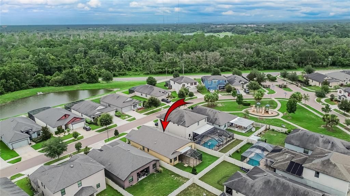
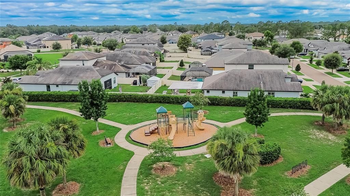
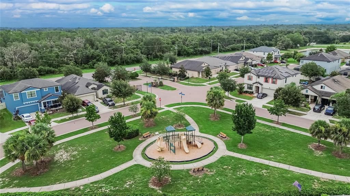
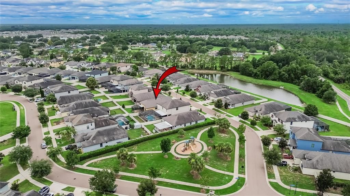
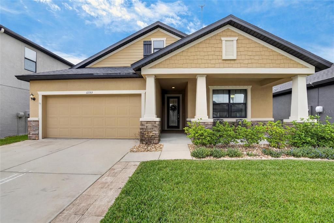
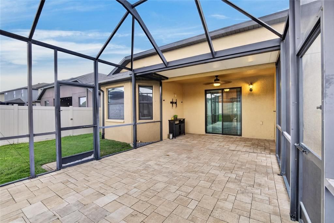
Welcome home to this beautifully maintained 4-bedroom, 2-bath residence, where thoughtful upgrades and timeless style come together to create the perfect Florida retreat. From the moment you arrive, you'll appreciate the established mature landscaping, paver accents, extended driveway, stone exterior details, elegant color palette, and inviting covered front porch with a stunning 8-foot front door featuring a decorative glass insert. Step inside to discover an open-concept floor plan enhanced by tile flooring throughout, crown molding, taller baseboards, designer lighting, and abundant natural light. The spacious living room features a ceiling fan and opens seamlessly to the dining area and gourmet kitchen, making it ideal for entertaining. Large sliding glass doors showcase beautiful views of the oversized screened paver lanai. The chef's kitchen is designed to impress with granite countertops, a large center island with seating, wood cabinetry topped with crown molding, cabinet hardware, stainless steel appliances including a built-in oven, cooktop, exhaust hood, refrigerator, designer glass pendant lighting, an eat-in breakfast area, and an abundance of storage. The luxurious primary suite is a true retreat, highlighted by a custom plank accent wall, electronic custom blinds, a spacious walk-in closet with built-in organizers, and a spa-inspired en suite bath featuring dual comfort-height vanities with granite countertops, a soaking tub, a beautifully tiled walk-in shower, and a private water closet. Three additional generously sized bedrooms offer ceiling fans and ample closet space, providing endless flexibility for guest rooms, a home office, fitness room, or hobby space. The guest bathroom includes granite countertops and a tiled tub/shower combination. Additional features include an interior laundry room with shelving, with the washer and dryer negotiable. Step outside to your oversized screened and pavered lanai, offering exceptional space for relaxing or entertaining year-round. The fully fenced 6-foot vinyl privacy fence creates the perfect setting for your own private Florida oasis. Located in a desirable gated community with no CDD fees, residents enjoy a park plus internet and cable included in the low HOA fee. Conveniently located near shopping, restaurants, medical facilities, downtown Tampa, MacDill Air Force Base, Florida's award-winning beaches, major highways, golf courses, and world-famous attractions. This exceptional home offers the perfect combination of luxury, comfort, and functionality. With four spacious bedrooms, you have the flexibility to use every room as a bedroom or easily convert one into the ideal home office or flex space. This is Florida living at its finest!

位置

佛罗里达 RIVERVIEW 33579 房屋 待售

详情

类型:
Residential
停车:
没有数据
建造年份:
2017
地段:
0.14 英亩
暖气:
Central / Electric / Heat Pump
价格/平方英尺:
$210
冷气:
Central Air
HOA:
$375
Valuation

Our model vs. what's actually selling nearby.
Estimate
$301,020
$239K – $410K
Confidence Low
List vs. estimate
$98K above estimate
List $399,900 · +32.8%
Our model says this listing is priced above recent comparable activity. Room to negotiate.
Price per sq ft
$210
+9.9% vs. city median $191
Based on
200 MLS comparables
Median of recent comparable listings. Sold comps use closing price, active listings use list price.

亮点

Annual tax
$893
2025
HOA
$375/qtr
Cable TV, Common Area Taxes, Internet
Garage
2 car garage
Pets
Allowed
更多事实和特点
  • 地板

    • Carpet

    • Ceramic Tile

    暖气

    • Central

    • Electric

    • Heat Pump

    冷气

    • Central Air

    设备

    • Cooktop

    • Dishwasher

    • Disposal

    • Dryer

    • Electric Water Heater

    • Microwave

    • Range

    • Refrigerator

    • Washer

    其他室内特点

    • Ceiling Fan(s)

    • Eating Space In Kitchen

    • High Ceilings

    • Open Floorplan

    • Primary Bedroom Main Floor

    • Solid Wood Cabinets

    • Split Bedroom

    • Stone Counters

    • Thermostat

    • Walk-In Closet(s)

    • Window Treatments

    卧室和浴室

    • 卧室: 4

    • 完整的浴室: 2

  • 房屋

    • 等级: One

    • 外观特征: Hurricane Shutters / Irrigation System / Private Mailbox / Private Yard / Sidewalk / Sliding Doors / Sprinkler Metered

    地段

    • 地段: 0.14 英亩

    其他财产信息

    • 包裹编号: U363020A0700000000075.0

    • 分区: PD

  • 类型与风格

    • 财产种类: Residential

    • 属性子类型: Single Family Residence

  • 公益

    • Cable Available

    • Cable Connected

    • Electricity Available

    • Electricity Connected

    • Fire Hydrant

    • Public

    • Sewer Connected

    • Sprinkler Recycled

    • Street Lights

    • Underground Utilities

    • Water Connected

  • 其他财政信息

    • HOA: $375

    • HOA频率: Quarterly

    • 年税额: $893

  • 来源细节

    • MLS ID: TB8535104

    其他详情

    • 建筑材料: Block / Stucco

    • 基金会详情: Block

    • 洗衣功能: Inside / Laundry Room

    • 天井和门廊特色: Covered / Enclosed / Front Porch / Patio / Screened

    • 方向面: West

    • 建筑风格: Contemporary

    • 车库空间: 2

    • 附属车库: 是

    • 车库: 是

    • 生活区域: 1903

    • 水源: Public

    • 地块大小: 50 x 125

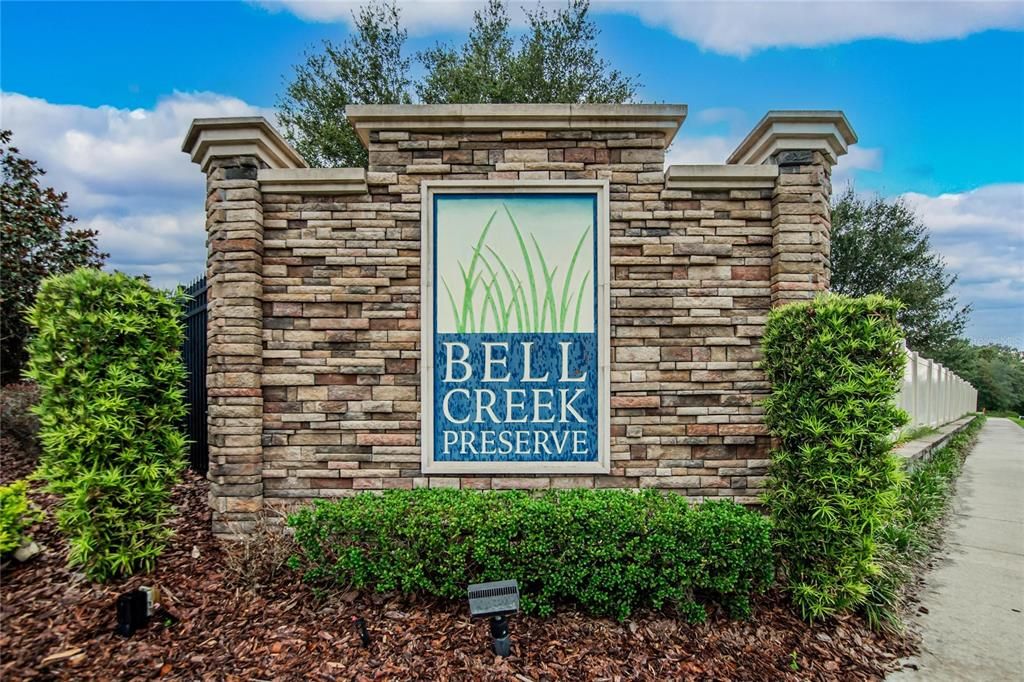
    • 细分名称: BELL CREEK PRESERVE PH 1

私人咨询
与这套房产的专属顾问沟通。
户型图、HOA 文件、未公开挂牌的对比房源、安排私人看房——一条消息直达当地专家。

类似这套

待售
$389,900
房屋
5 贝兹 · 3 浴室 · 2,466 平方英尺
TRIPLE CRK PH 4 VILLAGE I, RIVERVIEW
13005 UPWARD PLACE
待售
$399,000
房屋
3 贝兹 · 2 浴室 · 1,777 平方英尺
FISHHAWK RANCH WEST PH 2A/, LITHIA
5615 KINGSLEY CORNER WAY
待售
$415,000
房屋
4 贝兹 · 3 浴室 · 2,555 平方英尺
TRIPLE CREEK PH 2 VILLAGE G, RIVERVIEW
13310 WILDFLOWER MEADOW DRIVE
待售
$349,900
房屋
3 贝兹 · 2 浴室 · 1,368 平方英尺
FISHHAWK RANCH PH 2 PRCL, LITHIA
5848 MEADOWPARK PLACE
待售
$359,900
房屋
3 贝兹 · 2 浴室 · 1,874 平方英尺
BOYETTE CREEK PH 1, RIVERVIEW
13402 COPPER HEAD DRIVE
待售
$479,900
房屋
4 贝兹 · 3 浴室 · 2,218 平方英尺
FISHHAWK RANCH WEST PH 2A/2B, LITHIA
5821 JASPER GLEN DRIVE
待售
$325,000
房屋
3 贝兹 · 2 浴室 · 1,536 平方英尺
SUMMERFIELD VILLG 1 TRCT 35, RIVERVIEW
13214 PIKE LAKE DRIVE
待售
$345,500
房屋
3 贝兹 · 2 浴室 · 1,632 平方英尺
BOYETTE SPGS SEC A UN #1, RIVERVIEW
13311 HOLLOWBEND LANE

此地址周边市场

同区域的实时数据。
查看全部

The multiple listing information is provided by the Stellar MLS from a copyrighted compilation of listings. The compilation of listings and each individual listing are ©2026-present Stellar MLS. All Rights Reserved. The information provided is for consumers' personal, noncommercial use and may not be used for any purpose other than to identify prospective properties consumers may be interested in purchasing. All properties are subject to prior sale or withdrawal. All information provided is deemed reliable but is not guaranteed accurate, and should be independently verified. Listing courtesy of: FUTURE HOME REALTY INC