特性
探索我们的清单
出售房产
免费房屋估价
聯繫
告诉我们您的需求

1219 LEON LANE

房屋 待售
$174,900

BTC: 2.72217899

ETH: 91.92490434

36 天
2 贝兹
1 浴室
1,134 平方英尺

总览

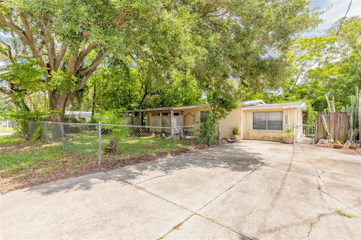
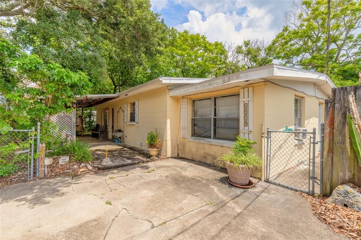
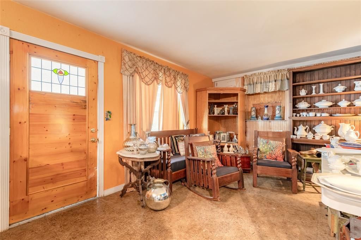
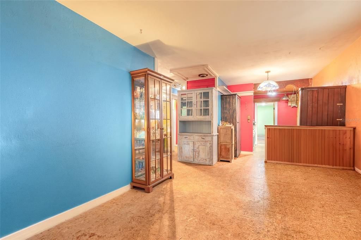
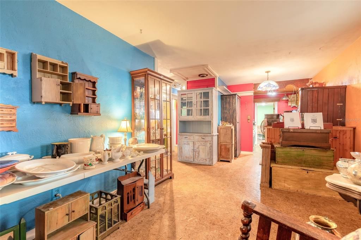
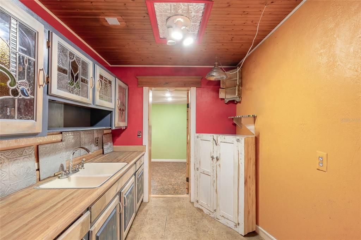
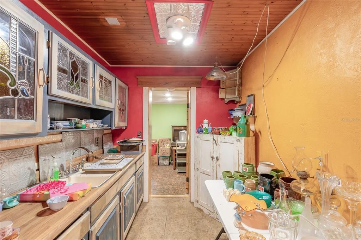
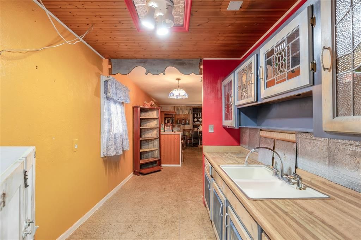
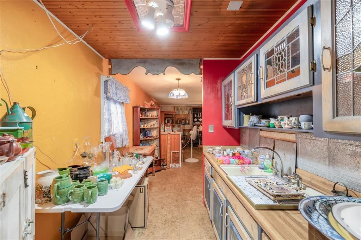
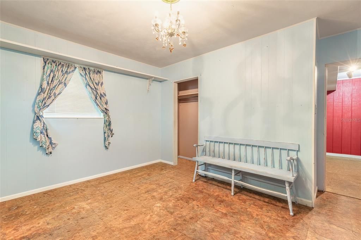
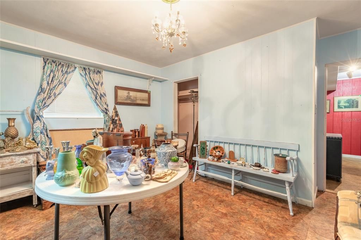
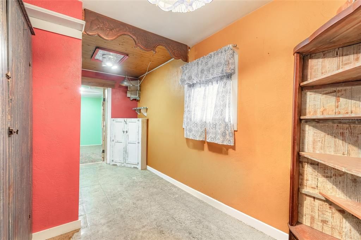
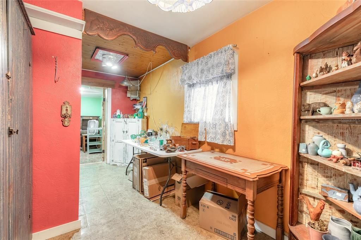
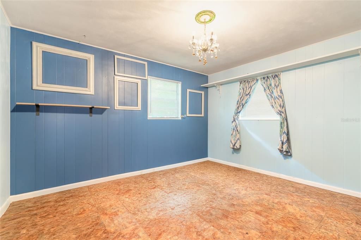
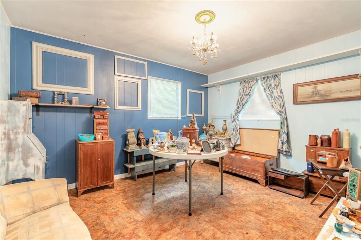
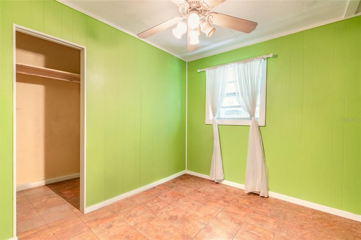
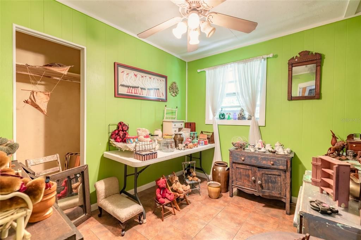
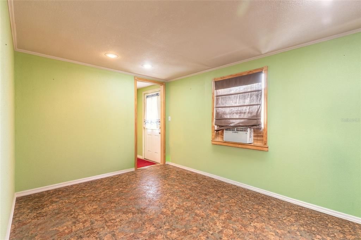
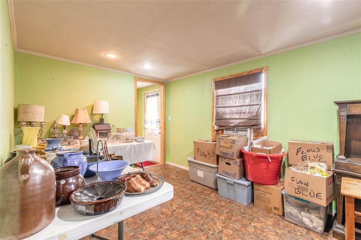
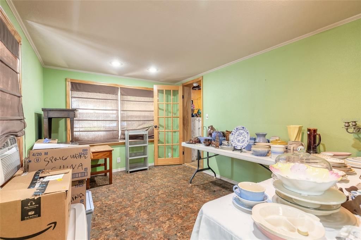
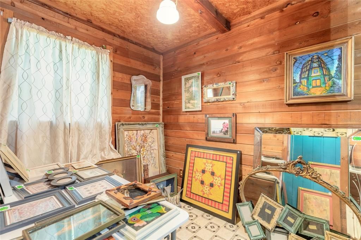
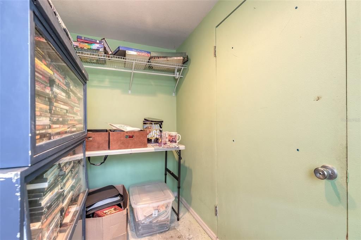
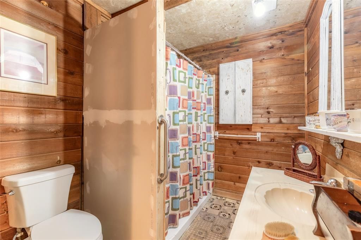
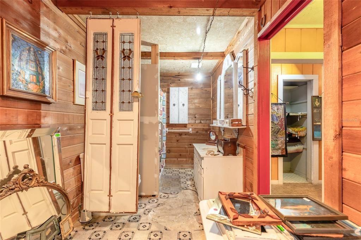
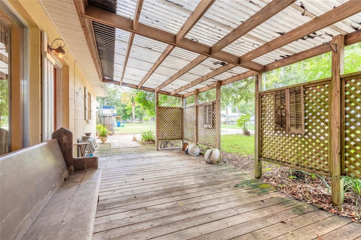
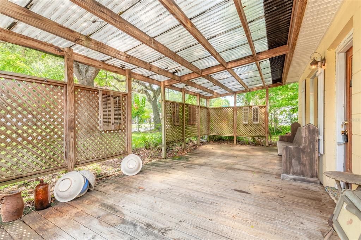
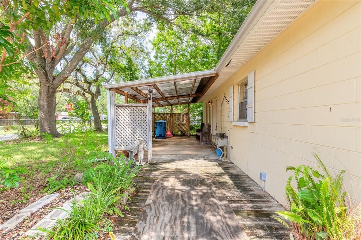
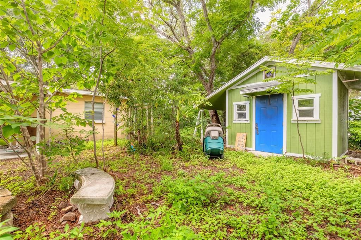
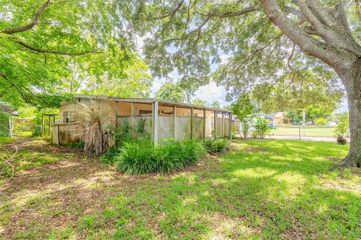
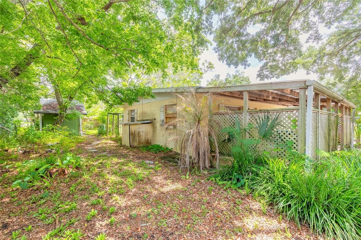
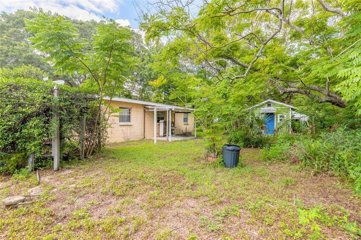
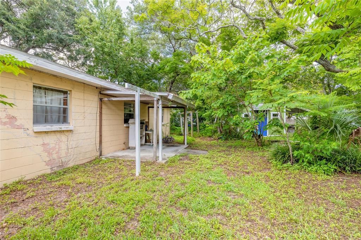
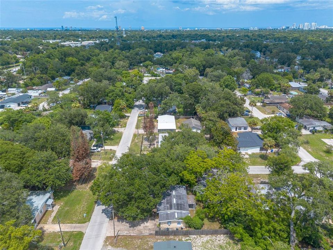
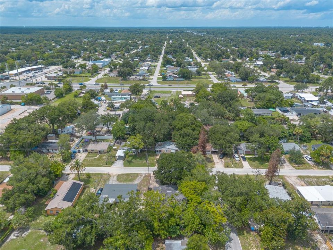
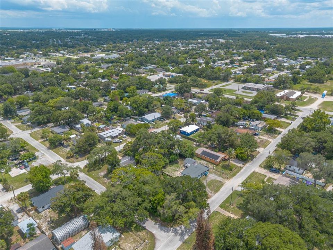
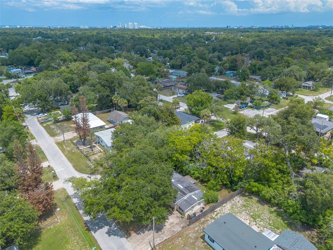
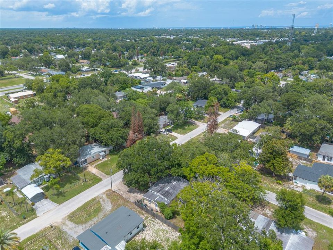
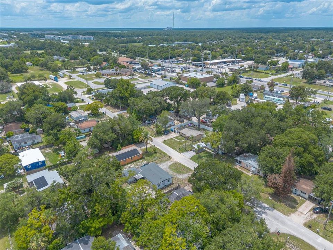
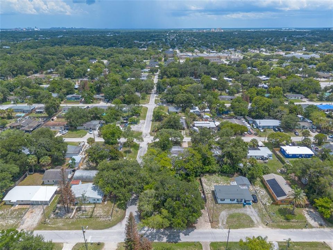
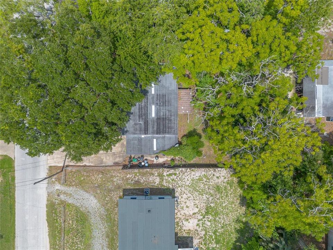
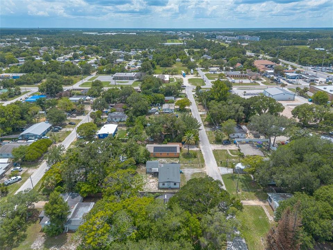
Virtually Staged. Opportunity is knocking at the corner of Leon Avenue. This 3-bedroom, 1-bath open floorplan home offers plenty of potential for an investor or buyer ready to bring new life to an existing property. Situated on a spacious corner lot, the home features a converted garage currently used as a third bedroom (county records reflect a 2-bedroom home) with large 9' x 4.5' closet, back door leading to yard, inside utility room, a covered front porch, mature shade trees, and a detached storage shed in the fenced backyard, providing additional space for tools, hobbies, or equipment. Inside this concrete block home, you'll find a flexible layout ready for renovation and customization. The property's established footprint offers a solid starting point for your next project. House is currently serviced by well and septic system. Conveniently located near shopping, dining, schools, major roadways, and just a short drive to Daytona's beaches and attractions. Property is being sold As-Is. Cash offers only. Personal items do NOT convey. Buyer is responsible for verifying all information deemed important, including room count, square footage, zoning, permitting, and intended use.

位置

佛罗里达 DAYTONA BEACH 32117 房屋 待售

详情

类型:
Residential
停车:
没有数据
建造年份:
1957
地段:
0.17 英亩
暖气:
None
价格/平方英尺:
$154
冷气:
None
HOA:
没有数据

Valuation

Our model vs. what's actually selling nearby.
Estimate
$203,950
$144K – $311K
Confidence Low
List vs. estimate
$29K below estimate
List $174,900 · -14.2%
Our model says this listing is priced below recent comparable activity. Expect competition.
Price per sq ft
$154
-28.0% vs. city median $214
Based on
20 MLS comparables
Median of recent comparable listings. Sold comps use closing price, active listings use list price.

亮点

Annual tax
$772
2025
更多事实和特点
  • 地板

    • Linoleum

    暖气

    • None

    冷气

    • None

    设备

    • None

    其他室内特点

    • Open Floorplan

    卧室和浴室

    • 卧室: 2

    • 完整的浴室: 1

  • 房屋

    • 等级: One

    • 外观特征: Private Mailbox / Private Yard

    地段

    • 地段: 0.17 英亩

    其他财产信息

    • 包裹编号: 523705000260

    • 分区: R-5

  • 类型与风格

    • 财产种类: Residential

    • 属性子类型: Single Family Residence

  • 公益

    • BB/HS Internet Available

    • Electricity Connected

  • 其他财政信息

    • 年税额: $772

  • 来源细节

    • MLS ID: V4949897

    其他详情

    • 建筑材料: Block

    • 基金会详情: Slab

    • 洗衣功能: Inside

    • 地段特征: Corner Lot

    • 天井和门廊特色: Covered / Rear Porch

    • 方向面: North

    • 其他结构: Shed(s)

    • 生活区域: 1134

    • 水源: Well

    • 地块大小: 74 x 100

    • 细分名称: DIXIE RIDGE ESTATES

私人咨询
与这套房产的专属顾问沟通。
户型图、HOA 文件、未公开挂牌的对比房源、安排私人看房——一条消息直达当地专家。

类似这套

待售
$220,000
房屋
3 贝兹 · 1 浴室 · 1,174 平方英尺
DIXIE RIDGE ESTATES, DAYTONA BEACH
1220 LEON LANE
待售
$199,900
房屋
4 贝兹 · 3 浴室 · 3,050 平方英尺
EAST HIGHLANDS DAYTONA, DAYTONA BEACH
421 N FREDERICK AVENUE
待售
$209,000
房屋
2 贝兹 · 2 浴室 · 654 平方英尺
SHERVILLE PARK 02, HOLLY HILL
847 JASMINE AVENUE
待售
$219,000
房屋
3 贝兹 · 2 浴室 · 1,194 平方英尺
WESTWOOD HEIGHTS, HOLLY HILL
1436 ALABAMA AVENUE
待售
$199,000
房屋
2 贝兹 · 1 浴室 · 940 平方英尺
MASON HEIGHTS SEC 02, DAYTONA BEACH
856 BERKSHIRE ROAD
待售
$189,900
房屋
2 贝兹 · 2 浴室 · 943 平方英尺
SAN JUAN ACRES, DAYTONA BEACH
6 HIGHRIDGE ROAD
待售
$145,000
联排别墅
2 贝兹 · 1 浴室 · 1,034 平方英尺
GLENMEADOWS, HOLLY HILL
912 ROYAL OAK COURT
+$5K
待售
$200,000
房屋
3 贝兹 · 1 浴室 · 1,080 平方英尺
RUSSELL E W REP, DAYTONA BEACH
125 N CAROLINE STREET

此地址周边市场

同区域的实时数据。
查看全部

The multiple listing information is provided by the Stellar MLS from a copyrighted compilation of listings. The compilation of listings and each individual listing are ©2026-present Stellar MLS. All Rights Reserved. The information provided is for consumers' personal, noncommercial use and may not be used for any purpose other than to identify prospective properties consumers may be interested in purchasing. All properties are subject to prior sale or withdrawal. All information provided is deemed reliable but is not guaranteed accurate, and should be independently verified. Listing courtesy of: EXP REALTY LLC