特性
探索我们的清单
出售房产
免费房屋估价
聯繫
告诉我们您的需求

1224 DUNCAN AVENUE

房屋 待售
$470,000

BTC: 6.08020699

ETH: 191.91506737
4 天
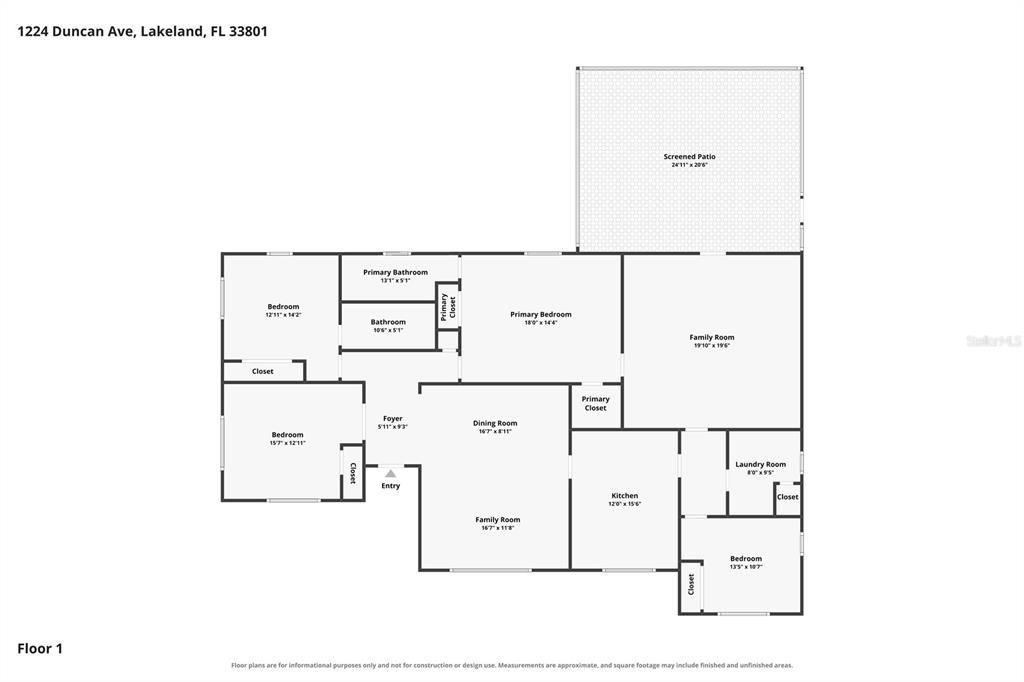
4 贝兹
3 浴室
2,338 平方英尺

总览

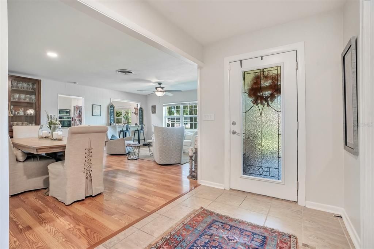
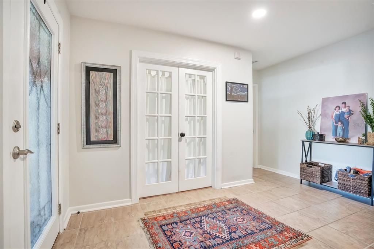
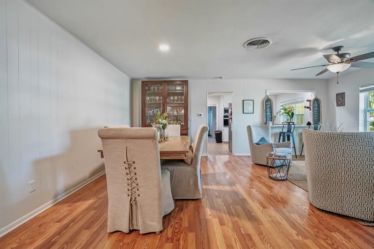
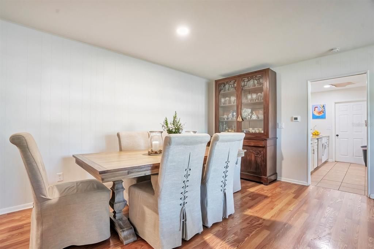
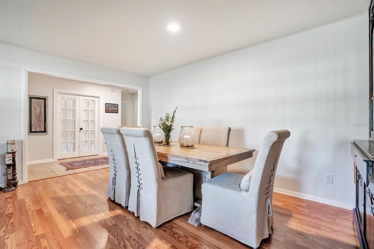
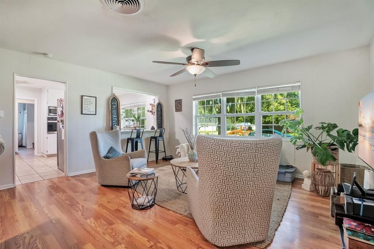
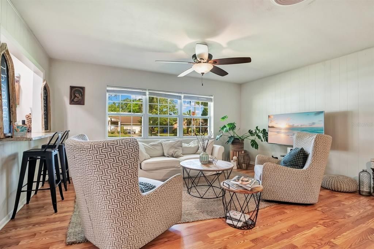
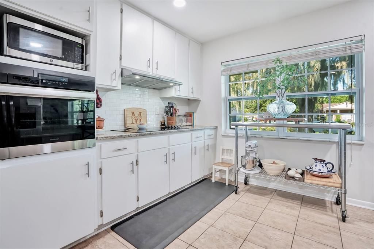
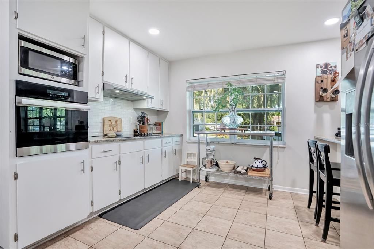
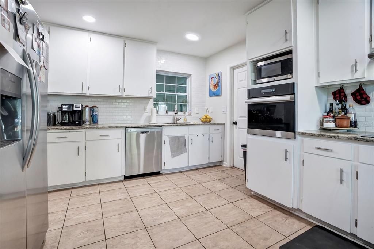
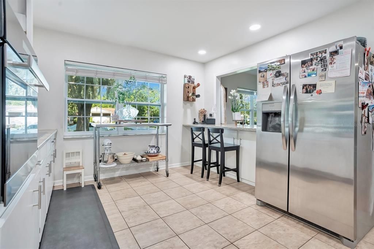
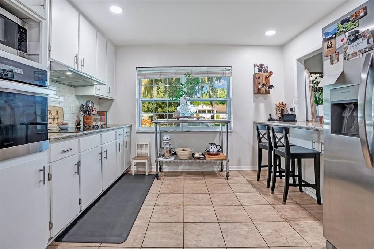
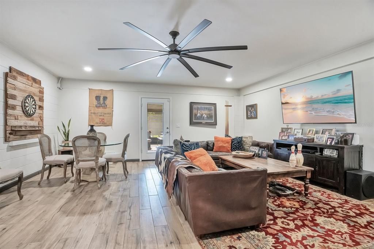
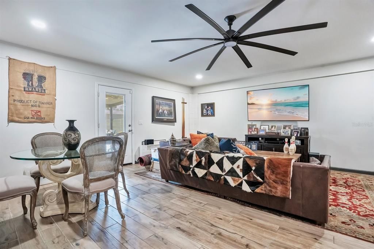
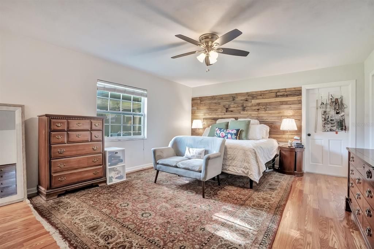
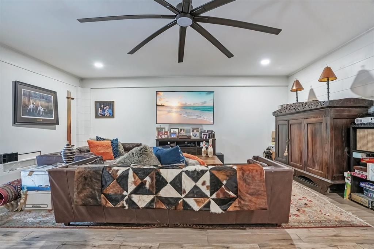
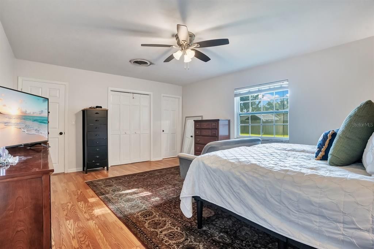
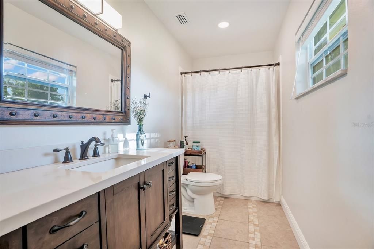
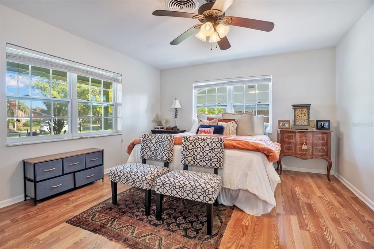
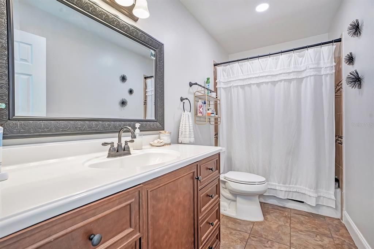
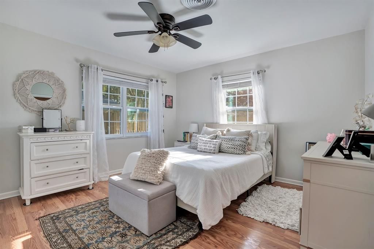
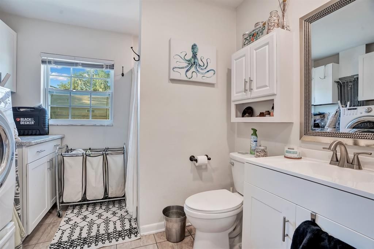
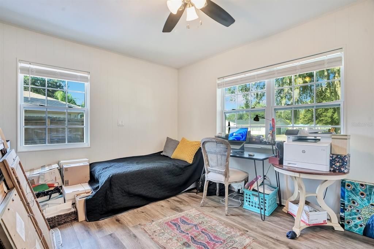
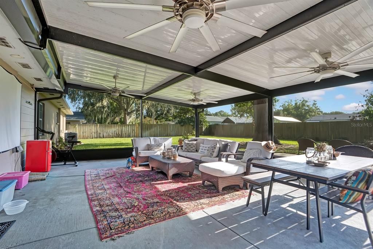
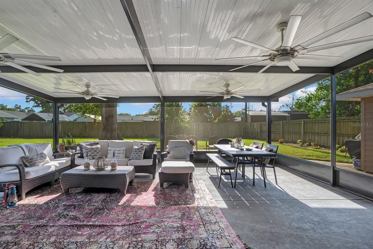
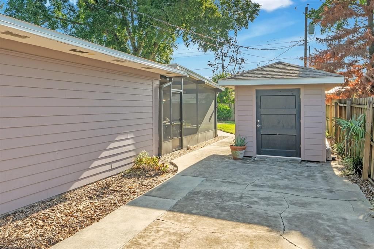
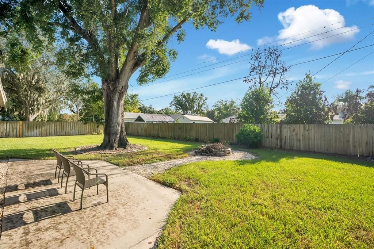
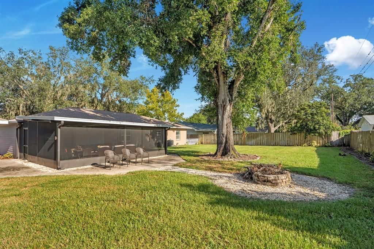
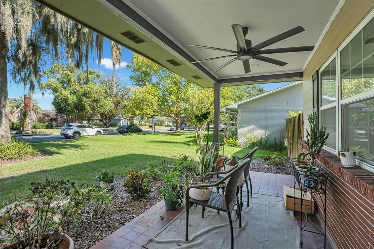
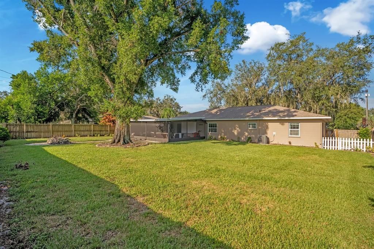
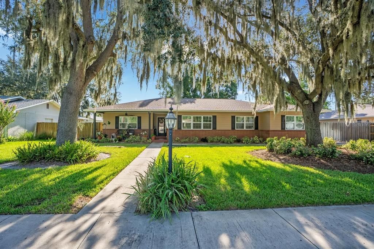
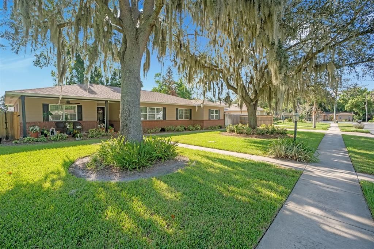
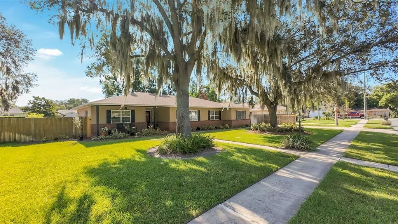
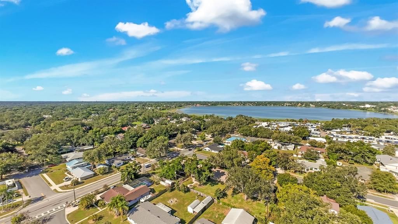
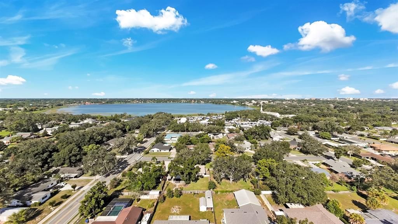
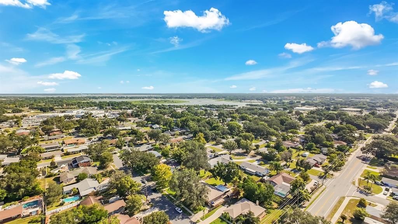
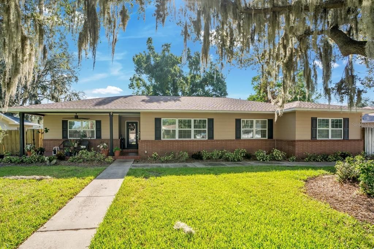
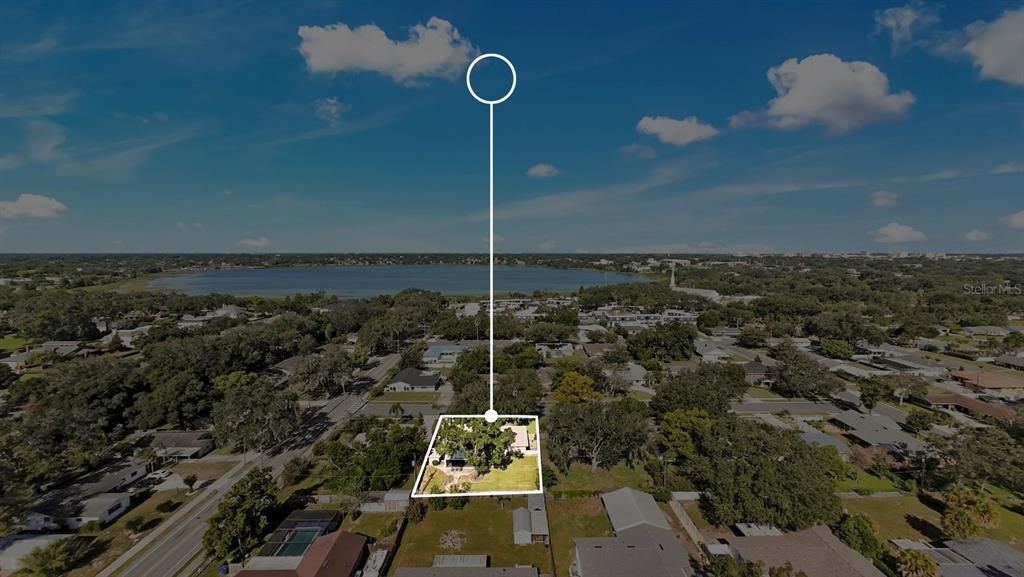
Situated just steps from prestigious Lake Hollingsworth, this exceptional four bedroom, three bathroom residence seamlessly combines classic Lakeland charm with modern executive living. Framed by a canopy of mature oaks, the estate features an expansive driveway with an extended rear parking pad, a traditional front veranda, a sun-drenched screened lanai, and a fully fenced rear sanctuary complete with a dedicated fire pit lounge and a custom-built storage shed. Inside, the light-filled layout features rich hardwood flooring and dual primary suites with private en suite bath accommodations. The chef kitchen boasts solid wood cabinetry, generous counter space, and a breakfast bar that connects effortless formal living and dining areas to a spacious rear great room finished in refined wood-look porcelain tile. Complete with double-pane argon gas windows, upgraded insulation, modernized plumbing and electrical systems, and a multi-zone irrigation system, this turnkey residence represents a rare opportunity along Lakeland's premier lakefront corridor.

位置

佛罗里达 LAKELAND 33801 房屋 待售

详情

类型:
Residential
停车:
没有数据
建造年份:
1965
地段:
0.31 英亩
暖气:
Central
价格/平方英尺:
$201
冷气:
Central Air
HOA:
没有数据

Valuation

Our model vs. what's actually selling nearby.
Estimate
$449,900
$204K – $494K
Confidence Low
List vs. estimate
$20K above estimate
List $470,000 · +4.5%
Our model says this listing is priced above recent comparable activity. Room to negotiate.
Price per sq ft
$201
+1.1% vs. city median $198
Based on
5 MLS comparables
Median of recent comparable listings. Sold comps use closing price, active listings use list price.

亮点

Annual tax
$5,544
2025
更多事实和特点
  • 地板

    • Ceramic Tile

    • Tile

    • Hardwood

    暖气

    • Central

    冷气

    • Central Air

    设备

    • Built-In Oven

    • Cooktop

    • Dishwasher

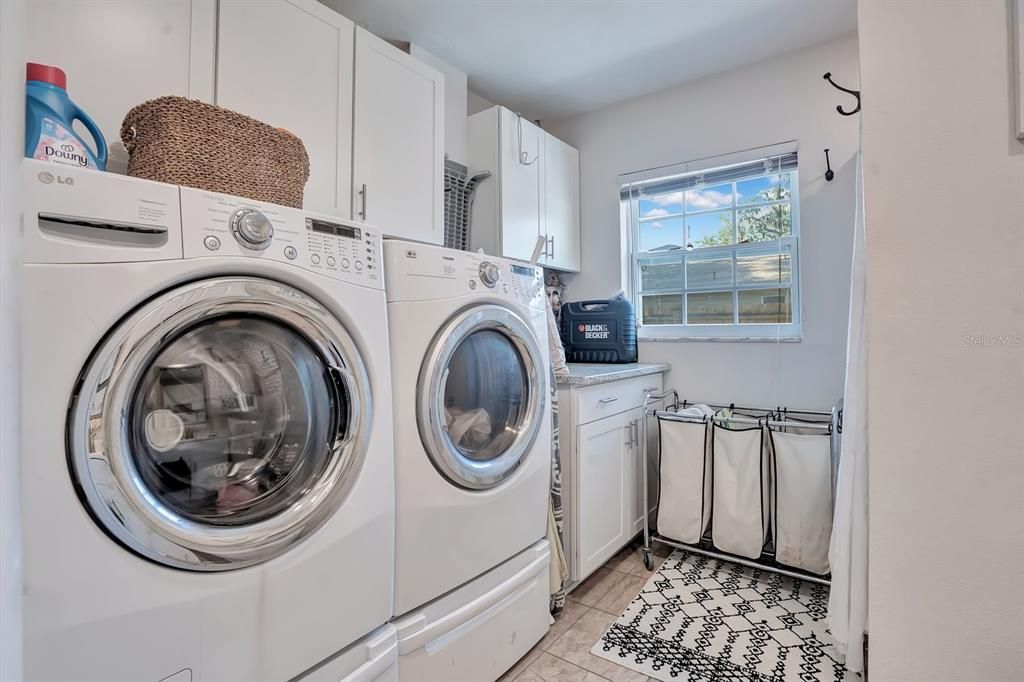
    • Dryer

    • Microwave

    • Refrigerator

    • Washer

    其他室内特点

    • Ceiling Fan(s)

    • Eating Space In Kitchen

    • Open Floorplan

    • Solid Wood Cabinets

    卧室和浴室

    • 卧室: 4

    • 完整的浴室: 3

  • 房屋

    • 等级: One

    • 外观特征: Other / Sidewalk

    地段

    • 地段: 0.31 英亩

    其他财产信息

    • 包裹编号: 242820000000042060

    • 分区: RA-1

  • 类型与风格

    • 财产种类: Residential

    • 属性子类型: Single Family Residence

  • 公益

    • Electricity Connected

    • Sewer Connected

    • Water Connected

  • 其他财政信息

    • 年税额: $5,545

  • 来源细节

    • MLS ID: L4964651

    其他详情

    • 建筑材料: Block / Other

    • 基金会详情: Slab

    • 洗衣功能: Inside / Laundry Room

    • 方向面: West

    • 生活区域: 2338

    • 水源: Public

    • 地块大小: 94 x 145

    • 细分名称: ACREAGE

私人咨询
与这套房产的专属顾问沟通。
户型图、HOA 文件、未公开挂牌的对比房源、安排私人看房——一条消息直达当地专家。

类似这套

待售
$475,000
房屋
3 贝兹 · 2 浴室 · 1,767 平方英尺
JOHNSONS DAN ADD, LAKELAND
730 COLLEGE AVENUE
待售
$549,900
房屋
3 贝兹 · 2 浴室 · 1,906 平方英尺
WILLIAMSBURG ESTATES, LAKELAND
2804 NEVADA ROAD
待售
$400,000
多户家庭
4 贝兹 · 2,184 平方英尺
CRYSTAL GROVE, LAKELAND
1882 CRYSTAL GROVE DRIVE
待售
$475,000
房屋
3 贝兹 · 2 浴室 · 1,676 平方英尺
NOT IN SUBDIVISION, LAKELAND
929 VISTABULA STREET
-$10K
待售
$339,900
房屋
2 贝兹 · 1 浴室 · 1,496 平方英尺
CALVIN & OVERSTREETS ADD, LAKELAND
816 S INGRAHAM AVENUE
待售
$339,900
房屋
3 贝兹 · 2 浴室 · 1,180 平方英尺
DIXIELAND REV, LAKELAND
541 W PARK STREET
待售
$359,000
房屋
4 贝兹 · 2 浴室 · 2,110 平方英尺
CLEVELAND HEIGHTS, LAKELAND
2406 FAIRMOUNT AVENUE
待售
$450,000
房屋
3 贝兹 · 2 浴室 · 1,744 平方英尺
FRANKS L C RESUB, LAKELAND
2624 EASTON TERRACE

此地址周边市场

同区域的实时数据。
查看全部

The multiple listing information is provided by the Stellar MLS from a copyrighted compilation of listings. The compilation of listings and each individual listing are ©2026-present Stellar MLS. All Rights Reserved. The information provided is for consumers' personal, noncommercial use and may not be used for any purpose other than to identify prospective properties consumers may be interested in purchasing. All properties are subject to prior sale or withdrawal. All information provided is deemed reliable but is not guaranteed accurate, and should be independently verified. Listing courtesy of: KELLER WILLIAMS REALTY