特性
探索我们的清单
出售房产
免费房屋估价
聯繫
告诉我们您的需求

12311 ALTEZA CIRCLE

房屋 合同活跃
$423,890

BTC: 5.07652695

ETH: 159.95849057

4 天
4 贝兹
2 浴室
2,029 平方英尺

总览

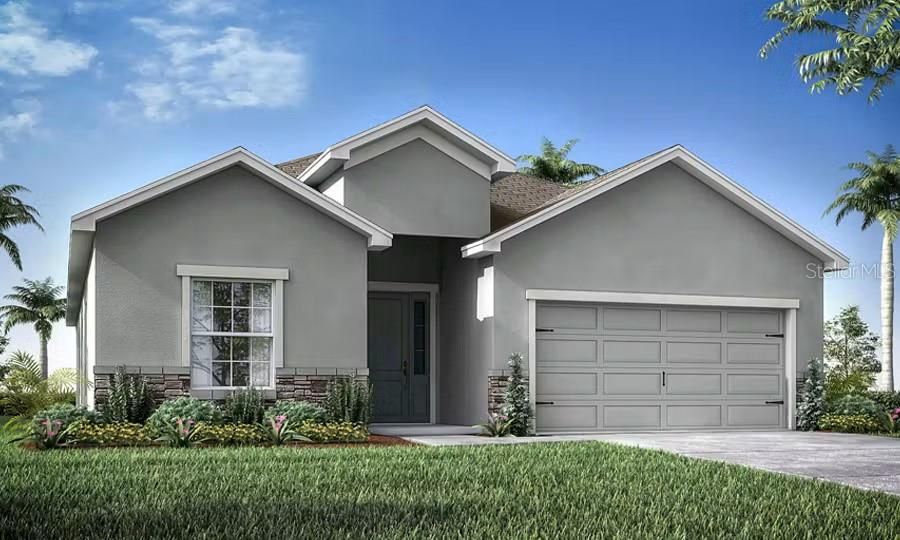
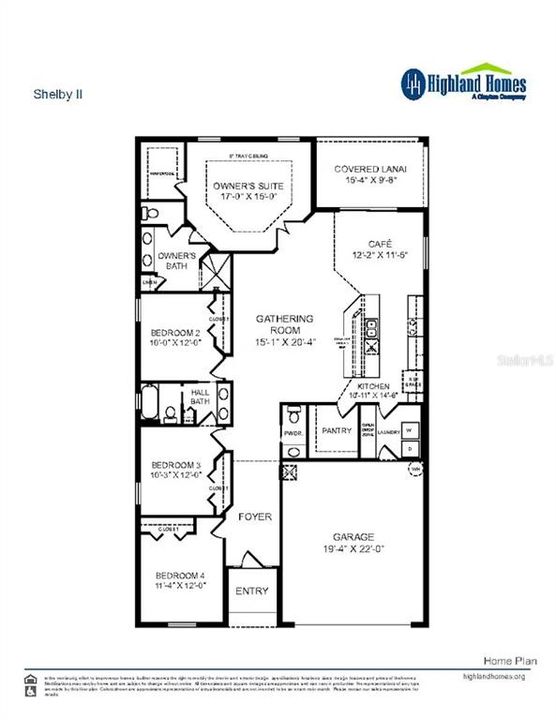
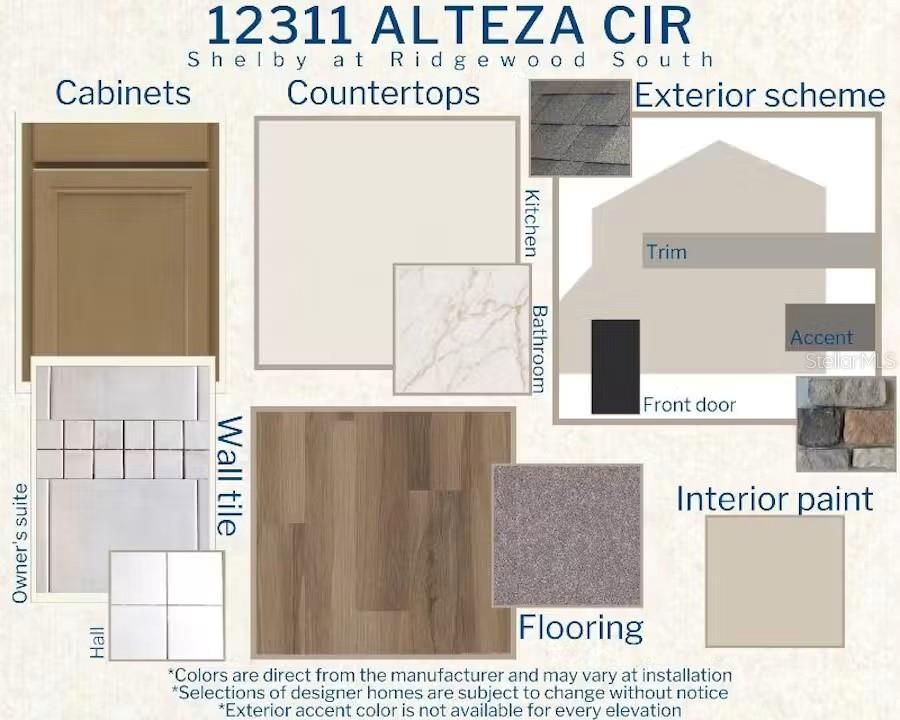
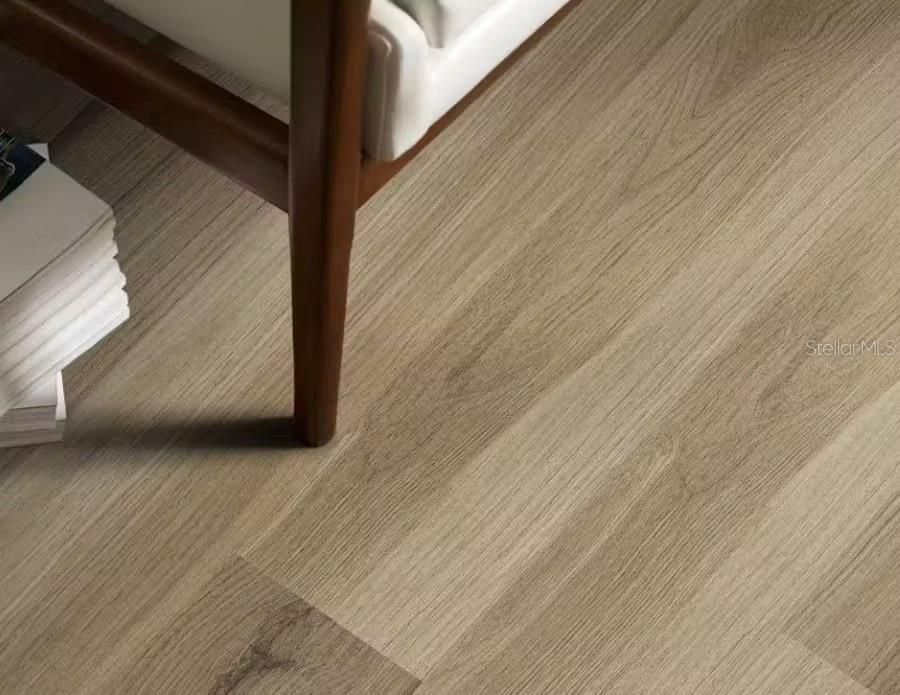
Under Construction. New construction home with 2029 square feet one-story including 4 bedrooms, 2.5 baths, and an open living area. Enjoy an open kitchen with Quartz countertops, Samsung stainless steel appliances, pantry, and a spacious counter height island, fully open to the dining café and gathering room. The living area, laundry room, and baths include luxury wood vinyl plank flooring, with stain-resistant carpet in the bedrooms. Your owner's suite is complete with a walk-in wardrobe and a private en-suite bath with dual vanities, a tiled shower, and a closeted toilet. Jack-and-Jill Hall bath with an enclosed tub and toilet, accessed from bedrooms 3 and 4. Plus, enjoy a covered lanai, 2-car garage, custom-fit window blinds, architectural shingles, energy-efficient insulation and windows, and a full builder warranty. Please note, virtual tour/photos showcases the home layout; colors and design options in actual home for sale may differ. Furnishings and décor do not convey.

位置

详情

类型:
Residential
停车:
没有数据
建造年份:
2026
地段:
0.12 英亩
暖气:
Central
价格/平方英尺:
$209
冷气:
Central Air
HOA:
$150

Valuation

Our model vs. what's actually selling nearby.
Estimate
$350,000
$340K – $417K
Confidence Medium
List vs. estimate
$73K above estimate
List $423,890 · +21.1%
Our model says this listing is priced above recent comparable activity. Room to negotiate.
Price per sq ft
$208
+10.6% vs. city median $188
Based on
5 MLS comparables
Median of recent comparable listings. Sold comps use closing price, active listings use list price.

亮点

HOA
$150/yr
Garage
2 car garage
Pets
Allowed
更多事实和特点
  • 地板

    • Carpet

    • Vinyl

    暖气

    • Central

    冷气

    • Central Air

    设备

    • Dishwasher

    • Disposal

    • Electric Water Heater

    • Microwave

    • Range

    • Refrigerator

    其他室内特点

    • In Wall Pest System

    卧室和浴室

    • 卧室: 4

    • 洗手间: 1

    • 完整的浴室: 2

  • 房屋

    • 等级: One

    • 外观特征: Irrigation System

    地段

    • 地段: 0.12 英亩

    其他财产信息

    • 包裹编号: U043120E3H00001200021

    • 分区: R1

  • 类型与风格

    • 财产种类: Residential

    • 属性子类型: Single Family Residence

  • 公益

    • Cable Available

  • 其他财政信息

    • HOA: $150

    • HOA频率: Annually

  • 来源细节

    • MLS ID: L4964807

    其他详情

    • 建筑材料: Block

    • 基金会详情: Slab

    • 洗衣功能: Inside

    • 方向面: South

    • 车库空间: 2

    • 附属车库: 是

    • 车库: 是

    • 生活区域: 2029

    • 水源: Public

    • 细分名称: RIDGEWOOD SOUTH PH 2

私人咨询
与这套房产的专属顾问沟通。
户型图、HOA 文件、未公开挂牌的对比房源、安排私人看房——一条消息直达当地专家。

类似这套

新
合同活跃
$382,000
房屋
5 贝兹 · 3 浴室 · 3,095 平方英尺
SOUTH FORK UNIT 5, RIVERVIEW
11139 GOLDEN SILENCE DRIVE
新
合同活跃
$312,000
房屋
3 贝兹 · 2 浴室 · 1,477 平方英尺
SUMMERFIELD VILLAGE, RIVERVIEW
11219 FIDDLEWOOD DRIVE
新
合同活跃
$439,000
房屋
6 贝兹 · 3 浴室 · 3,362 平方英尺
SOUTH FORK, RIVERVIEW
13525 WILD GINGER STREET
新
合同活跃
$415,000
房屋
4 贝兹 · 3 浴室 · 1,944 平方英尺
CLUBHOUSE ESTATES AT SUMMERFIELD UNIT TWO, RIVERVIEW
12940 PRESTWICK DRIVE
新
合同活跃
$375,000
房屋
5 贝兹 · 2 浴室 · 2,595 平方英尺
BALLENTRAE SUB PH 2, RIVERVIEW
11831 WINTERSET COVE DRIVE
新
合同活跃
$350,000
房屋
4 贝兹 · 2 浴室 · 1,842 平方英尺
BALLENTRAE SUB PH 2, RIVERVIEW
11915 WINTERSET COVE DRIVE
新
合同活跃
$349,900
房屋
4 贝兹 · 2 浴室 · 1,936 平方英尺
TRIPLE CREEK, RIVERVIEW
12638 MAPLE BONSAI DRIVE
合同活跃
$359,000
房屋
3 贝兹 · 2 浴室 · 1,641 平方英尺
MEADOWBROOKE AT SUMMERFIELD UN, RIVERVIEW
11925 CEDARFIELD DRIVE

此地址周边市场

同区域的实时数据。
查看全部

The multiple listing information is provided by the Stellar MLS from a copyrighted compilation of listings. The compilation of listings and each individual listing are ©2026-present Stellar MLS. All Rights Reserved. The information provided is for consumers' personal, noncommercial use and may not be used for any purpose other than to identify prospective properties consumers may be interested in purchasing. All properties are subject to prior sale or withdrawal. All information provided is deemed reliable but is not guaranteed accurate, and should be independently verified. Listing courtesy of: CAMBRIDGE REALTY OF CENTRAL FL