特性
探索我们的清单
出售房产
免费房屋估价
聯繫
告诉我们您的需求

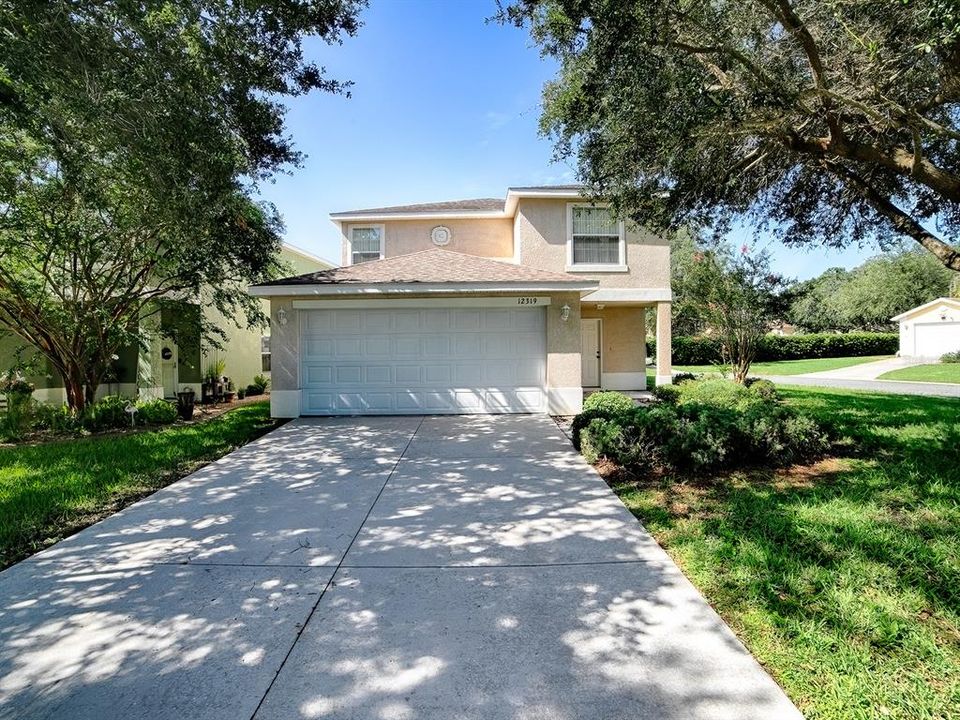
12319 NE 52ND LOOP

房屋 合同活跃
$232,500

BTC: 3.56704511

ETH: 122.19862927

1 天
4 贝兹
3 浴室
2,096 平方英尺

总览

Location, location — welcome to this prime Oxford address just minutes from The Villages, top shopping, dining, and medical. Enjoy quick access to Hobby Lobby, HomeGoods, Costco on 466, and popular restaurants like Bonefish Grill and Olive Garden. This 4 bedroom, 31/2 bathroom home sits inside a secure gated community in Oxford, FL, offering peace of mind and a beautifully updated interior: ceramic tile. Freshly painted throughout and featuring a brand-new HVAC (2026), the home delivers comfort, style, and move-in-ready confidence from the moment you step inside. The spacious floorplan includes generous living areas, a bright kitchen, and an end-lot location for added privacy. A standout feature of this home is the opportunity to bring your own appliances and décor to create your personalized “Kitchen Oasis.” Additional convenience includes a motorized chair lift to the second level, providing easy access when needed. Tucked inside a quiet, well-maintained neighborhood yet close to major connectors, this property offers the perfect blend of accessibility and tranquility. A truly move-in-ready opportunity in one of Oxford’s most desirable gated communities.

位置

佛罗里达 OXFORD 34484 房屋 合同活跃

详情

类型:
Residential
停车:
没有数据
建造年份:
2009
地段:
0.10 英亩
暖气:
Central
价格/平方英尺:
$111
冷气:
Central Air
HOA:
$80

Valuation

Our model vs. what's actually selling nearby.
Estimate
$237,150
$210K – $356K
Confidence Low
List vs. estimate
At estimate
List $232,500 · -2.0%
List is in line with recent comparable activity.
Price per sq ft
$110
-48.4% vs. city median $215
Based on
8 MLS comparables
Median of recent comparable listings. Sold comps use closing price, active listings use list price.

亮点

Annual tax
$321
2025
HOA
$80/mo
Garage
2 car garage
Pets
Allowed
更多事实和特点
  • 地板

    • Ceramic Tile

    暖气

    • Central

    冷气

    • Central Air

    设备

    • Electric Water Heater

    其他室内特点

    • Ceiling Fan(s)

    • Chair Rail

    • Eating Space In Kitchen

    • PrimaryBedroom Upstairs

    卧室和浴室

    • 卧室: 4

    • 洗手间: 1

    • 完整的浴室: 3

  • 房屋

    • 等级: Two

    • 外观特征: Irrigation System

    地段

    • 地段: 0.10 英亩

    其他财产信息

    • 包裹编号: D09M278

    • 分区: RESI

  • 类型与风格

    • 财产种类: Residential

    • 属性子类型: Single Family Residence

  • 公益

    • Public

  • 其他财政信息

    • HOA: $80

    • HOA频率: Monthly

    • 年税额: $321

  • 来源细节

    • MLS ID: G5115267

    其他详情

    • 建筑材料: Stucco

    • 基金会详情: Slab

    • 洗衣功能: Electric Dryer Hookup / Upper Level / Washer Hookup

    • 方向面: North

    • 车库空间: 2

    • 附属车库: 是

    • 车库: 是

    • 生活区域: 2096

    • 水源: Public

    • 细分名称: VILLAGES OF PARKWOOD

私人咨询
与这套房产的专属顾问沟通。
户型图、HOA 文件、未公开挂牌的对比房源、安排私人看房——一条消息直达当地专家。

类似这套

合同活跃
$250,000
房屋
3 贝兹 · 2 浴室 · 1,392 平方英尺
VILLAGES OF SUMTER, THE VILLAGES
3056 MAYWOOD COURT
合同活跃
$275,000
房屋
3 贝兹 · 2 浴室 · 1,392 平方英尺
VILLAGES SUMTER, THE VILLAGES
3033 MAYWOOD COURT
合同活跃
$229,900
房屋
2 贝兹 · 2 浴室 · 1,121 平方英尺
THE VILLAGES, THE VILLAGES
2734 MONCAYO AVENUE
合同活跃
$239,000
房屋
2 贝兹 · 2 浴室 · 1,281 平方英尺
BOWLINE VILLAS/LK MIONA, OXFORD
5281 BOWLINE COURT
合同活跃
$225,000
房屋
2 贝兹 · 2 浴室 · 1,167 平方英尺
VILLAGES/MARION VLS/MERRY OAK, THE VILLAGES
8242 SE 169TH PALOWNIA LOOP
-$10K
合同活跃
$285,000
房屋
2 贝兹 · 2 浴室 · 1,164 平方英尺
VILLAGES OF SUMTER EZELL VILLAS, THE VILLAGES
440 VALVERDA DRIVE
合同活跃
$249,900
房屋
2 贝兹 · 2 浴室 · 1,390 平方英尺
SPRUCE CREEK SOUTH, SUMMERFIELD
9686 SE 176TH STREET
合同活跃
$300,000
房屋
3 贝兹 · 2 浴室 · 1,392 平方英尺
VILLAGES/MARION UN 52, THE VILLAGES
9515 SE 171ST ARGYLL STREET

此地址周边市场

同区域的实时数据。
查看全部

The multiple listing information is provided by the Stellar MLS from a copyrighted compilation of listings. The compilation of listings and each individual listing are ©2026-present Stellar MLS. All Rights Reserved. The information provided is for consumers' personal, noncommercial use and may not be used for any purpose other than to identify prospective properties consumers may be interested in purchasing. All properties are subject to prior sale or withdrawal. All information provided is deemed reliable but is not guaranteed accurate, and should be independently verified. Listing courtesy of: SALLY LOVE REAL ESTATE