
特性
探索我们的清单
出售房产
免费房屋估价
聯繫
告诉我们您的需求

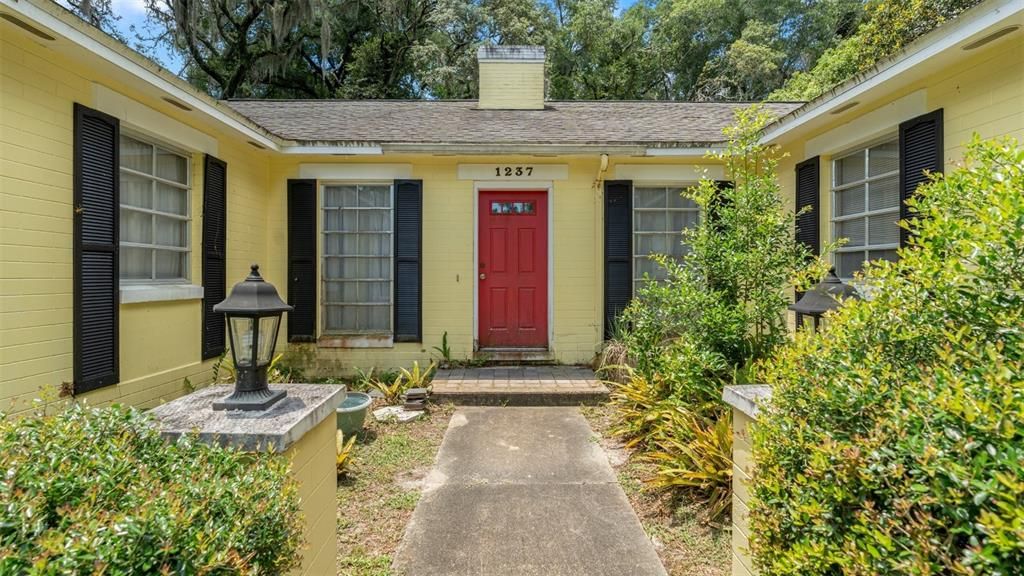
1237 CARDINAL LANE

房屋 最近售出
$325,000

BTC: 3.90906904

ETH: 122.64150943
发售日期: 2026-09-10
12 天
3 贝兹
2 浴室
2,280 平方英尺

总览

Virtually Staged. Opportunity meets location at this well-positioned DeLand property, just minutes from the heart of historic downtown DeLand. Enjoy easy access to the award-winning downtown district, home to charming boutiques, local restaurants, breweries, coffee shops, year-round community events, and the beautiful campus of Stetson University. Outdoor enthusiasts will appreciate the property's proximity to Blue Spring State Park, multiple parks and nature trails, while commuters benefit from convenient access to SR-44, US-17, and I-4, placing both Orlando and Daytona Beach within easy reach. Set on a generous homesite, this property offers solid bones and exceptional potential for an investor, renovator, or buyer with the vision and resources to transform it into a truly remarkable estate. Whether your plans include restoring its character, creating a modern retreat, or designing your forever home, the possibilities are endless. Properties with this combination of location, land, and upside are becoming increasingly difficult to find. Bring your imagination and unlock the full potential of this DeLand opportunity.

位置

佛罗里达 • DELAND • 32720 • 房屋 • 最近售出

详情

类型:
Residential
停车:
Garage Faces Side
建造年份:
1967
地段:
0.39 英亩
暖气:
Electric
价格/平方英尺:
$154
冷气:
Central Air
HOA:
没有数据

亮点

Annual tax
$1,010
2025
Garage
2 car garage
Pets
Allowed
更多事实和特点
  • 地板

    • Carpet

    • Concrete

    • Tile

    • Hardwood

    暖气

    • Electric

    冷气

    • Central Air

    设备

    • Built-In Oven

    • Dryer

    • Microwave

    • Range

    • Refrigerator

    • Washer

    其他室内特点

    • Ceiling Fan(s)

    • Chair Rail

    • Solid Surface Counters

    • Stone Counters

    • Window Treatments

    卧室和浴室

    • 卧室: 3

    • 洗手间: 1

    • 完整的浴室: 2

  • 停车

    • Garage Faces Side

    房屋

    • 等级: One

    • 外观特征: French Doors

    地段

    • 地段: 0.39 英亩

    其他财产信息

    • 包裹编号: 700601000360

    • 分区: 01R3

  • 类型与风格

    • 财产种类: Residential

    • 属性子类型: Single Family Residence

  • 公益

    • BB/HS Internet Available

    • Electricity Connected

    • Sewer Connected

  • 其他财政信息

    • 年税额: $1,011

  • 来源细节

    • MLS ID: GC541834

    其他详情

    • 建筑材料: Block / Concrete

    • 基金会详情: Slab

    • 壁炉功能: Living Room / Wood Burning

    • 洗衣功能: Inside / Laundry Room

    • 窗户功能: Drapes

    • 方向面: North

    • 建筑风格: Mid-Century Modern

    • 壁炉: 是

    • 车库空间: 2

    • 附属车库: 是

    • 车库: 是

    • 生活区域: 2280

    • 水源: Well

    • 地块大小: 30 x 130

    • 细分名称: GREENLAND

私人咨询
与这套房产的专属顾问沟通。
户型图、HOA 文件、未公开挂牌的对比房源、安排私人看房——一条消息直达当地专家。

类似这套

新
最近售出
$357,500
房屋
3 贝兹 · 2 浴室 · 1,883 平方英尺
WESTWOOD HEIGHTS 18 17 30, DELAND
580 S PEARL STREET
新
最近售出
$439,900
房屋
3 贝兹 · 3 浴室 · 1,978 平方英尺
MAYS BLK 94 DELAND, DELAND
535 W MINNESOTA AVENUE
最近售出
$225,000
房屋
3 贝兹 · 2 浴室 · 1,442 平方英尺
NAHMS, DELAND
320 N MARYDELL AVENUE
最近售出
$357,500
房屋
3 贝兹 · 2 浴室 · 2,316 平方英尺
BRANDYWINE A UN 01, DELAND
1033 VALLEY FORGE ROAD
最近售出
$380,000
房屋
3 贝兹 · 2 浴室 · 1,795 平方英尺
PERRI BUILDERS INC, DELAND
213 GRAND AVENUE
最近售出
$297,000
房屋
3 贝兹 · 2 浴室 · 1,200 平方英尺
TEMPORARY VILLAGES AT PELHAM SQUARE EAST VILLAGE, DELAND
1640 NORFOLK TRAIL
最近售出
$275,000
商业的
0 room(s) · 1,336 平方英尺
STETSON HOME ESTATES DELAND, DELAND
904 W NEW YORK AVENUE W
最近售出
$279,900
房屋
3 贝兹 · 2 浴室 · 1,614 平方英尺
MINCHEWS RESUB, DELAND
471 PINEGROVE STREET

此地址周边市场

同区域的实时数据。
查看全部

The multiple listing information is provided by the Stellar MLS from a copyrighted compilation of listings. The compilation of listings and each individual listing are ©2026-present Stellar MLS. All Rights Reserved. The information provided is for consumers' personal, noncommercial use and may not be used for any purpose other than to identify prospective properties consumers may be interested in purchasing. All properties are subject to prior sale or withdrawal. All information provided is deemed reliable but is not guaranteed accurate, and should be independently verified. Listing courtesy of: RABELL REALTY GROUP, LLC