特性
探索我们的清单
出售房产
免费房屋估价
聯繫
告诉我们您的需求

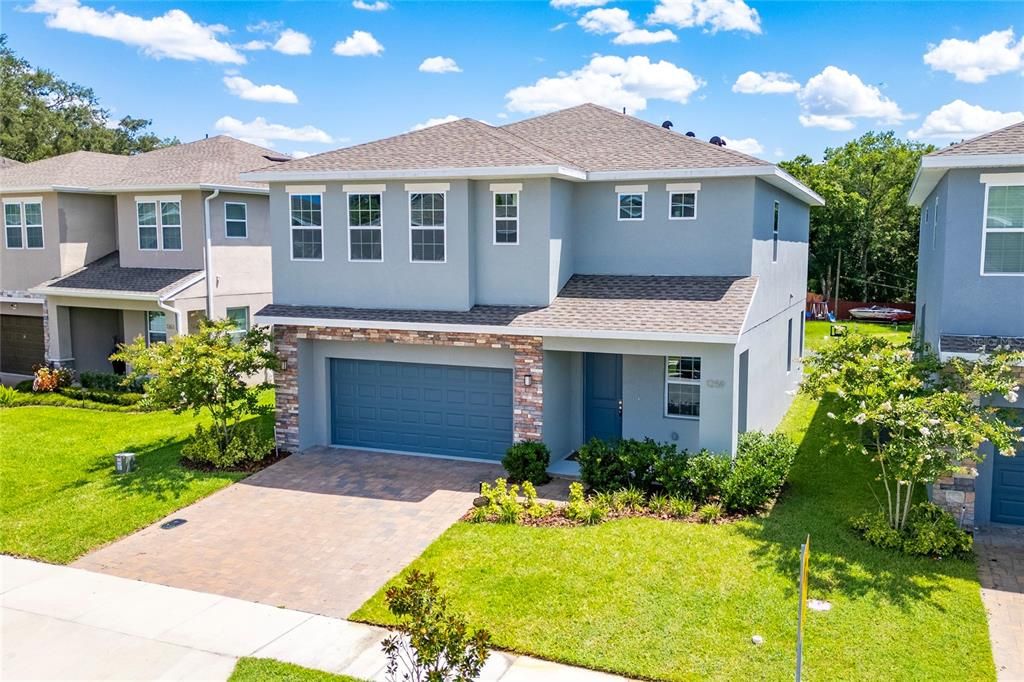
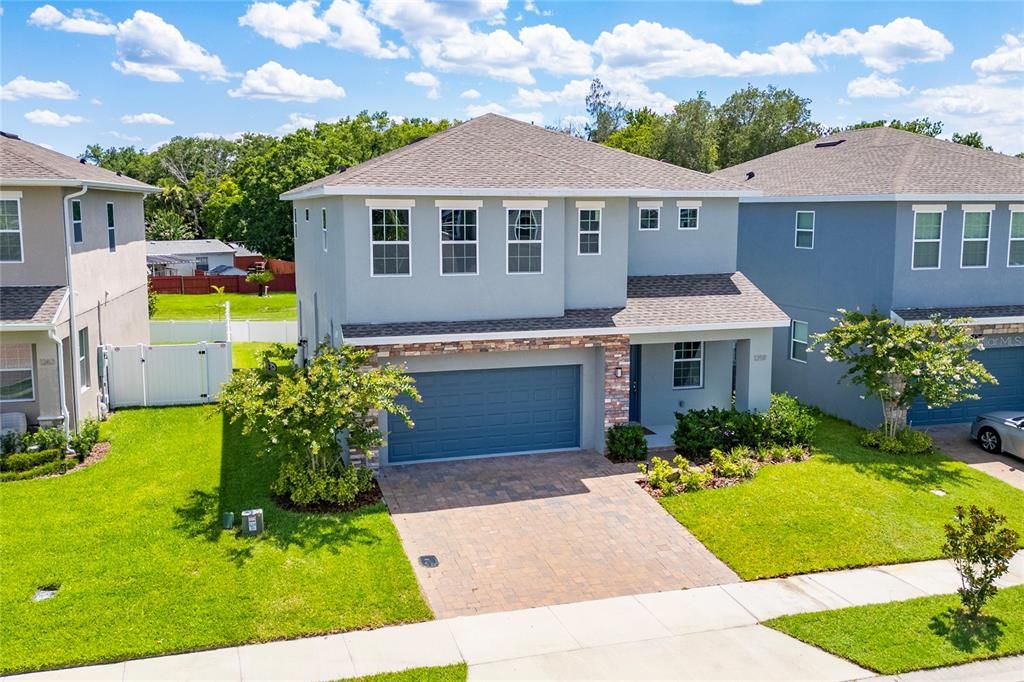
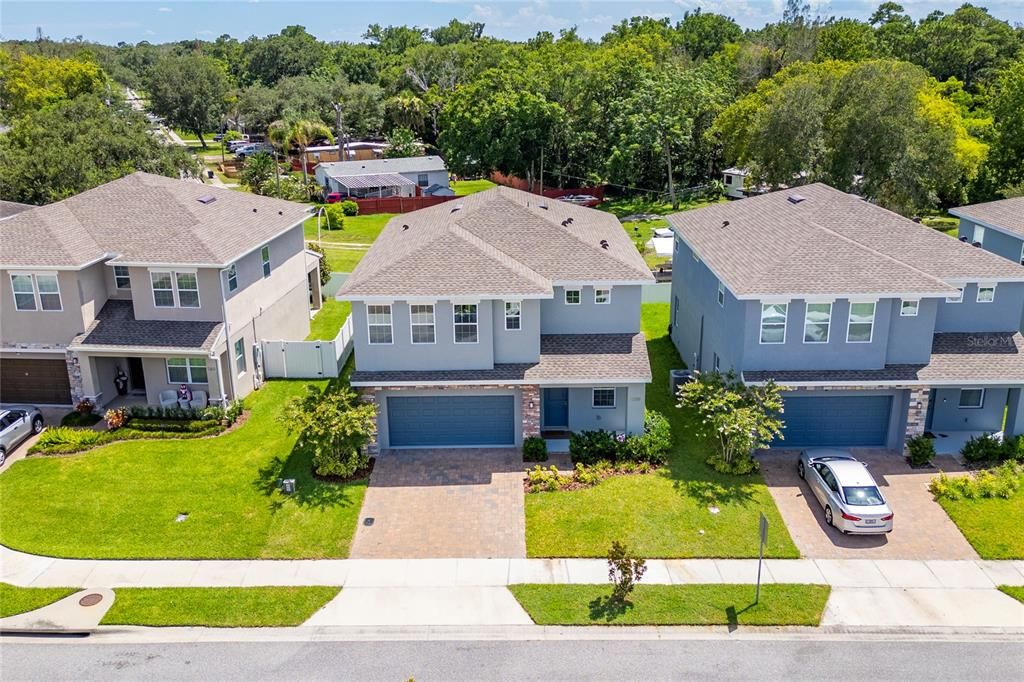
1259 ASH TREE COVE

房屋 待售
$549,900

BTC: 8.55875486

ETH: 289.01946769
14 天
4 贝兹
3 浴室
2,687 平方英尺

总览

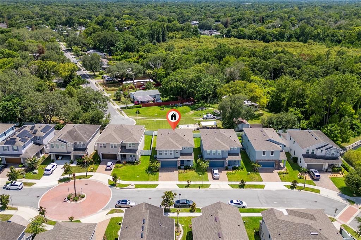
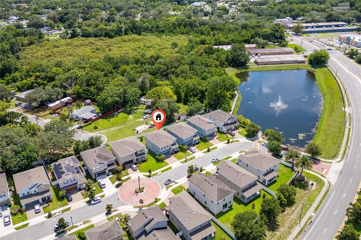
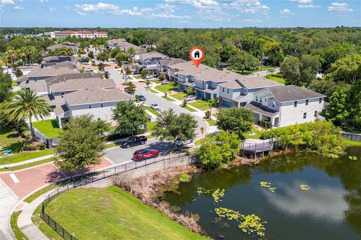
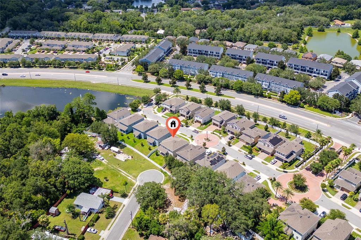
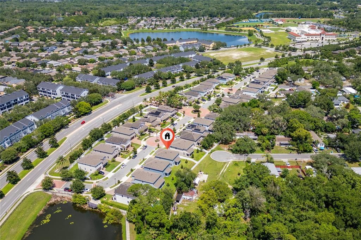
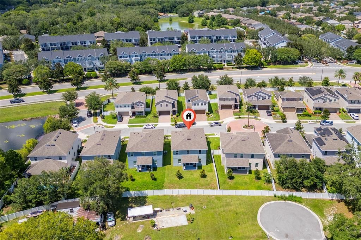
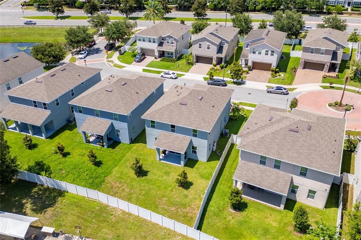
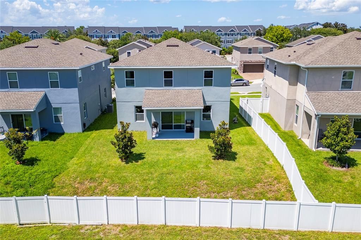
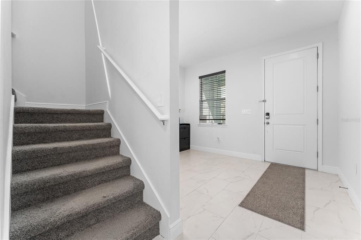
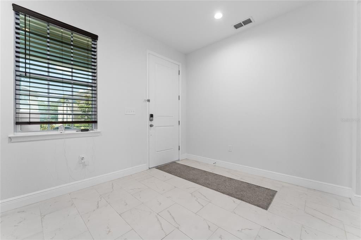
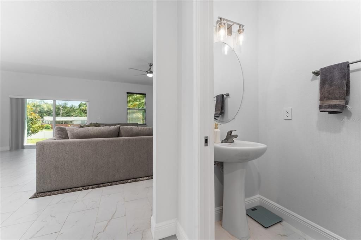
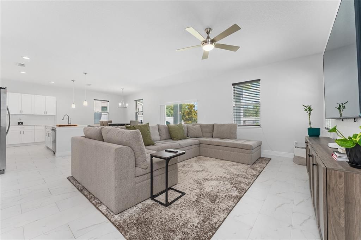
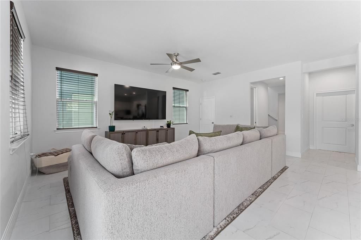
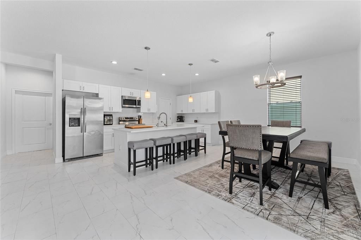
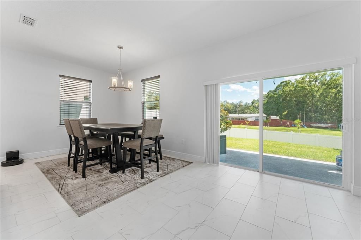
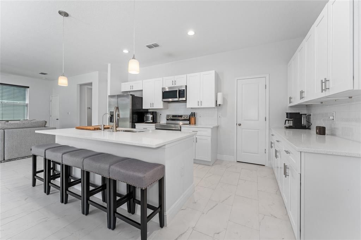
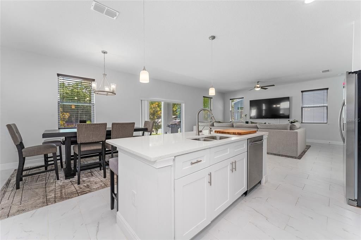
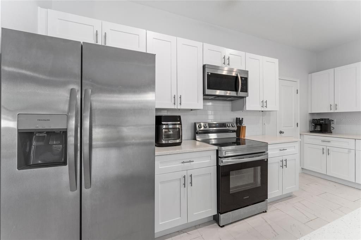
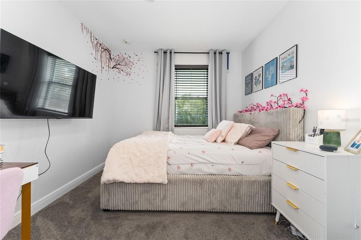
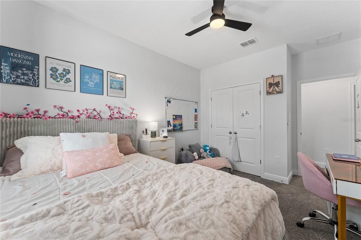
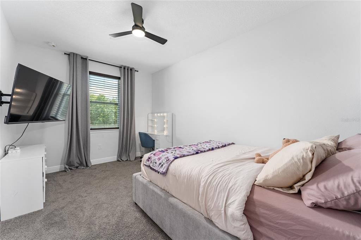
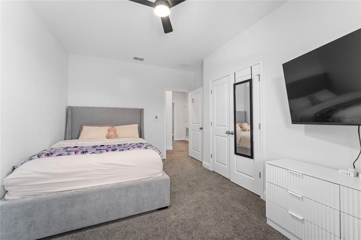
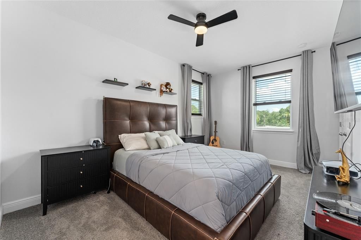
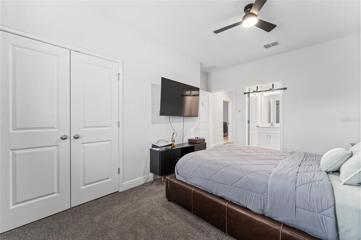
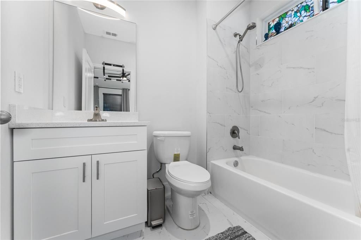
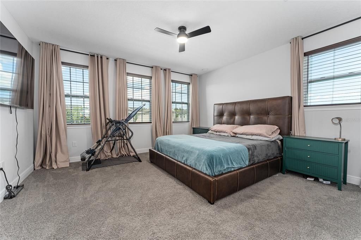
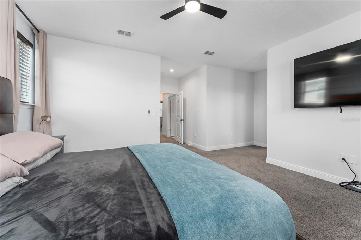
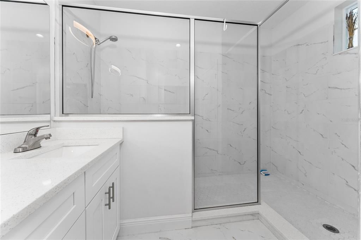
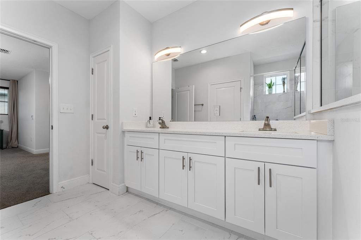
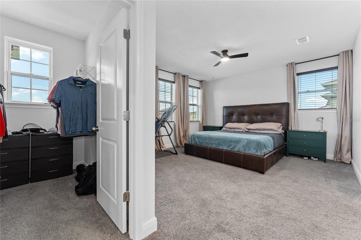
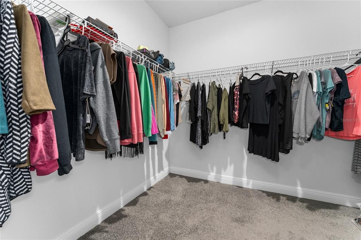
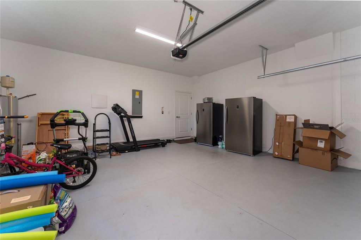
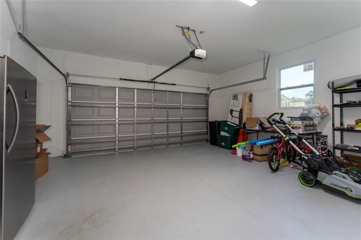
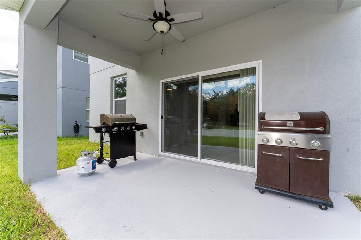
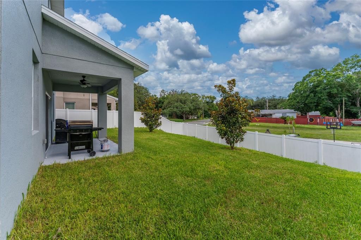
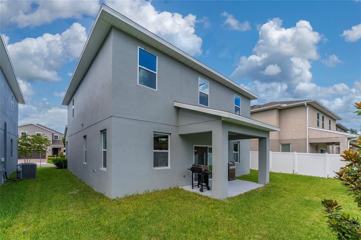
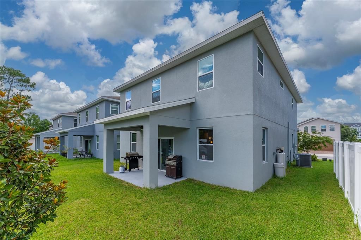
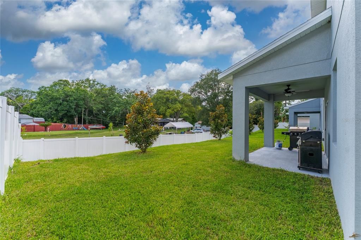
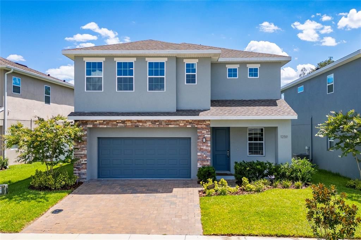
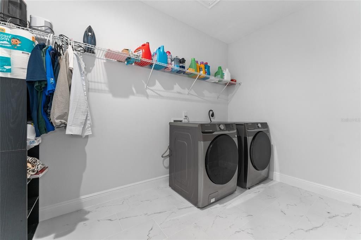
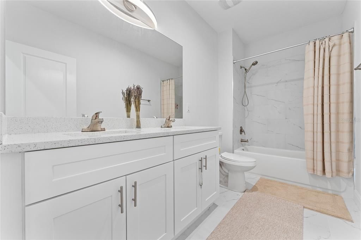
Welcome home to this highly sought-after Greenville Commons community in Casselberry. Filled with natural light, the Charleston Floor Plan offers 2,687 heated square feet of spacious, open, and modern design. The tile flooring throughout all living spaces on the main level, along with the kitchen featuring quartz countertops, 42” upper cabinetry, and essential appliances such as a refrigerator, microwave, dishwasher, and range. It also includes a dual sink island and a stylish backsplash. The kitchen flows into the dining area and the family/gathering room, which has sliding doors leading to the covered lanai. All bedrooms are located on the second floor, including a regular suite and the owner's suite. The owner's suite boasts two spacious walk-in closets, a dual vanity, and a stand-up shower with a glass enclosure. The laundry room is conveniently situated on the second floor. The home also features a water softener system and reverse osmosis for the drinking water. The community is ideally located just across from The Geneva School and is within minutes of downtown Orlando, as well as major roads, highways, shopping centers, restaurants, and entertainment venues. Additionally, the community offers a playground, a dog park, and scenic pond views.

位置

佛罗里达 CASSELBERRY 32707 房屋 待售

详情

类型:
Residential
停车:
没有数据
建造年份:
2024
地段:
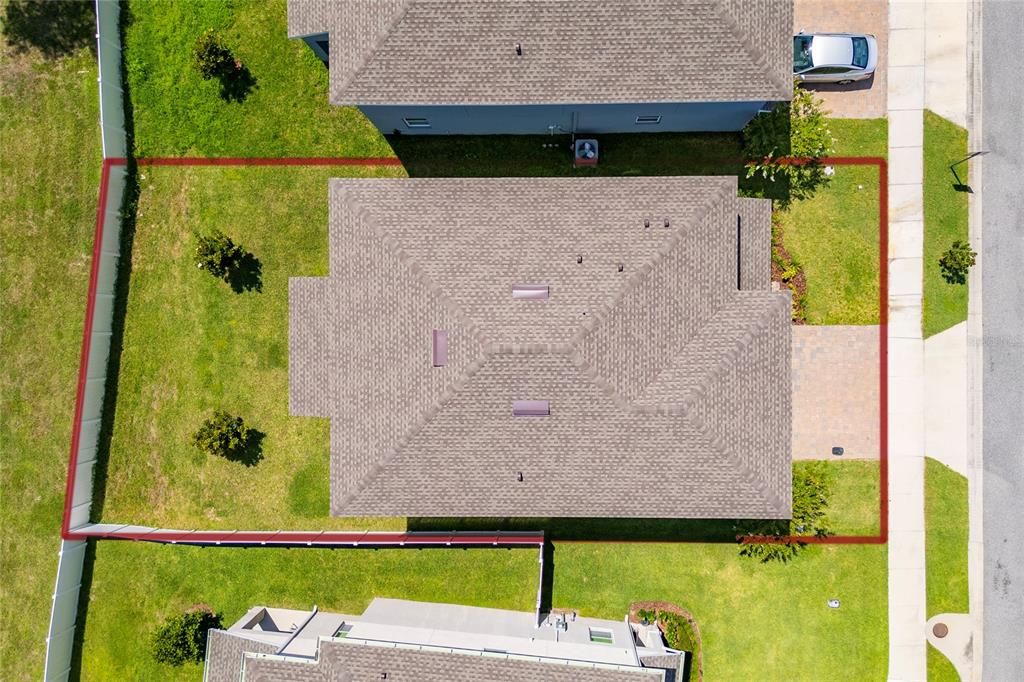
0.12 英亩
暖气:
Central / Electric
价格/平方英尺:
$205
冷气:
Central Air
HOA:
$140

Valuation

Our model vs. what's actually selling nearby.
Estimate
$527,990
$471K – $612K
Confidence Low
List vs. estimate
$21K above estimate
List $549,900 · +4.1%
Our model says this listing is priced above recent comparable activity. Room to negotiate.
Price per sq ft
$204
-17.0% vs. city median $246
Based on
23 MLS comparables
Median of recent comparable listings. Sold comps use closing price, active listings use list price.

亮点

Annual tax
$7,859
2025
HOA
$140/mo
Garage
2 car garage
Pets
Allowed
更多事实和特点
  • 地板

    • Carpet

    • Ceramic Tile

    暖气

    • Central

    • Electric

    冷气

    • Central Air

    设备

    • Dishwasher

    • Disposal

    • Microwave

    • Range

    • Refrigerator

    其他室内特点

    • Ceiling Fan(s)

    • Kitchen/Family Room Combo

    • Open Floorplan

    • PrimaryBedroom Upstairs

    • Solid Surface Counters

    • Thermostat

    • Walk-In Closet(s)

    卧室和浴室

    • 卧室: 4

    • 洗手间: 1

    • 完整的浴室: 3

  • 房屋

    • 等级: Two

    • 外观特征: Irrigation System / Sidewalk / Sliding Doors

    地段

    • 地段: 0.12 英亩

    其他财产信息

    • 包裹编号: 10213052100000380

    • 分区: R

  • 类型与风格

    • 财产种类: Residential

    • 属性子类型: Single Family Residence

  • 公益

    • BB/HS Internet Available

    • Cable Available

    • Cable Connected

    • Electricity Available

    • Electricity Connected

    • Public

    • Sewer Connected

    • Street Lights

    • Water Connected

  • 其他财政信息

    • HOA: $140

    • HOA频率: Monthly

    • 年税额: $7,859

  • 来源细节

    • MLS ID: O6426316

    其他详情

    • 建筑材料: Block / Stucco / Wood Frame

    • 基金会详情: Slab

    • 洗衣功能: Laundry Room / Upper Level

    • 方向面: Northwest

    • 车库空间: 2

    • 附属车库: 是

    • 车库: 是

    • 生活区域: 2687

    • 水源: Public

    • 细分名称: GREENVILLE COMMONS

私人咨询
与这套房产的专属顾问沟通。
户型图、HOA 文件、未公开挂牌的对比房源、安排私人看房——一条消息直达当地专家。

类似这套

待售
$425,000
房屋
4 贝兹 · 2 浴室 · 2,276 平方英尺
STERLING PARK UNIT 04, CASSELBERRY
215 TWELVE LEAGUE CIRCLE
待售
$499,900
房屋
3 贝兹 · 2 浴室 · 1,960 平方英尺
INDIAN HILLS UNIT 2, FERN PARK
1903 COLLIER DRIVE
待售
$390,000
联排别墅
3 贝兹 · 2 浴室 · 2,210 平方英尺
LEGACY PARK RESIDENTIAL TOWNHOME A REP, CASSELBERRY
1569 CLOVERBAY LANE
待售
$479,900
房屋
4 贝兹 · 2 浴室 · 1,716 平方英尺
DEER RUN UNIT 9A, CASSELBERRY
1501 ELF STONE COURT
待售
$395,000
联排别墅
3 贝兹 · 3 浴室 · 1,872 平方英尺
JESUPS RESERVE TWNHMS REP, WINTER SPRINGS
227 MCLEODS WAY
待售
$459,900
房屋
3 贝兹 · 2 浴室 · 1,793 平方英尺
BUTTONS SUB AMD, CASSELBERRY
1459 AZALEA AVENUE
待售
$595,000
房屋
4 贝兹 · 2 浴室 · 2,398 平方英尺
LAKE TUSKAWILLA PH 2, WINTER SPRINGS
696 WYCKLIFFE PLACE
待售
$599,000
房屋
4 贝兹 · 2 浴室 · 2,375 平方英尺
INDIAN HILLS UNIT 6, FERN PARK
1921 WINNEBAGO TRAIL

此地址周边市场

同区域的实时数据。
查看全部

The multiple listing information is provided by the Stellar MLS from a copyrighted compilation of listings. The compilation of listings and each individual listing are ©2026-present Stellar MLS. All Rights Reserved. The information provided is for consumers' personal, noncommercial use and may not be used for any purpose other than to identify prospective properties consumers may be interested in purchasing. All properties are subject to prior sale or withdrawal. All information provided is deemed reliable but is not guaranteed accurate, and should be independently verified. Listing courtesy of: VYLLA HOME