特性
探索我们的清单
出售房产
免费房屋估价
聯繫
告诉我们您的需求

12633 SHETLAND WALK DRIVE

房屋 待售
$499,000

BTC: 6.51776385

ETH: 221.77777778
7 天
4 贝兹
2 浴室
2,804 平方英尺

总览

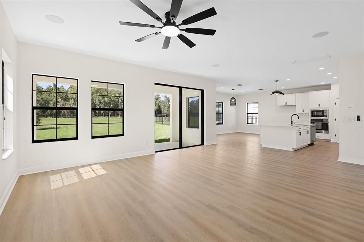
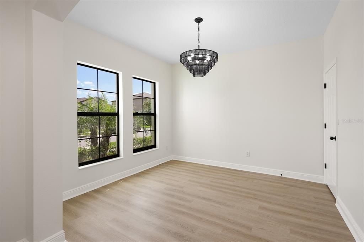
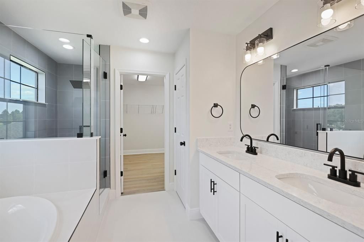
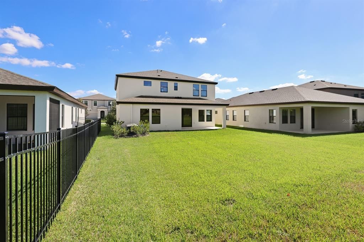
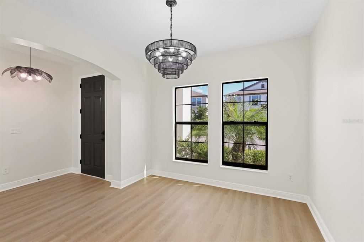
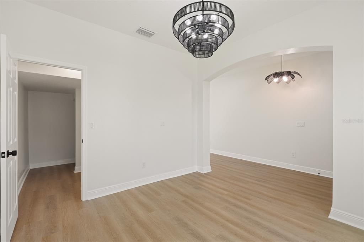
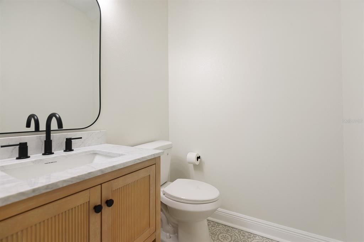
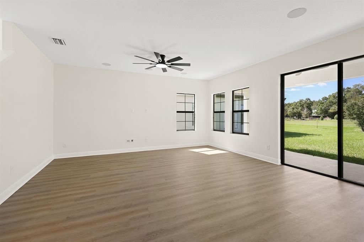
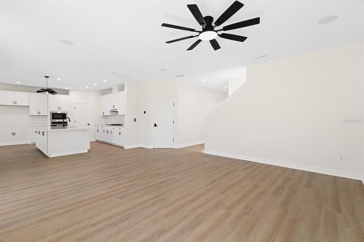
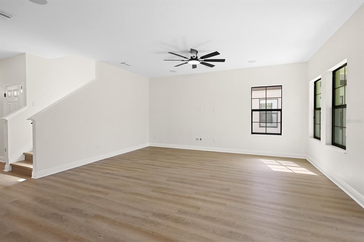
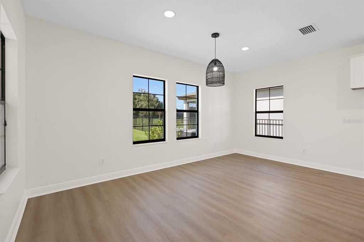
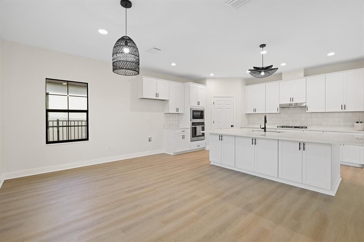
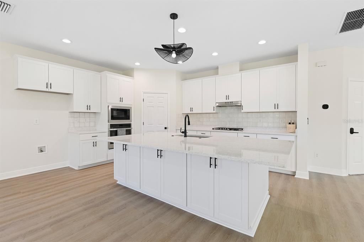
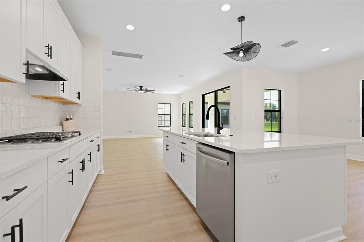
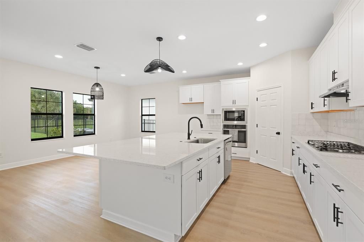
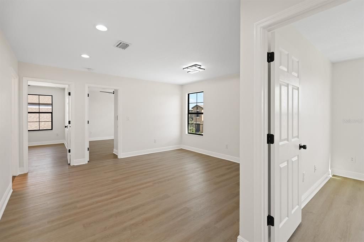
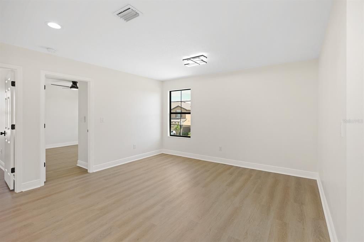
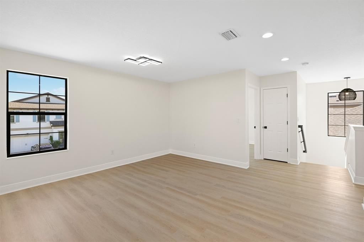
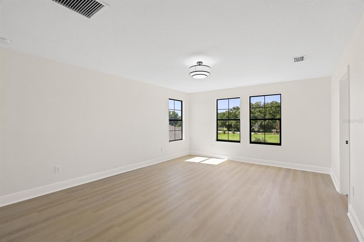
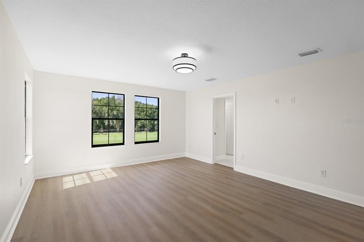
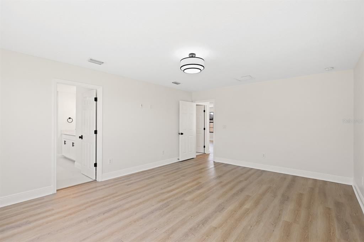
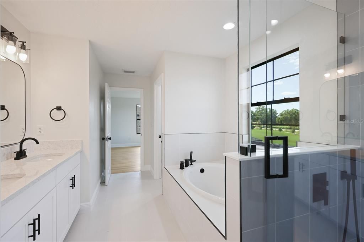
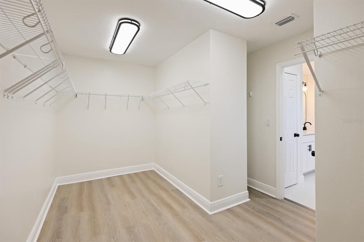
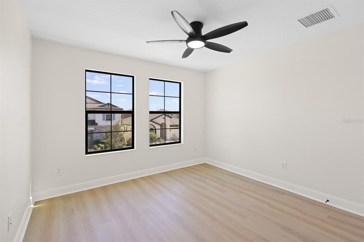
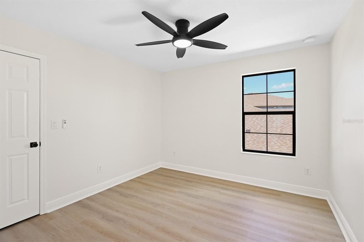
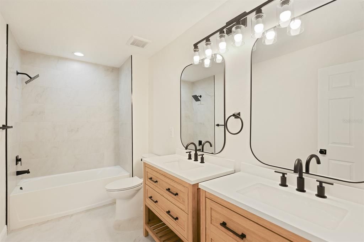
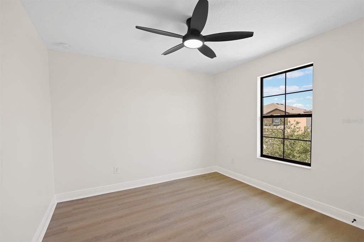
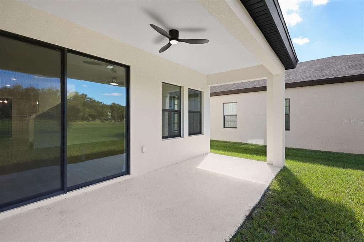
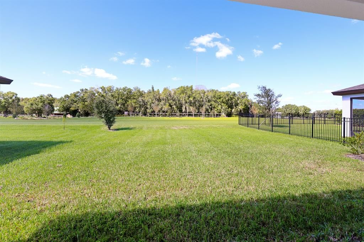
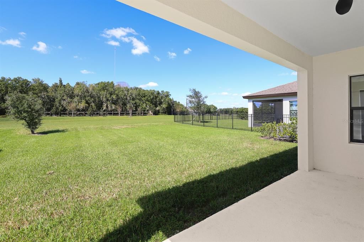
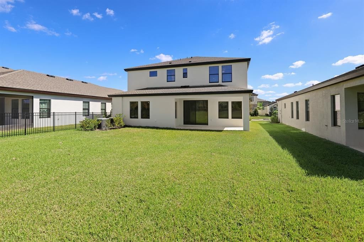
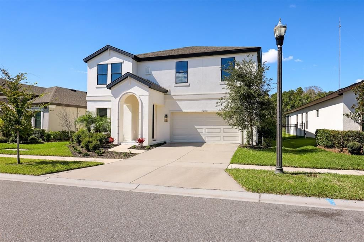
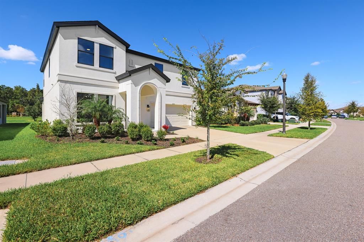
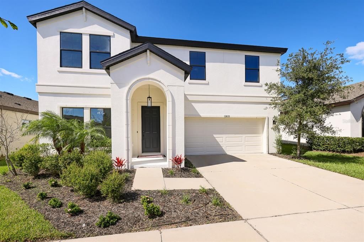
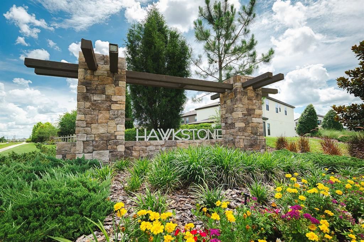
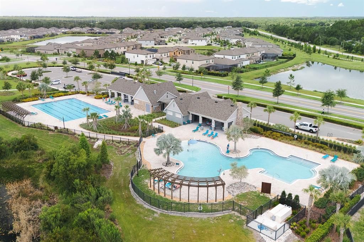
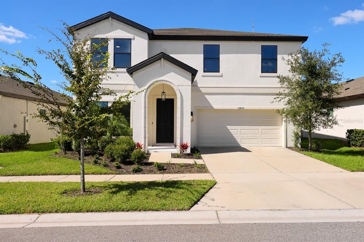
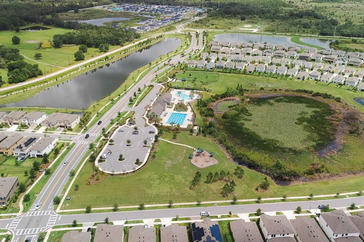
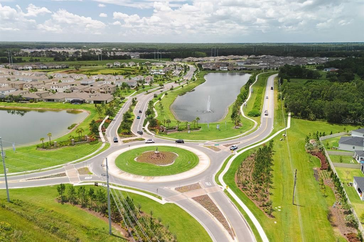
Imagine unwinding on your open patio with peaceful backyard views and no rear neighbors, or gathering with friends and family in a home where modern finishes and designer light fixtures create a polished, contemporary feel. Located at 12633 Shetland Walk, this spacious two-story home offers 4 bedrooms, 2.5 bathrooms, and 2,804 square feet of living space, combining stylish details with a versatile layout designed for entertaining and everyday living. Luxury vinyl plank flooring extends throughout the common areas and bedrooms, creating a seamless look with no carpet to maintain, while ceramic tile adds durability in the bathrooms. The formal dining room sets the stage for holiday dinners and special occasions, with a large storage closet nearby to keep entertaining essentials organized. At the heart of the home, the kitchen is ready for the home chef, featuring stone countertops, a gas range, built-in oven and microwave, and an open connection to the casual dining area and family room. Whether preparing a weeknight meal or hosting a full house, the open layout keeps everyone connected. Upstairs, a versatile loft offers space for a home office, media lounge, playroom, or additional gathering area. The split-bedroom layout provides added privacy, while the primary suite offers a relaxing retreat overlooking the backyard. The spacious primary bathroom invites you to unwind with a large soaking tub, separate shower, and walk-in closet. Outside, the open patio and backyard with no rear neighbors create a private setting for morning coffee, outdoor dining, or relaxed evenings in the fresh air. Complete with a two-car garage, contemporary finishes, and flexible living spaces, this home brings together style, space, and privacy in a setting ready to make your own. Hawkstone is a master-planned community in Lithia, Florida, offering the perfect balance of resort-style amenities and everyday convenience. Residents are close to top-rated Lithia schools, nature preserves, family-friendly attractions, and major roadways including US-301 and I-75. Outdoor enthusiasts can explore pet-friendly trails at the 969-acre Triple Creek Nature Preserve or enjoy bicycle motocross at Triple Creek BMX. Buyer or buyer's agent to confirm and verify HOA/CDD fees and regulations.

位置

佛罗里达 • LITHIA • 33547 • 房屋 • 待售

详情

类型:
Residential
停车:
Driveway / Garage Door Opener
建造年份:
2021
地段:
0.15 英亩
暖气:
Central
价格/平方英尺:
$178
冷气:
Central Air
HOA:
$35

Valuation

Our model vs. what's actually selling nearby.
Estimate
$470,000
$351K – $587K
Confidence Low
List vs. estimate
$29K above estimate
List $499,000 · +6.2%
Our model says this listing is priced above recent comparable activity. Room to negotiate.
Price per sq ft
$177
-18.7% vs. city median $218
Based on
43 MLS comparables
Median of recent comparable listings. Sold comps use closing price, active listings use list price.

亮点

Annual tax
$9,846
2025
HOA
$35/qtr
View
Park/Greenbelt
Garage
2 car garage
Pets
Allowed
更多事实和特点
  • 地板

    • Ceramic Tile

    • Luxury Vinyl

    暖气

    • Central

    冷气

    • Central Air

    设备

    • Built-In Oven

    • Cooktop

    • Dishwasher

    • Disposal

    • Electric Water Heater

    • Microwave

    其他室内特点

    • Ceiling Fan(s)

    • Eating Space In Kitchen

    • High Ceilings

    • Kitchen/Family Room Combo

    • Open Floorplan

    • PrimaryBedroom Upstairs

    • Smart Thermostat

    • Split Bedroom

    • Stone Counters

    • Walk-In Closet(s)

    卧室和浴室

    • 卧室: 4

    • 洗手间: 1

    • 完整的浴室: 2

  • 停车

    • Driveway

    • Garage Door Opener

    房屋

    • 等级: Two

    • 外观特征: Irrigation System / Private Entrance / Sliding Doors / Smart Lock(s)

    地段

    • 地段: 0.15 英亩

    其他财产信息

    • 包裹编号: U053121C2S00000800014.0

    • 分区: PD

  • 类型与风格

    • 财产种类: Residential

    • 属性子类型: Single Family Residence

  • 公益

    • BB/HS Internet Available

    • Cable Connected

    • Electricity Connected

    • Natural Gas Available

    • Public

    • Sewer Connected

    • Water Connected

    绿色能源

    • Appliances

  • 其他财政信息

    • HOA: $35

    • HOA频率: Quarterly

    • 年税额: $9,846

  • 来源细节

    • MLS ID: TB8559549

    其他详情

    • 建筑材料: Block / Concrete / Stucco

    • 基金会详情: Slab

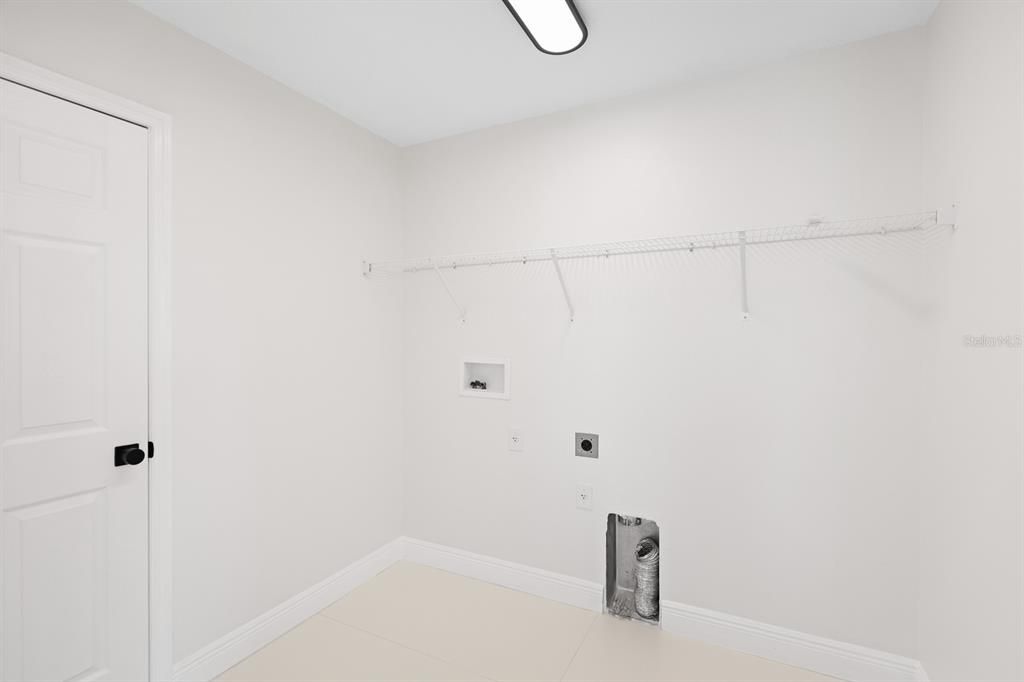
    • 洗衣功能: Electric Dryer Hookup / Inside / Laundry Room / Upper Level / Washer Hookup

    • 地段特征: In County / Landscaped

    • 天井和门廊特色: Covered / Patio

    • 方向面: Southwest

    • 建筑风格: Contemporary

    • 车库空间: 2

    • 附属车库: 是

    • 车库: 是

    • 生活区域: 2804

    • 水源: Public

    • 细分名称: B & D HAWKSTONE PH 2

私人咨询
与这套房产的专属顾问沟通。
户型图、HOA 文件、未公开挂牌的对比房源、安排私人看房——一条消息直达当地专家。

类似这套

新
待售
$405,000
房屋
4 贝兹 · 3 浴室 · 2,061 平方英尺
TRIPLE CRK PH 2 VILLAGE G1, RIVERVIEW
13337 ORCA SOUND DRIVE
新
待售
$418,500
房屋
2 贝兹 · 2 浴室 · 1,905 平方英尺
FISHHAWK RANCH WEST PH 3A, LITHIA
13922 SWALLOW HILL DRIVE
新
待售
$375,000
房屋
3 贝兹 · 2 浴室 · 1,828 平方英尺
FISHHAWK RANCH PH 2 PRCL, LITHIA
5743 HERONPARK PLACE
新
待售
$595,000
房屋
5 贝兹 · 3 浴室 · 3,365 平方英尺
TRIPLE CREEK PH 2 VILLAGE F, RIVERVIEW
13134 FOXTAIL FERN DRIVE
待售
$525,000
房屋
4 贝兹 · 3 浴室 · 2,608 平方英尺
TRIPLE CRK VILLAGE Q, RIVERVIEW
12421 BERGSTROM BAY DRIVE
待售
$430,000
房屋
4 贝兹 · 3 浴室 · 2,613 平方英尺
TALAVERA SUB, RIVERVIEW
12417 BRICK COBBLESTONE DRIVE
待售
$495,000
房屋
3 贝兹 · 2 浴室 · 2,032 平方英尺
TRIPLE CRK PH 2 VILLAGE E3, RIVERVIEW
12961 SATIN LILY DRIVE
待售
$419,000
房屋
4 贝兹 · 3 浴室 · 2,254 平方英尺
BOYETTE CREEK PH 1, RIVERVIEW
13531 COPPER HEAD DRIVE

此地址周边市场

同区域的实时数据。
查看全部

The multiple listing information is provided by the Stellar MLS from a copyrighted compilation of listings. The compilation of listings and each individual listing are ©2026-present Stellar MLS. All Rights Reserved. The information provided is for consumers' personal, noncommercial use and may not be used for any purpose other than to identify prospective properties consumers may be interested in purchasing. All properties are subject to prior sale or withdrawal. All information provided is deemed reliable but is not guaranteed accurate, and should be independently verified. Listing courtesy of: EATON REALTY