特性
探索我们的清单
出售房产
免费房屋估价
聯繫
告诉我们您的需求

12669 SW 81ST STREET

房屋 待售
$499,999

BTC: 7.78208560

ETH: 262.79222554

25 天
4 贝兹
3 浴室
2,011 平方英尺

总览

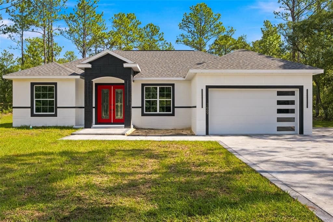
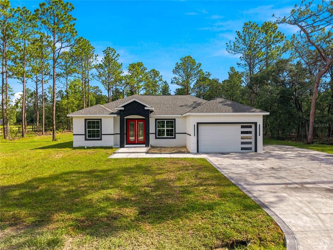
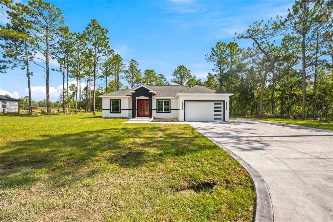
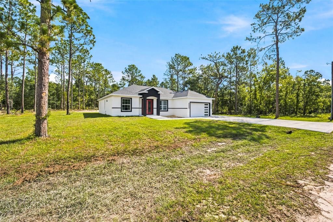
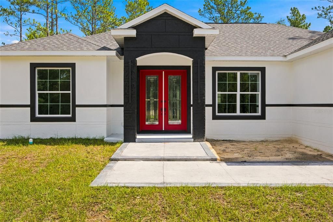
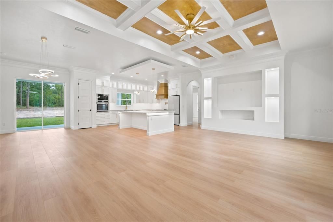
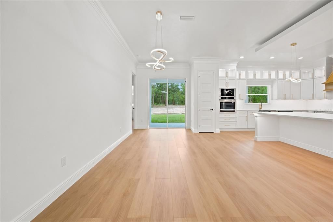
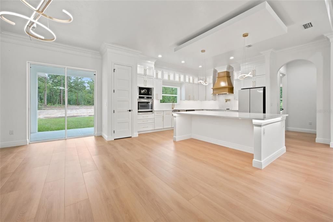
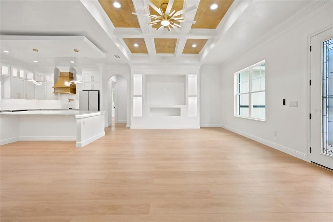
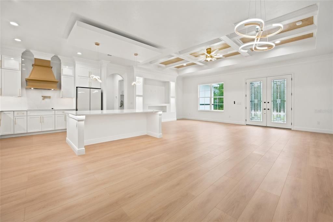
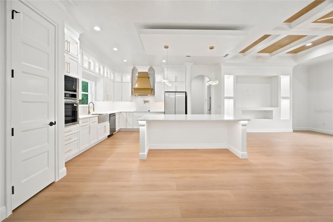
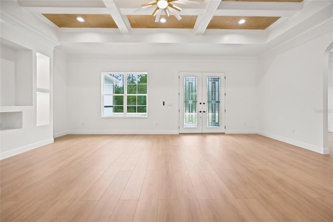
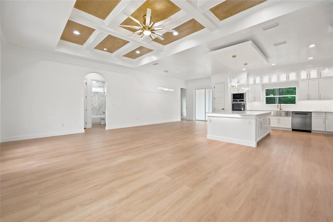
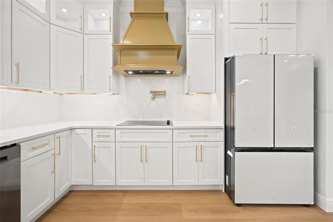
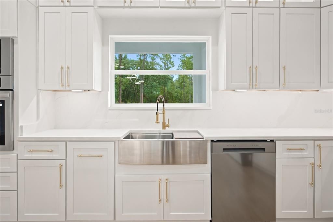
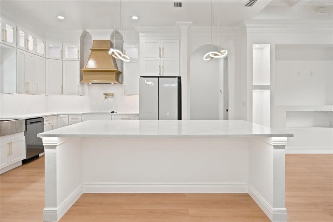
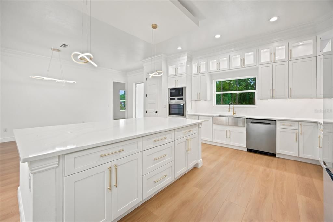
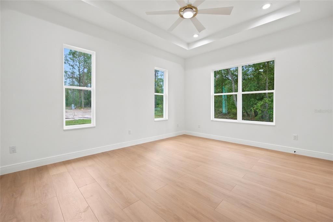
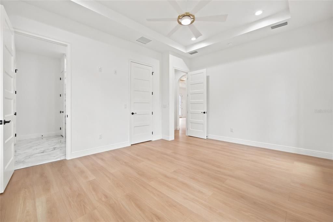
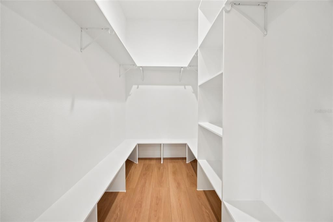
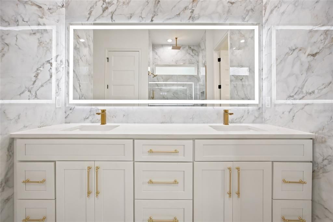
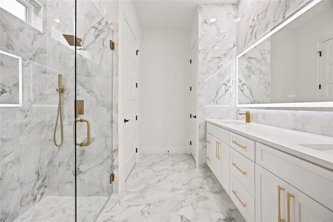
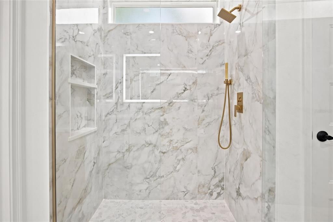
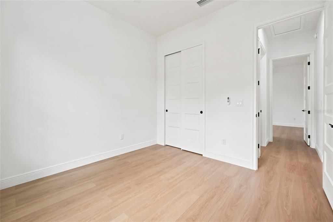
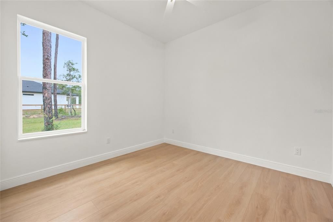
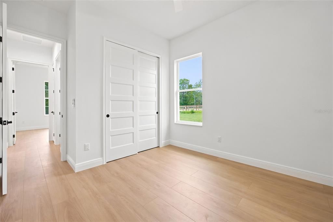
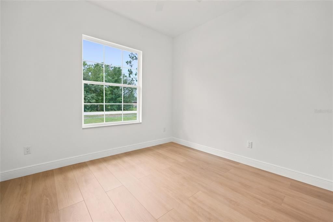
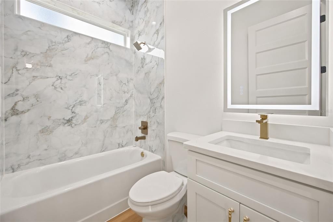
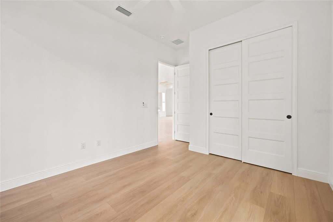
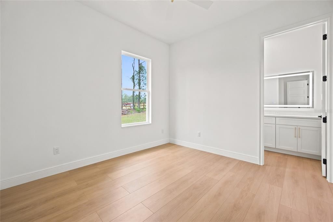
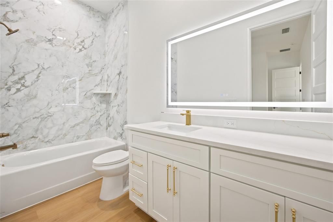
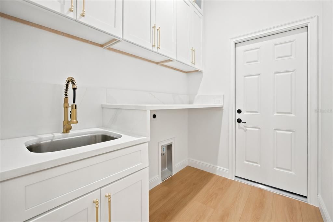
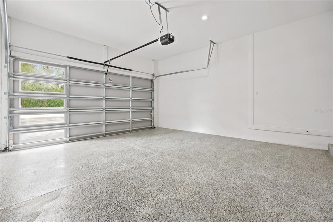
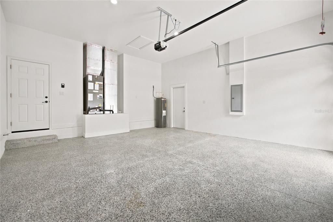
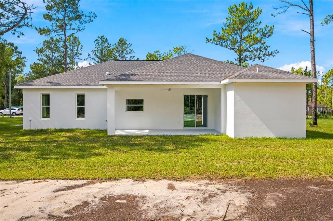
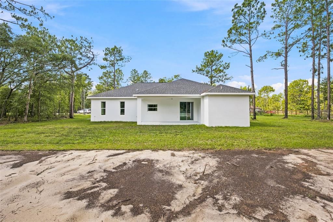
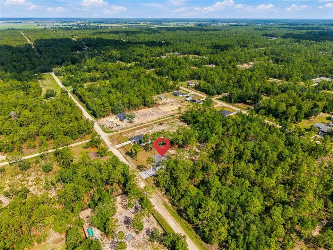
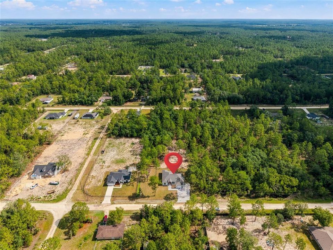
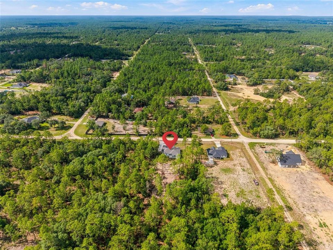
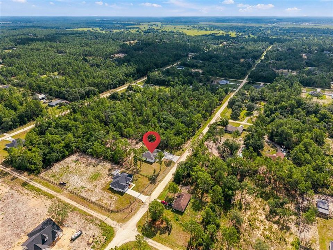
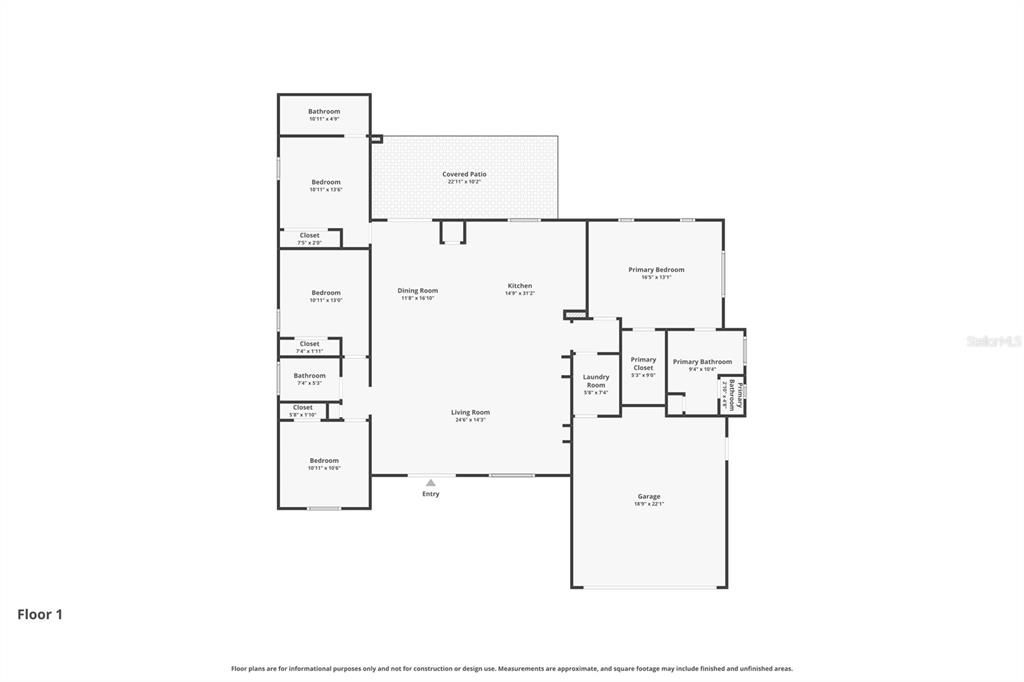
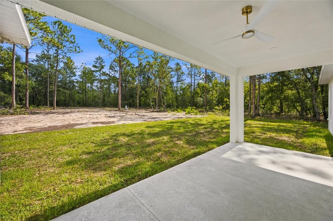
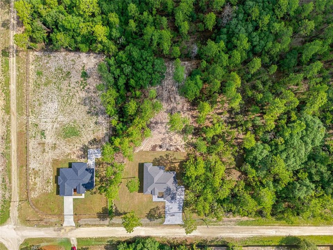
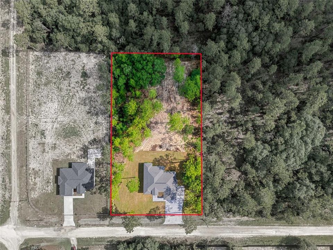
Welcome to this exceptional 4-bedroom, 3-bath custom home tucked away in a peaceful area of Dunnellon, offering over 2,700 total square feet, 2,011 living square feet, and situated on an impressive 1.12-acre lot. From the moment you arrive, this home makes a bold and memorable first impression with its crisp cream exterior, striking charcoal trim, and standout red front door that adds the perfect touch of character and curb appeal. The upgraded stamped and painted concrete driveway features finished borders and extends along the side of the home, providing additional parking space and everyday convenience. Inside, the attention to detail is immediately apparent. This thoughtfully designed split floor plan offers 4 spacious bedrooms, 3 full bathrooms, Luxury Vinyl flooring throughout, and elegant custom finishes that create a bright, modern, and high-end feel. The main living area is beautifully accented by cream and gold coffered ceilings, adding depth, sophistication, and architectural charm while perfectly complementing the home’s overall design. The kitchen is a true centerpiece, blending luxury, function, and timeless style. Designed to showcase the natural beauty of the granite countertops, the kitchen features hidden outlets that preserve the clean, uninterrupted look of the stone. Cream color cabinetry with gold hardware, a gold faucet, and a stainless steel farmhouse-style sink create a refined and cohesive aesthetic. The elegant gold-painted vent hood adds a stunning focal point, tying beautifully into the cream and gold ceiling details. A cream refrigerator, stainless steel appliances, modern light fixtures, and matching gold accents throughout the kitchen and dining areas complete the space with a polished designer feel. The thoughtful upgrades continue throughout the home. Each bathroom carries the same elegant aesthetic as the kitchen, featuring coordinated cabinetry, stylish finishes, and LED-lit mirrors that add both function and a modern touch. The laundry room is equally impressive, offering matching cabinetry, matching granite, and a sink that brings convenience and style together seamlessly. The primary suite offers comfort, privacy, and elevated design, featuring a spacious layout, an upgraded walk-in closet, and a spa-inspired bathroom with a beautiful double vanity and carefully selected finishes that continue the home’s cohesive style. Every detail has been chosen with intention, creating a home that feels custom, elegant, and truly move-in ready. Even the garage has been upgraded with epoxy-coated floors and a modern garage door featuring stacked windows along the right side, giving the space a clean, finished, and contemporary look. Beyond the home itself, the location offers the best of both worlds far enough away to feel peaceful and private, yet close enough to everyday conveniences. Located just a short drive from Rainbow Springs, the World Equestrian Center, grocery stores, shopping, dining, and more, this property offers privacy, style, space, and accessibility in one impressive package. This is more than just a home it is a true custom showpiece with bold curb appeal, elegant finishes, and thoughtful upgrades throughout. Schedule your private tour today.

位置

佛罗里达 DUNNELLON 34432 房屋 待售

详情

类型:
Residential
停车:
没有数据
建造年份:
2026
地段:
1.12 英亩
暖气:
Central
价格/平方英尺:
$249
冷气:
Central Air
HOA:
没有数据

Valuation

Our model vs. what's actually selling nearby.
Estimate
$432,445
$364K – $494K
Confidence Low
List vs. estimate
$67K above estimate
List $499,999 · +15.6%
Our model says this listing is priced above recent comparable activity. Room to negotiate.
Price per sq ft
$248
+34.4% vs. city median $184
Based on
6 MLS comparables
Median of recent comparable listings. Sold comps use closing price, active listings use list price.

亮点

Annual tax
$365
2025
Garage
2 car garage
更多事实和特点
  • 地板

    • Luxury Vinyl

    暖气

    • Central

    冷气

    • Central Air

    设备

    • Convection Oven

    • Dishwasher

    • Microwave

    • Range

    • Range Hood

    • Refrigerator

    其他室内特点

    • Ceiling Fan(s)

    • Coffered Ceiling(s)

    • High Ceilings

    卧室和浴室

    • 卧室: 4

    • 完整的浴室: 3

  • 房屋

    • 等级: One

    • 外观特征: Lighting

    地段

    • 地段: 1.12 英亩

    其他财产信息

    • 包裹编号: 3490055101

    • 分区: R1

  • 类型与风格

    • 财产种类: Residential

    • 属性子类型: Single Family Residence

  • 公益

    • Electricity Connected

  • 其他财政信息

    • 年税额: $366

  • 来源细节

    • MLS ID: OM728019

    其他详情

    • 建筑材料: Block

    • 基金会详情: Slab

    • 洗衣功能: Inside

    • 地段特征: In County

    • 方向面: South

    • 车库空间: 2

    • 附属车库: 是

    • 车库: 是

    • 生活区域: 2011

    • 水源: Well

    • 地块大小: 160 x 305

    • 细分名称: ROLLING HILLS 01

私人咨询
与这套房产的专属顾问沟通。
户型图、HOA 文件、未公开挂牌的对比房源、安排私人看房——一条消息直达当地专家。

类似这套

待售
$385,000
房屋
2 贝兹 · 2 浴室 · 3,126 平方英尺
ROLLING RANCH ESTATE, DUNNELLON
13560 SW 106TH PLACE
-$7K
待售
$383,000
房屋
4 贝兹 · 2 浴室 · 1,939 平方英尺
ROLLING HILLS 02, DUNNELLON
12878 SW 76TH LANE
待售
$525,000
房屋
3 贝兹 · 2 浴室 · 2,105 平方英尺
ROLLING HILLS, OCALA
13511 SW 64TH ST ROAD
待售
$534,900
房屋
4 贝兹 · 3 浴室 · 2,400 平方英尺
ROLLINGS HILLS UN 01, DUNNELLON
8268 SW 122ND AVENUE
待售
$359,000
房屋
3 贝兹 · 2 浴室 · 1,543 平方英尺
ROLLING HILLS, DUNNELLON
12220 SW 76TH LANE
待售
$429,900
房屋
4 贝兹 · 2 浴室 · 2,238 平方英尺
ROLLING HILLS UN 04, OCALA
12805 SW 64TH LANE
待售
$525,000
房屋
3 贝兹 · 2 浴室 · 1,834 平方英尺
ROLLING HILLS UN 05, OCALA
5014 SW 134TH TERRACE
待售
$515,000
房屋
4 贝兹 · 3 浴室 · 2,621 平方英尺
ROLLING HILLS UNIT 1, DUNNELLON
TBD SW 98TH STREET

此地址周边市场

同区域的实时数据。
查看全部

The multiple listing information is provided by the Stellar MLS from a copyrighted compilation of listings. The compilation of listings and each individual listing are ©2026-present Stellar MLS. All Rights Reserved. The information provided is for consumers' personal, noncommercial use and may not be used for any purpose other than to identify prospective properties consumers may be interested in purchasing. All properties are subject to prior sale or withdrawal. All information provided is deemed reliable but is not guaranteed accurate, and should be independently verified. Listing courtesy of: GLOBALWIDE REALTY LLC