
特性
探索我们的清单
出售房产
免费房屋估价
聯繫
告诉我们您的需求

12717 DRIFTWOOD TIDE DRIVE

房屋 待售
$649,990

BTC: 7.81801780

ETH: 245.27924528
24 天
5 贝兹
4 浴室
2,862 平方英尺

总览

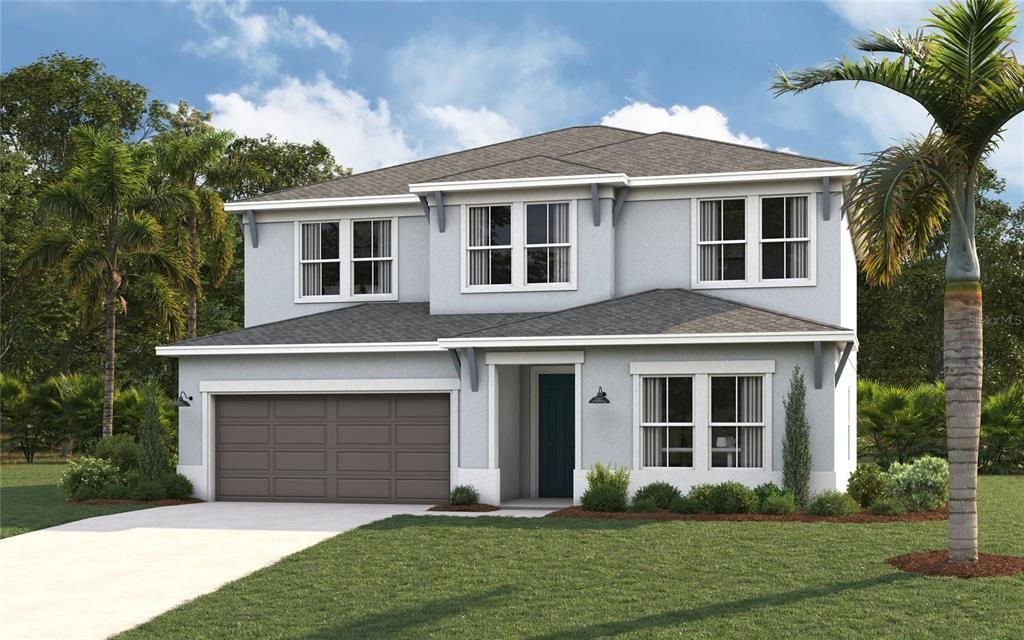
Under Construction. Step into the Margate and feel how effortlessly this home flows. With 2,862 square feet, 5 bedrooms, 4 bathrooms, and a 3-car tandem garage, the Margate blends everyday functionality with elevated design. A guest suite with its own private bath sits just off the foyer on the main level, perfect for visiting family or a quiet home office. From there, the space opens into a sunlit great room that connects seamlessly to the kitchen and dining area, with two sliding doors leading out to a covered lanai for easy indoor-outdoor living. Upstairs, the primary suite feels like a true retreat, complete with a tray ceiling, dual walk-in closets, and a spa-style bath. Three additional bedrooms, a versatile bonus room, and a conveniently located laundry room round out the second floor, giving every member of the household room to spread out and make it their own. Outside your home, the brand-new Watermark amenity center is within easy walking distance. You'll additionally enjoy access to an impressive array of other community features such as the 65-acre lake, lakeside jogging paths, trails, various pools, sports fields, and so much more.

位置

佛罗里达 • PALMETTO • 34221 • 房屋 • 待售

详情

类型:
Residential
停车:
没有数据
建造年份:
2026
地段:
0.17 英亩
暖气:
Electric / Natural Gas
价格/平方英尺:
$227
冷气:
Central Air / Zoned
HOA:
$580

Valuation

Our model vs. what's actually selling nearby.
Estimate
$674,945
$562K – $749K
Confidence Low
List vs. estimate
$24K below estimate
List $649,990 · -3.7%
Our model says this listing is priced below recent comparable activity. Expect competition.
Price per sq ft
$227
+1.7% vs. city median $223
Based on
6 MLS comparables
Median of recent comparable listings. Sold comps use closing price, active listings use list price.

亮点

Annual tax
$539
2025
HOA
$580/yr
View
Water
Garage
3 car garage
Pets
Allowed
更多事实和特点
  • 地板

    • Carpet

    • Luxury Vinyl

    暖气

    • Electric

    • Natural Gas

    冷气

    • Central Air

    • Zoned

    设备

    • Built-In Oven

    • Cooktop

    • Dishwasher

    • Disposal

    • Microwave

    • Range Hood

    其他室内特点

    • In Wall Pest System

    • Living Room/Dining Room Combo

    • Open Floorplan

    • PrimaryBedroom Upstairs

    • Walk-In Closet(s)

    卧室和浴室

    • 卧室: 5

    • 完整的浴室: 4

  • 房屋

    • 等级: Two

    • 外观特征: Irrigation System

    地段

    • 地段: 0.17 英亩

    其他财产信息

    • 包裹编号: 589901609

    • 分区: X

  • 类型与风格

    • 财产种类: Residential

    • 属性子类型: Single Family Residence

  • 公益

    • Cable Available

    • Electricity Available

    • Natural Gas Available

    • Public

    • Water Available

  • 其他财政信息

    • HOA: $580

    • HOA频率: Annually

    • 年税额: $539

  • 来源细节

    • MLS ID: TB8537952

    其他详情

    • 建筑材料: Block / Wood Frame

    • 基金会详情: Slab

    • 洗衣功能: Electric Dryer Hookup / Gas Dryer Hookup / Inside / Laundry Room / Upper Level / Washer Hookup

    • 天井和门廊特色: Covered

    • 方向面: North

    • 车库空间: 3

    • 附属车库: 是

    • 车库: 是

    • 生活区域: 2862

    • 水源: Public

    • 细分名称: COASTERRA

私人咨询
与这套房产的专属顾问沟通。
户型图、HOA 文件、未公开挂牌的对比房源、安排私人看房——一条消息直达当地专家。

类似这套

新
待售
$720,000
房屋
5 贝兹 · 4 浴室 · 3,597 平方英尺
NORTH RIVER RANCH PH IC & ID WEST, PARRISH
9125 WARM SPRINGS CIRCLE
-$17K
待售
$625,000
房屋
5 贝兹 · 4 浴室 · 3,807 平方英尺
OAKFIELD TRAILS, PARRISH
11433 STARLING SONG PLACE
新
待售
$556,400
房屋
4 贝兹 · 3 浴室 · 2,410 平方英尺
COASTERRA, PALMETTO
12828 SALTY DOG CROSSING
新
待售
$459,900
房屋
3 贝兹 · 2 浴室 · 1,966 平方英尺
NORTH RIVER RANCH, PARRISH
11332 GALLATIN TRAIL
待售
$559,000
房屋
4 贝兹 · 3 浴室 · 2,931 平方英尺
FAIRWAYS AT IMPERIAL LAKEWOODS 2A, 3B&3C, PALMETTO
9123 RAES CREEK PLACE
-$5K
待售
$514,921
房屋
4 贝兹 · 3 浴室 · 2,486 平方英尺
OAKFIELD TRAILS, PARRISH
11430 STARLING SONG PLACE
待售
$693,500
房屋
3 贝兹 · 3 浴室 · 2,275 平方英尺
ARTISAN LAKES ESPLANADE PH V SUBPH B & C, PALMETTO
4532 CRESTPOINT WAY
-$6K
待售
$460,050
房屋
3 贝兹 · 3 浴室 · 2,262 平方英尺
OAKFIELD TRAILS PHASE I, PARRISH
9918 TRELLIS VINE WAY

此地址周边市场

同区域的实时数据。
查看全部

The multiple listing information is provided by the Stellar MLS from a copyrighted compilation of listings. The compilation of listings and each individual listing are ©2026-present Stellar MLS. All Rights Reserved. The information provided is for consumers' personal, noncommercial use and may not be used for any purpose other than to identify prospective properties consumers may be interested in purchasing. All properties are subject to prior sale or withdrawal. All information provided is deemed reliable but is not guaranteed accurate, and should be independently verified. Listing courtesy of: HARTNEY REALTY & DEVELOPMENT