特性
探索我们的清单
出售房产
免费房屋估价
聯繫
告诉我们您的需求

12870 N ARMENIA AVENUE

房屋 待售
$1,277,300

BTC: 19.59650199
ETH: 671.33036202

10 天
4 贝兹
3 浴室
3,150 平方英尺

总览

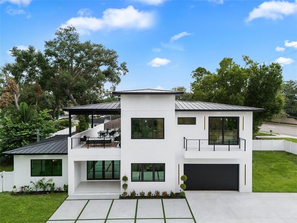
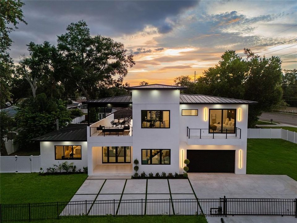
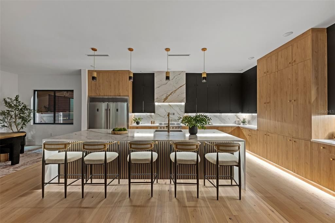
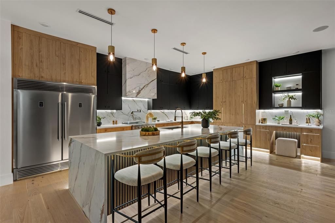
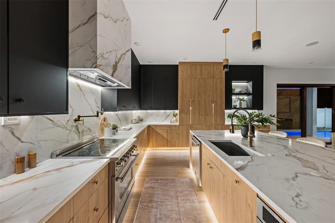
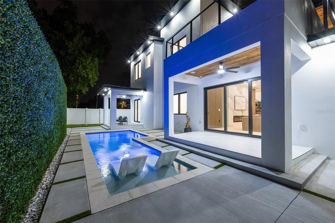
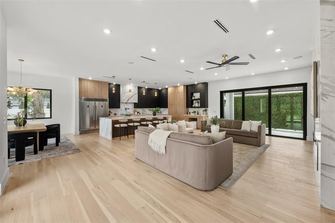
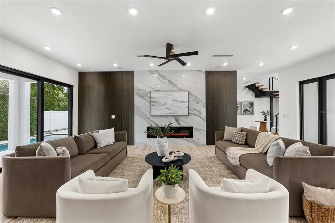
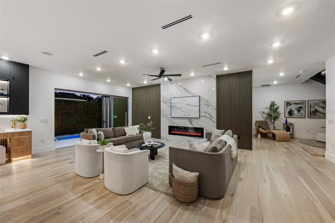
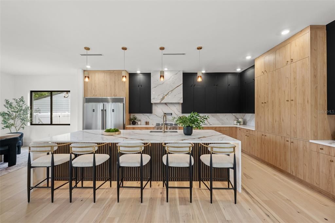
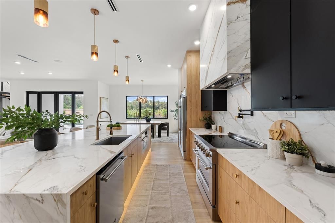
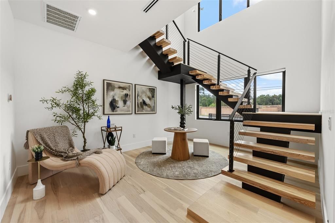
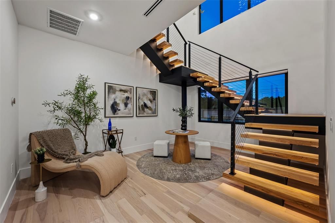
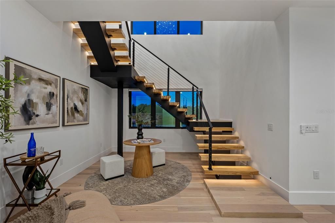
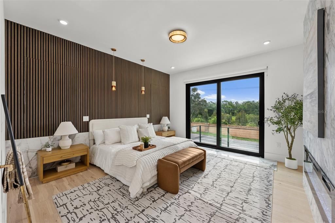
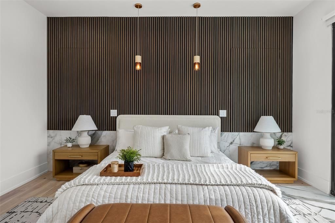
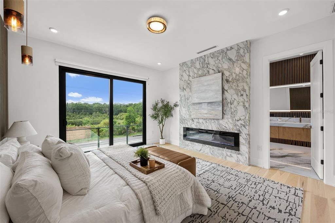
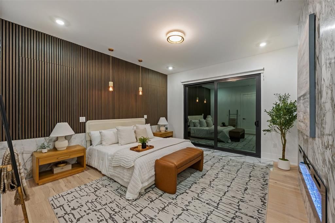
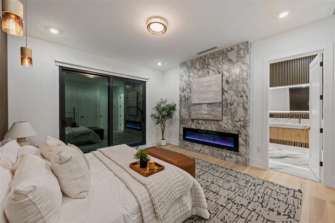
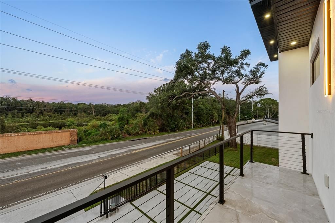
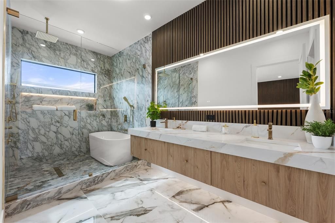
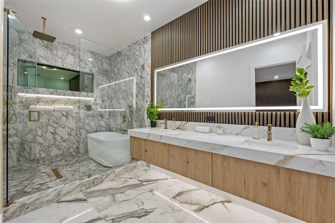
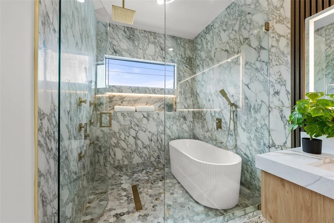
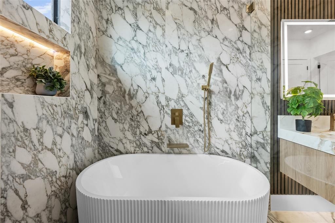
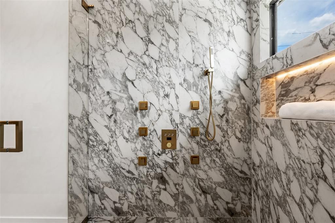
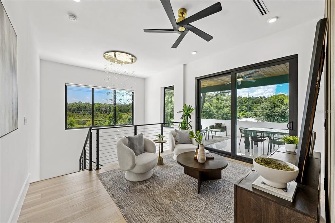
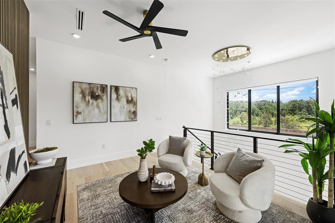
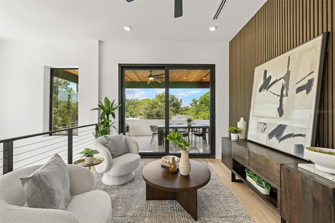
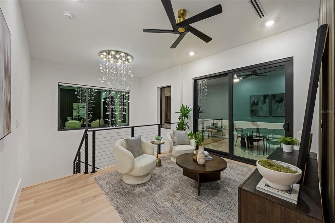
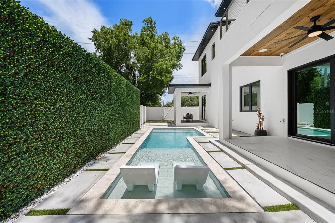
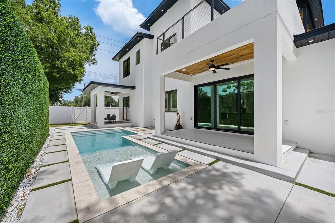
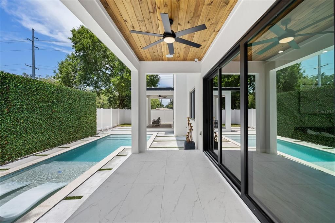
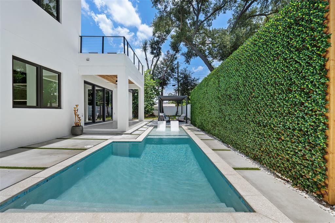
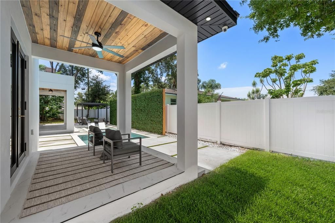
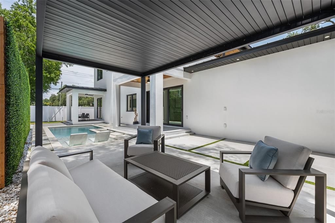
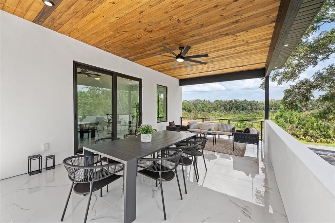
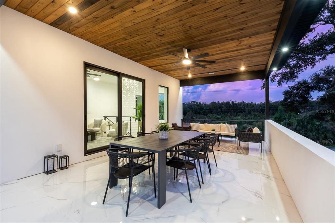
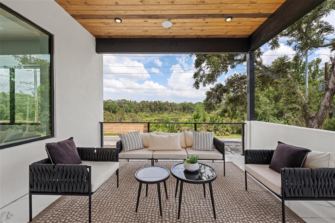
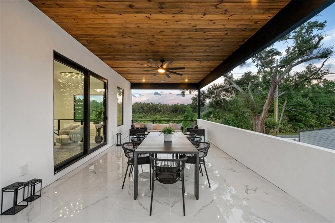
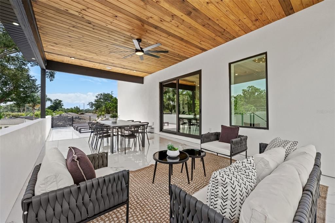
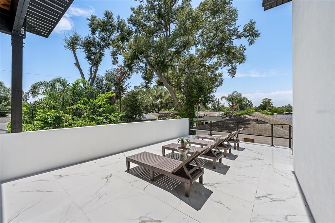
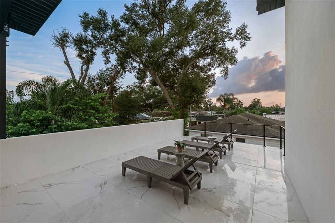
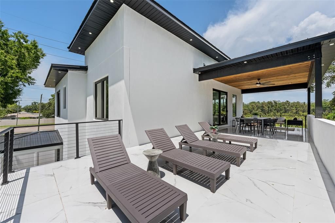
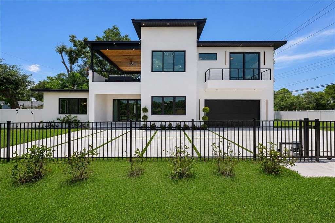
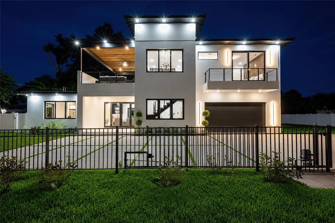
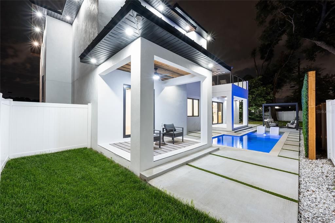
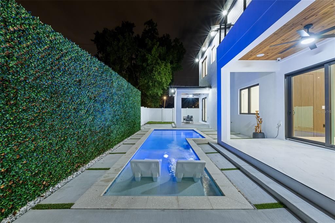
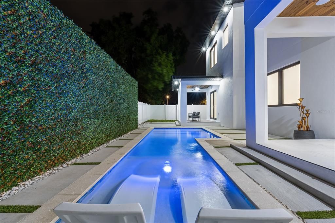
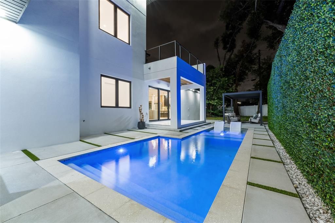
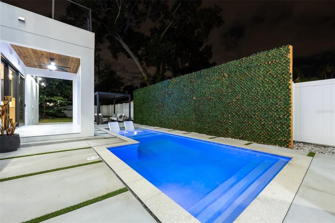
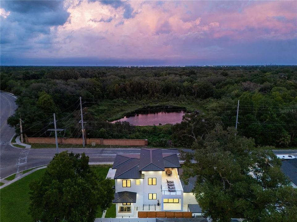
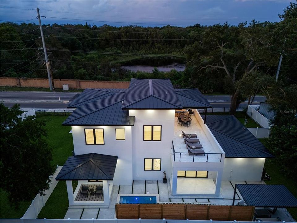
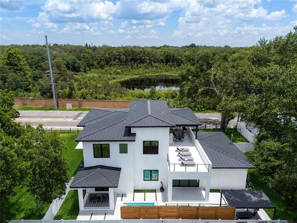
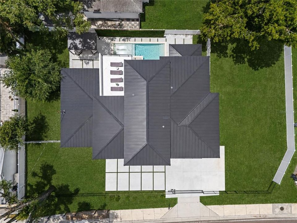
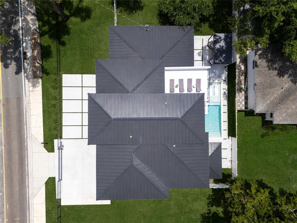
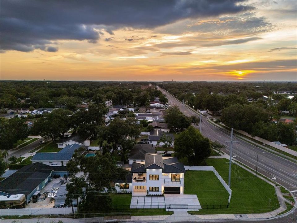
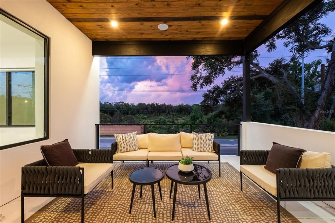
An architect-designed modern estate overlooking West Lake, this newly completed custom residence delivers a rare combination of contemporary design, resort-style outdoor living, and construction engineered for Florida. Set behind a private electric gate on a fully fenced homesite, the residence offers 3,150 heated square feet and nearly 4,800 total square feet, with lake views, a heated pool, multiple covered entertaining spaces, and architectural details seldom found together in Carrollwood new construction. Designed by Tampa-based RIOS Architecture under the direction of Florida-licensed architect Alex Rios, the home reflects a cohesive vision carried from its bold exterior form through every interior finish. Two-story concrete-block construction, a standing-seam metal roof, Miami-Dade HVHZ impact-rated windows and doors, a hurricane-rated garage door, 400-amp electrical service, copper plumbing, dual-zone Trane HVAC systems, enhanced wall insulation, a tankless water heater, and universal EV charging provide the substance behind the style. Inside, 10-foot ceilings on both levels, expansive glass, wide-plank glue-down engineered hardwood, large-format porcelain, and a dramatic floating staircase with motion-activated lighting create an immediate sense of scale and refinement. The great room is anchored by a floor-to-ceiling porcelain fireplace surround and opens through 8-foot sliders to the pool and covered lanai, allowing everyday living and entertaining to flow effortlessly outdoors. The chef’s kitchen is designed to command attention and perform at full capacity. A 12-foot Calacatta Gold quartz waterfall island creates a natural gathering place, complemented by custom ceiling-height cabinetry, a 60-inch built-in refrigerator, 36-inch professional-style range, pot filler, wave-gesture hood, second convection oven, built-in microwave, workstation sink, pop-up outlets, integrated lighting, and a dedicated coffee and beverage station. Upstairs, the open loft extends onto an extraordinary terrace of more than 600 square feet, approximately half covered, with porcelain flooring, a tongue-and-groove ceiling, integrated speakers, lake views to the front, and pool views to the rear. The primary suite offers its private lake-view balcony, fireplace, concealed sliding privacy panels, designer lighting, and a generous walk-in closet. Its spa-inspired bath pairs a floating double vanity with Calacatta Gold quartz, a freestanding soaking tub, backlit mirror, frameless glass, rainfall shower, handheld wand, body sprays, and floor-to-ceiling porcelain slabs. A private first-floor second primary suite with its own exterior entrance offers exceptional flexibility for guests, extended stays, or multigenerational living. Outside, the home becomes a private resort with an automated salt-heated pool and sun shelf, covered lanai, freestanding lounge pavilion, adjustable louvered pergola, mature landscaping, privacy walls, app-controlled lighting, pool controls, security cameras, smart locks, automated blinds, Nest thermostats and integrated surround sound. Parking for up to 10 vehicles makes entertaining effortless. Few homes unite this level of architectural authority, storm-ready construction, advanced technology, private guest flexibility, lake views, and layered outdoor living in one completed residence. For the buyer who has been waiting for something genuinely distinctive, not another repeated floor plan, this is the opportunity.

位置

佛罗里达 TAMPA 33612 房屋 待售

详情

类型:
Residential
停车:
Covered / Electric Vehicle Charging Station(s) / Garage Door Opener
建造年份:
2026
地段:
0.28 英亩
暖气:
Central / Electric / Heat Pump / Zoned
价格/平方英尺:
$405
冷气:
Central Air / Zoned
HOA:
没有数据

Valuation

Our model vs. what's actually selling nearby.
Estimate
$1,099,000
$944K – $1.3M
Confidence Low
List vs. estimate
$178K above estimate
List $1,277,300 · +16.2%
Our model says this listing is priced above recent comparable activity. Room to negotiate.
Price per sq ft
$405
+37.3% vs. city median $295
Based on
5 MLS comparables
Median of recent comparable listings. Sold comps use closing price, active listings use list price.

亮点

Annual tax
$1,930
2025
Pool
Gunite
View
Trees/Woods, Water
Garage
2 car garage
更多事实和特点
  • 地板

    • Engineered Hardwood

    • Marble

    • Porcelain Tile

    暖气

    • Central

    • Electric

    • Heat Pump

    • Zoned

    冷气

    • Central Air

    • Zoned

    设备

    • Convection Oven

    • Dishwasher

    • Disposal

    • Dryer

    • Exhaust Fan

    • Microwave

    • Range

    • Refrigerator

    • Tankless Water Heater

    • Washer

    其他室内特点

    • Built-in Features

    • Ceiling Fan(s)

    • Eating Space In Kitchen

    • High Ceilings

    • Open Floorplan

    • PrimaryBedroom Upstairs

    • Smart Home

    • Stone Counters

    • Walk-In Closet(s)

    卧室和浴室

    • 卧室: 4

    • 完整的浴室: 3

  • 停车

    • Covered

    • Electric Vehicle Charging Station(s)

    • Garage Door Opener

    房屋

    • 等级: Two

    • 私人泳池: 是

    • 外观特征: Balcony / Lighting / Private Entrance / Private Yard / Sidewalk / Sliding Doors

    地段

    • 地段: 0.28 英亩

    其他财产信息

    • 包裹编号: U1028180ZC00000600014.1

    • 分区: RSC-6

  • 类型与风格

    • 财产种类: Residential

    • 属性子类型: Single Family Residence

  • 公益

    • Electricity Connected

    • Sewer Connected

    • Water Connected

  • 其他财政信息

    • 年税额: $1,930

  • 来源细节

    • MLS ID: TB8530894

    其他详情

    • 建筑材料: Block / Stucco / Wood Frame

    • 基金会详情: Slab

    • 壁炉功能: Electric / Living Room / Master Bedroom

    • 洗衣功能: Laundry Room / Upper Level

    • 地段特征: Corner Lot / In County / Sidewalk

    • 天井和门廊特色: Covered / Deck / Patio / Porch

    • 泳池特色: Gunite / Heated / In Ground / Lighting / Salt Water

    • 窗户功能: Aluminum Frames / Double Pane Windows / ENERGY STAR Qualified Windows / Insulated Windows / Low-Emissivity Windows / Shades / Storm Window(s)

    • 方向面: East

    • 建筑风格: Contemporary / Custom

    • 壁炉: 是

    • 车库空间: 2

    • 附属车库: 是

    • 车库: 是

    • 生活区域: 3150

    • 水源: Public

    • 细分名称: GREENMOOR SUB

私人咨询
与这套房产的专属顾问沟通。
户型图、HOA 文件、未公开挂牌的对比房源、安排私人看房——一条消息直达当地专家。

类似这套

待售
$1,000,000
房屋
5 贝兹 · 4 浴室 · 3,712 平方英尺
OLD CARROLLWOOD AREA/CARROLL LANDING, TAMPA
2112 CARROLL LANDING DRIVE
待售
$1,354,999
房屋
5 贝兹 · 4 浴室 · 4,163 平方英尺
CARROLLWOOD SUB UNIT 22A, TAMPA
10307 RECLINATA LANE
待售
$1,229,000
房屋
4 贝兹 · 3 浴室 · 3,864 平方英尺
RETREAT AT CARROLLWOOD, TAMPA
14231 AVON FARMS DRIVE
待售
$1,499,000
房屋
4 贝兹 · 3 浴室 · 4,314 平方英尺
UNPLATTED, TAMPA
2101 W BEARSS AVENUE
待售
$1,149,900
房屋
6 贝兹 · 5 浴室 · 4,502 平方英尺
CARROLLWOOD VILLAGE SEC 1, TAMPA
4404 OLD ORCHARD DRIVE
-$5K
待售
$919,900
房屋
4 贝兹 · 2 浴室 · 2,913 平方英尺
CARROLLWOOD VILLAGE SEC 1, TAMPA
13305 GOLF CREST CIRCLE
待售
$949,900
房屋
4 贝兹 · 3 浴室 · 3,543 平方英尺
LAKE MAGDALENE MANORS, TAMPA
1711 MAGDALENE MANOR DRIVE
待售
$899,999
房屋
3 贝兹 · 3 浴室 · 2,342 平方英尺
UNPLATTED, TAMPA
906 SAMY DRIVE

此地址周边市场

同区域的实时数据。
查看全部

The multiple listing information is provided by the Stellar MLS from a copyrighted compilation of listings. The compilation of listings and each individual listing are ©2026-present Stellar MLS. All Rights Reserved. The information provided is for consumers' personal, noncommercial use and may not be used for any purpose other than to identify prospective properties consumers may be interested in purchasing. All properties are subject to prior sale or withdrawal. All information provided is deemed reliable but is not guaranteed accurate, and should be independently verified. Listing courtesy of: REAL BROKER, LLC