特性
探索我们的清单
出售房产
免费房屋估价
聯繫
告诉我们您的需求

12917 OAK STREET

房屋 待售
$679,000

BTC: 8.18072289

ETH: 279.19407895
14 天
4 贝兹
3 浴室
2,758 平方英尺

总览

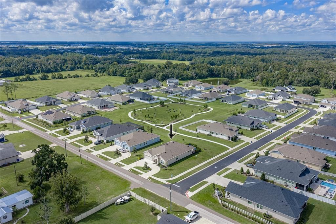
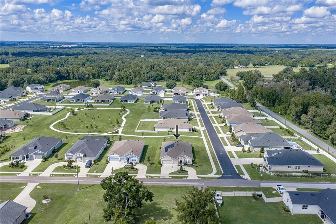
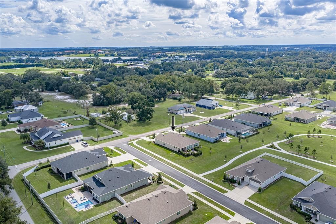
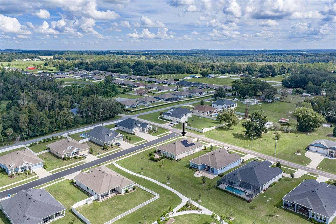
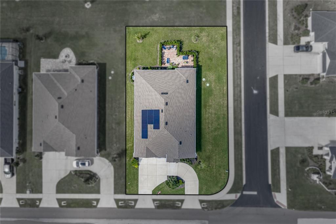
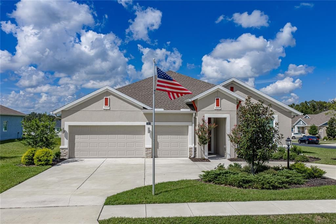
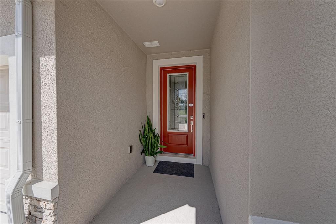
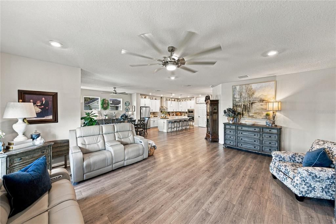
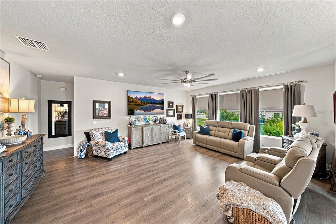
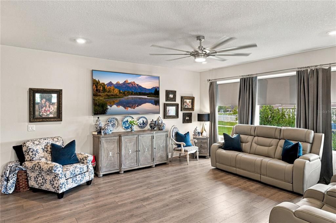
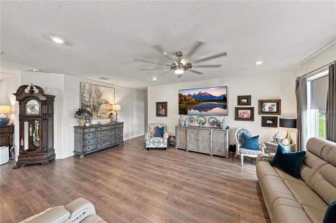
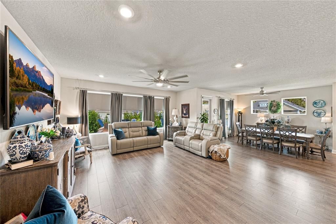
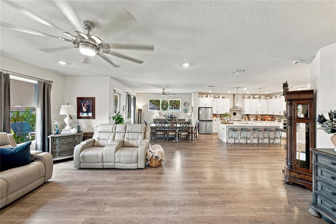
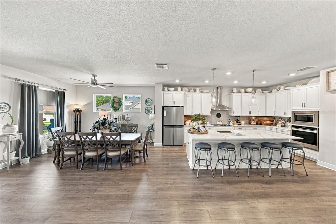
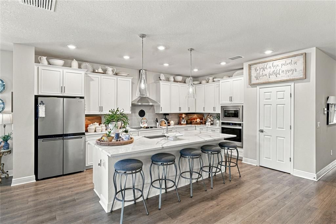
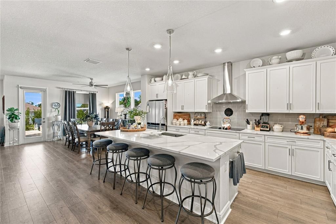
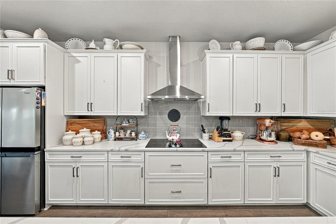
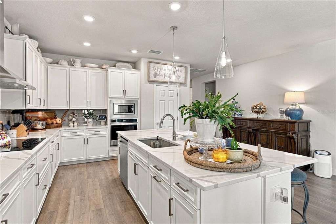
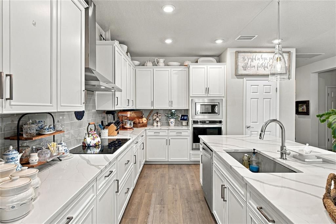
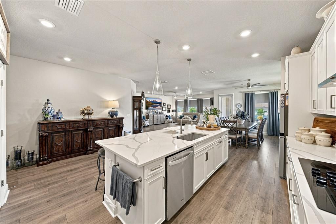
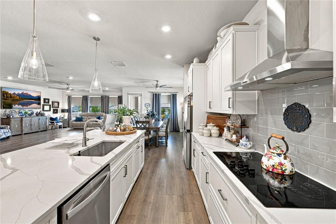
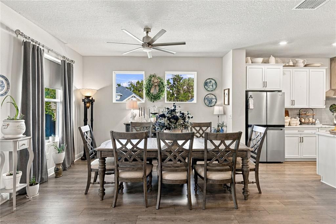
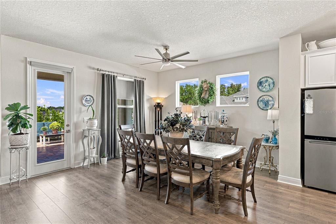
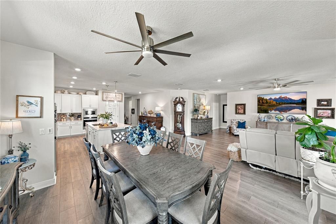
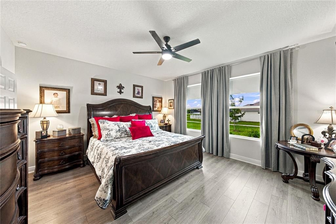
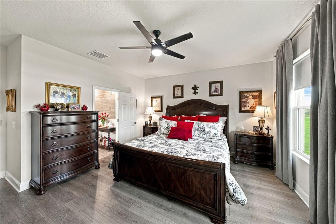
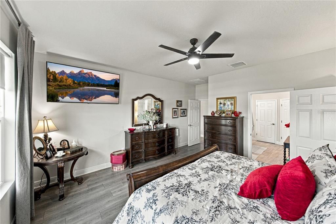
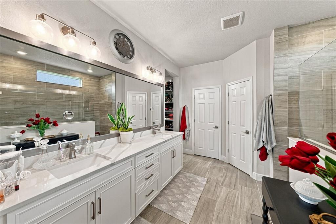
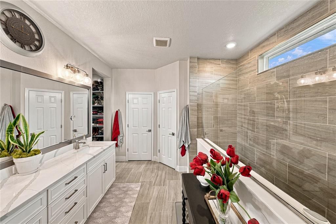
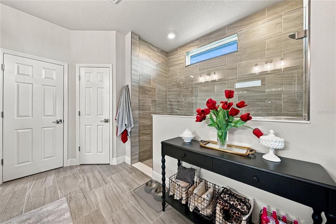
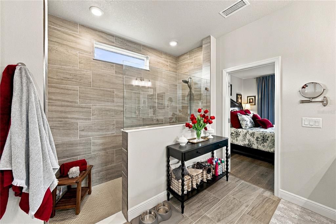
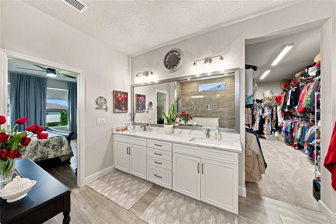
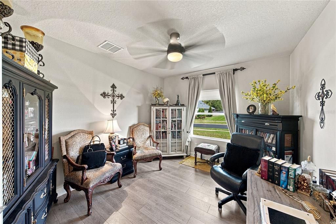
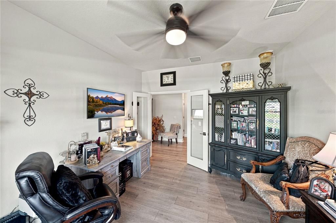
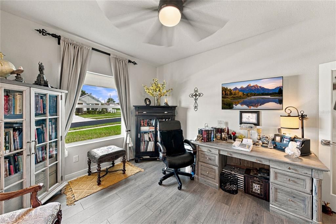
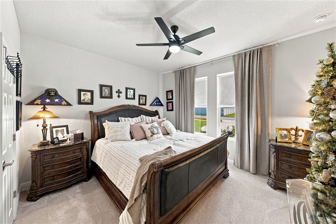
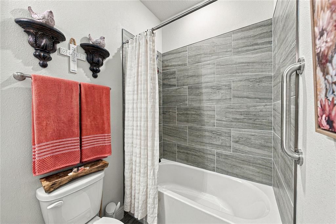
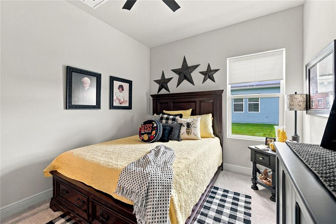
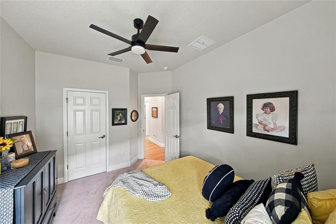
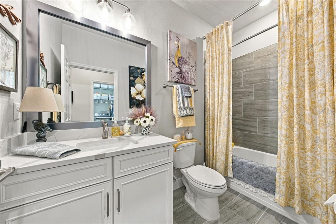
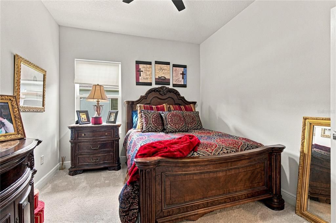
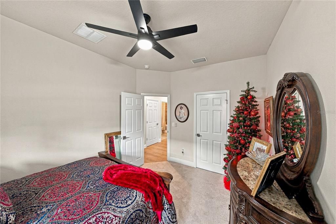
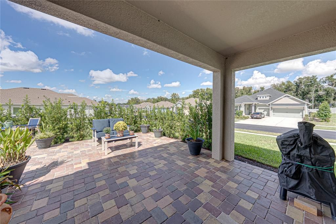
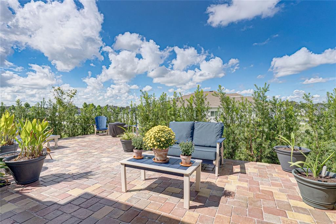
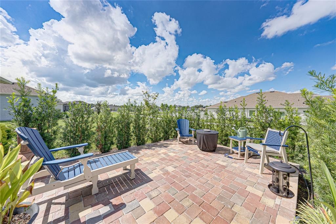
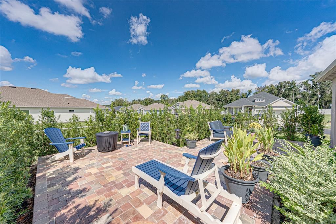
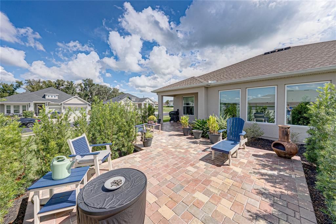
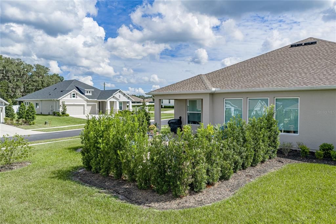
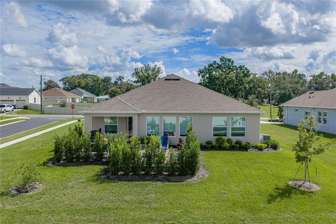
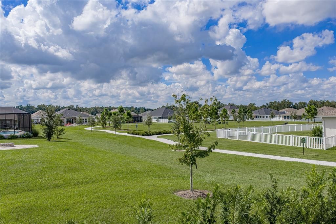
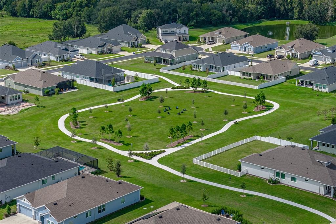
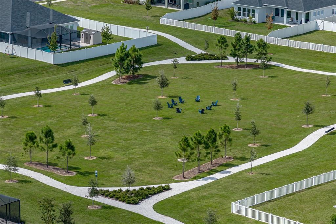
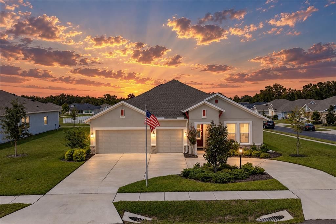
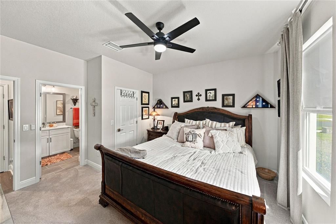
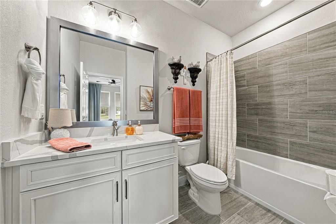
Resting within the Carmela community of San Antonio, the day ends beautifully here from the extended paver patio, where sunset and park views give this 2023 home a breathtaking backdrop. Set on nearly 1/3 of an acre, this 4 bedroom + office, 3 bath, 3 car garage residence spans 2,758 sq ft with paid-off solar panels, a triple-split bedroom plan, and the fresh feel of new construction without the wait. A convenient circular driveway makes the corner lot feel easy to navigate from the moment you arrive, while mature landscaping and a covered entryway lead into a bright, well-planned interior. Luxury vinyl plank flooring runs through the main living areas, connecting the spacious living room, dining area, and kitchen with a smooth, open feel. The gourmet kitchen was carefully curated with quartz countertops, Whirlpool stainless steel appliances, a decorative backsplash, pantry storage, and a generous central island with breakfast bar seating and pendant lighting. Its placement keeps the home chef close to the dining and living areas, with enough prep space and storage to make the kitchen feel comfortable and easy to move throughout. Behind double doors, the dedicated office gives you a private place for work, studying, or homework without sacrificing a bedroom. Privately split from the secondary rooms, the primary suite overlooks the backyard and includes an expansive walk-in closet, plus an ensuite bathroom with dual sinks, a quartz countertop, a private water closet, and an oversized walk-in shower. Bedroom 2 rests in its own wing near the front of the home, creating a comfortable guest suite with plush carpet, a ceiling fan, and a full ensuite bathroom with a tub/shower combination. Bedrooms 3 and 4 are placed near the third full bathroom and oversized laundry room, giving the layout smart separation for family, visitors, or multigenerational needs. Out back, the extended paver patio gives you space for outdoor dining, lounging, or enjoying the sunset with park views beyond the yard. Privacy hedges soften the setting, while the nearly 1/3 acre lot, 3 car garage, and paid-off solar panels add the kind of space, storage, and monthly savings that make this home even more appealing. Carmela places you in a desirable San Antonio location just minutes from major highways, Mirada Lagoon, local shops, restaurants, and nearby conveniences. Call today to schedule your private showing of this like-new home with a beautiful setting and valuable upgrades already in place!

位置

佛罗里达 • SAN ANTONIO • 33576 • 房屋 • 待售

详情

类型:
Residential
停车:
Circular Driveway
建造年份:
2023
地段:
0.30 英亩
暖气:
Central
价格/平方英尺:
$246
冷气:
Central Air
HOA:
$495
Valuation

Our model vs. what's actually selling nearby.
Estimate
$525,000
$455K – $655K
Confidence Low
List vs. estimate
$154K above estimate
List $679,000 · +29.3%
Our model says this listing is priced above recent comparable activity. Room to negotiate.
Price per sq ft
$246
+21.3% vs. city median $202
Based on
9 MLS comparables
Median of recent comparable listings. Sold comps use closing price, active listings use list price.

亮点

Annual tax
$6,880
2025
HOA
$495/qtr
View
Park/Greenbelt
Garage
3 car garage
Pets
Allowed
更多事实和特点
  • 地板

    • Carpet

    • Luxury Vinyl

    • Tile

    暖气

    • Central

    冷气

    • Central Air

    设备

    • Built-In Oven

    • Cooktop

    • Dishwasher

    • Microwave

    • Range Hood

    • Refrigerator

    其他室内特点

    • Ceiling Fan(s)

    • Eating Space In Kitchen

    • Living Room/Dining Room Combo

    • Open Floorplan

    • Primary Bedroom Main Floor

    • Split Bedroom

    • Stone Counters

    • Walk-In Closet(s)

    卧室和浴室

    • 卧室: 4

    • 完整的浴室: 3

  • 停车

    • Circular Driveway

    房屋

    • 等级: One

    • 外观特征: Irrigation System / Lighting / Rain Gutters / Sidewalk

    地段

    • 地段: 0.30 英亩

    其他财产信息

    • 包裹编号: 0225200290000000280

    • 分区: PUD

  • 类型与风格

    • 财产种类: Residential

    • 属性子类型: Single Family Residence

  • 公益

    • BB/HS Internet Available

    • Electricity Connected

  • 其他财政信息

    • HOA: $495

    • HOA频率: Quarterly

    • 年税额: $6,880

  • 来源细节

    • MLS ID: TB8554882

    其他详情

    • 建筑材料: Block / Stucco

    • 基金会详情: Slab

    • 洗衣功能: Inside / Laundry Room

    • 地段特征: Corner Lot / City Lot / Landscaped / Oversized Lot / Sidewalk

    • 天井和门廊特色: Covered / Patio / Rear Porch

    • 方向面: East

    • 车库空间: 3

    • 附属车库: 是

    • 车库: 是

    • 生活区域: 2758

    • 水源: Public

    • 细分名称: CARMELA SUB

私人咨询
与这套房产的专属顾问沟通。
户型图、HOA 文件、未公开挂牌的对比房源、安排私人看房——一条消息直达当地专家。

类似这套

新
待售
$699,000
房屋
4 贝兹 · 3 浴室 · 2,931 平方英尺
LAKE JOVITA GOLF & COUNTRY CLUB PH 03 C, DADE CITY
34303 SAHALEE LOOP
新
待售
$735,000
房屋
4 贝兹 · 3 浴室 · 2,410 平方英尺
LAKE JOVITA GOLF AND COUNTRY CLUB, DADE CITY
13030 GRAND TRAVERSE DRIVE
新
待售
$490,264
联排别墅
3 贝兹 · 2 浴室 · 1,788 平方英尺
MIRADA PARCEL 23A, SAN ANTONIO
11136 TIDEPOOL COURT
待售
$570,000
房屋
3 贝兹 · 3 浴室 · 2,103 平方英尺
LAKE JOVITA GOLF & COUNTRY CLUB PH 01A, DADE CITY
12220 WOODLANDS CIRCLE
待售
$825,000
房屋
4 贝兹 · 3 浴室 · 2,555 平方英尺
LAKE JOVITA GOLF AND COUNTRY CLUB, DADE CITY
13303 TRAILING MOSS DRIVE
待售
$850,000
房屋
5 贝兹 · 4 浴室 · 3,975 平方英尺
MIRADA PRCL 18-1, SAN ANTONIO
11035 LAXER CAY LOOP
待售
$849,900
房屋
3 贝兹 · 3 浴室 · 3,365 平方英尺
LAKE JOVITA GOLF & COUNTRY CLUB PH 03B, DADE CITY
13551 CARNOUSTIE CIRCLE
待售
$499,999
房屋
5 贝兹 · 3 浴室 · 2,934 平方英尺
MIRADA, SAN ANTONIO
10864 TALLY FAWN LOOP

此地址周边市场

同区域的实时数据。
查看全部

The multiple listing information is provided by the Stellar MLS from a copyrighted compilation of listings. The compilation of listings and each individual listing are ©2026-present Stellar MLS. All Rights Reserved. The information provided is for consumers' personal, noncommercial use and may not be used for any purpose other than to identify prospective properties consumers may be interested in purchasing. All properties are subject to prior sale or withdrawal. All information provided is deemed reliable but is not guaranteed accurate, and should be independently verified. Listing courtesy of: KING & ASSOCIATES REAL ESTATE LLC